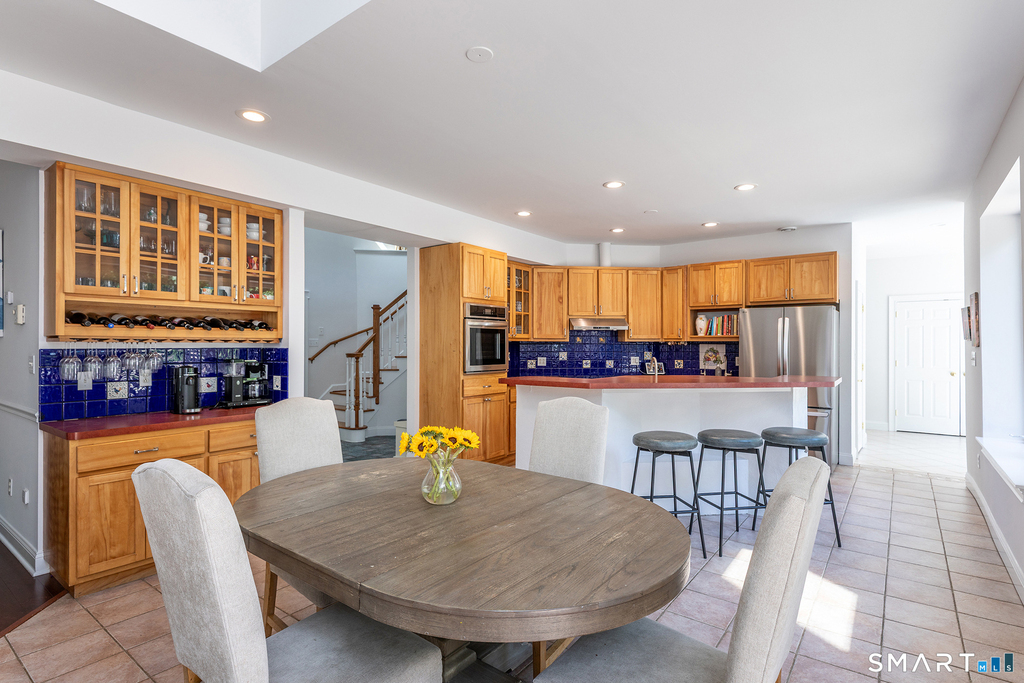
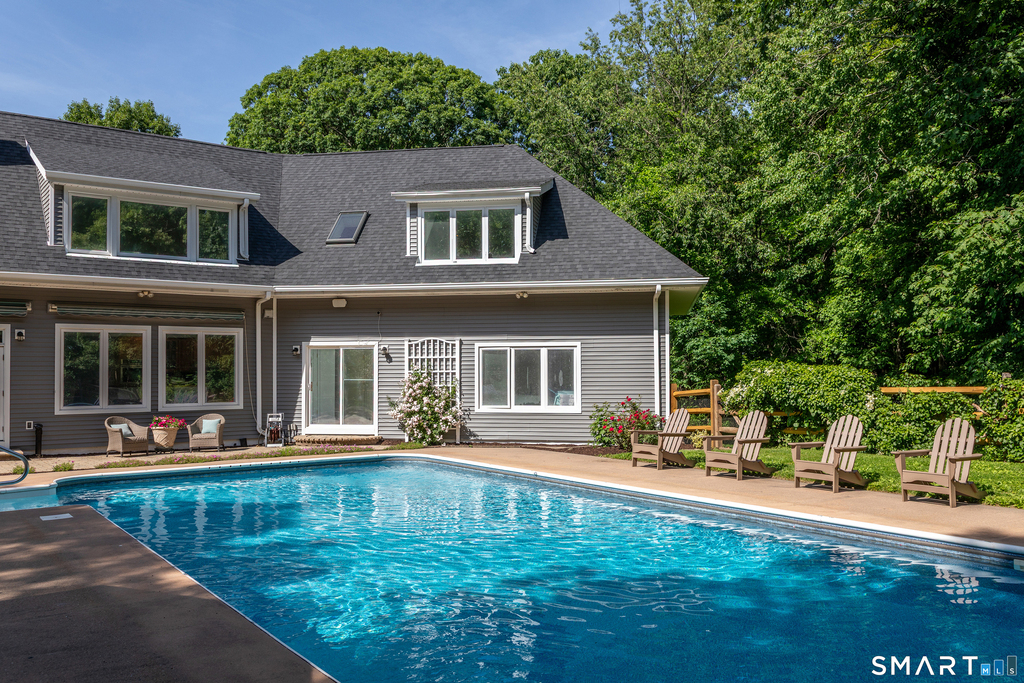
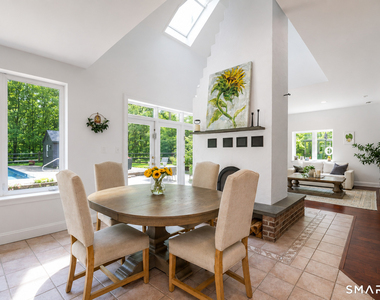
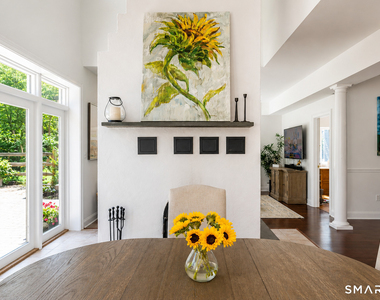
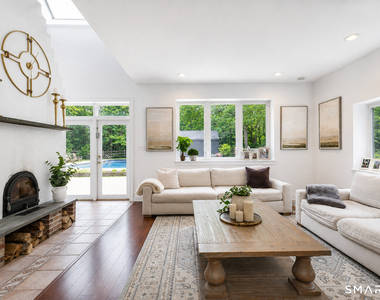
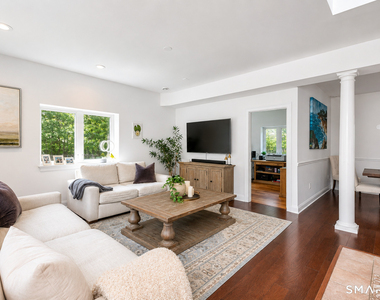
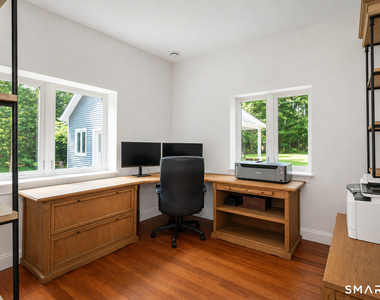
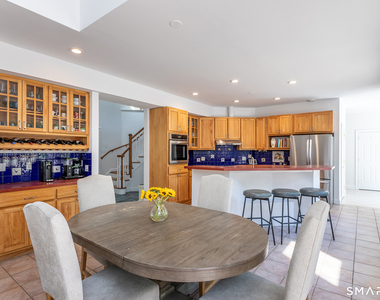
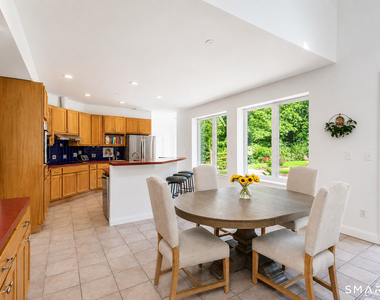
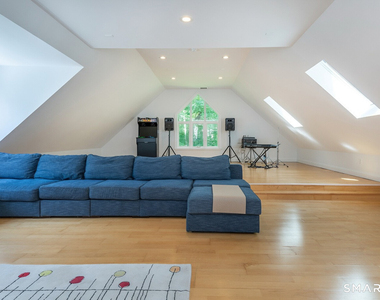
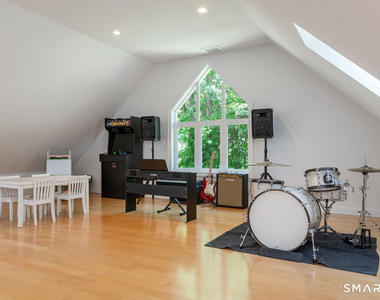
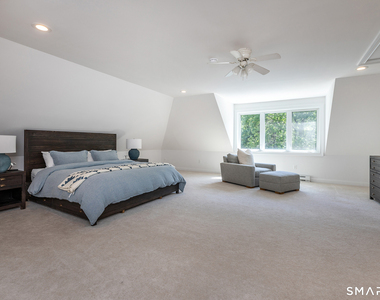
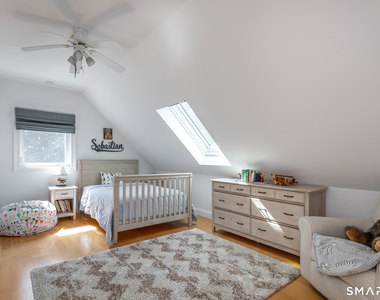
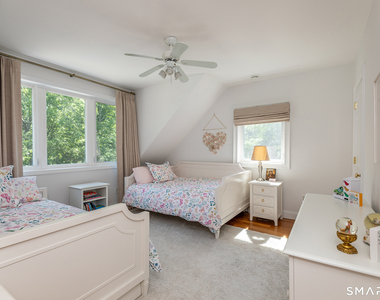
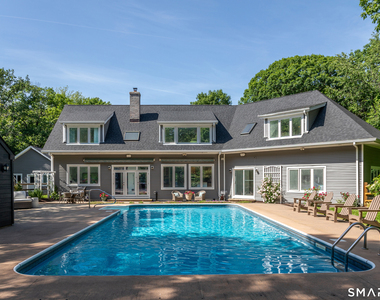
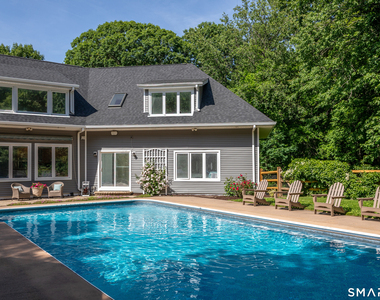
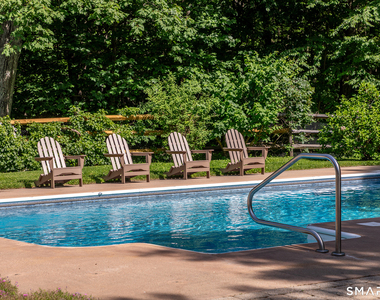
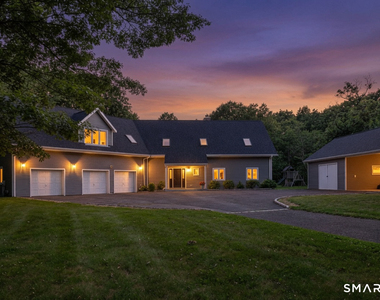
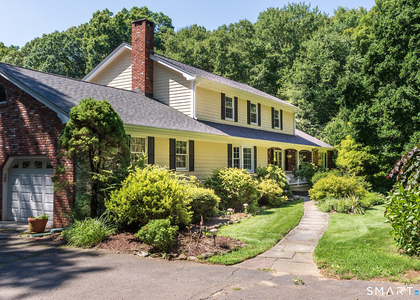
More than just a home, 28 Drewbarrie Lane was thoughtfully designed to be the place its owners would never want to leave. Privately set among mature trees in one of Easton's most peaceful settings, it offers a lifestyle centered around comfort, connection, and enjoying every season to its fullest. Mornings begin with sunlight filling the living spaces, afternoons are spent by the solar-heated pool, and evenings naturally gather family and friends around the warmth of the Scandinavian masonry fireplace. The home's open kitchen, dining, and great room create an inviting hub for everyday living, while thoughtfully separated bedroom wings provide privacy and quiet retreats for family members and overnight guests. Outside, the property truly comes alive. The expansive stone patio, pool house, detached barn, and covered parking structure create an ideal backdrop for everything from relaxed weekends at home to memorable celebrations with family and friends. Whether entertaining a crowd or enjoying the peaceful surroundings in solitude, every space was designed to be lived in and enjoyed. For those who create, build, or work from home, the property offers exceptional flexibility. The expansive bonus room above the attached three-car garage served as a professional artist's studio filled with natural light; while the workshop below boasts soaring ceilings and a vehicle lift, providing endless possibilities for hobbies, collections, craftsmanship, or a home-based business.
AMENITIES
Fireplace
Private Outdoor Space
Dishwasher
Parking Space
ADDITIONAL INFORMATION
Interior
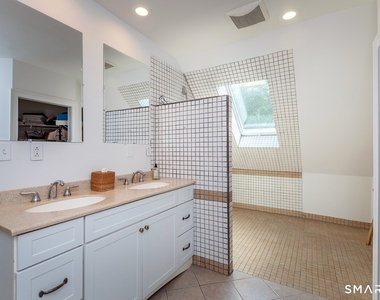
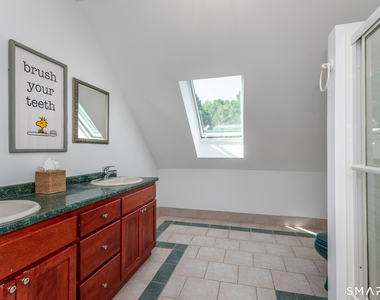
Bathroom Information
Half Bathrooms: 1
Full Bathrooms: 3
Interior Information
Interior Features: Central Vacuum, Open Floorplan, Auto Garage Door Opener
The manager has not yet mailed us a photo copy of his or her government identification and proof or property ownership.
▼
Manager has not logged in recently
▼
Manager does not yet have user reviews
RENTHOP DESCRIPTION
The apartment is a unit offered at a monthly price of $6,500. The person posting the listing did not specify that any pets were allowed. It may be the case that pets are ok and the manager simply has not yet filled out all the details. The kitchen conveniently includes a dishwasher.
We have 29 photos of this particular unit, building, and surrounding areas.
MLS# 24213222
List Agent Name: Michael Caporizzo
List Office Name: William Pitt Sotheby's Int'l
IDX information is provided exclusively for personal, non-commercial use, and may not be used for any purpose other than to identify prospective properties consumers may be interested in purchasing. Information is deemed reliable but not guaranteed. The listing broker’s offer of compensation is made only to participants of the MLS where the listing is filed.
Courtesy of RH Advisors, Inc. and RHP Realty NJ, Inc.
By selecting Check Availability, you agree that RentHop and real estate professionals may call or text you about your inquiry. Message/data rates may apply. Terms & Privacy. California Privacy Notice
We found some very similar listings nearby
Select those you'd like to message
Your messages have been sent!
Check Availability
By selecting Check Availability, you agree that RentHop and real estate professionals may call or text you about your inquiry. Message/data rates may apply. Terms & Privacy. California Privacy Notice






















 Your Privacy Choices
