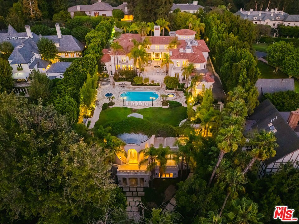
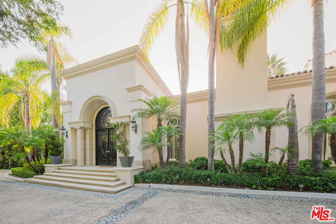
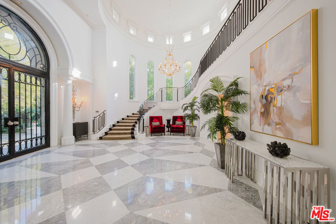
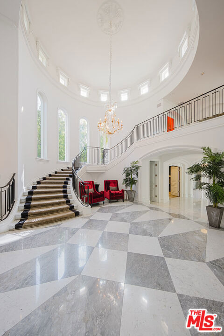
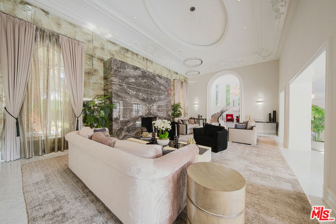
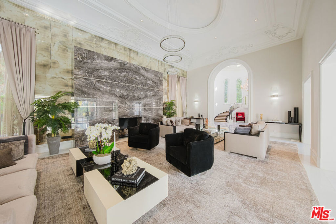
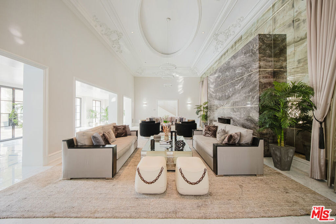
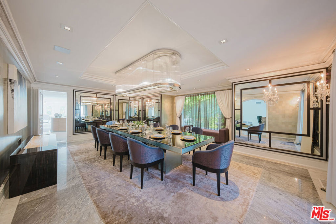
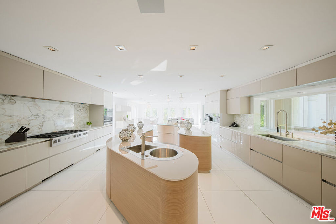
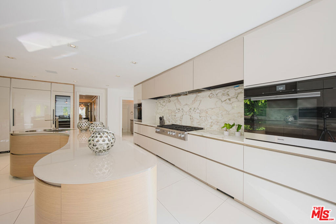
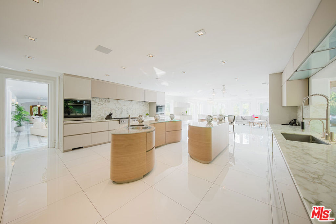
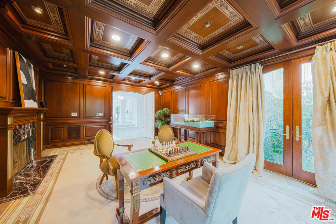
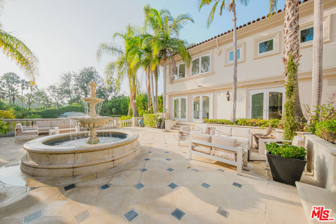
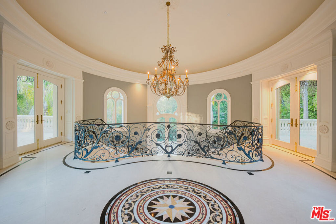
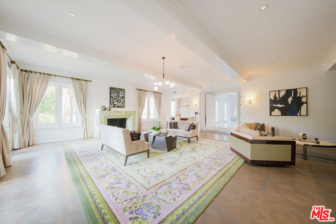
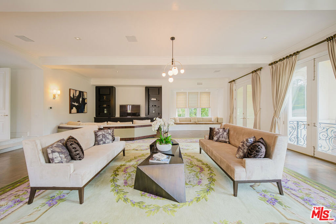
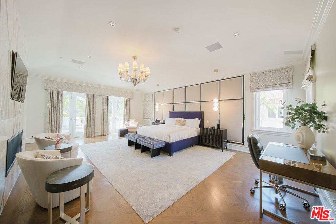
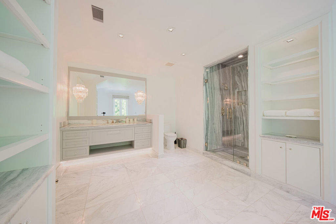
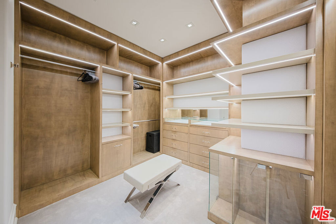
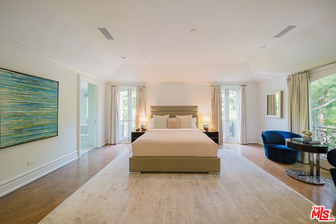
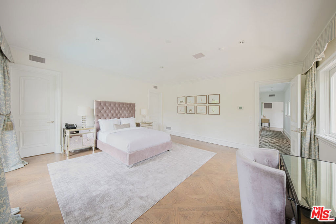
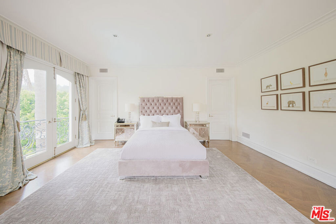
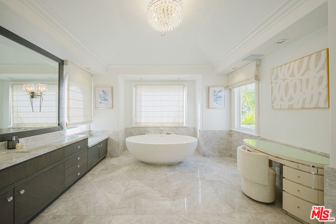
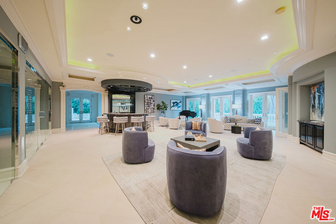
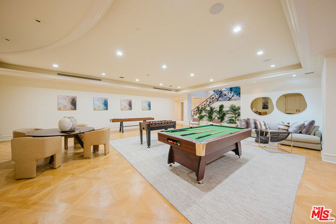
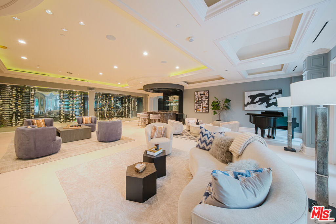
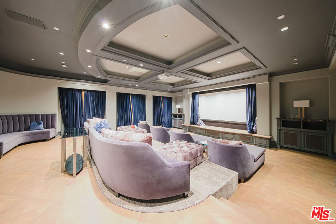
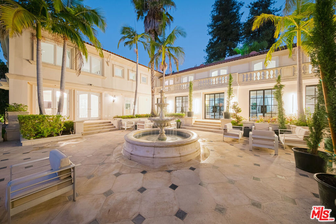
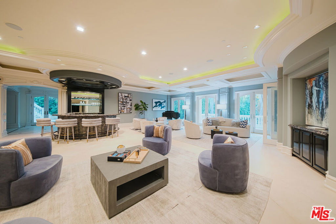
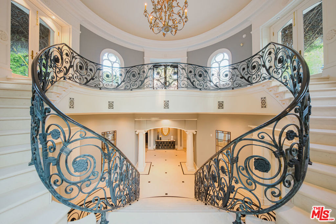
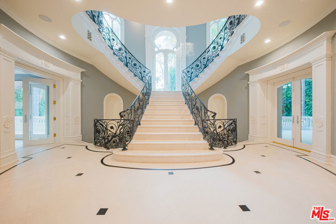
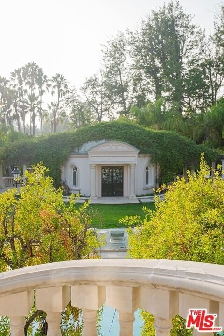
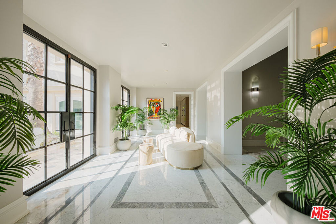
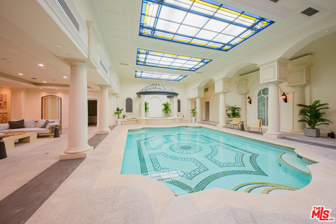
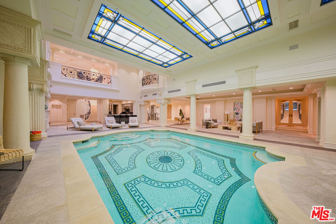
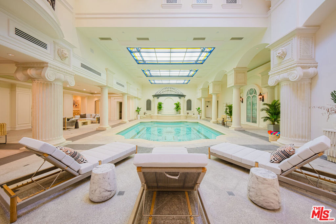
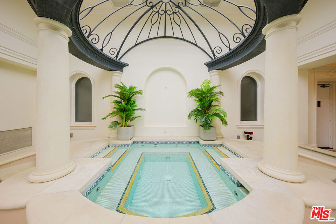
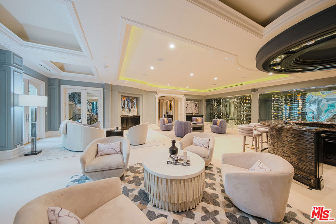
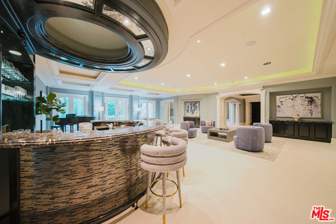
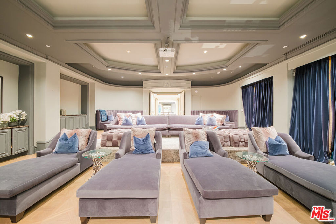
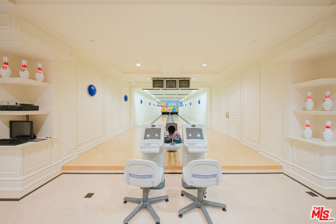
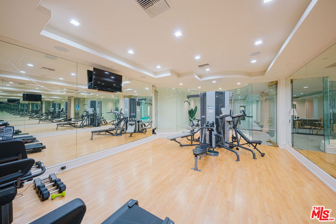
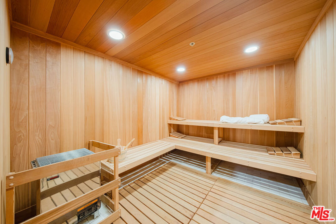
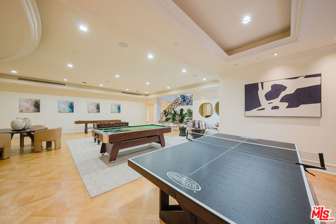
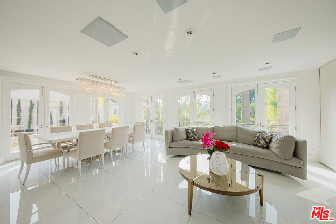
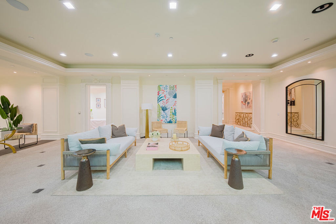
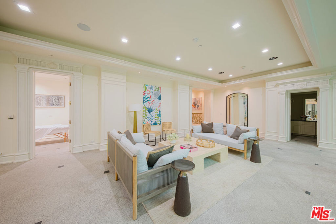
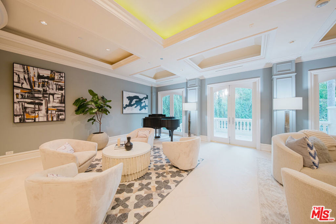
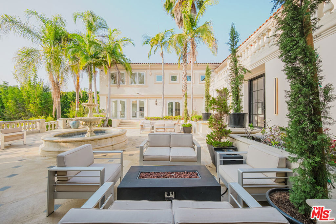
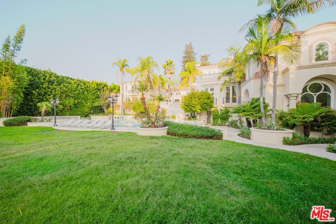
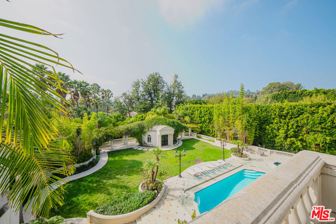
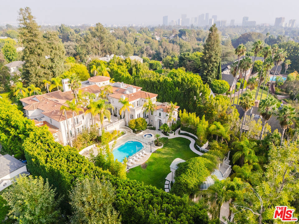
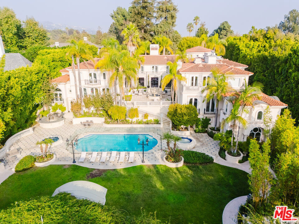
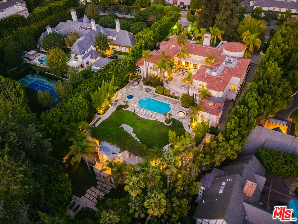
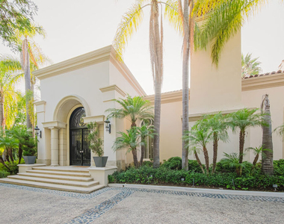
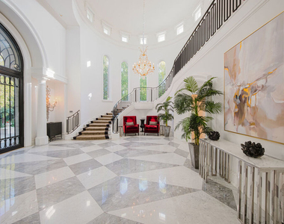
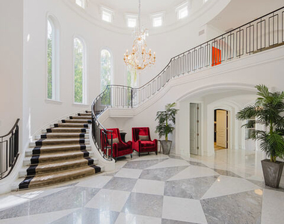
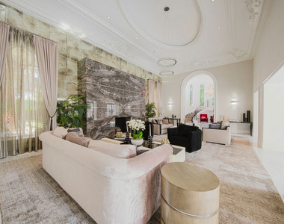
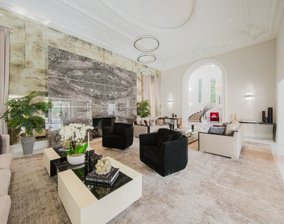
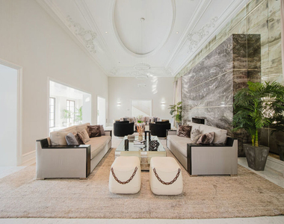
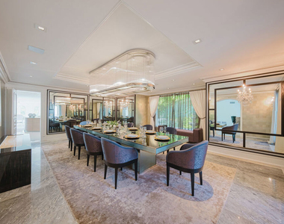
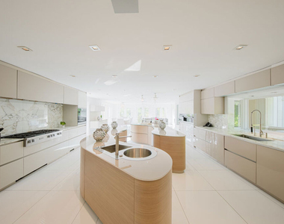
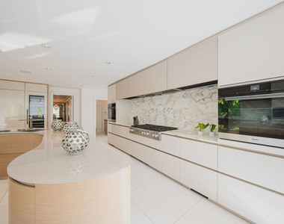
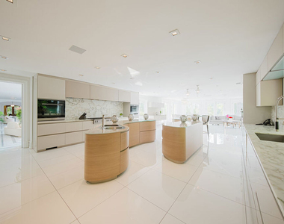
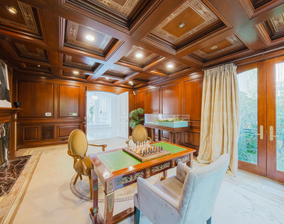
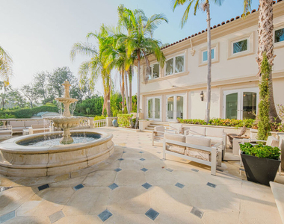
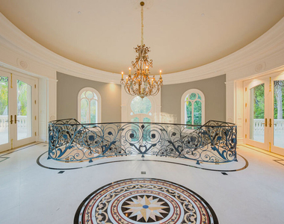
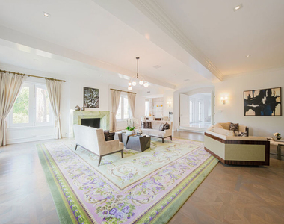
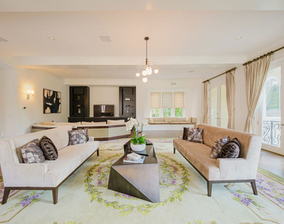
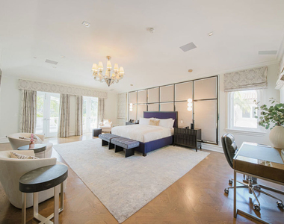
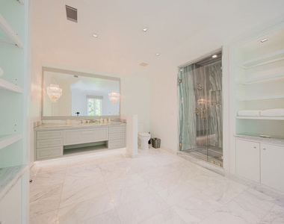
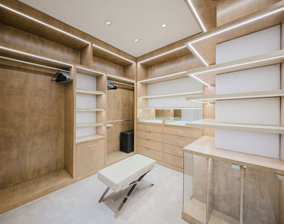
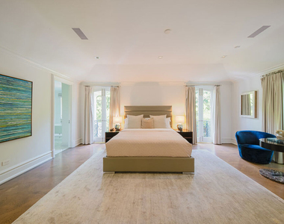
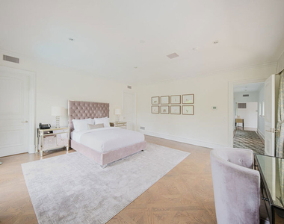
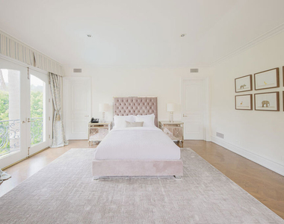
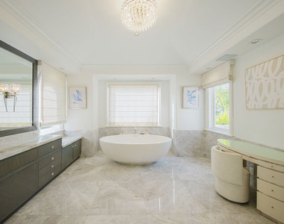
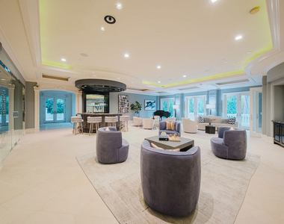
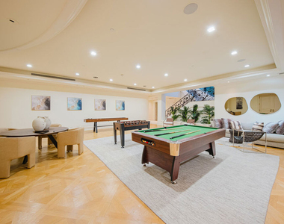
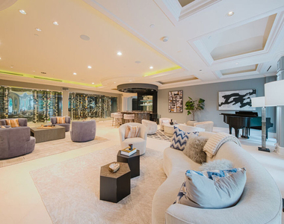
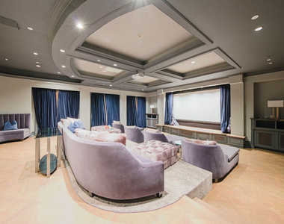
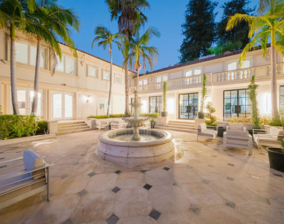
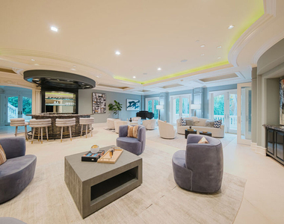
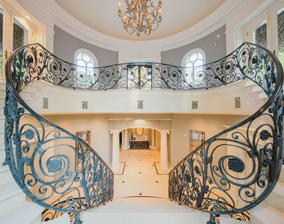
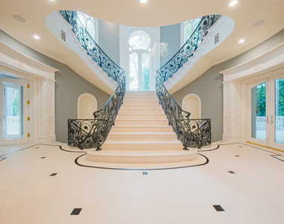
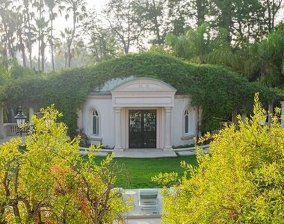
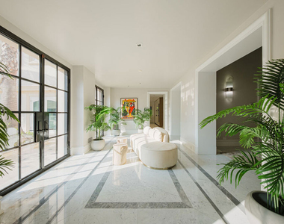
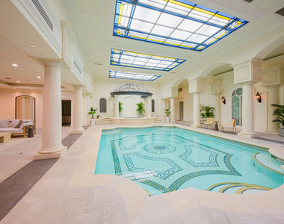
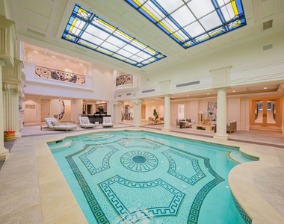
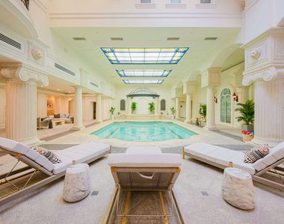
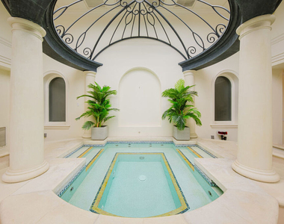
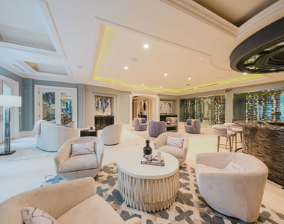
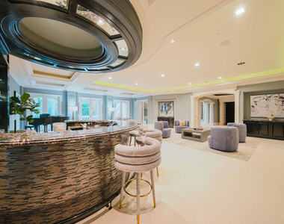
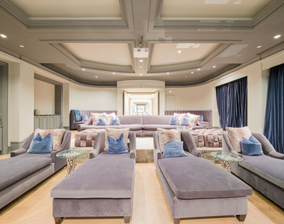
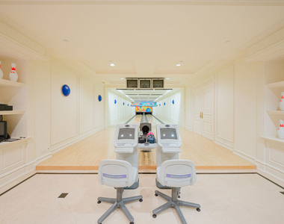
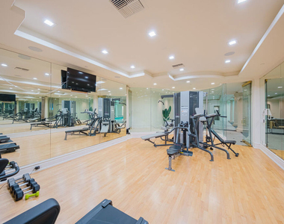
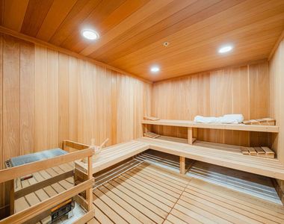
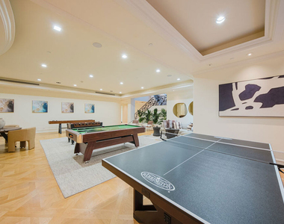
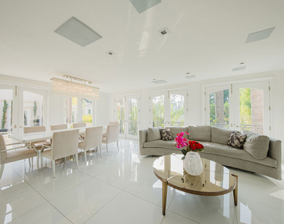
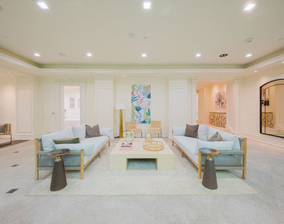
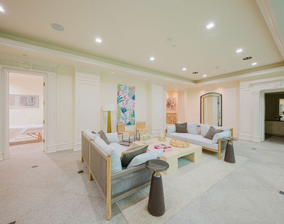
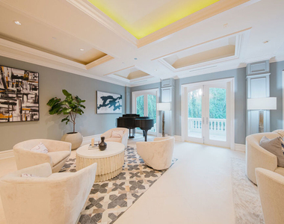
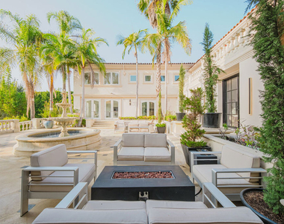
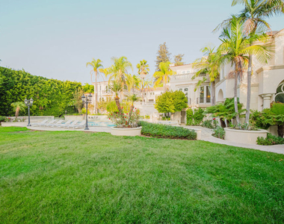
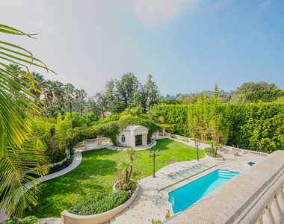
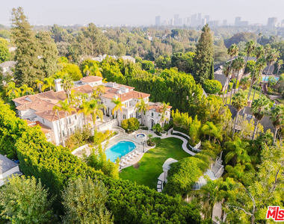
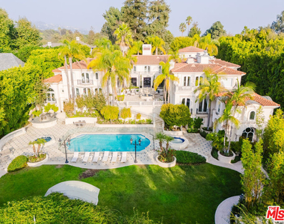
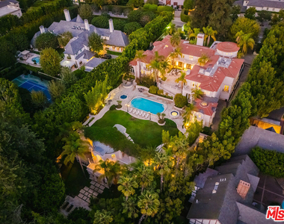
Privately positioned within Bel Air's exclusive East Gate, this exceptional approximately 1.1-acre estate offers an extraordinary combination of privacy, scale, resort-style amenities, and refined California living. Surrounded by manicured grounds and secured behind its own private gates, the residence is designed for both grand entertaining and peaceful everyday living. A sweeping semicircular motor court creates an impressive arrival, leading to dramatic double doors and a spectacular two-story foyer finished with marble flooring and abundant natural light. The formal living room is anchored by a striking marble fireplace, while an adjoining atrium opens directly to an expansive terrace with a tranquil fountain. Designed for dinner parties, the formal dining room features elegant crown molding and marble floors, with a sophisticated built-in bar positioned nearby. The chef's kitchen combines sleek cabinetry, oversized architectural islands, premium appliances, and marble flooring. It flows effortlessly into an informal dining area and inviting living space, complete with a fireplace and walls of glass-enclosed wine storage. Multiple sets of doors extend the living experience outdoors to the terrace and landscaped grounds. A grand central hallway leads to a handsome wood-paneled executive office featuring a marble fireplace and coffered ceiling. A charming second office offers another great works space. The expansive family room serves as another impressive gathering space, showcasing soaring ceilings, polished wood floors, a sophisticated bar, and a dramatic marble fireplace. Floor-to-ceiling glass doors create a seamless connection between the interior and the surrounding grounds. The upper level is dedicated to the home's private accommodations. The primary suite is introduced by an adjoining one-bedroom, one-bath suite and benefits from a private elevator with direct access to the garage. The principal bedroom is framed by two luxurious marble bathroom suites and features a sumptuous soaking tub and private terrace overlooking peaceful surroundings. Three additional bedroom suites complete the level. The lower level transforms the residence into a private entertainment destination. A dedicated bowling alley, elegant lounge and bar, glass-front wine display, and wood-paneled theater with coffered ceiling provide an array of options for entertaining guests. A separate guest apartment offers a living room, luxurious bathroom suite, powder room, and kitchenette, creating a comfortable private retreat for extended-stay guests. For recreation and wellness, the estate offers an expansive game room equipped for billiards, air hockey, and more, along with a professional-caliber gym, full kitchen, bathroom suite, basketball court area, indoor swimming pool, spa, and sauna. From this level, stairs lead directly to the rear grounds, where a second swimming pool and spa create a serene outdoor escape. Additional conveniences include extensive storage, three elevators, a four-car garage, and three separate maid's quarters. With its remarkable scale, sophisticated architecture, extensive recreational amenities, and beautifully landscaped grounds, this exceptional Bel Air compound delivers an extraordinary private lifestyle. Shown exclusively to prequalified clients.
The median is solely based on the area and the number of bedrooms.
Listing-specific characteristics such as the number of bathrooms and the amenities will also impact the price.
LISTING QUALITY
▲
Features and amenities are properly noted
▲
RentHop has data for this building
▼
The manager has not yet mailed us a photo copy of his or her government identification and proof or property ownership.
▼
Manager has not logged in recently
▼
Manager does not yet have user reviews
RENTHOP DESCRIPTION
The apartment is a unit offered at a monthly price of $125,000. The person posting the listing did not specify that any pets were allowed. It may be the case that pets are ok and the manager simply has not yet filled out all the details. The kitchen conveniently includes a dishwasher.
We have 54 photos of this particular unit, building, and surrounding areas.
MLS# 26986395
List Agent Name: Michael Nourmand
List Office Name: Nourmand & Associates-BH
IDX information is provided exclusively for personal, non-commercial use, and may not be used for any purpose other than to identify prospective properties consumers may be interested in purchasing. Information is deemed reliable but not guaranteed. The listing broker’s offer of compensation is made only to participants of the MLS where the listing is filed.
Courtesy of RH Advisors, Inc. and RHP Realty NJ, Inc.
By selecting Check Availability, you agree that RentHop and real estate professionals may call or text you about your inquiry. Message/data rates may apply. Terms & Privacy. California Privacy Notice
We found some very similar listings nearby
Select those you'd like to message
Your messages have been sent!
Check Availability
By selecting Check Availability, you agree that RentHop and real estate professionals may call or text you about your inquiry. Message/data rates may apply. Terms & Privacy. California Privacy Notice








 Your Privacy Choices
