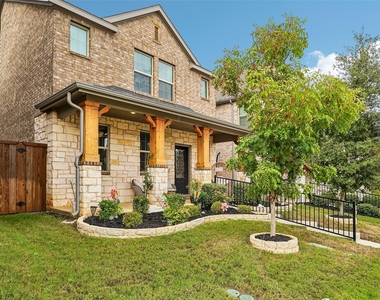
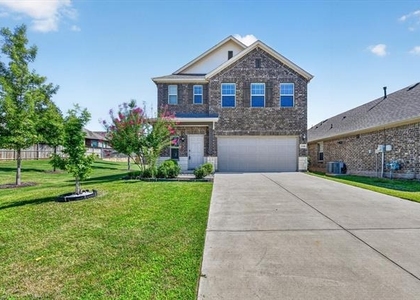
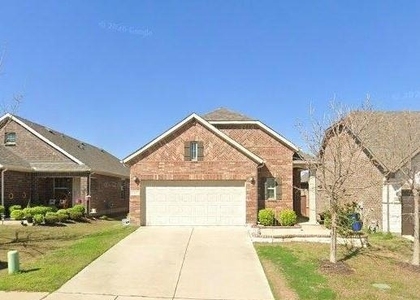
This clean, well-cared-for 3-bedroom, 2.5-bath home was built by Meritage Homes in the Ashford Park community in Corinth. It is only 2 minutes from the highway, so getting to work is easy. You can reach big office areas like Plano, Dallas, Irving, Westlake, and Fort Worth without a long drive to the main road.
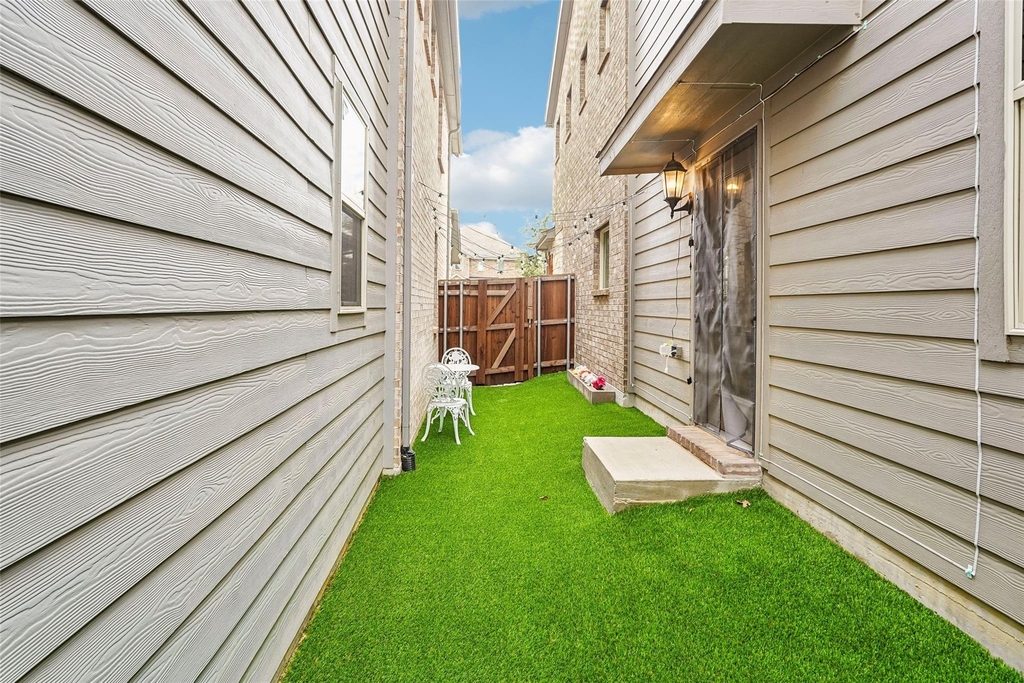
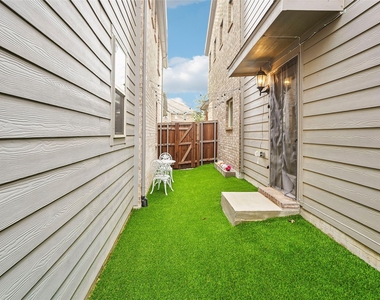
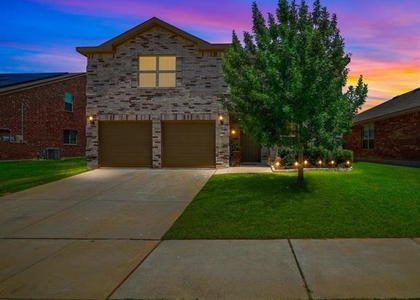
You will love the BIGGEST FRONT PORCH ON THE STREET! It is covered, with plenty of room for a porch swing. It is a great spot for morning coffee or an evening sunset. NEW TURF was just added on the side yard. It stays green all year, with no mowing and no watering. It is a safe, easy place for pets and small children to play.
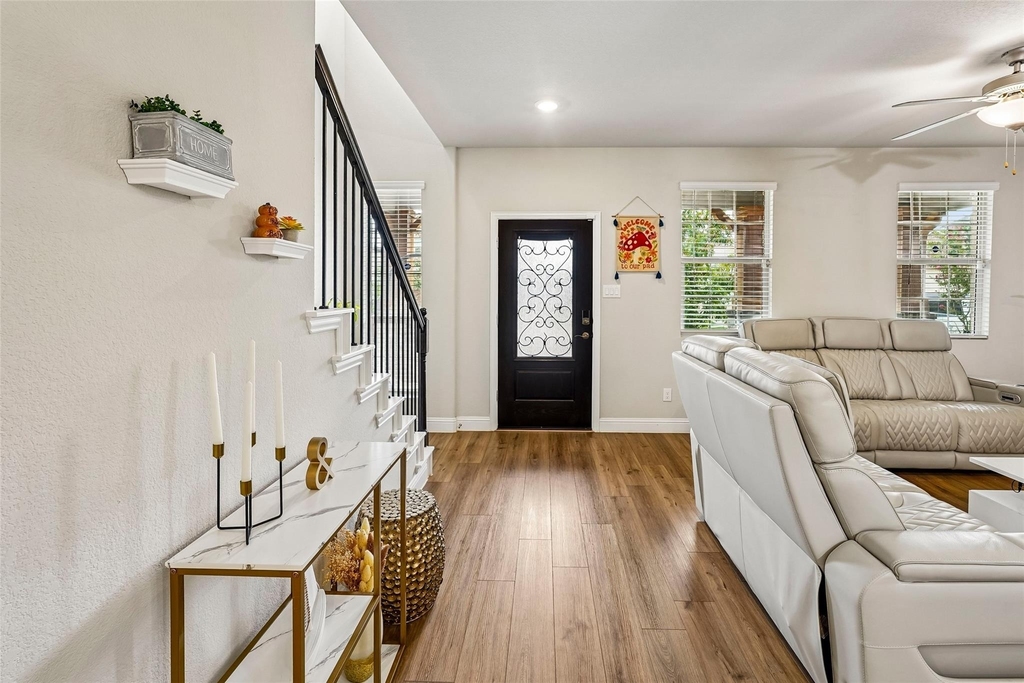
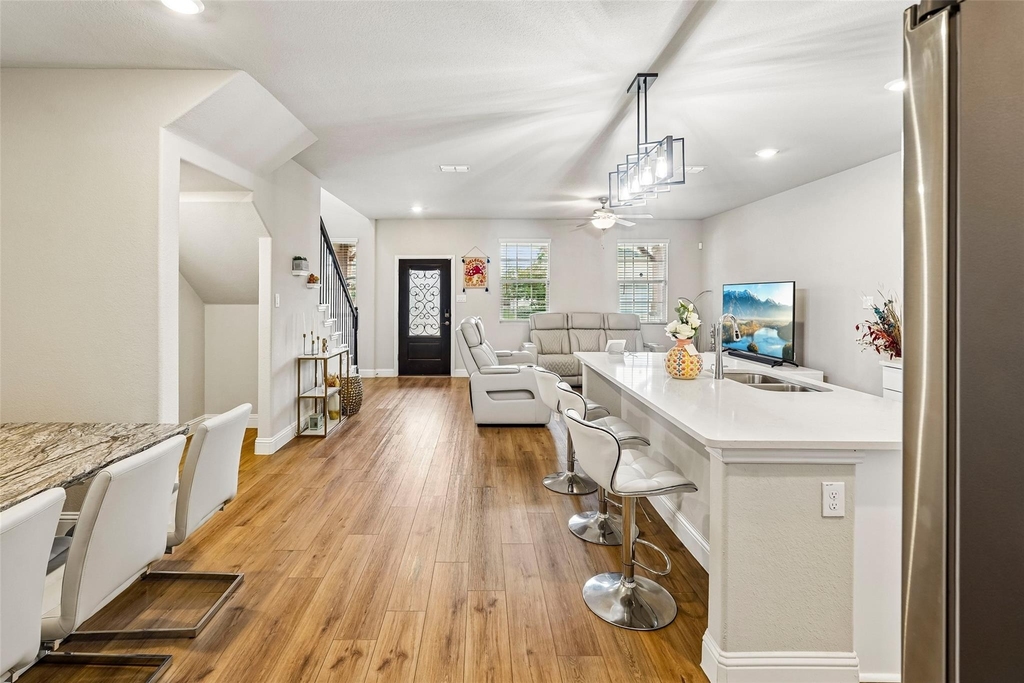
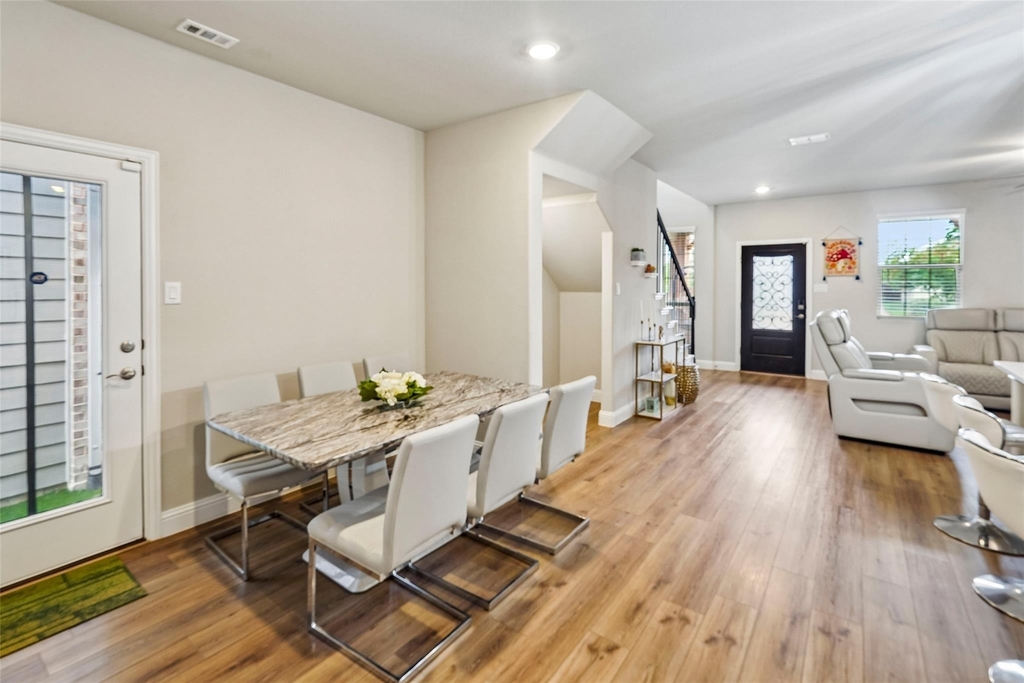
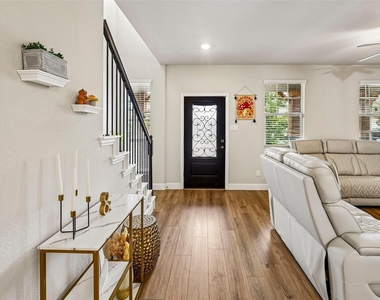
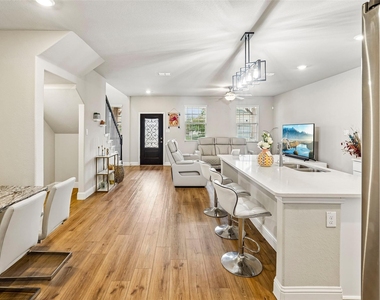
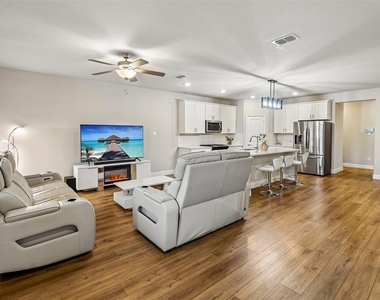
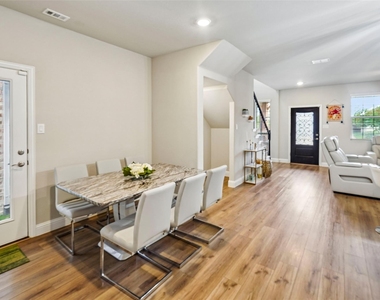
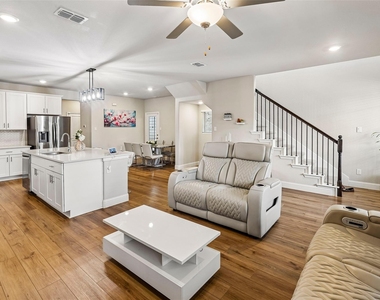
Inside, the open floor plan connects the living room to the kitchen, which is great for family time and for having friends over. The kitchen has a gas range and oven, a microwave, a dishwasher, lots of cabinets, and plenty of counter space. A half bath and the laundry room are both downstairs, so chores are quick and easy. The washer and dryer can stay with a reasonable offer.
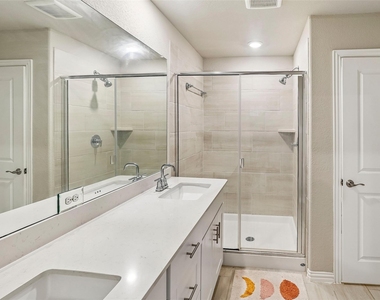
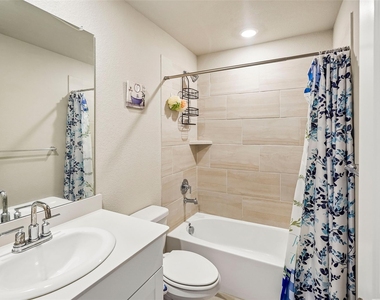
Upstairs, two bedrooms share a full bath. The big primary suite is set apart from the other bedrooms for extra privacy. It has a bathroom with two sinks, a large shower, and a walk-in closet.
Enjoy great neighborhood amenities! The home is right next to the community pool. There is also a neighborhood park and a walking trail for daily walks, jogging, or bike rides. Lewisville Lake is close by, so you can get to the water quickly for fishing, boating, and fun in the sun. A charter school is nearby, which is great for families. You are also near I-35, Oakmont Country Club, schools, restaurants, and shopping.
If you want a low-maintenance home, this is a great chance to STOP RENTING and own a place that is all yours. Sellers are motivated, so now is the time to act! CALL OR TEXT TODAY to schedule your private tour before this one is gone. Come take a look. You will be glad you did!
AMENITIES
Attached Garage
Dishwasher
Parking Space
ADDITIONAL INFORMATION
Interior
Bathroom Information
Half Bathrooms: 1
Full Bathrooms: 2
Interior Information
Interior Features: Eat-in Kitchen, Pantry
Appliances: Dishwasher, Disposal
Exterior
Property Information
Square Footage: 1,664
Year Built: 2024
Building Information
Levels: Two
Lot Information
Lot Size Area: 0.067
Lot Size Units: Acres
Lot Size Acres: 0.067
Square Footage: 2,919
Parking
Parking Information
Has Garage
Attached Garage
Parking Features: Garage
Garage Spaces: 2
Location
HOA Information
HOA/Condo/Coop Fee Includes: Full Use of Facilities, Management Fees
The manager has not yet mailed us a photo copy of his or her government identification and proof or property ownership.
▼
Manager has not logged in recently
▼
Manager does not yet have user reviews
RENTHOP DESCRIPTION
The apartment is a unit offered at a monthly price of $2,700. The person posting the listing did not specify that any pets were allowed. It may be the case that pets are ok and the manager simply has not yet filled out all the details. The kitchen conveniently includes a dishwasher.
We have 17 photos of this particular unit, building, and surrounding areas.
Last Updated: 23 hours ago
Data Source: Ntreis MLS
MLS# 21407219
List Agent Name: Sonali Sikdar
List Office Name: Monument Realty
IDX information is provided exclusively for personal, non-commercial use, and may not be used for any purpose other than to identify prospective properties consumers may be interested in purchasing. Information is deemed reliable but not guaranteed. The listing broker’s offer of compensation is made only to participants of the MLS where the listing is filed.
Courtesy of RH Advisors, Inc. and RHP Realty NJ, Inc.
By selecting Check Availability, you agree that RentHop and real estate professionals may call or text you about your inquiry. Message/data rates may apply. Terms & Privacy. California Privacy Notice
We found some very similar listings nearby
Select those you'd like to message
Your messages have been sent!
Check Availability
By selecting Check Availability, you agree that RentHop and real estate professionals may call or text you about your inquiry. Message/data rates may apply. Terms & Privacy. California Privacy Notice




















 Your Privacy Choices
