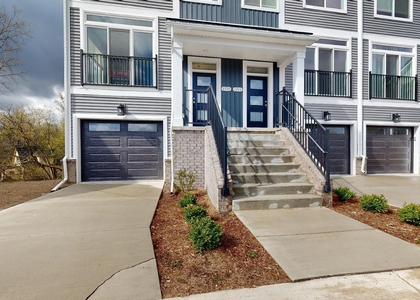
Perfect blend of modern design, comfort, and convenience in this stunning 4bed, 4bath townhouse. The entry level features a private bedroom and a full bathroom, making it ideal for guests, extended family, or a home office. The main level boasts an open-concept floor plan with beautiful hardwood flooring, a cozy fireplace, and abundant natural light. The gourmet kitchen is designed for both everyday living and entertaining, featuring built-in wall oven and microwave, granite countertops, ample cabinetry, and generous storage to keep everything organized. A built-in water filtration system provides clean, great-tasting drinking water for your family. Upstairs, you'll find three spacious bedrooms, including a luxurious primary suite featuring a spa-inspired bathroom with a large walk-in shower, dual shower heads, and an oversized walk-in closet. This home is equipped with a whole-house water softener system, helping reduce minerals such as calcium and magnesium in the water. The system helps minimize scale buildup, leaves skin and hair feeling softer, and helps extend the life of plumbing fixtures and appliances. For added convenience, all window treatments are equipped with smart controls and can be programmed to automatically open and close on a customized schedule. The HOA covers lawn care, snow removal, and exterior maintaining, allowing for truly low-maintenance living. Residents also enjoy exceptional community club that offer a beautiful clubhouse, a fully equipped fitness center, a yoga studio, two resort-style swimming pools. Ann Arbor Public Schools, close to downtown Ann Arbor, shopping, restaurants, and everyday conveniences. All rental applications must be submitted through RentSpree. A security deposit equal to 1.5 months' rent is required, along with a $350 cleaning fee. The pet fee is $250 upfront, plus $25 per month. Tenants are responsible for gas, electricity, and internet. A minimum one-year lease is required, with multi-year leases preferred. Applicants must have a minimum credit score of 670.
AMENITIES
Attached Garage
Fireplace
Laundry In Unit
Parking Space
Home Office
ADDITIONAL INFORMATION
Interior
Bathroom Information
Half Bathrooms: 1
Full Bathrooms: 3
Interior Information
Laundry Features: In Unit, Laundry Room, Upper Level
The manager has not yet mailed us a photo copy of his or her government identification and proof or property ownership.
▼
Manager has not logged in recently
▼
Manager does not yet have user reviews
RENTHOP DESCRIPTION
The apartment is a unit offered at a monthly price of $3,800. The person posting the listing did not specify that any pets were allowed. It may be the case that pets are ok and the manager simply has not yet filled out all the details.
We have 42 photos of this particular unit, building, and surrounding areas.
Last Updated: 9 hours ago
Data Source: Michric MLS
MLS# 26054718
List Agent Name: Jiyu Yin
List Office Name: The Charles Reinhart Company
IDX information is provided exclusively for personal, non-commercial use, and may not be used for any purpose other than to identify prospective properties consumers may be interested in purchasing. Information is deemed reliable but not guaranteed. The listing broker’s offer of compensation is made only to participants of the MLS where the listing is filed.
Courtesy of RH Advisors, Inc. and RHP Realty NJ, Inc.
By selecting Check Availability, you agree that RentHop and real estate professionals may call or text you about your inquiry. Message/data rates may apply. Terms & Privacy. California Privacy Notice
We found some very similar listings nearby
Select those you'd like to message
Your messages have been sent!
Check Availability
By selecting Check Availability, you agree that RentHop and real estate professionals may call or text you about your inquiry. Message/data rates may apply. Terms & Privacy. California Privacy Notice







 Your Privacy Choices
