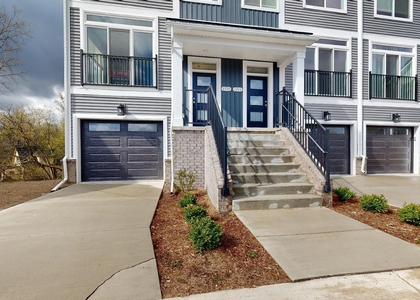
Beautiful end-unit townhome in sought-after North Oaks featuring 4 bedrooms, 3.1 baths, a versatile loft/study, rooftop deck, and attached 2-car garage. The entry level offers a private suite ideal for guests, a home office, or recreation space. The second floor features a bright, open layout with a gourmet kitchen, stainless steel appliances, generous dining area, fireplace, spacious living room, and half bath-perfect for everyday living and entertaining. The third level offers a spacious primary suite with walk-in closet and upgraded private bath, plus two additional bedrooms and another full bath. The fourth-floor loft provides flexible space for a study, office, or additional bedroom and opens directly to the rooftop deck. Enjoy North Oaks amenities including a pool, fitness center, yoga studio, clubhouse, and more. Conveniently located near the Plymouth Road corridor with easy access to shopping, dining, businesses, and Ann Arbor amenities. MIN 1 YEAR LEASE. MONTHLY GROSS INCOME MUST BE 3X RENT OR GREATER. MIN CREDIT 680. NO TOBACCO & MARIJUANA SMOKING. NO BANKRUPTCY & EVICTION. PREFER NO PETS BUT MAY CONSIDER UP TO 2 NON-AGGRESSIVE PETS LESS THAN 30 LBS EACH FOR A $30/MO PET FEE. NO EXCEPTION TO PET RULES. REQUIRES RENTER'S INSURANCE. APPLICATION FEE $40/ADULT. 1.5 MONTH'S SEC DEPOSIT, FIRST MONTH RENT, AND A NON-REFUNDABLE CLEANING FEE OF $450 DUE AT CLOSING. ALL MEASURES APPROX. INFORMATION DEEMED RELIABLE BUT NOT GUARANTEED. APPLICATION MUST INCLUDE 1) COMPLETED RENTAL APPLICATION FORMS 2) PROOF OF INCOME & EMPLOYMENT 3) GOV ISSUED ID 4) VALID SSN.
AMENITIES
Attached Garage
Fireplace
Parking Space
Home Office
ADDITIONAL INFORMATION
Interior
Bathroom Information
Half Bathrooms: 1
Full Bathrooms: 3
Fireplace Information
Has Fireplace
Fireplaces: 30
Exterior
Property Information
Has Property Attached
Square Footage: 2,686
Year Built: 2017
Lot Information
Lot Size Units: Acres
Utilities
Utilities Information
Heating Type: Forced Air
Parking
Parking Information
Has Garage
Attached Garage
Parking Features: Garage Faces Rear, Garage Door Opener, Attached
The manager has not yet mailed us a photo copy of his or her government identification and proof or property ownership.
▼
Manager has not logged in recently
▼
Manager does not yet have user reviews
RENTHOP DESCRIPTION
The apartment is a unit offered at a monthly price of $4,000. The person posting the listing did not specify that any pets were allowed. It may be the case that pets are ok and the manager simply has not yet filled out all the details.
We have 36 photos of this particular unit, building, and surrounding areas.
Last Updated: 10 hours ago
Data Source: Michric MLS
MLS# 26054846
List Agent Name: Chen Zhou
List Office Name: Metro Star Realty LLC
IDX information is provided exclusively for personal, non-commercial use, and may not be used for any purpose other than to identify prospective properties consumers may be interested in purchasing. Information is deemed reliable but not guaranteed. The listing broker’s offer of compensation is made only to participants of the MLS where the listing is filed.
Courtesy of RH Advisors, Inc. and RHP Realty NJ, Inc.
By selecting Check Availability, you agree that RentHop and real estate professionals may call or text you about your inquiry. Message/data rates may apply. Terms & Privacy. California Privacy Notice
We found some very similar listings nearby
Select those you'd like to message
Your messages have been sent!
Check Availability
By selecting Check Availability, you agree that RentHop and real estate professionals may call or text you about your inquiry. Message/data rates may apply. Terms & Privacy. California Privacy Notice







 Your Privacy Choices
