$2,300
Posted 10 hours ago,
Immediate Move-In
3 Bed
2 Bath
1 Half Bath
1,484 Sqft
Link copied to clipboard!
DESCRIPTION
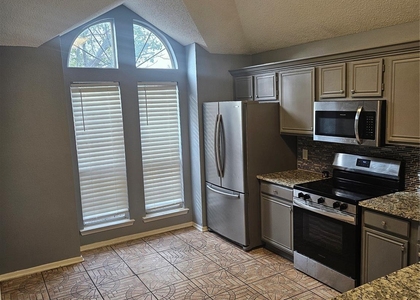
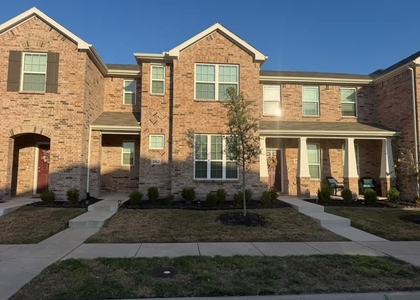
Modern, Stylish & Move-In Ready, Your New Townhome Is Waiting! Looking for the perfect mix of comfort, style, and convenience? This beautifully maintained 2021 built townhome checks all the boxes! Featuring 3 bedrooms, 2.5 bathrooms, a spacious two-story layout. Step inside and enjoy the bright, open concept floor plan with luxury vinyl plank flooring and new carpet upstairs. The kitchen features granite countertops, modern gcabinetry, stainless steel appliances, large breakfast bar perfect for morning coffee or gathering with friends. Even better, the refrigerator, washer, and dryer are all included! Upstairs you will find 3 spacious bedrooms with a split floor plan, second bathroom as well as a washer and dryer. The primary bedroom offers his and hers closet and an ensuite with double sinks. Love having fun close to home? You're in luck! Enjoy easy access to Town East Park, Town East Golf Center, a nearby dog park, and Duck Creek Greenbelt Park, perfect for getting outside, walking the trails, enjoying nature, or spending time with your four-legged family members. When it's time to grab a bite, you'll have approximately 99 moderately priced restaurants offering a variety of cuisines just a short drive away. Whether you're craving a casual dinner, trying something new, or meeting friends, there are plenty of options nearby! Home is virtually staged.
AMENITIES
Attached Garage
Dishwasher
Parking Space
Bathroom Information
- Half Bathrooms: 1
- Full Bathrooms: 2
Interior Information
- Interior Features: Double Vanity, Open Floorplan, Pantry, Walk-In Closet(s), Cable TV Available, Decorative Lighting
- Appliances: Dishwasher, Disposal, Electric Oven, Electric Range, Microwave, Refrigerator
- Flooring Type: Carpet, Luxury Vinyl Plank
- Laundry Features: Utility Room, Full Size W/D Area
Property Information
- Has Property Attached
- Square Footage: 1,484
- Security Features: Smoke Detector(s)
- Year Built: 2021
Building Information
- Levels: Two
- Window Features: Window Coverings
Lot Information
- Lot Size Area: 0.046
- Lot Size Units: Acres
- Lot Size Acres: 0.046
- Square Footage: 2,004
- Tax Lot: 63
Parking Information
- Has Garage
- Attached Garage
- Parking Features: Driveway, Garage Faces Rear, On Street
- Garage Spaces: 2
MAP
75150
LISTING QUALITY
| ▲ |
Features and amenities are properly noted
|
| ▲ |
RentHop has data for this building
|
| ▼ |
The manager has not yet mailed us a photo copy of his or her government identification and proof or property ownership.
|
| ▼ |
Manager has not logged in recently
|
| ▼ |
Manager does not yet have user reviews
|
RENTHOP DESCRIPTION
The apartment is a unit offered at a monthly price of $2,300. The person posting the listing did not specify that any pets were allowed. It may be the case that pets are ok and the manager simply has not yet filled out all the details. The kitchen conveniently includes a dishwasher.
We have 18 photos of this particular unit, building, and surrounding areas.
SIMILAR NEARBY LISTINGS
3 Bed
|

2 Bath
|

1,935 Sqft
3 Bed
|
2 Bath
|
1,415 Sqft
3 Bed
|
2 Bath
|
1,751 Sqft
3 Bed
|
2 Bath
|
1,157 Sqft
3 Bed
|
2 Bath
|
1,692 Sqft
4028 Scarsdale Lane
Woodway Park, Riverway Estates-Bruton Terrace, Southeast Dallas, Northeast Dallas
75227
3 Bed
|
2 Bath
|
1,187 Sqft
3 Bed
|
2 Bath
|
1,815 Sqft
3 Bed
|
2 Bath
|
1,754 Sqft
Does something look off?
Report this listing here.
Last Updated: 10 hours ago
Data Source: Ntreis MLS
MLS# 21437186
List Agent Name: Allison Pratt
List Office Name: DHS Realty
IDX information is provided exclusively for personal, non-commercial use, and may not be used for any purpose other than to identify prospective properties consumers may be interested in purchasing. Information is deemed reliable but not guaranteed. The listing broker’s offer of compensation is made only to participants of the MLS where the listing is filed.
Courtesy of RH Advisors, Inc. and RHP Realty NJ, Inc.








 Your Privacy Choices
