$4,450
Posted 23 hours ago,
Immediate Move-In
4 Bed
2 Bath
1 Half Bath
Link copied to clipboard!
DESCRIPTION
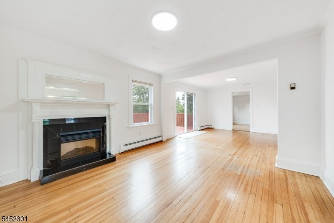
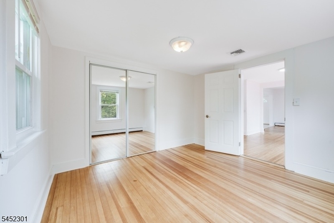
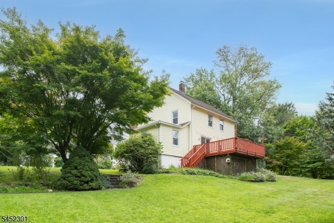
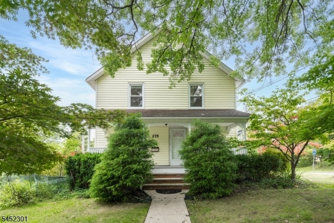
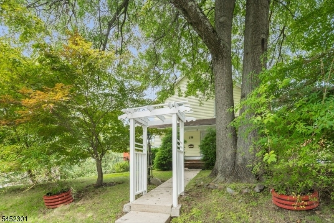
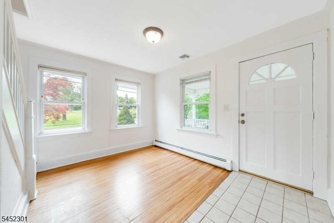
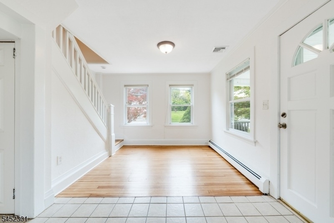
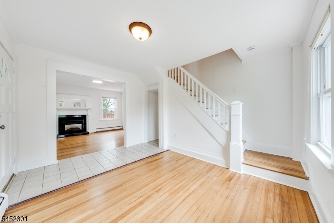
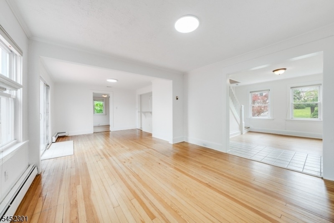
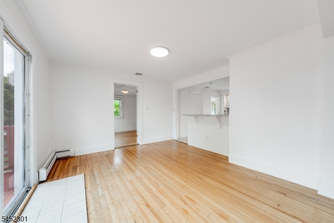
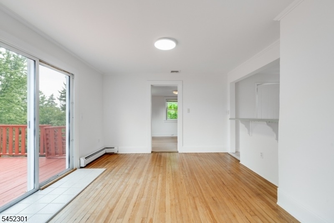
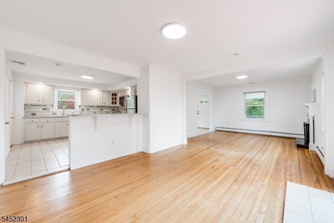
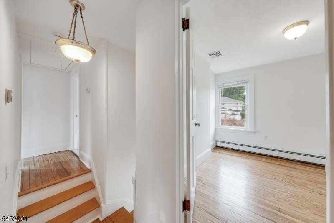
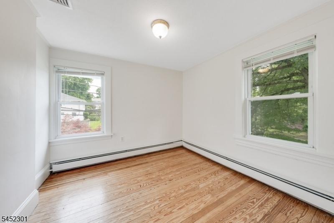
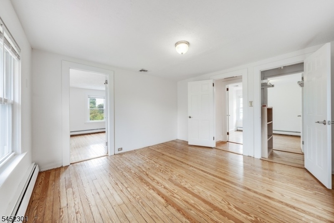
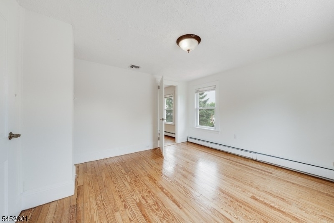
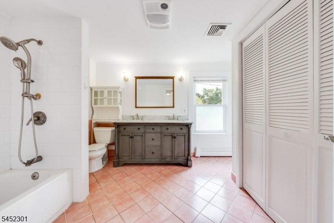
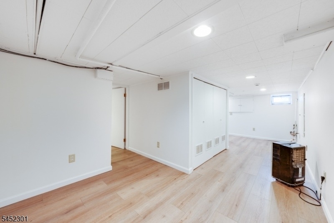
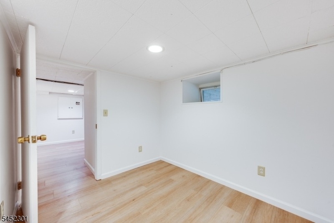
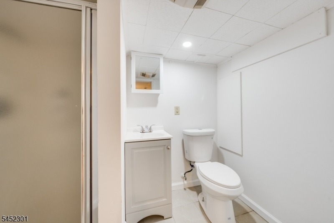
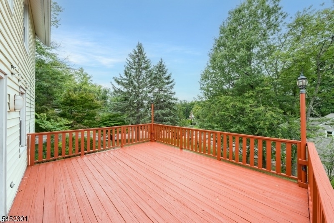
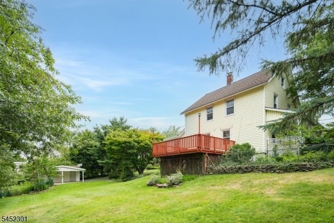
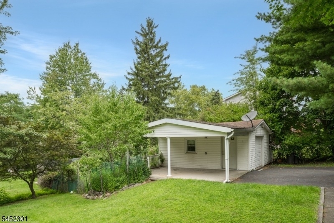
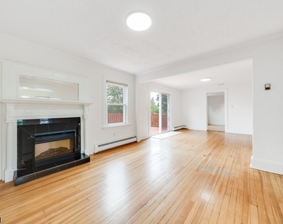
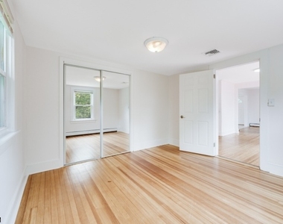
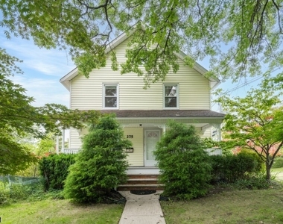
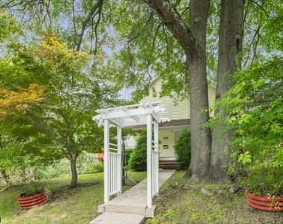
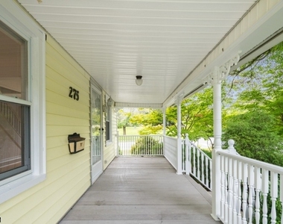
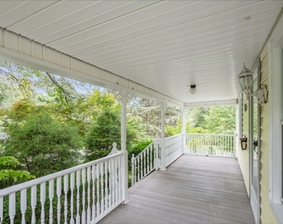
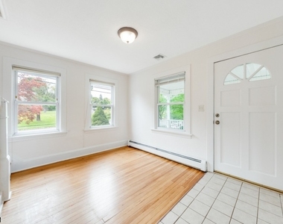
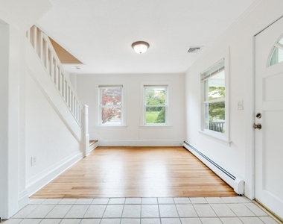
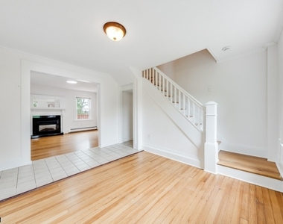
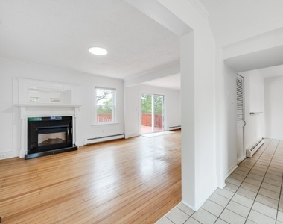
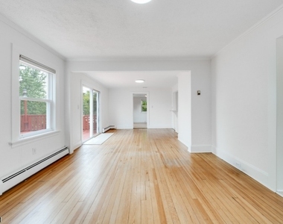
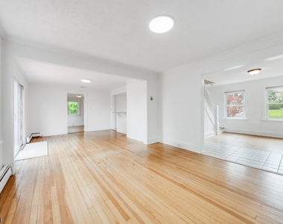
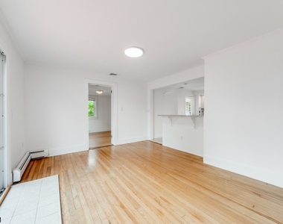
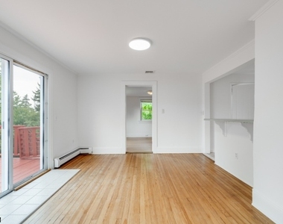
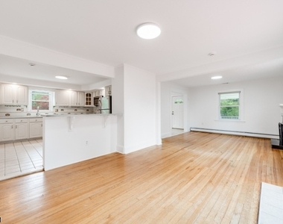
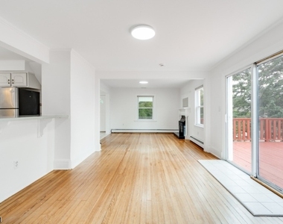
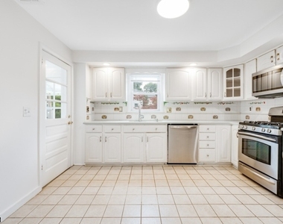
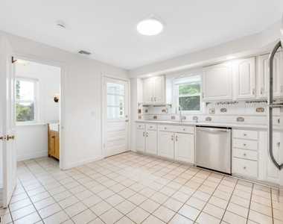
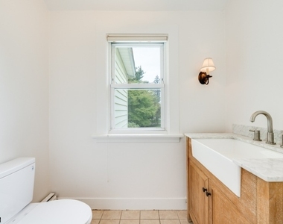
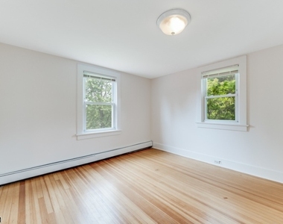
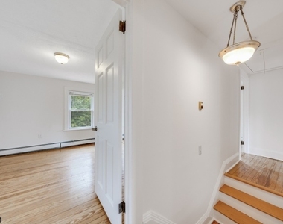
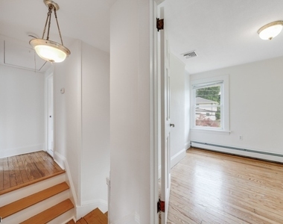
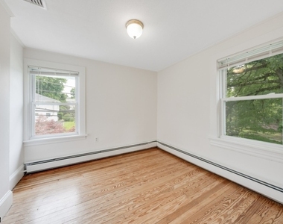
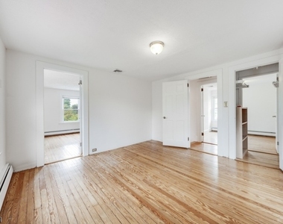
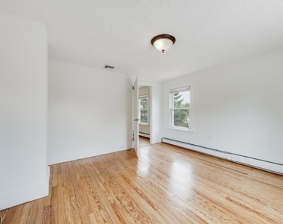
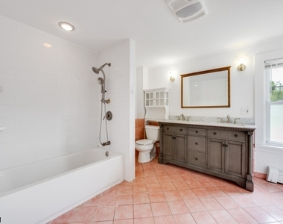
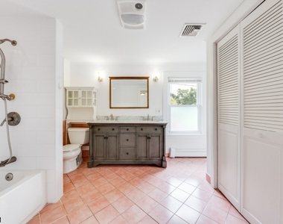
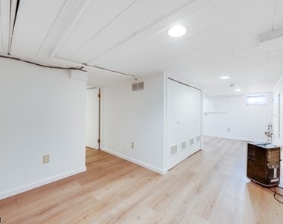
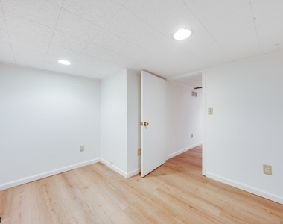
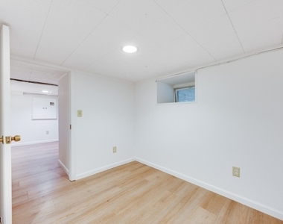
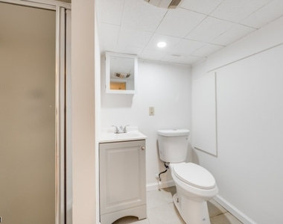
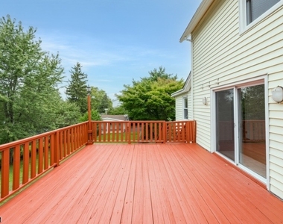
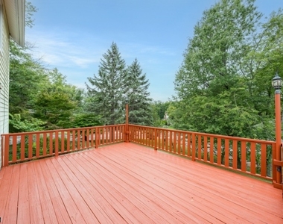
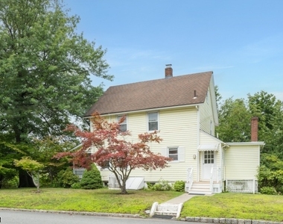
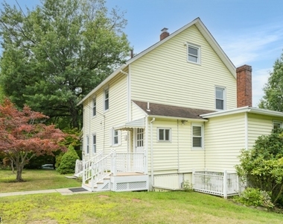
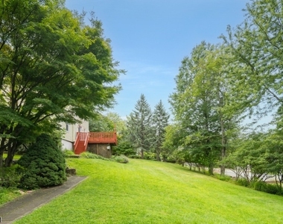
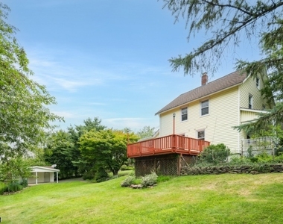
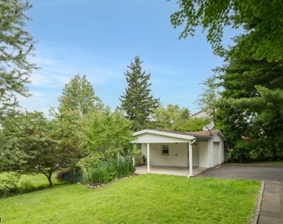
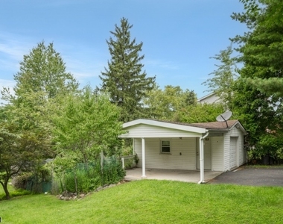
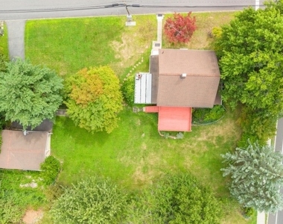
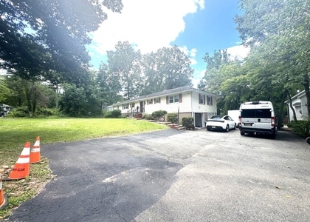
Welcome home to this charming and spacious 4-bedroom, 2.1-bath rental in Livingston! A welcoming front porch sets the tone for this beautifully maintained home, offering a spacious layout with room for everyone. The first floor features a bright living room, an eat-in kitchen with ample cabinet and counter space, a separate dining area, a convenient first-floor bedroom, and a powder room. Upstairs, you'll find three additional generously sized bedrooms, along with a full bath, and access to the walk up attic. The finished lower level expands your living space with a recreation room, an additional full bath, laundry area, and a versatile bonus room that's perfect for a home office, gym, or playroom. A detached garage provides secure parking, extra storage, or space for hobbies and outdoor equipment. Step outside to enjoy the oversized deck overlooking the backyard ideal for outdoor dining, entertaining, or simply relaxing. Conveniently located near top-rated Livingston schools, parks, shopping, restaurants, and major commuter routes, this home offers the perfect combination of comfort, space, and convenience. Don't miss this exceptional rental opportunity in one of Essex County's most sought-after communities!
AMENITIES
Fireplace
Dishwasher
Home Office
Bathroom Information
- Half Bathrooms: 1
- Full Bathrooms: 2
Interior Information
- Appliances: Dishwasher, Dryer, Microwave, Refrigerator, Washer, Range/Oven-Gas
Room Information
- Rooms: 10
Fireplace Information
- Has Fireplace
- Fireplace Features: Living Room
- Fireplaces: 1
Property Information
- Year Built: 1890
Lot Information
- Lot Size Area: 16552.8
- Lot Size Units: Square Feet
- Lot Size Acres: 0.38
- Square Footage: 16,553
Land Information
- Water Source: Public
Utilities Information
- Cooling Type: Central Air
- Heating Type: Baseboard - Hotwater
- Sewer : Public Sewer
MAP
07039
LISTING QUALITY
| ▲ |
Listing location is an exact address
|
| ▲ |
Features and amenities are properly noted
|
| ▲ |
RentHop has data for this building
|
| ▼ |
The manager has not yet mailed us a photo copy of his or her government identification and proof or property ownership.
|
| ▼ |
Manager has not logged in recently
|
| ▼ |
Manager does not yet have user reviews
|
RENTHOP DESCRIPTION
The apartment is a unit offered at a monthly price of $4,450. The person posting the listing did not specify that any pets were allowed. It may be the case that pets are ok and the manager simply has not yet filled out all the details. The kitchen conveniently includes a dishwasher.
We have 49 photos of this particular unit, building, and surrounding areas.
SIMILAR NEARBY LISTINGS
4 Bed
|

3 Bath
4 Bed
|
2 Bath
4 Bed
|
1 Bath
|

1,758 Sqft
4 Bed
|
2 Bath
4 Bed
|
2 Bath
Does something look off?
Report this listing here.
Last Updated: 16 hours ago
Data Source: GSMLS
MLS# 4045580
List Agent Name: SCOTT SHUMAN
List Office Name: KELLER WILLIAMS REALTY
IDX information is provided exclusively for personal, non-commercial use, and may not be used for any purpose other than to identify prospective properties consumers may be interested in purchasing. Information is deemed reliable but not guaranteed. The listing broker’s offer of compensation is made only to participants of the MLS where the listing is filed.
Courtesy of RH Advisors, Inc. and RHP Realty NJ, Inc.




































 Your Privacy Choices
