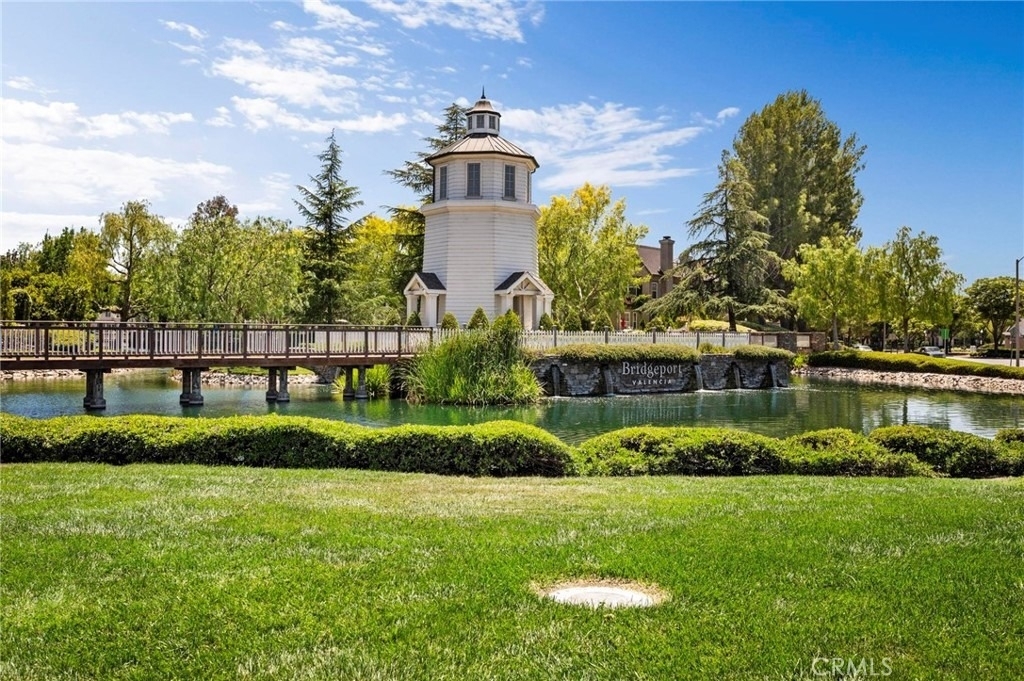
TURNKEY NORTHBRIDGE VALENCIA VIEW HOME! An inviting neighborhood where tree-lined paseos connect you to schools, parks, and everything you need. Imagine morning and evening walks along the pathways while kids ride their bikes to Charles Helmers Elementary or one of the many nearby parks in this sought-after community.
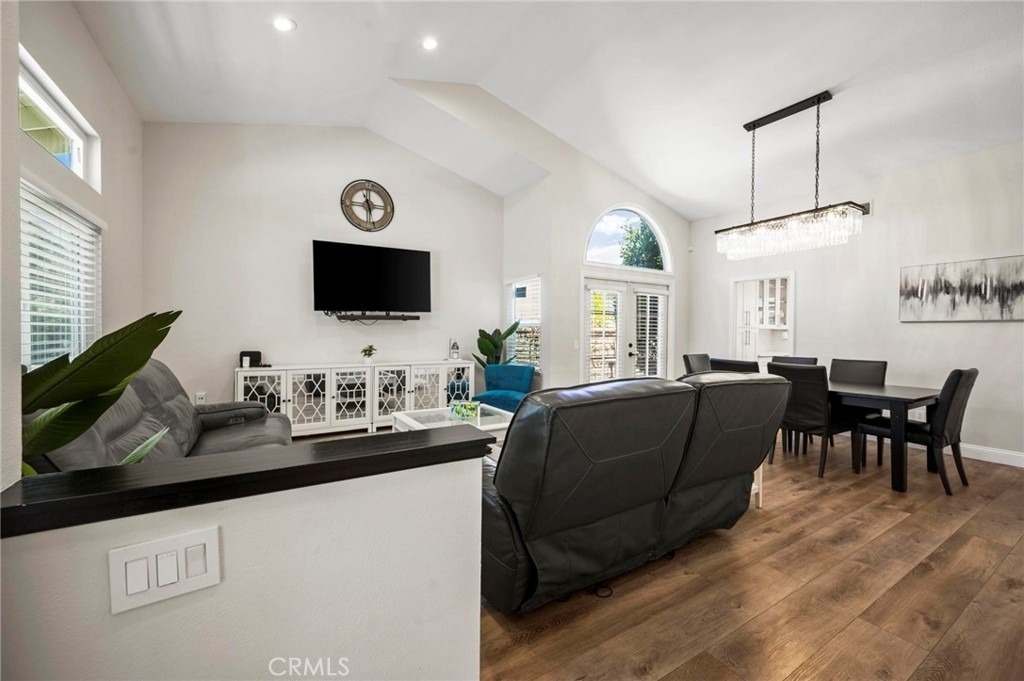
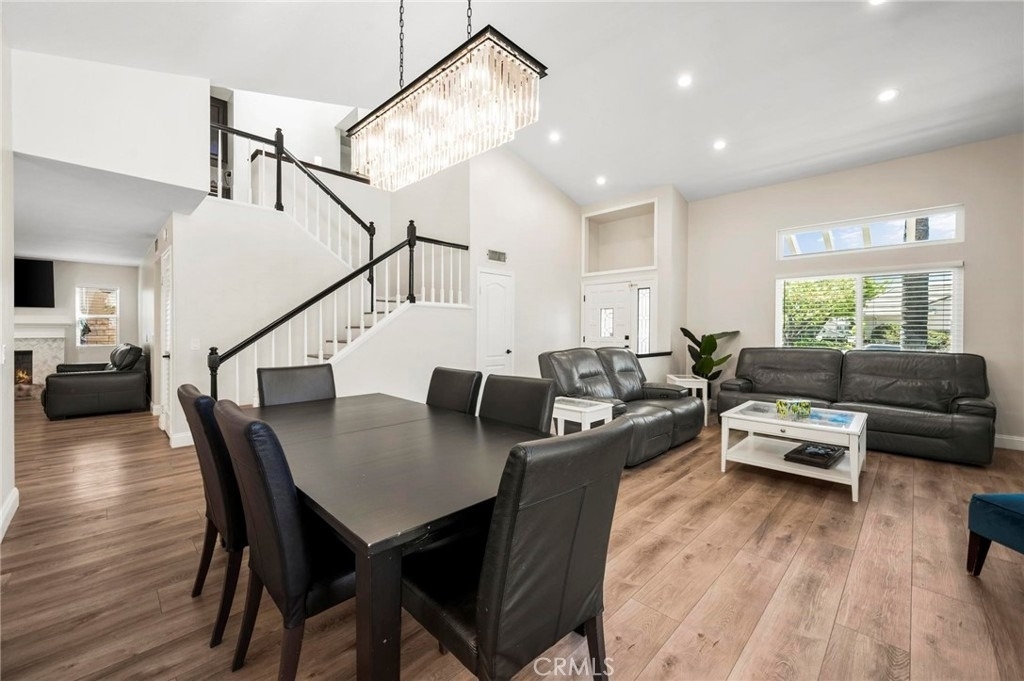
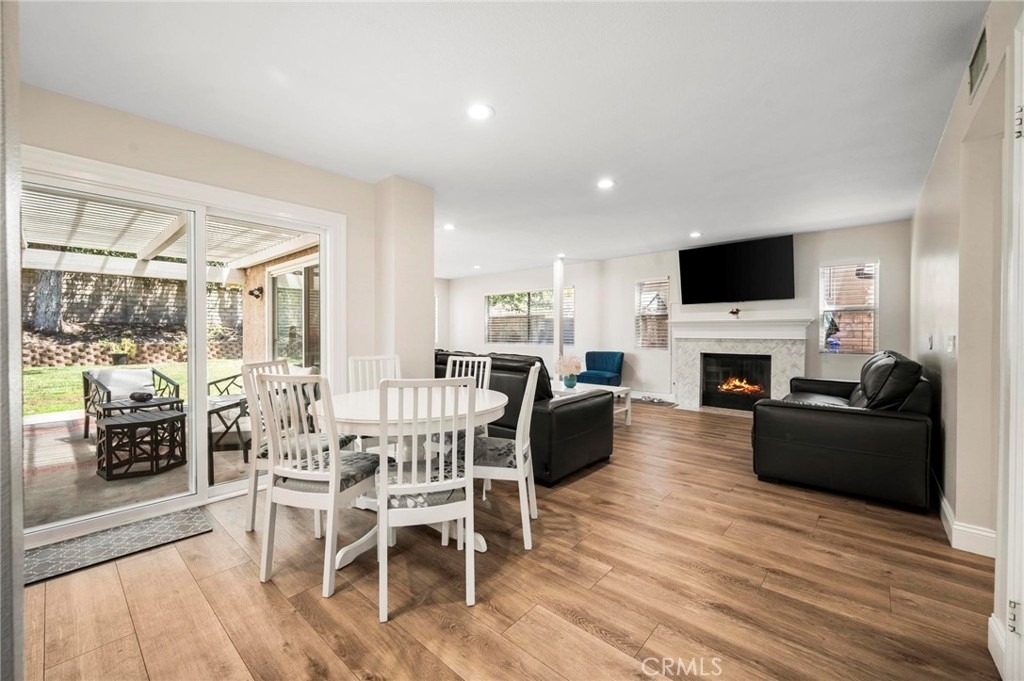
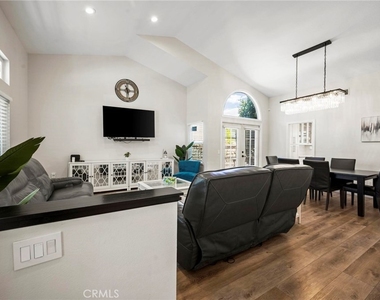
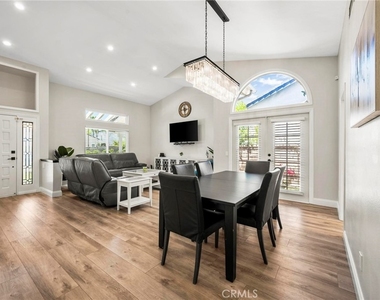
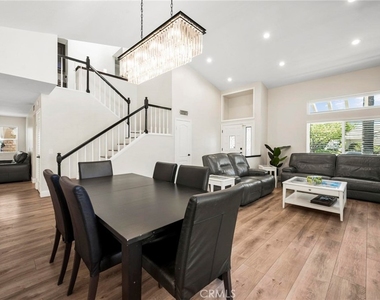
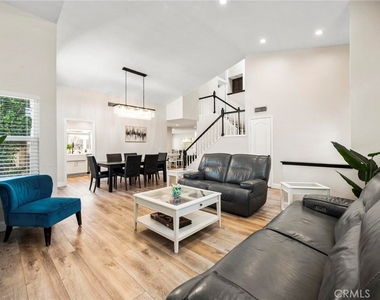
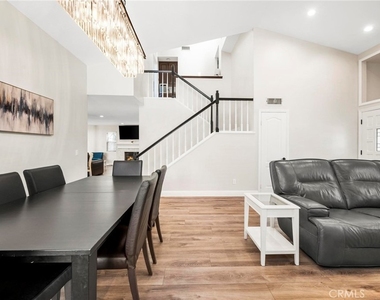
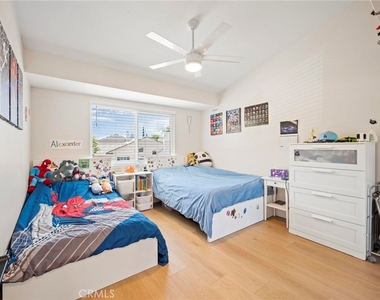
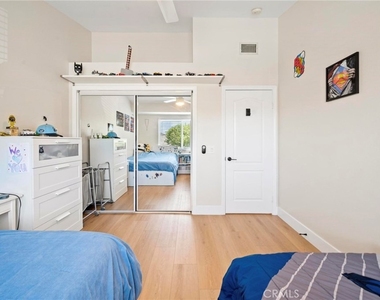
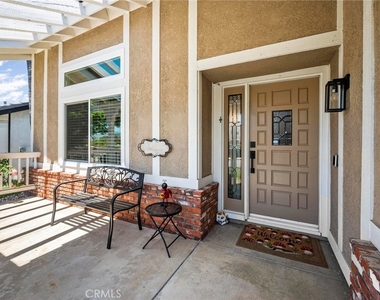
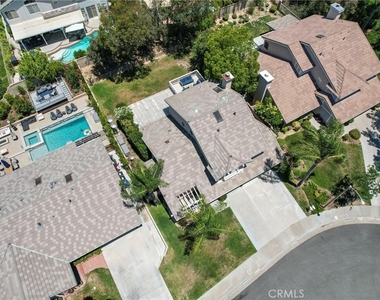
This warm and welcoming 3-bedroom, 3-bath home offers 2,321 sq ft of living space on a 7,038 sq ft lot, featuring a 3-car garage and excellent curb appeal. Inside, new paint, updated windows and sliding door, fresh bedroom flooring, and faux wood blinds throughout create a bright, comfortable, and upgraded feel.
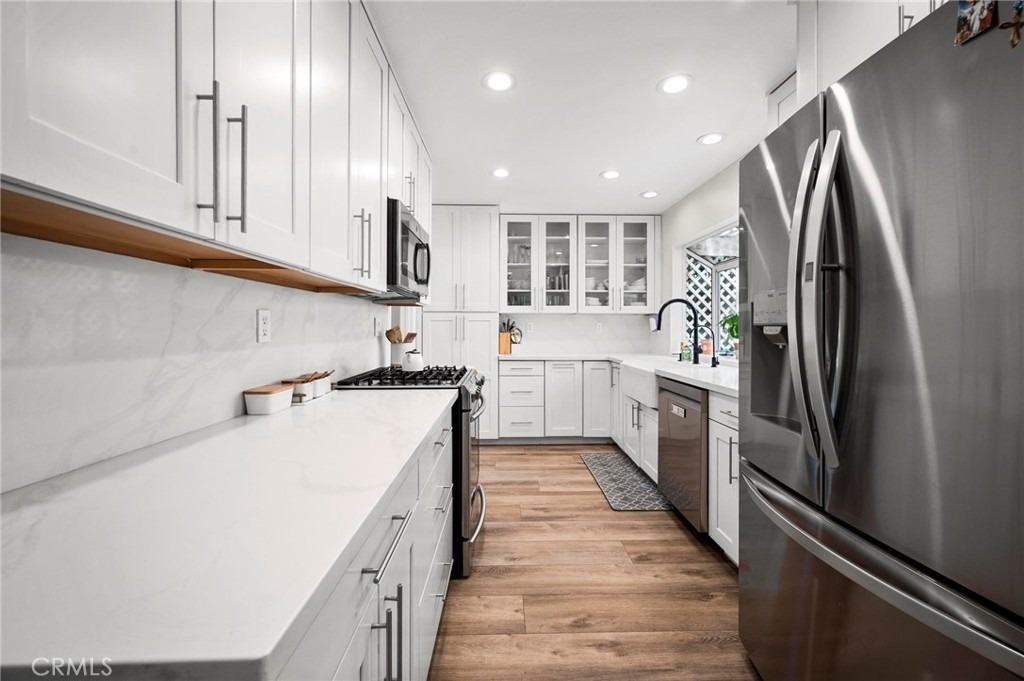
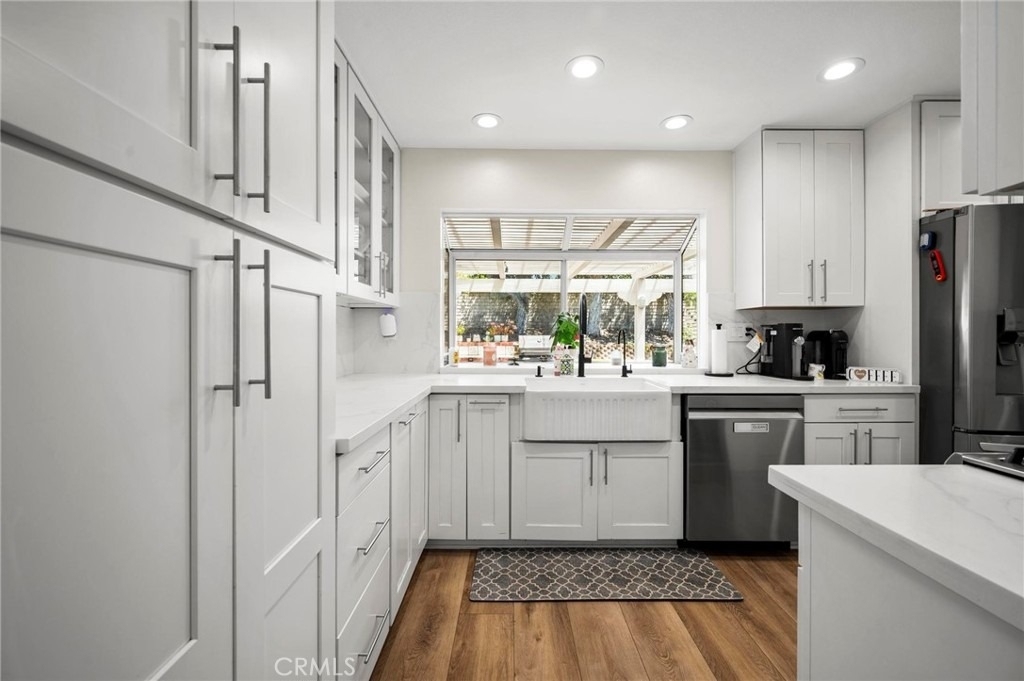
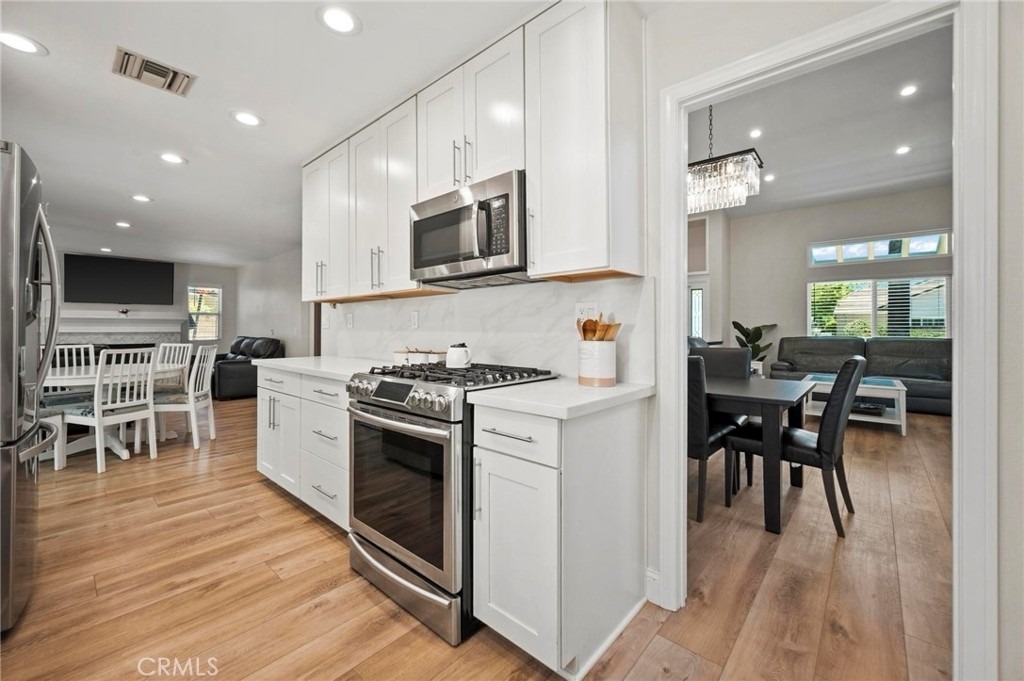
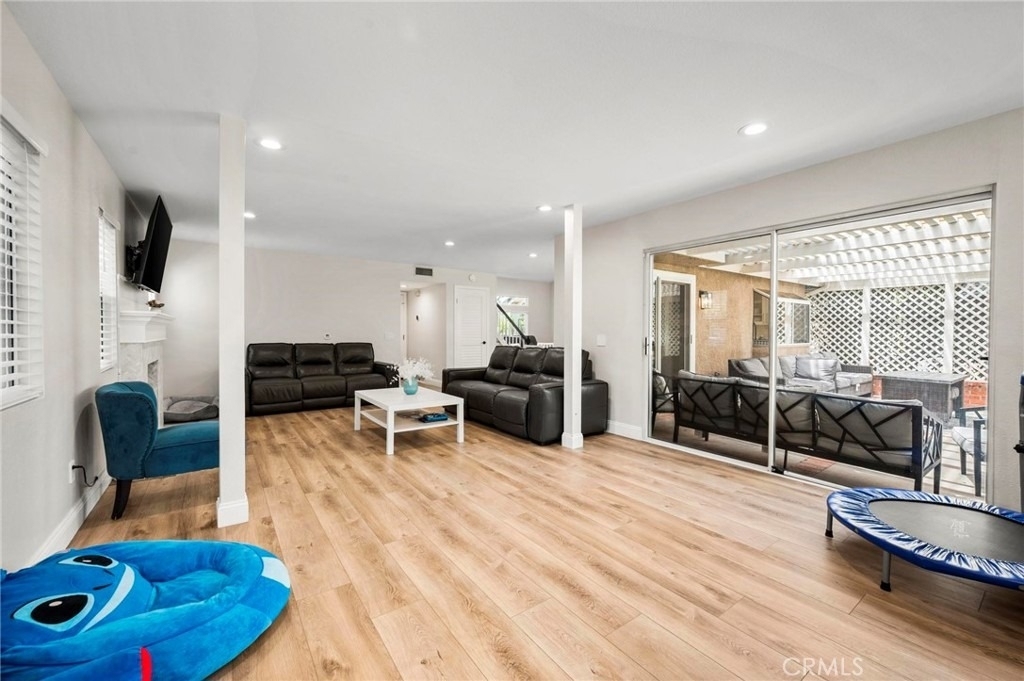
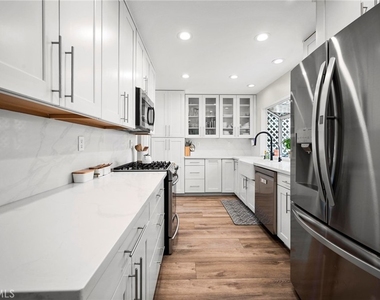
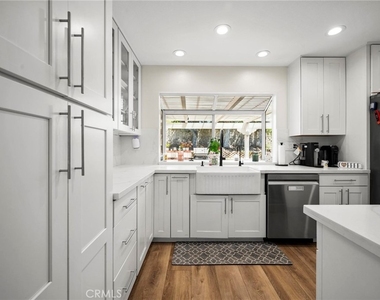
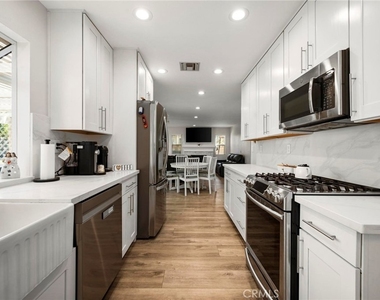
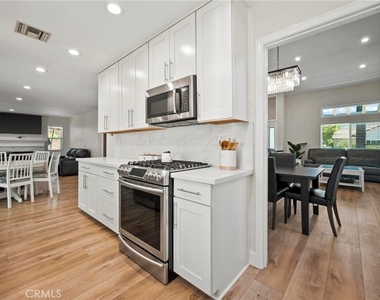
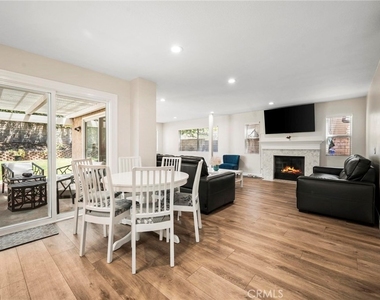
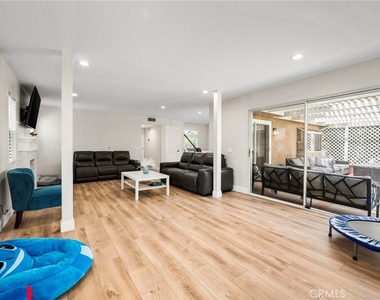
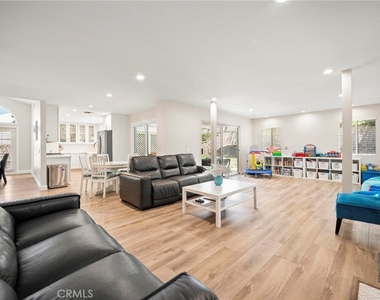
The remodeled kitchen showcases white shaker cabinets, quartz countertops, stainless steel appliances, and a farmhouse sink, opening seamlessly to spacious living and dining areas ideal for everyday living and entertaining.
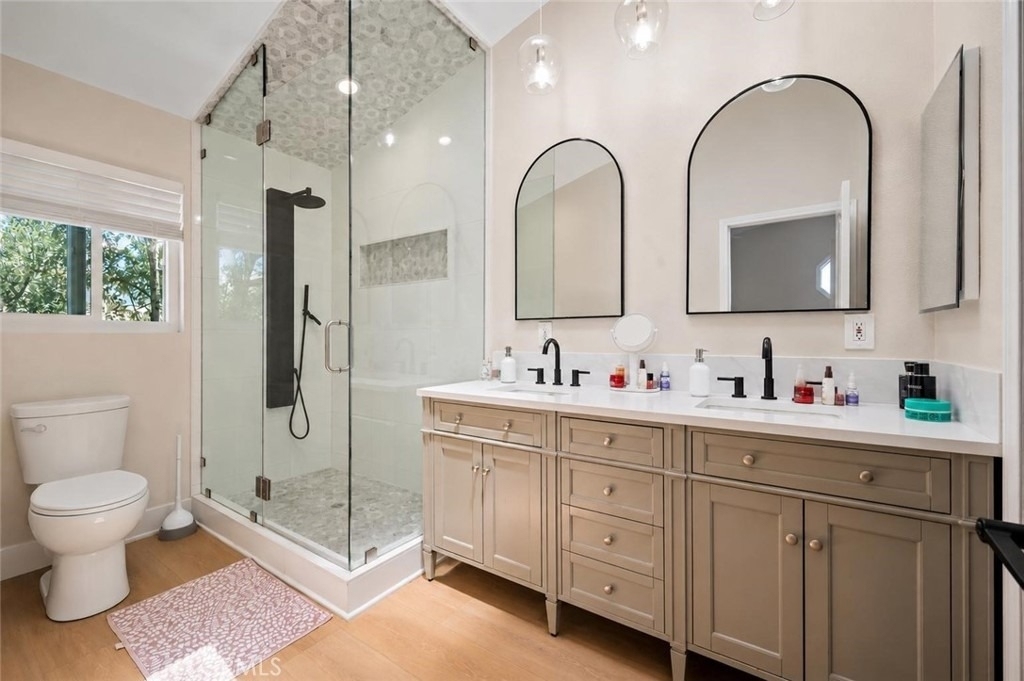
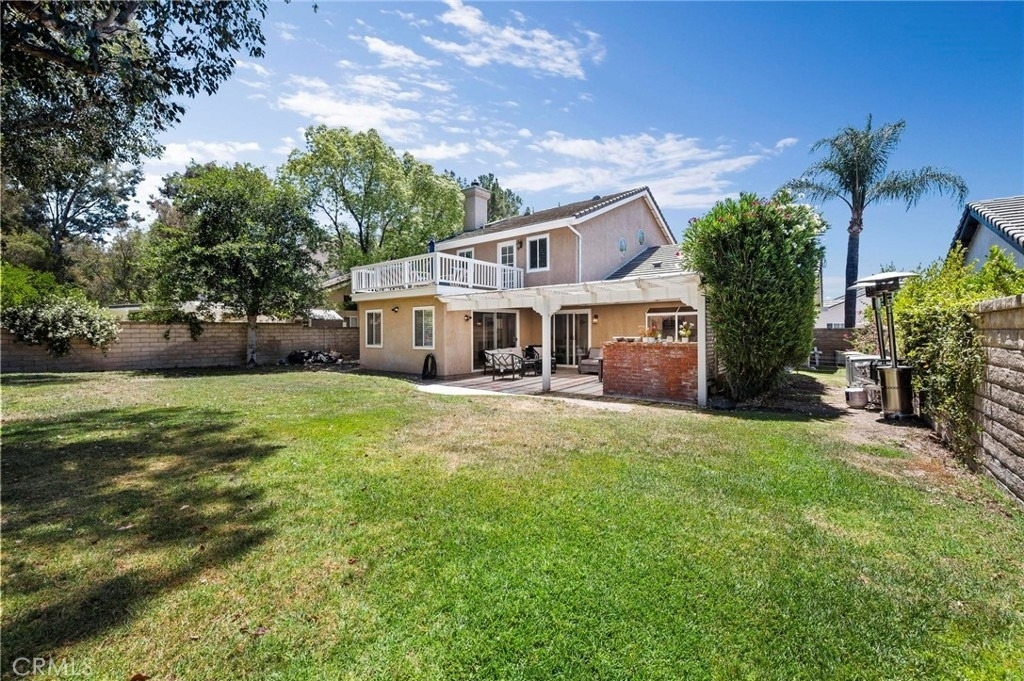
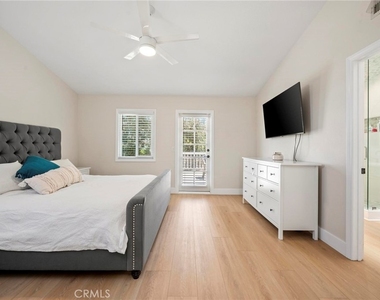
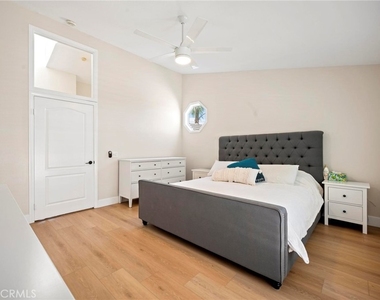
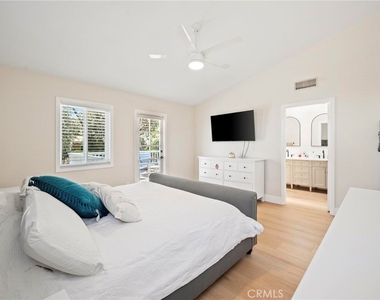
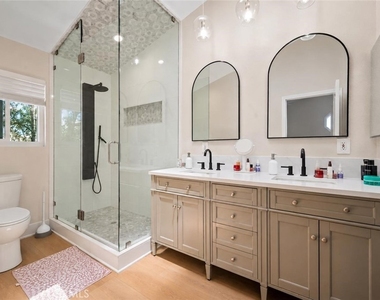
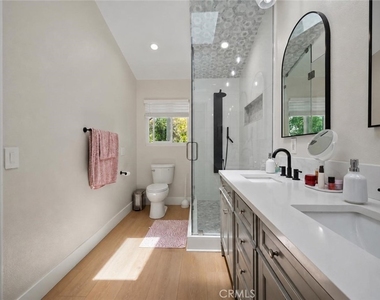
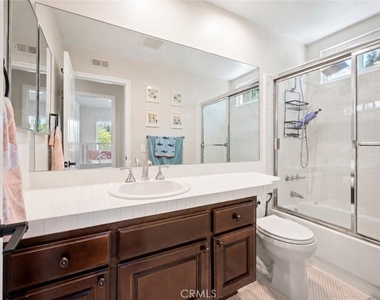
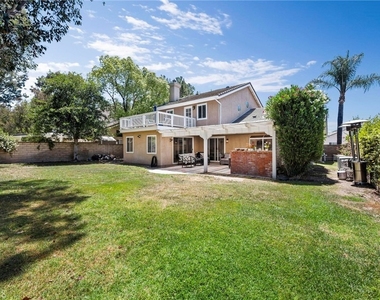
Upstairs, the primary suite includes an updated bath and a private balcony where you can enjoy Magic Mountain's Fourth of July fireworks from the comfort of home.
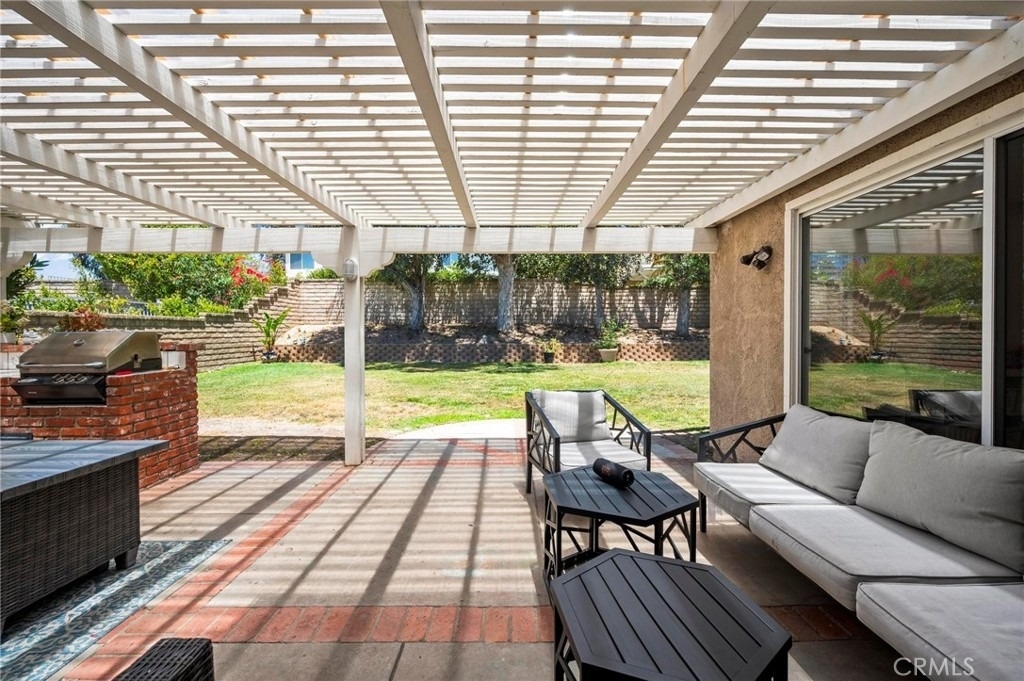
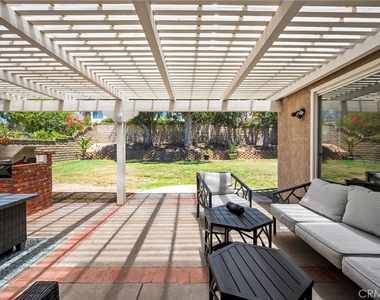
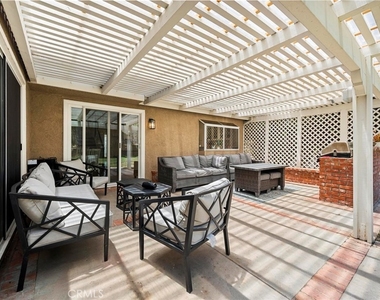
The backyard is perfect for gatherings, offering a large covered patio, built-in BBQ, and a grassy area for play. Additional highlights include a Tesla charger, adding modern convenience for electric vehicle owners.
Zoned for Charles Helmers Elementary, Rio Norte Junior High, and Valencia High School, and located close to shopping, dining, and the iconic Valencia paseos, this Northbridge home blends lifestyle, comfort, and community in one exceptional opportunity.
AMENITIES
Attached Garage
Fireplace
Laundry In Unit
Private Outdoor Space
Dishwasher
Parking Space
ADDITIONAL INFORMATION
Interior
Bathroom Information
Full Bathrooms: 3
Interior Information
Interior Features: High Ceilings, Recessed Lighting, BreakfastArea, AllBedroomsUp, PrimarySuite
Appliances: Dishwasher, Free-Standing Range, Gas Cooktop, Gas Oven, Gas Range, Microwave, Refrigerator
Flooring Type: Laminate, Wood
Door Features: Sliding Doors
Laundry Features: Washer Hookup, Gas Dryer Hookup, Inside, Laundry Room
Fireplace Information
Has Fireplace
Fireplace Features: Family Room
Exterior
Property Information
Square Footage: 2,321
Square Footage Source: $0
Security Features: Smoke Detector(s)
Year Built Source: Assessor
Year Built: 1989
Building Information
Levels: Two
Window Features: Double Pane Windows
Patio and Porch Features: Deck, Front Porch, Patio, Concrete
Pool Information
Pool Features: In Ground, Association
Lot Information
Lot Features: Back Yard, Front Yard, Landscaped, ZeroToOneUnitAcre, Lawn, SprinklerSystem, StreetLevel
Lot Size Area: 7038
Lot Size Units: Square Feet
Lot Size Acres: 0.1616
Square Footage: 7,038
Tax Lot: 62
Land Information
Water Source: Public
Utilities
Utilities Information
Cooling Type: Central Air
Heating Type: Central
Sewer : Public Sewer
Parking
Parking Information
Has Garage
Attached Garage
Has Open Parking
Parking Features: Direct Access, Driveway, Garage Faces Front, Garage, Garage Door Opener, DoorMulti
Garage Spaces: 3
Location
HOA Information
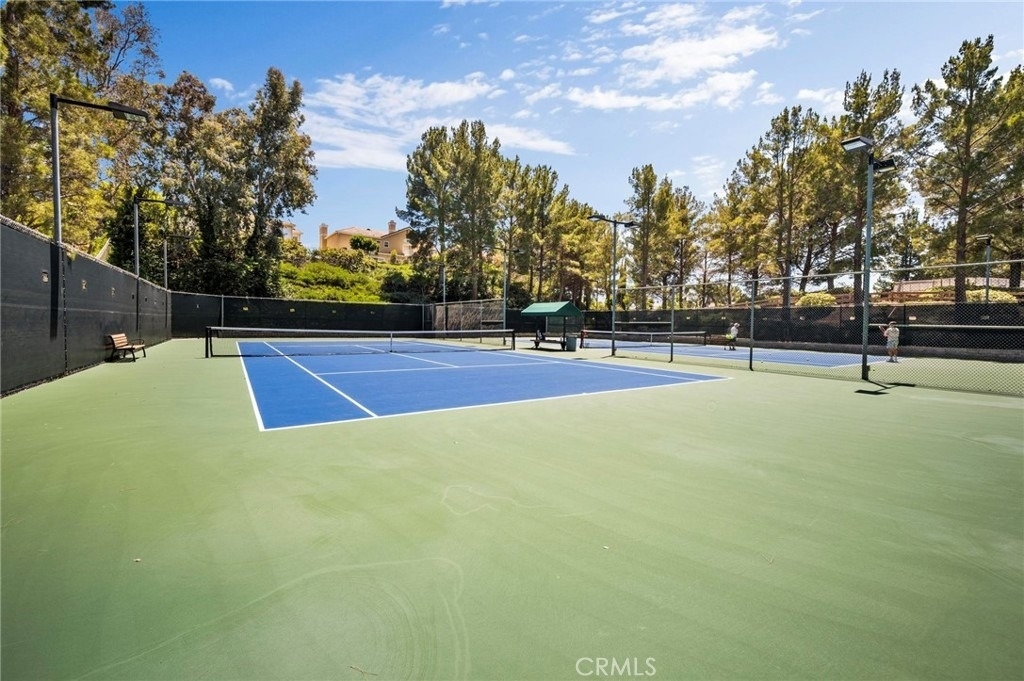
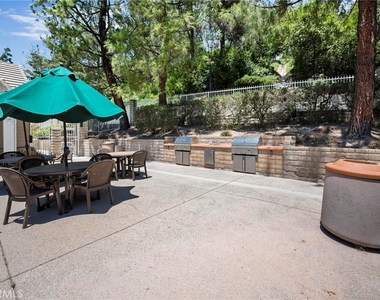
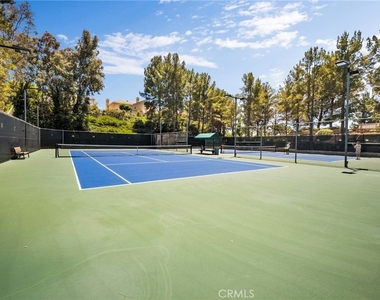
HOA/Condo/Coop Amenities: Clubhouse, Sport Court, Dog Park, Barbecue, Pool, Spa/Hot Tub, Tennis Court(s)
The manager has not yet mailed us a photo copy of his or her government identification and proof or property ownership.
▼
Manager has not logged in recently
▼
Manager does not yet have user reviews
RENTHOP DESCRIPTION
The apartment is a unit offered at a monthly price of $4,800. The person posting the listing did not specify that any pets were allowed. It may be the case that pets are ok and the manager simply has not yet filled out all the details. The kitchen conveniently includes a dishwasher.
We have 44 photos of this particular unit, building, and surrounding areas.
MLS# SR26192627
List Agent Name: Sevak Grigor
List Office Name: Luxury Collective
IDX information is provided exclusively for personal, non-commercial use, and may not be used for any purpose other than to identify prospective properties consumers may be interested in purchasing. Information is deemed reliable but not guaranteed. The listing broker’s offer of compensation is made only to participants of the MLS where the listing is filed.
Courtesy of RH Advisors, Inc. and RHP Realty NJ, Inc.
By selecting Check Availability, you agree that RentHop and real estate professionals may call or text you about your inquiry. Message/data rates may apply. Terms & Privacy. California Privacy Notice
We found some very similar listings nearby
Select those you'd like to message
Your messages have been sent!
Check Availability
By selecting Check Availability, you agree that RentHop and real estate professionals may call or text you about your inquiry. Message/data rates may apply. Terms & Privacy. California Privacy Notice




































 Your Privacy Choices