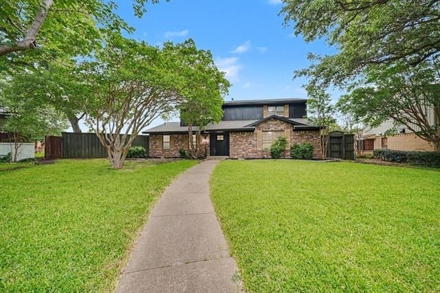
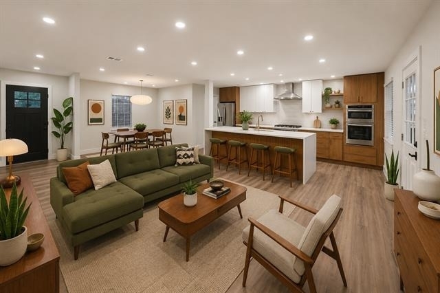
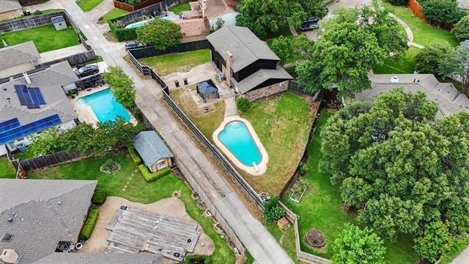
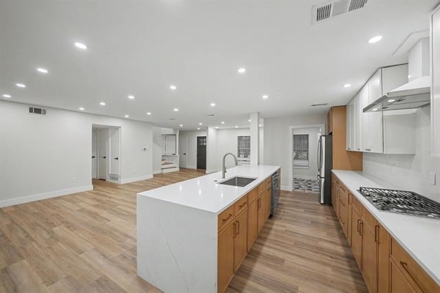
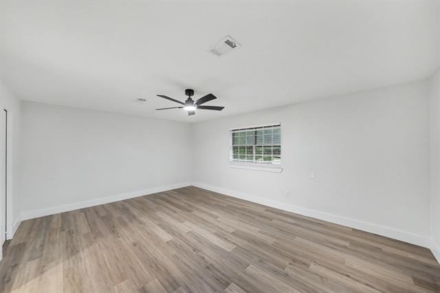
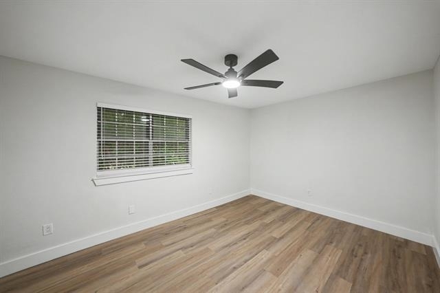
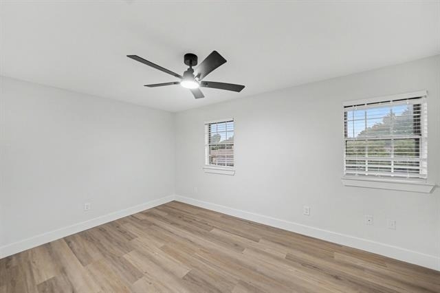
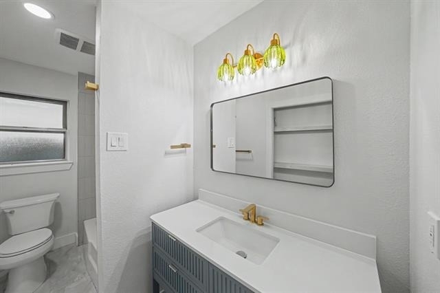
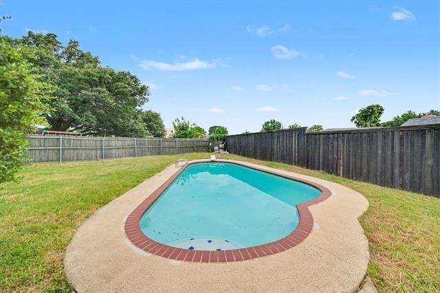
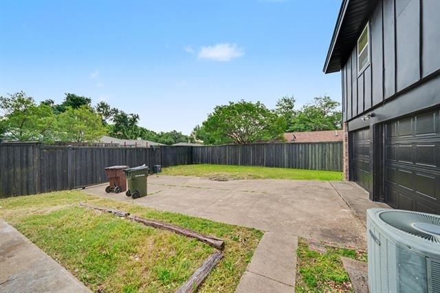
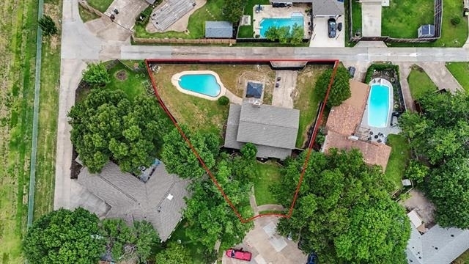
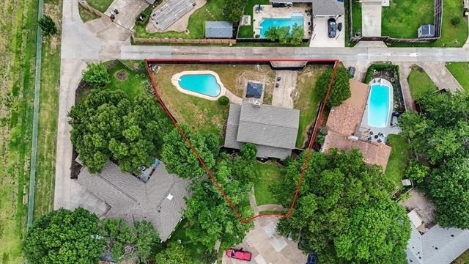
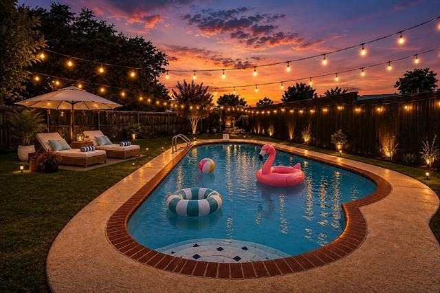
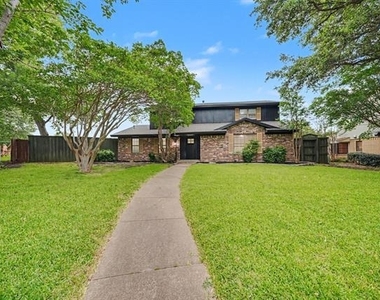
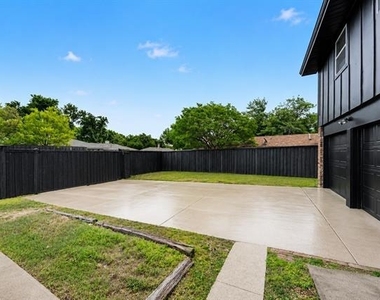
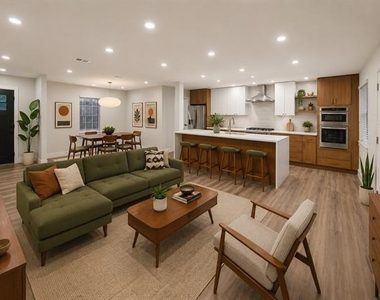
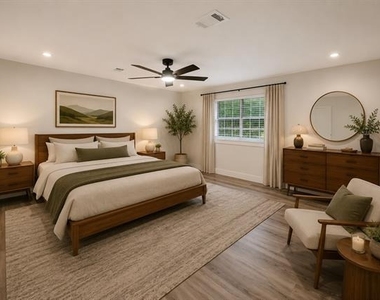
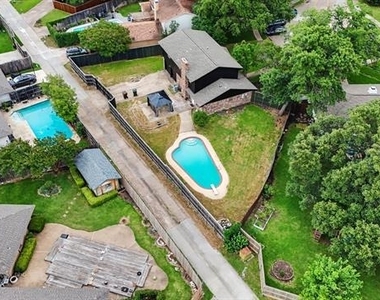
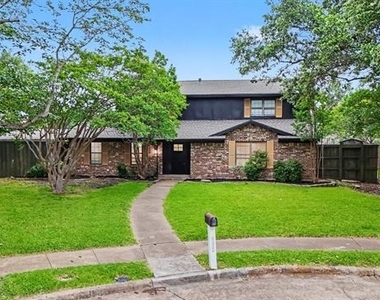

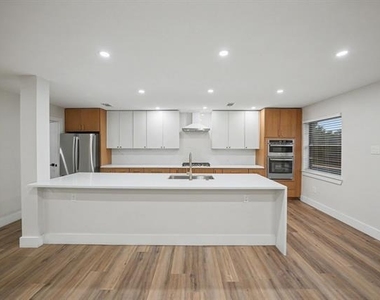
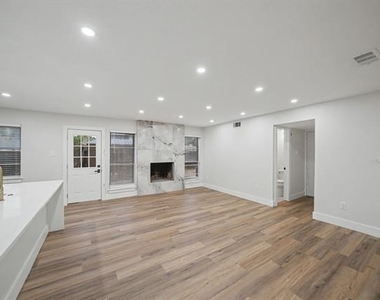
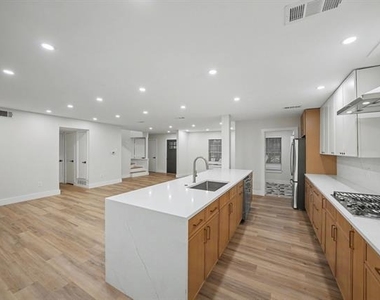
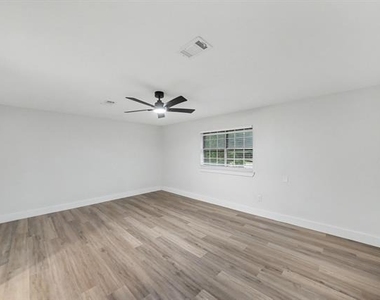
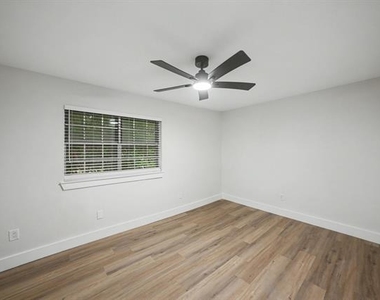
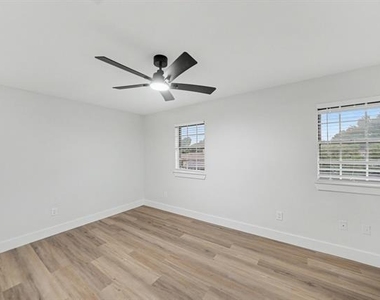
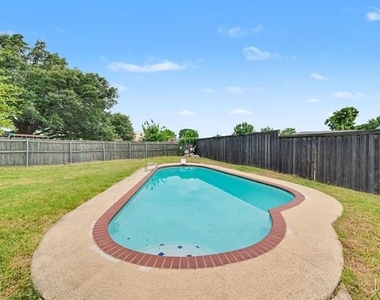
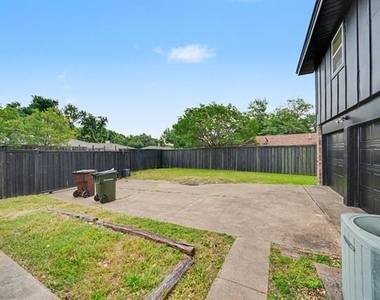
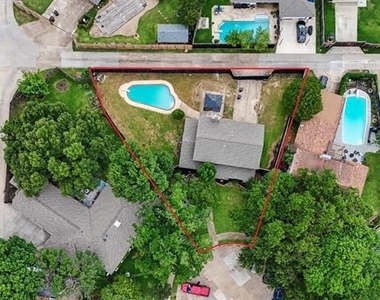
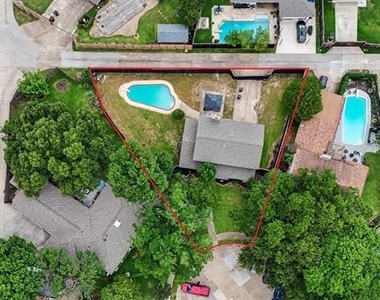
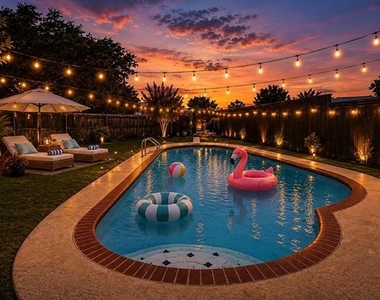
Just in time for Summer 2026, enjoy your very own backyard oasis in this beautifully updated 4-bedroom, 2.5-bath, 2-car garage home with a private pool and huge backyard in highly desirable Park Blvd Estates West. Nestled at the end of a cul-de-sac on a spacious 0.26-acre lot, this 2,228 SF residence offers a thoughtfully designed open floor plan blending comfort, style, and everyday functionality. Step inside to an inviting open-concept layout filled with natural light. The spacious living area showcases a stunning floor-to-ceiling tile fireplace, creating a warm and welcoming atmosphere that flows seamlessly into the dining area and beautifully updated kitchen, perfect for entertaining family and friends. The kitchen is appointed with quartz countertops, abundant cabinetry, stainless steel appliances, a gas cooktop, and a spacious eat-in island designed for both style and functionality. Upstairs, the primary suite serves as a relaxing retreat featuring a new custom walk-in closet, a beautifully renovated en-suite bath with dual vanities, a stand-alone jetted soaking tub, and a walk-in shower with dual rainfall shower heads. Three additional bedrooms share a newly updated hall bath. Luxury vinyl plank flooring runs throughout the home, complemented by designer tile finishes in the bathrooms. Step outside to your private backyard retreat featuring a sparkling swimming pool, new pool cabana, freshly stained privacy fence, refreshed landscaping, and abundant green space, creating the perfect setting for poolside gatherings and weekend barbecues. Located within highly rated Plano ISD and just minutes from shopping, dining, and entertainment, this home offers the ideal blend of comfort, style, and convenience. Ideally positioned with quick access to PGBT, US-75, and Dallas North Tollway, offering exceptional access to everything Plano and North Dallas have to offer. This is the perfect place to enjoy Summer 2026 and beyond. Schedule your private showing today.
AMENITIES
Attached Garage
Fireplace
Dishwasher
Parking Space
ADDITIONAL INFORMATION
Interior
Bathroom Information
Half Bathrooms: 1
Full Bathrooms: 2
Interior Information
Interior Features: Eat-in Kitchen, Granite Counters, Kitchen Island, Open Floorplan, Walk-In Closet(s), Decorative Lighting, High Speed Internet Available
Appliances: Dishwasher, Disposal, Electric Oven, Electric Range, Gas Cooktop, Microwave, Refrigerator
Flooring Type: Ceramic Tile, Luxury Vinyl Plank
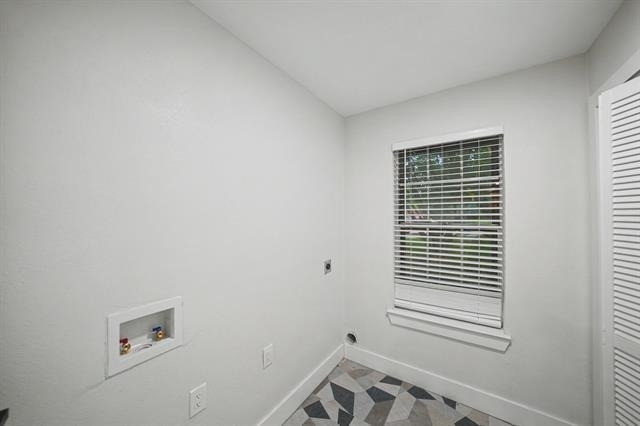
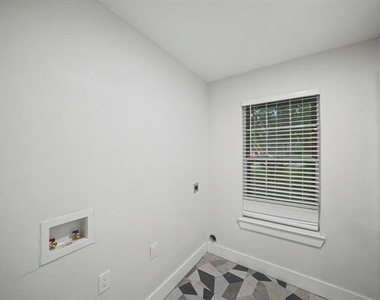
Laundry Features: Electric Dryer Hookup, Washer Hookup
Fireplace Information
Has Fireplace
Fireplace Features: Gas
Fireplaces: 1
Exterior
Property Information
Square Footage: 2,228
Architectural Style: Traditional
Year Built: 1971
Building Information
Levels: Two
Pool Information
Pool Features: Cabana, Gunite, In Ground
Pool is Private
Lot Information
Lot Features: Cleared, Cul-De-Sac, Landscaped, Level
Lot Size Area: 0.26
Lot Size Units: Acres
Lot Size Acres: 0.26
Square Footage: 11,326
Tax Lot: 5
Utilities
Utilities Information
Cooling Type: Ceiling Fan(s), Central Air, Electric
The manager has not yet mailed us a photo copy of his or her government identification and proof or property ownership.
▼
Manager has not logged in recently
▼
Manager does not yet have user reviews
RENTHOP DESCRIPTION
The apartment is a unit offered at a monthly price of $3,950. The person posting the listing did not specify that any pets were allowed. It may be the case that pets are ok and the manager simply has not yet filled out all the details. The kitchen conveniently includes a dishwasher.
We have 31 photos of this particular unit, building, and surrounding areas.
Last Updated: 13 hours ago
Data Source: Ntreis MLS
MLS# 21282080
List Agent Name: Yaron Yashar
List Office Name: Fathom Realty, LLC
IDX information is provided exclusively for personal, non-commercial use, and may not be used for any purpose other than to identify prospective properties consumers may be interested in purchasing. Information is deemed reliable but not guaranteed. The listing broker’s offer of compensation is made only to participants of the MLS where the listing is filed.
Courtesy of RH Advisors, Inc. and RHP Realty NJ, Inc.
Enter the 6-digit code sent to or download the
RentHop mobile app to continue.
By selecting Check Availability, you agree that RentHop and real estate professionals may call or text you about your inquiry. Message/data rates may apply. Terms & Privacy.
We found some very similar listings nearby
Select those you'd like to message
Your messages have been sent!
Check Availability
By selecting Check Availability, you agree that RentHop and real estate professionals may call or text you about your inquiry. Message/data rates may apply. Terms & Privacy.