Incentive $600 off , if contract is signed by Oct 1st and home is rented by Oct, 15th.
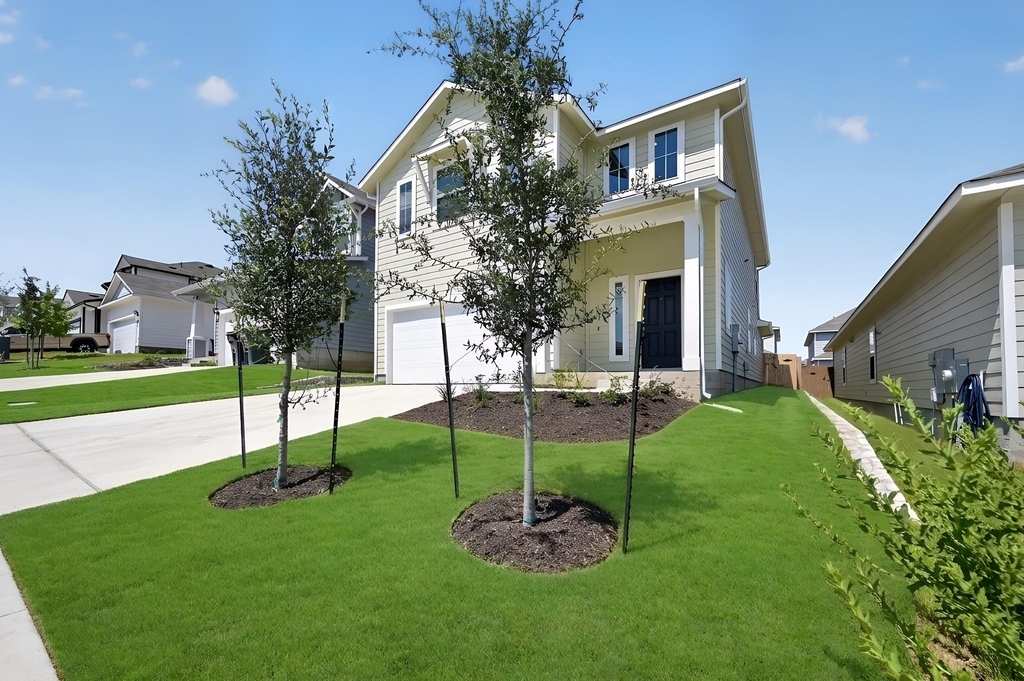
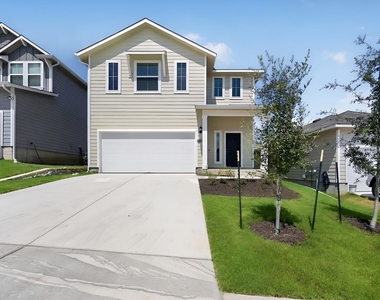
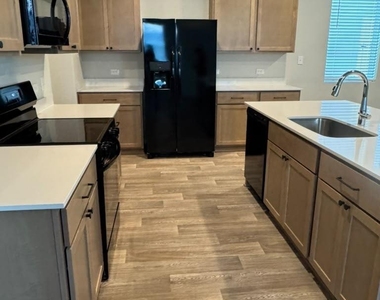
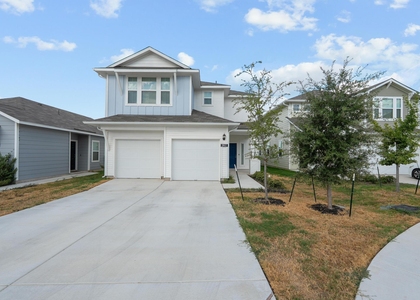
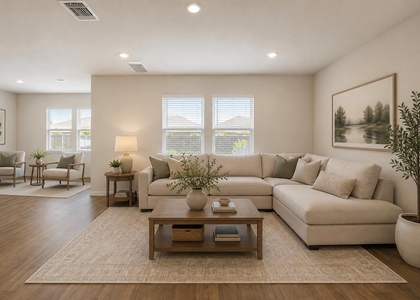
Welcome to 2704 Towy Road, tucked into the picturesque Edgebrooke community. Step through the door and you're greeted by a light-filled, inviting interior with contemporary touches-wood-look vinyl flooring spans the main living areas, complemented by warm brown cabinetry and nickel hardware throughout.
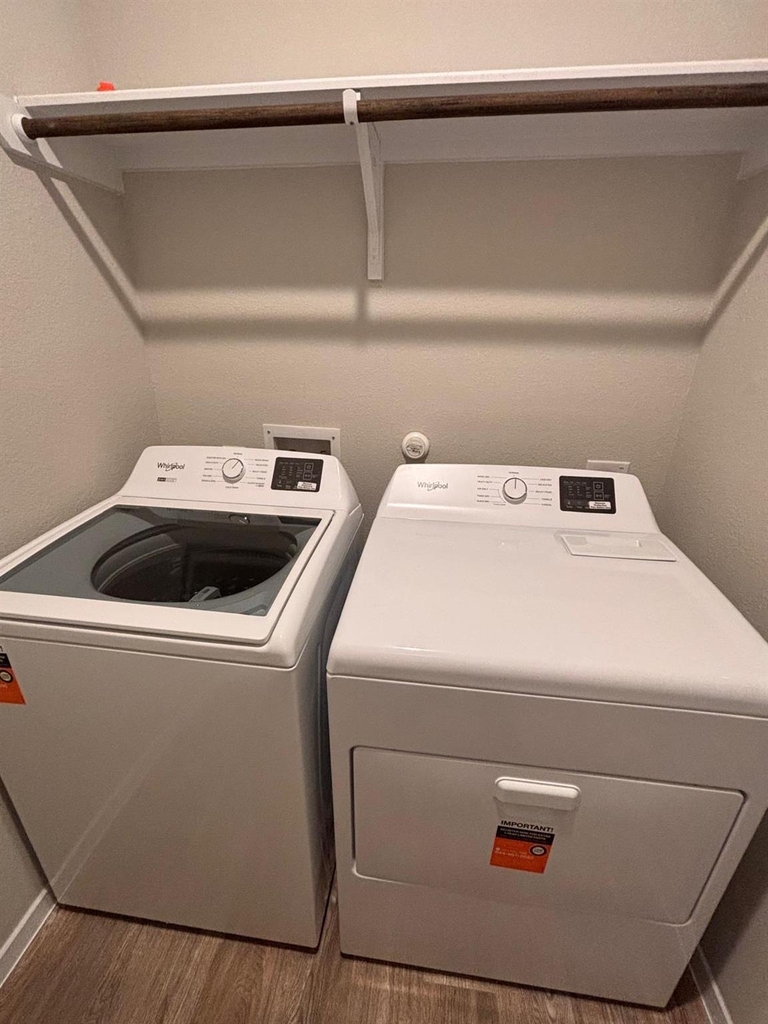
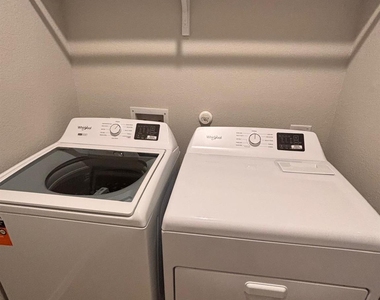
Washer & dryer included in the rental.
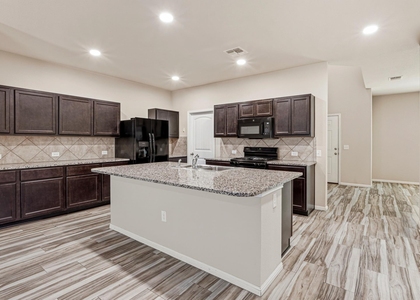
At the center of it all is the kitchen, anchored by a spacious island, Miami White Silestone counters, 42-inch upper cabinets, and sleek black appliances. A mud room off the garage leads to the walk-in pantry and utility room, making everyday errands simple and streamlined.
Head upstairs to discover a flexible bonus room, ideal for a workout space or creative pursuits. The primary suite offers a peaceful escape, complete with a generous walk-in closet, dual-sink vanity, and a semi-private water closet.
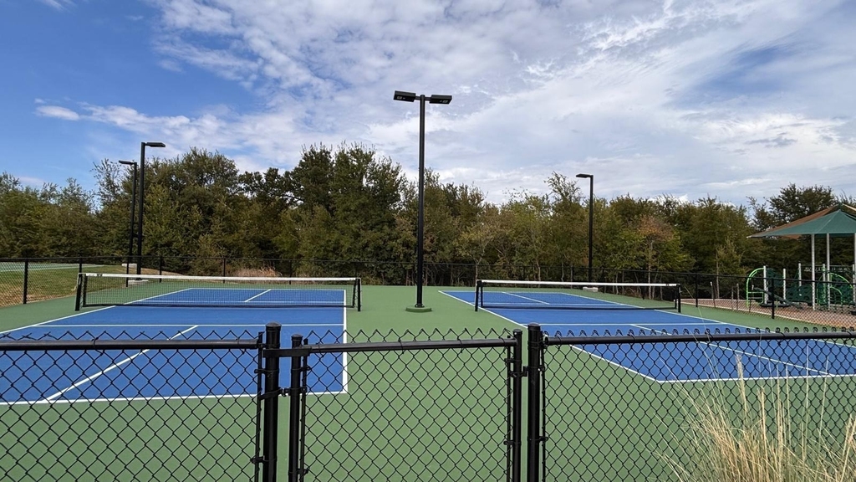
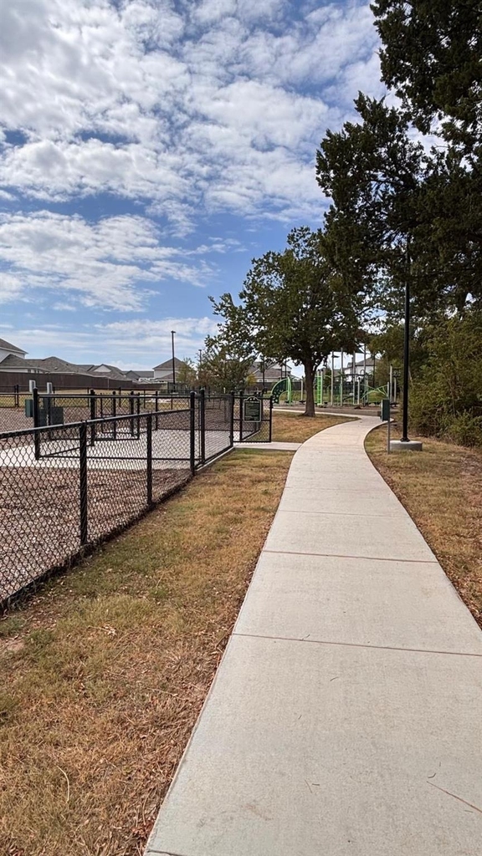
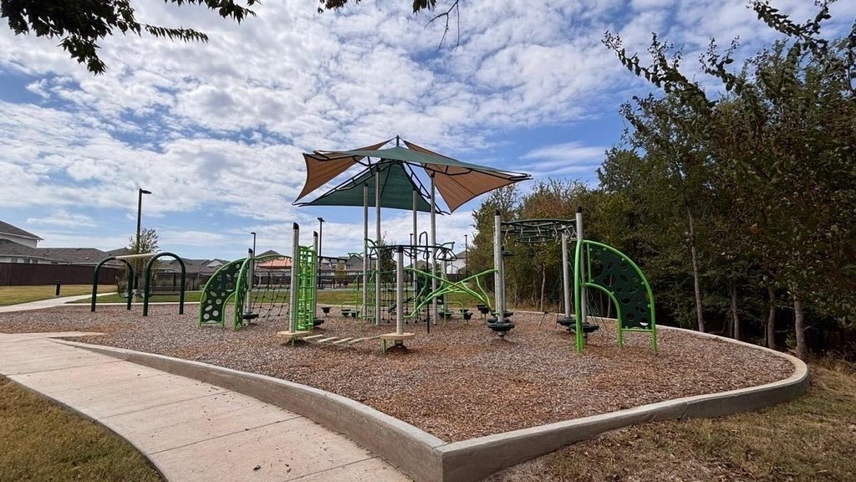
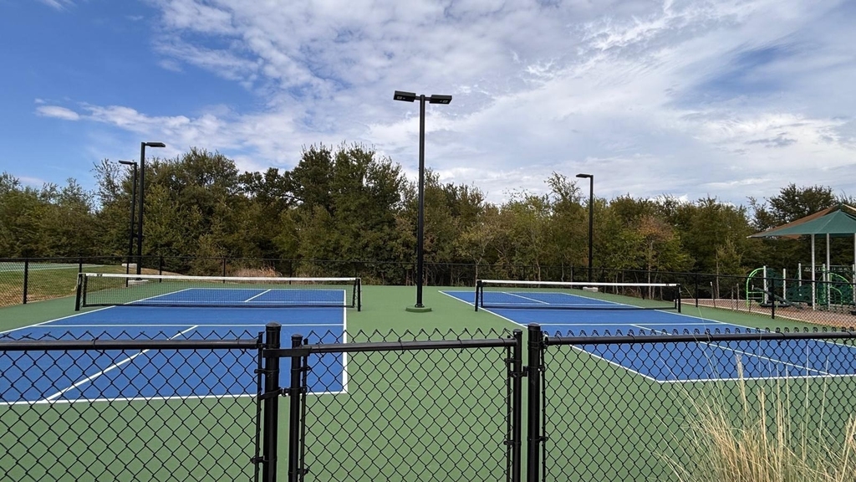
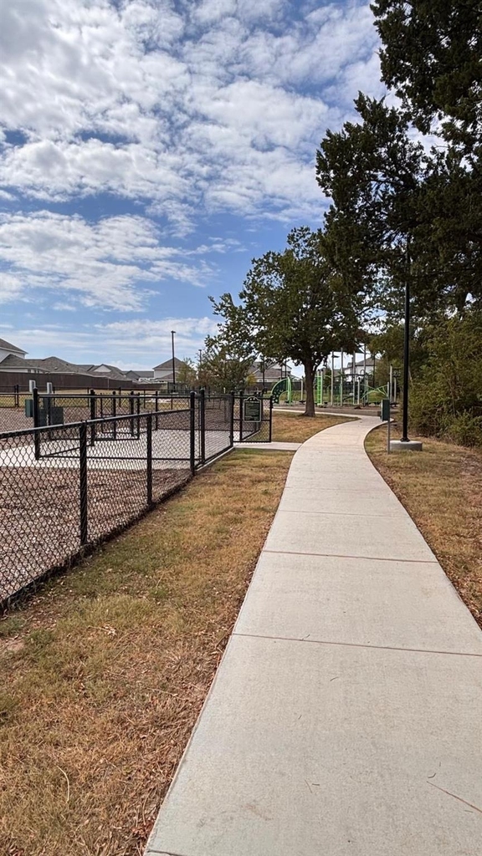
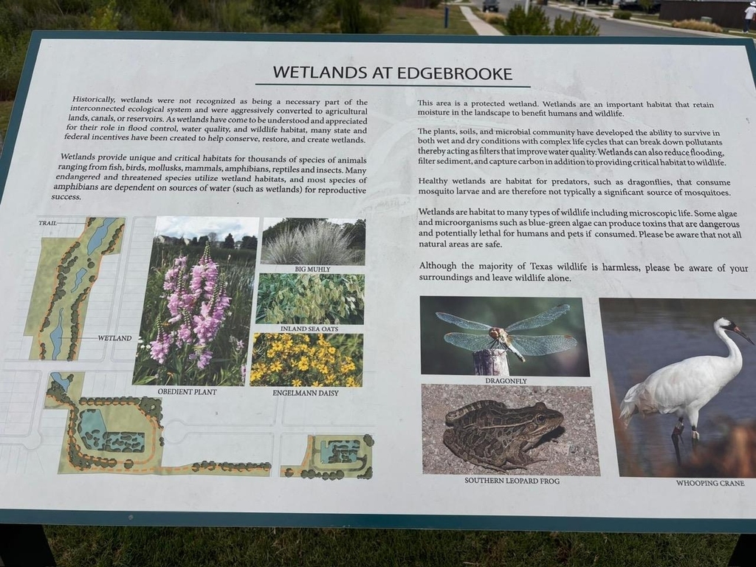
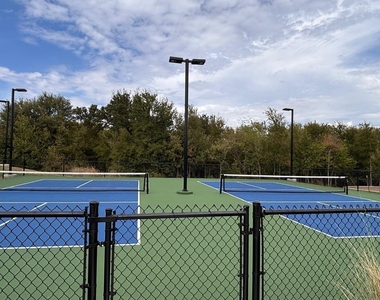
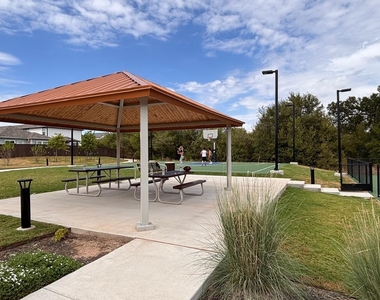
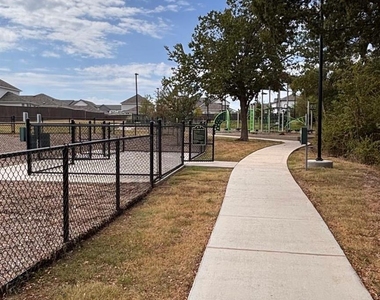
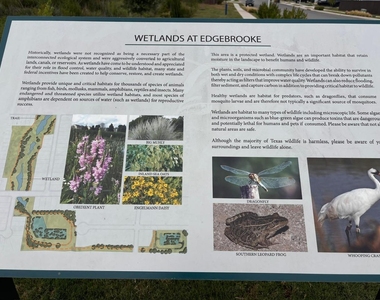
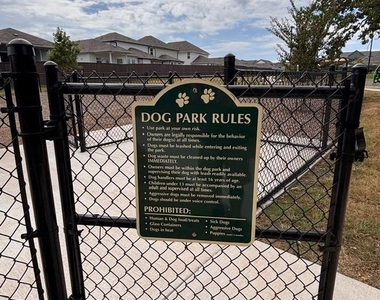
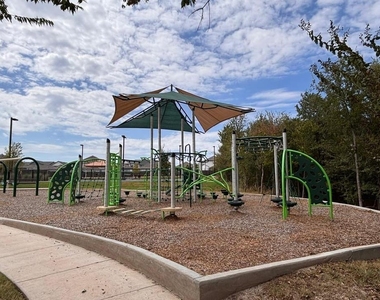
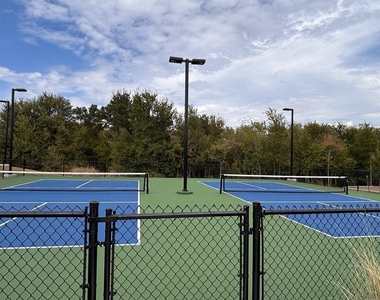
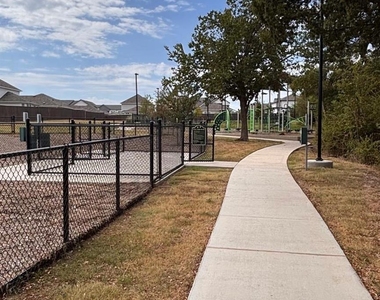
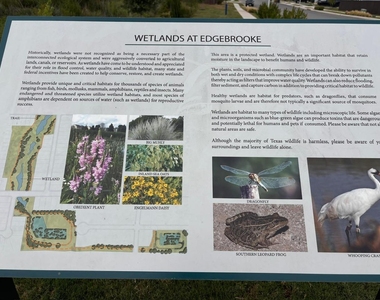
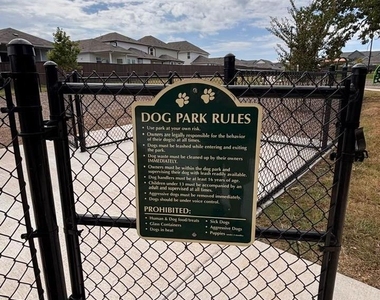
Beyond your front door, enjoy everything the Edgebrooke community has to offer, including a community park, scenic walking trails, pickleball courts, a basketball court, and a dog park-plus all of Pflugerville's local charm, from paddling the water to exploring the dining scene.
This home is close to I-35 and SH-130, so you're just minutes from everything you need-whether it's a quick errand or a fun day out. Grab groceries at the nearby H-E-B, or check out Casa Grande Supermercado for tasty, authentic food options. Stone Hill Town Center is right around the corner for easy shopping and dining, and The Domain and Round Rock Premium Outlets are a short drive away for more shopping choices. Spend your afternoons outdoors at Pfluger Park or Wilbarger Creek Park, or take the family to Austin's for go-karts and mini golf.
AMENITIES
Dishwasher
Parking Space
ADDITIONAL INFORMATION
Interior
Bathroom Information
Half Bathrooms: 1
Full Bathrooms: 3
Interior Information
Interior Features: Eat-in Kitchen, Open Floorplan, Pantry, Recessed Lighting, High Speed Internet, Primary Bedroom on Main
Appliances: Dishwasher, Disposal, Electric Range, ENERGY STAR Qualified Appliances, Microwave, Plumbed For Ice Maker, Vented Exhaust Fan, Electric Water Heater
Flooring Type: Tile, Vinyl
Exterior
Property Information
Square Footage: 2,446
Square Footage Source: $0
Green Sustainability
Security Features: Smoke Detector(s)
Property Condition: New Construction
Year Built: 2026
Waterfront Features: None
Building Information
Builder Name: Brohn Homes
Levels: Two
Other Structures: None
Window Features: ENERGY STAR Qualified Windows
Construction Materials: HardiPlank Type
Patio and Porch Features: None
Pool Information
Pool Features: None
Lot Information
Lot Features: Back Yard, Front Yard, Public Maintained Road, Sprinkler - Automatic
The manager has not yet mailed us a photo copy of his or her government identification and proof or property ownership.
▼
Manager has not logged in recently
▼
Manager does not yet have user reviews
RENTHOP DESCRIPTION
The apartment is a unit offered at a monthly price of $2,495. The person posting the listing did not specify that any pets were allowed. It may be the case that pets are ok and the manager simply has not yet filled out all the details. The kitchen conveniently includes a dishwasher.
We have 43 photos of this particular unit, building, and surrounding areas.
Last Updated: 13 hours ago
Data Source: Unlock MLS
MLS# ACT6915055
List Agent Name: Mohammed Islam
List Office Name: Dash Realty
IDX information is provided exclusively for personal, non-commercial use, and may not be used for any purpose other than to identify prospective properties consumers may be interested in purchasing. Information is deemed reliable but not guaranteed. The listing broker’s offer of compensation is made only to participants of the MLS where the listing is filed.
Courtesy of RH Advisors, Inc. and RHP Realty NJ, Inc.
By selecting Check Availability, you agree that RentHop and real estate professionals may call or text you about your inquiry. Message/data rates may apply. Terms & Privacy. California Privacy Notice
We found some very similar listings nearby
Select those you'd like to message
Your messages have been sent!
Check Availability
By selecting Check Availability, you agree that RentHop and real estate professionals may call or text you about your inquiry. Message/data rates may apply. Terms & Privacy. California Privacy Notice























 Your Privacy Choices
