Lease the space, style, and comfort of a nearly new home-without the wait or commitment of buying. Whether you are relocating, building your next home or simply looking for more flexibility, 2704 Starling Street offers a beautiful and comfortable place to settle in while planning what comes next.
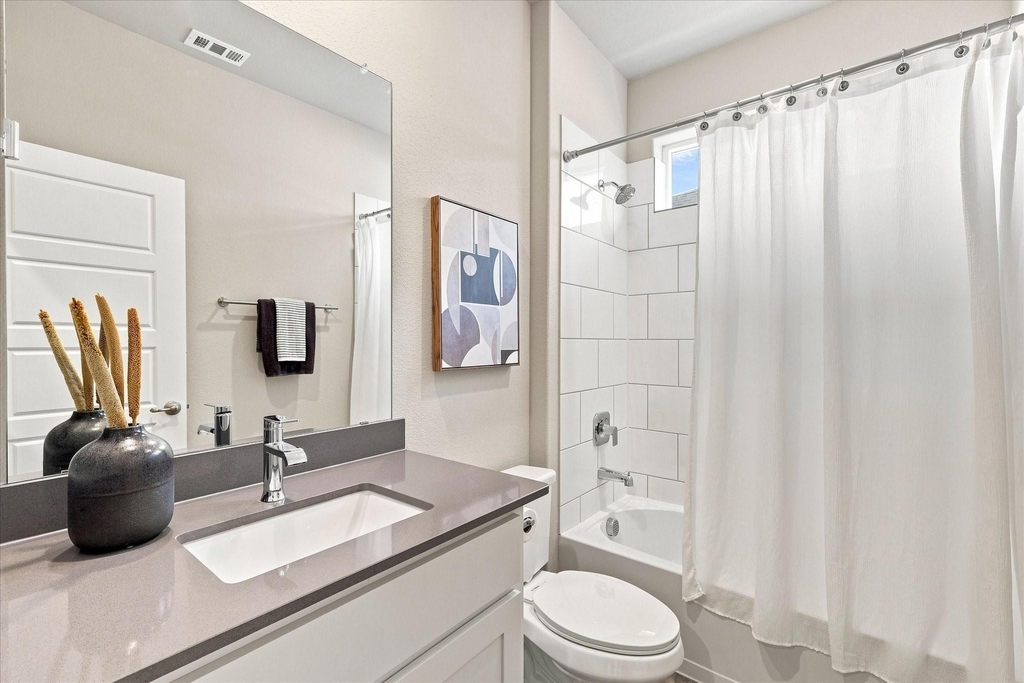
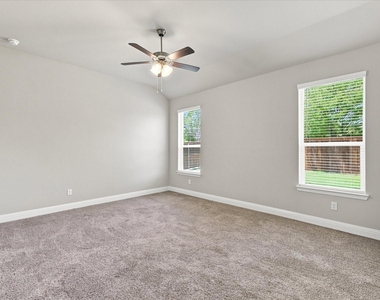
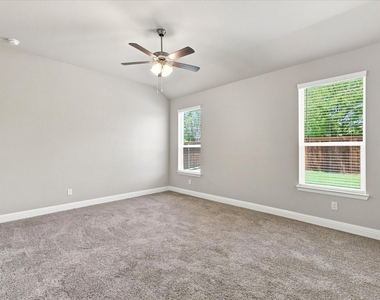
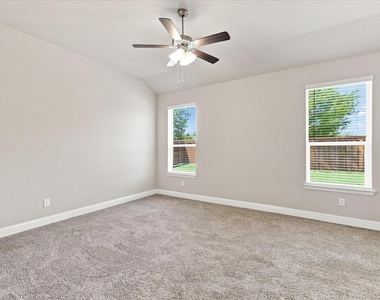
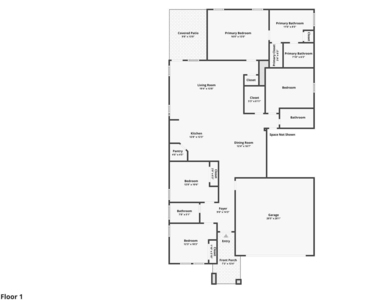
Completed in 2025, this single-story Denton home features five bedrooms, three full bathrooms, and approximately 2,089 square feet of thoughtfully designed living space in the desirable Eagle Creek community. Plenty of options to create a home office, playroom, or gym with the flex space.
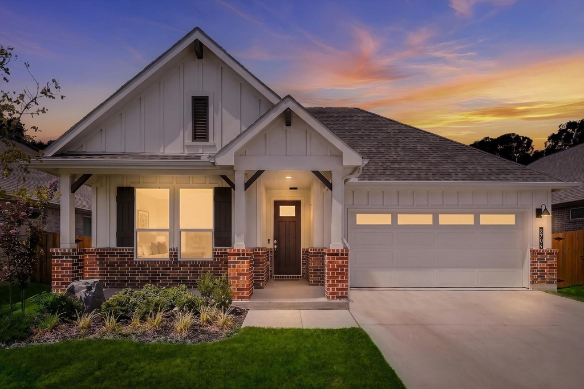
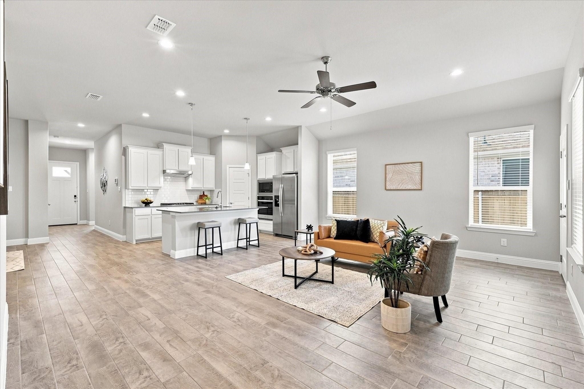
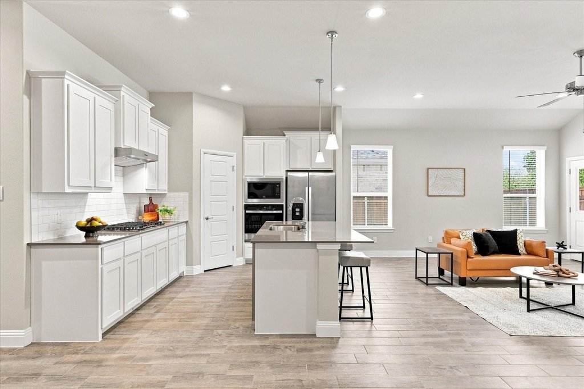
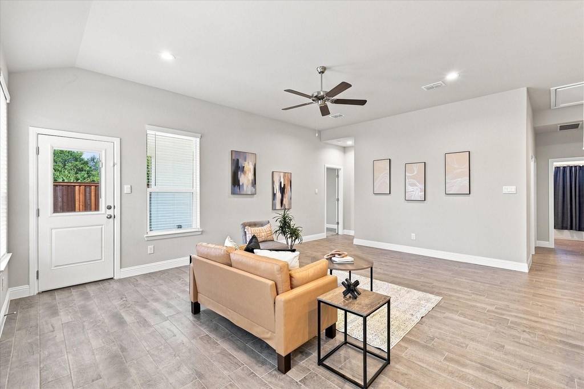
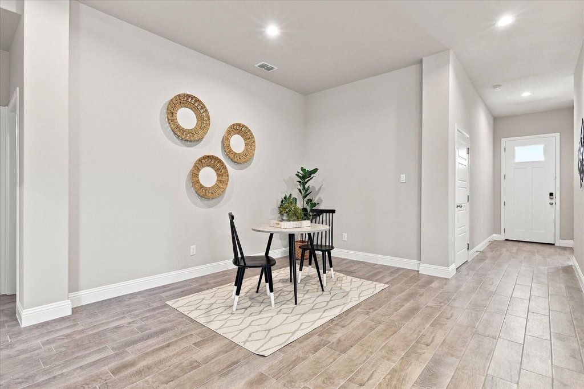
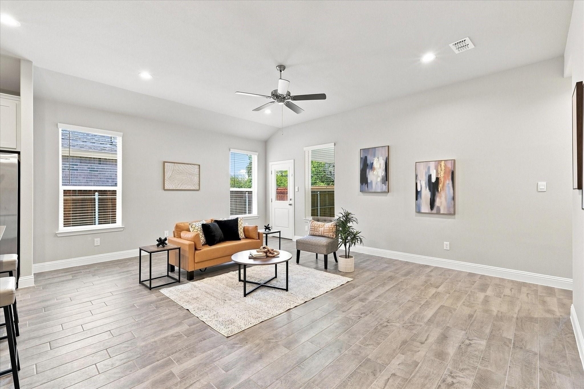
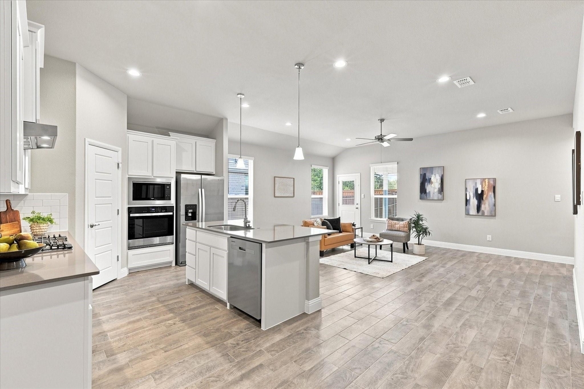
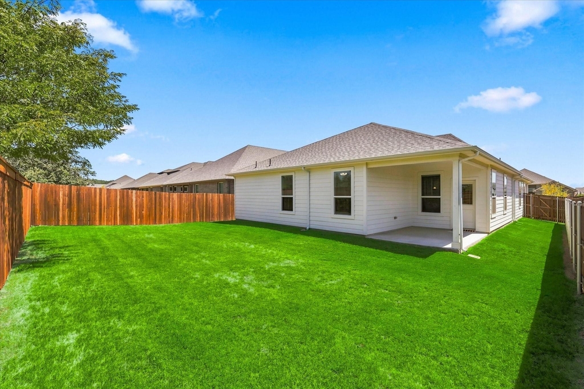
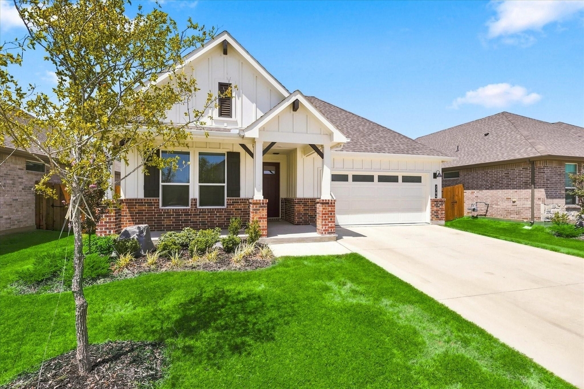
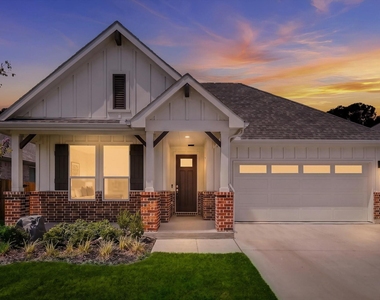
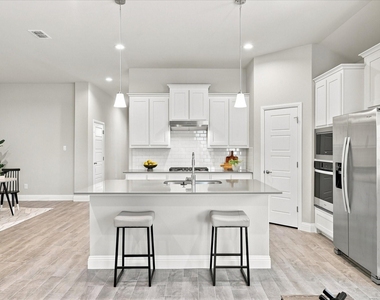
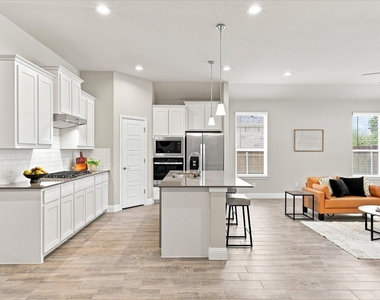
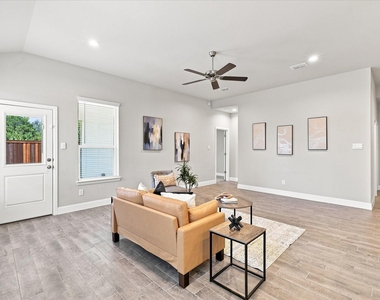
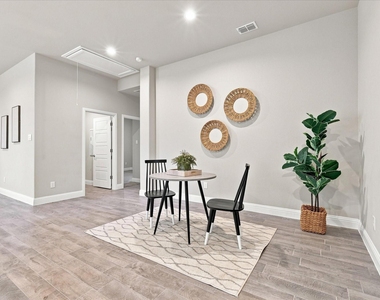
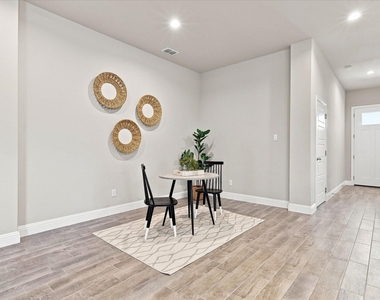
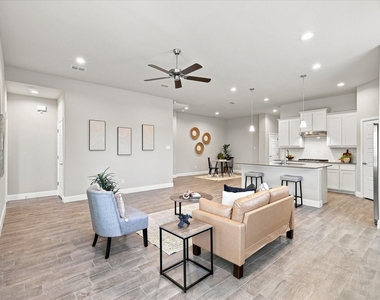
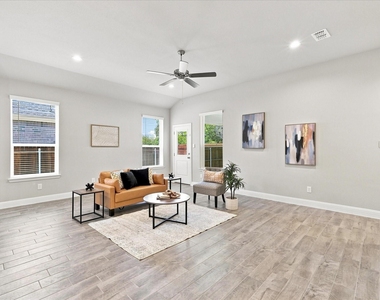
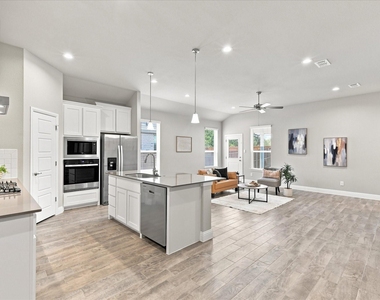
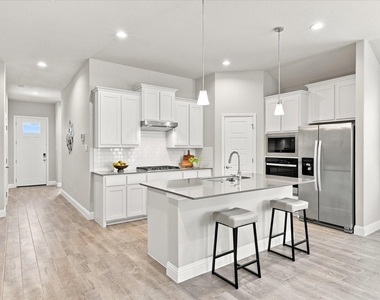
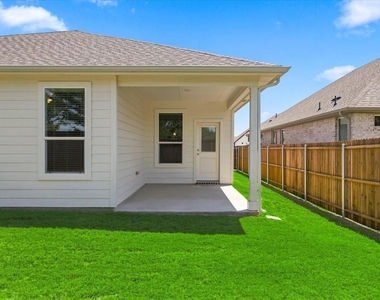
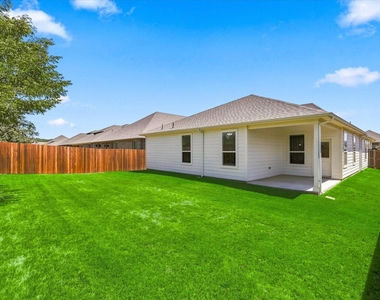
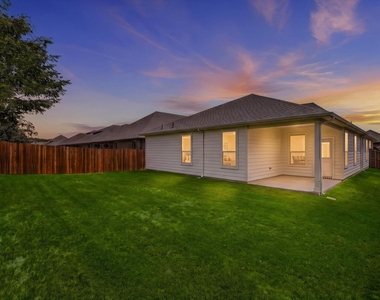
Board-and-batten siding, timeless brick, and inviting front and back porches create standout curb appeal and the perfect setting for morning coffee or relaxed evenings. Inside, the open kitchen, dining, and living areas make everyday living and entertaining feel effortless. The kitchen features a generous island, built-in stainless-steel appliances, a gas cooktop, and a corner walk-in pantry.
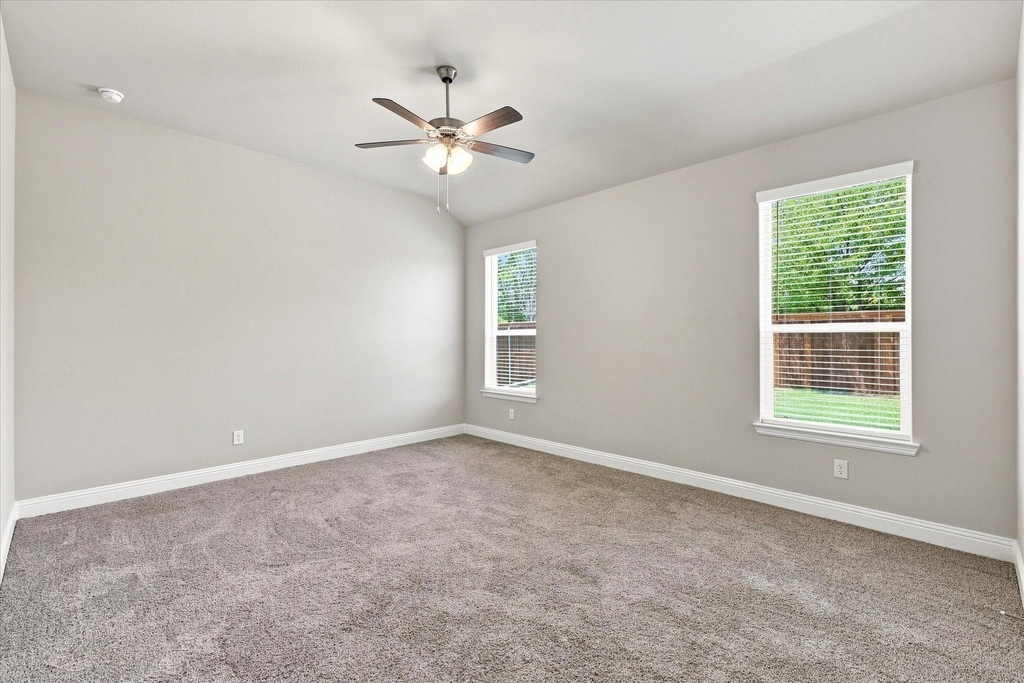
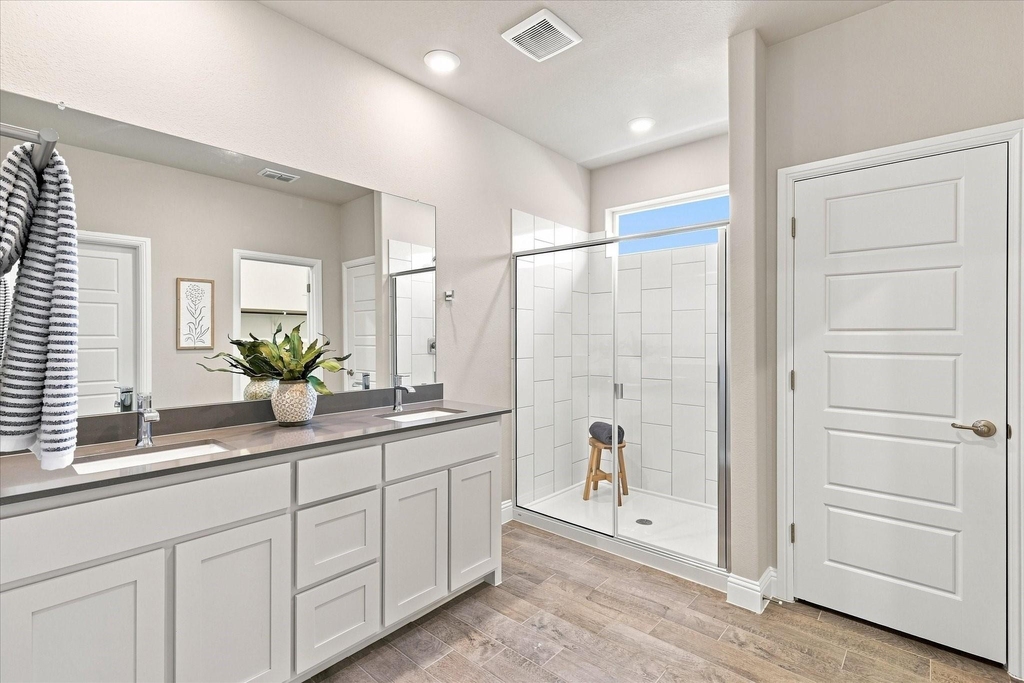
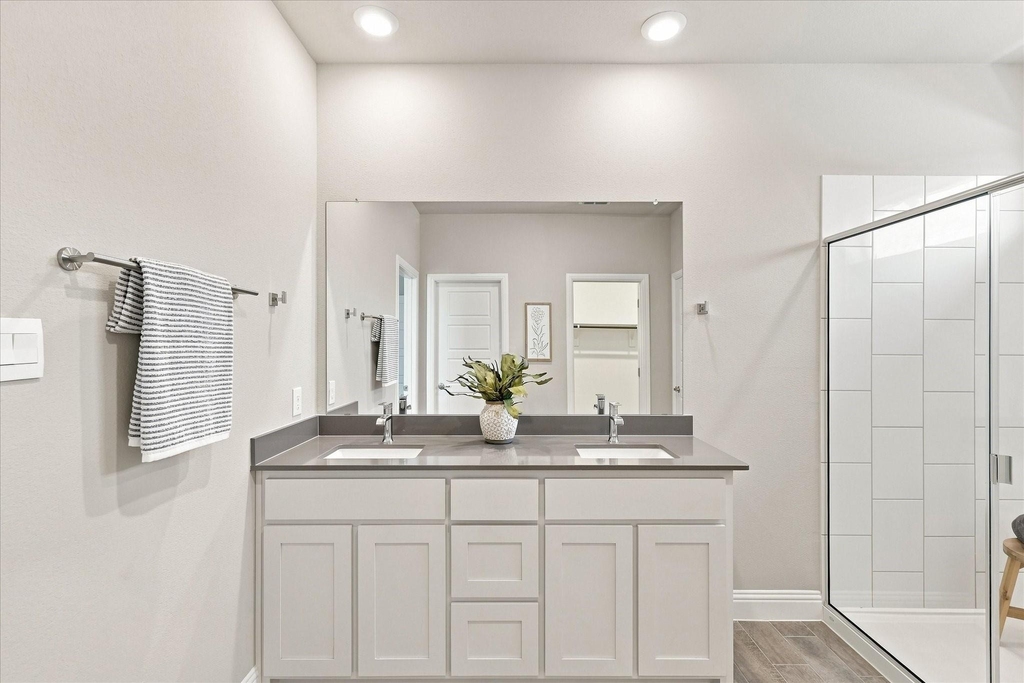
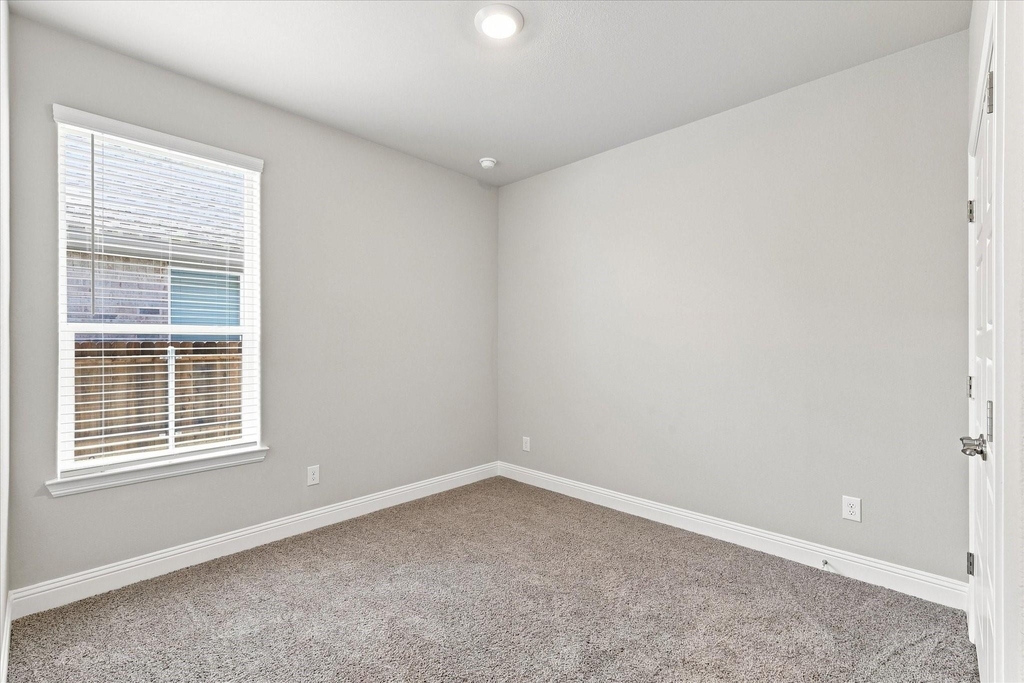
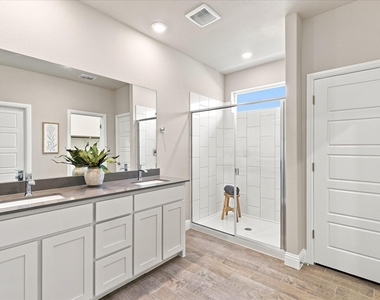
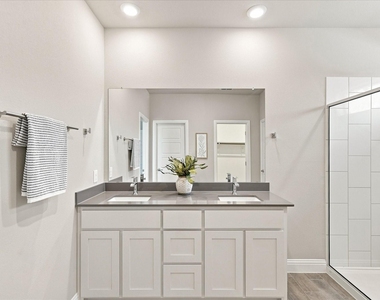
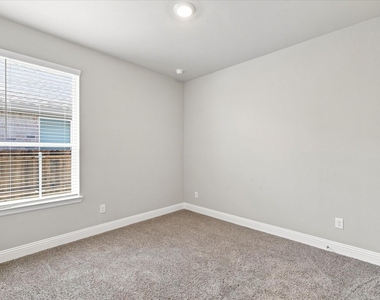
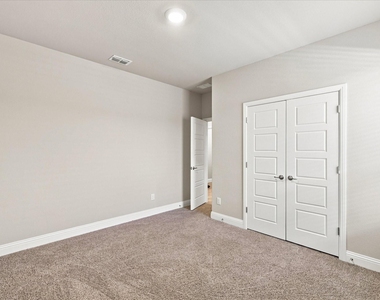
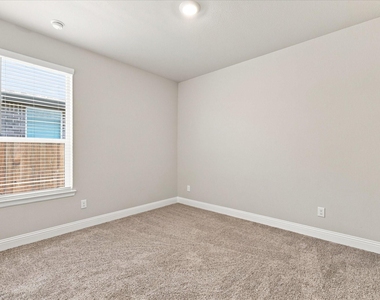
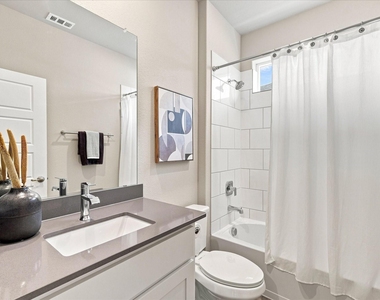
The private primary suite includes dual vanities, a spacious tiled shower, and a walk-in closet. Four additional bedrooms provide exceptional flexibility for guests, working from home, hobbies, fitness, storage or additional living space-especially helpful while building or transitioning between homes.
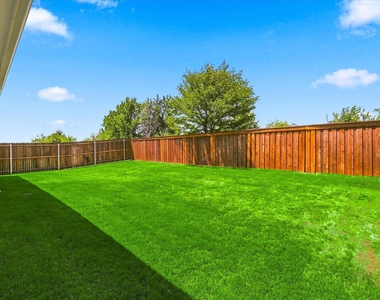
Enjoy smart-home features, a tankless water heater, full gutters, a landscaped yard and irrigation. Eagle Creek residents have access to a community pool, clubhouse, playground, parks, pond and walking trails.
Conveniently located near UNT, TWU, Downtown Denton, Rayzor Ranch, restaurants, shopping and everyday necessities, with easy access to I-35E, I-35W and DFW International Airport.
Five bedrooms. Three full baths. One story. Two porches. Nearly new-and the perfect place to call home while building your next one.
The manager has not yet mailed us a photo copy of his or her government identification and proof or property ownership.
▼
Manager has not logged in recently
▼
Manager does not yet have user reviews
RENTHOP DESCRIPTION
The apartment is a unit offered at a monthly price of $2,950. Everything is still in great condition as the building only recently completed construction. The person posting the listing did not specify that any pets were allowed. It may be the case that pets are ok and the manager simply has not yet filled out all the details. The kitchen conveniently includes a dishwasher.
We have 38 photos of this particular unit, building, and surrounding areas.
MLS# 21359243
List Agent Name: Lori Lesnansky
List Office Name: Keller Williams Realty-FM
IDX information is provided exclusively for personal, non-commercial use, and may not be used for any purpose other than to identify prospective properties consumers may be interested in purchasing. Information is deemed reliable but not guaranteed. The listing broker’s offer of compensation is made only to participants of the MLS where the listing is filed.
Courtesy of RH Advisors, Inc. and RHP Realty NJ, Inc.
By selecting Check Availability, you agree that RentHop and real estate professionals may call or text you about your inquiry. Message/data rates may apply. Terms & Privacy. California Privacy Notice
We found some very similar listings nearby
Select those you'd like to message
Your messages have been sent!
Check Availability
By selecting Check Availability, you agree that RentHop and real estate professionals may call or text you about your inquiry. Message/data rates may apply. Terms & Privacy. California Privacy Notice





































 Your Privacy Choices