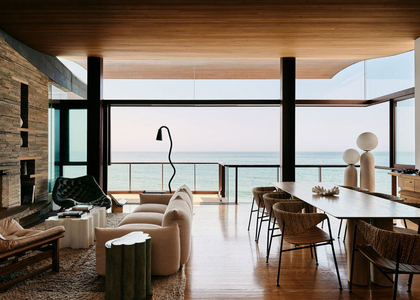
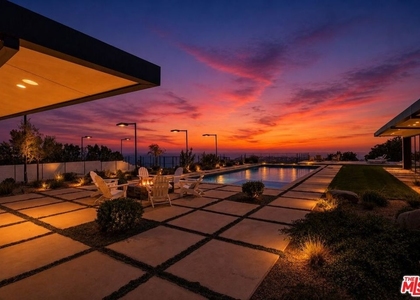
Presenting an extraordinary coastal retreat positioned on a bluff above Malibu Cove Colony with sweeping, unobstructed views stretching across the Pacific. Newly constructed and designed by renowned architect Douglas Burdge AIA, this residence blends contemporary design with a relaxed, resort-like atmosphere centered around effortless entertaining and indoor-outdoor living. Privately gated and located on the beach side of Pacific Coast Highway, the home captures a rare sense of openness and connection to the coastline while remaining moments from Malibu's premier beaches, shopping, restaurants, and everyday conveniences. A dramatic stone water wall and oversized glass pivot door create a striking introduction to the home. Inside, soaring 12-foot ceilings, disappearing walls of glass concealed within stone pocket walls, and panoramic views stretching toward Point Dume create a seamless connection between the interiors and expansive outdoor terraces. The heart of the home unfolds around a dramatic great room with a sculptural fireplace and a chef's kitchen anchored by an impressive 18-foot marble island designed for gathering and entertaining on any scale. Multiple lounge and dining areas open directly to the expansive wraparound deck, where a Baja shelf, spa, fire pit, outdoor kitchen, walk-up indoor-outdoor bar, sandy lounge area, and striking 93-foot infinity-edge lap pool come together against a backdrop of ocean and sunset views. Spanning approximately 7,356 square feet, the residence offers five spacious bedrooms, six-and-a-half bathrooms, a private office/studio, media lounge, and bar area. The main-level primary suite serves as a peaceful retreat with ocean views, a spa-inspired bath, generous walk-in closet, and direct connection to the outdoor spaces. Thoughtfully designed with natural wood accents, stone finishes, skylights, and expansive glass throughout, the property balances architectural scale with an understated elegance rarely found in modern coastal homes. A true entertainer's estate in one of Malibu's most central and coveted locations, offering an exceptional combination of privacy, accessibility, and some of the most dramatic panoramic coastline views in Malibu.
AMENITIES
Attached Garage
Fireplace
Dishwasher
Furnished
Parking Space
Virtual Tour
Video/3D Tour
ADDITIONAL INFORMATION
Interior
Bathroom Information
Full Bathrooms: 7
Interior Information
Interior Features: Walk-In Closet(s)
Appliances: Dishwasher, Disposal, Refrigerator, Water Purifier, Dryer, Washer, Barbecue
Flooring Type: Carpet, Stone, Wood
Laundry Features: Laundry Room
Fireplace Information
Has Fireplace
Fireplace Features: Great Room
Exterior
Property Information
Square Footage: 7,356
Architectural Style: Modern
Year Built Source: Builder
Year Built: 2025
Building Information
Building Area Total: 7356
Levels: Two
Pool Information
Pool Features: In Ground, Private, Tile, Waterfall
Pool is Private
Lot Information
Lot Size Area: 31688
Lot Size Units: Square Feet
Lot Size Acres: 0.7275
Square Footage: 31,688
Utilities
Utilities Information
Cooling Type: Central Air
Heating Type: Central
Parking
Parking Information
Has Garage
Attached Garage
Has Open Parking
Parking Features: Driveway, Garage, Private, On Street, DoorMulti
The median is solely based on the area and the number of bedrooms.
Listing-specific characteristics such as the number of bathrooms and the amenities will also impact the price.
LISTING QUALITY
▲
Features and amenities are properly noted
▲
RentHop has data for this building
▼
The manager has not yet mailed us a photo copy of his or her government identification and proof or property ownership.
▼
Manager has not logged in recently
▼
Manager does not yet have user reviews
RENTHOP DESCRIPTION
The apartment is a unit offered at a monthly price of $75,000. The person posting the listing did not specify that any pets were allowed. It may be the case that pets are ok and the manager simply has not yet filled out all the details. The kitchen conveniently includes a dishwasher.
We have 56 photos of this particular unit, building, and surrounding areas.
MLS# 26857593
List Agent Name: Russell Grether
List Office Name: Compass
IDX information is provided exclusively for personal, non-commercial use, and may not be used for any purpose other than to identify prospective properties consumers may be interested in purchasing. Information is deemed reliable but not guaranteed. The listing broker’s offer of compensation is made only to participants of the MLS where the listing is filed.
Courtesy of RH Advisors, Inc. and RHP Realty NJ, Inc.
By selecting Check Availability, you agree that RentHop and real estate professionals may call or text you about your inquiry. Message/data rates may apply. Terms & Privacy. California Privacy Notice
We found some very similar listings nearby
Select those you'd like to message
Your messages have been sent!
Check Availability
By selecting Check Availability, you agree that RentHop and real estate professionals may call or text you about your inquiry. Message/data rates may apply. Terms & Privacy. California Privacy Notice












 Your Privacy Choices