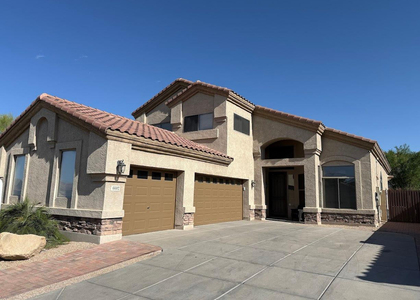
Welcome to this beautifully upgraded 4-bedroom, 3-bathroom home with 3 car garage offering 2,876 sq ft of thoughtfully designed living space. Gated community in a perfect North Peoria location! The upgraded kitchen features granite countertops, a gas cooktop, stainless steel appliances, and plenty of cabinetry, opening to spacious living areas perfect for everyday living and entertaining. Upstairs, the versatile loft provides additional space for a home office, media area, or living space. The inviting primary suite offers a private retreat with a luxurious bathroom featuring a separate shower and soaking tub. Upgrades continue throughout the home, including vaulted ceilings, tile flooring, window coverings, and more Step outside to enjoy your private heated spa, built-in BBQ, covered patio, and a backyard that backs to a wash for added privacy and an open feel. With a 3-car garage, desert landscaping, and a desirable location, this home offers the perfect blend of comfort, style, and Arizona living.
AMENITIES
Fireplace
Laundry In Unit
Parking Space
Home Office
ADDITIONAL INFORMATION
Interior
Interior Information
Interior Features: Central Vacuum, Vaulted Ceiling(s), High Speed Internet, Granite Counters, Double Vanity, Eat-in Kitchen, Breakfast Bar, Upstairs, Full Bth Master Bdrm, Separate Shwr & Tub
Flooring Type: Carpet, Laminate
Laundry Features: Washer Hookup, Inside
Fireplace Information
Has Fireplace
Fireplace Features: Fire Pit, Gas, Fireplace Family Rm
Exterior
Property Information
Square Footage: 2,876
Year Built: 2002
Building Information
Builder Name: UNK
Building Area Total: 2876
Building Area Units: Square Feet
Window Features: Blinds, Solar Screens, Vinyl Frame
Construction Materials: Stucco, Wood Siding, Painted
Patio and Porch Features: Built-in BBQ, Private Street(s), Private Yard
Lot Information
Lot Features: Sprinklers In Rear, Sprinklers In Front, Desert Back, Desert Front, Adjacent to Wash, East/West Exposure, Auto Timer H2O Front, Auto Timer H2O Back
Lot Size Area: 7160
Lot Size Units: Square Feet
Lot Size Acres: 0.16
Square Footage: 7,160
Tax Lot: 101
Land Information
Water Source: Public
Utilities
Utilities Information
Cooling Type: Central Air, Ceiling Fan(s), Programmable Thmstat
Heating Type: Natural Gas
Sewer : Public Sewer
Parking
Parking Information
Has Garage
Has Open Parking
Parking Features: Direct Access, Garage Door Opener, Attch'd Gar Cabinets
The manager has not yet mailed us a photo copy of his or her government identification and proof or property ownership.
▼
Manager has not logged in recently
▼
Manager does not yet have user reviews
RENTHOP DESCRIPTION
The apartment is a unit offered at a monthly price of $3,200. The person posting the listing did not specify that any pets were allowed. It may be the case that pets are ok and the manager simply has not yet filled out all the details.
We have 25 photos of this particular unit, building, and surrounding areas.
By selecting Check Availability, you agree that RentHop and real estate professionals may call or text you about your inquiry. Message/data rates may apply. Terms & Privacy. California Privacy Notice
We found some very similar listings nearby
Select those you'd like to message
Your messages have been sent!
Check Availability
By selecting Check Availability, you agree that RentHop and real estate professionals may call or text you about your inquiry. Message/data rates may apply. Terms & Privacy. California Privacy Notice




 Your Privacy Choices
