$2,499
LEASED / EXPIRED
Posted 1 day ago, Immediate Move-In
bedrooms
4 Bed
bathrooms
3 Bath
square feet
2,206 Sqft
Listing by Asma Tyebally, Keller Williams - Pearland
Save Listing

SIMILAR NEARBY LISTINGS
$2,400
By Ja'Marcus Gilbert, 1 day ago
bedrooms
4 Bed
|
bathrooms
3 Bath
|
square feet
1,868 Sqft
$2,250
By Nicholas Naik, 1 day ago
bedrooms
4 Bed
|
bathrooms
2 Bath
|
square feet
2,135 Sqft
$2,300
By Diane Le, 1 day ago
bedrooms
4 Bed
|
bathrooms
2 Bath
|
square feet
1,920 Sqft
$2,400
By Jose Alves, 1 day ago
bedrooms
4 Bed
|
bathrooms
2 Bath
|
square feet
2,410 Sqft
$2,500
By Mohammed Jaber, 1 day ago
bedrooms
4 Bed
|
bathrooms
2 Bath
|
square feet
2,102 Sqft
$2,550
By Hai Huynh, 1 day ago
bedrooms
4 Bed
|
bathrooms
2 Bath
4322 Pale Fox Lane
Houston
77493
$2,550
By Muaaz Sagier, 1 day ago
bedrooms
4 Bed
|
bathrooms
2 Bath
|
square feet
2,428 Sqft
5407 Baronet Drive
Houston
77493
$2,400
By Tai Dinh, 1 day ago
bedrooms
4 Bed
|
bathrooms
2 Bath
|
square feet
2,319 Sqft

DESCRIPTION
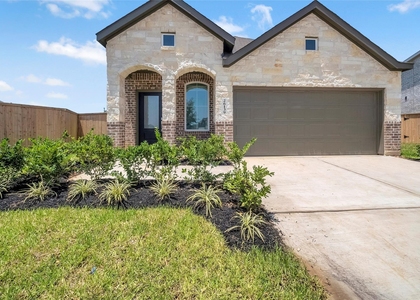
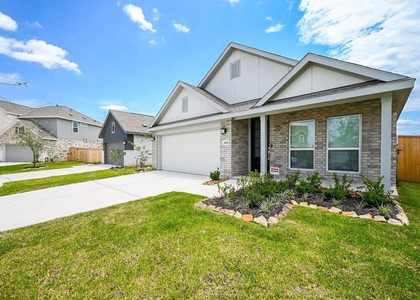
Beautifully designed, this single-story home boasts over 2,200 sq. ft. of thoughtfully planned living space. Featuring the sought-after Hendrix floorplan from the Classic Collection, this 4-bedroom, 3 full-bath gem is perfect for modern living.The open-concept layout seamlessly connects the kitchen, dining& living areas, making it ideal for entertaining or family time. The kitchen comes fully equipped with all appliances-including a washer, dryer& fridge so you can move in with ease. A formal study offers the perfect space for work.The home's all-brick exterior exudes timeless elegance, while the split floorplan provides privacy, with the oversized master suite tucked away. The master bathroom features a luxurious oversized shower& the bedrooms are carpeted for comfort. Durable laminate flooring flows through the main living areas, combining style & functionality.Step outside to enjoy the covered patio, perfect for relaxing or hosting gatherings. Available Nov 5th

AMENITIES
Attached Garage
Dishwasher
Parking Space

ADDITIONAL INFORMATION
Interior

    Bathroom Information

  • Full Bathrooms: 3

    Interior Information

  • Interior Features: High Ceilings, Formal Entry/Foyer, 1 Bedroom Down - Not Primary BR, All Bedrooms Down, En-Suite Bath, Primary Bed - 1st Floor, Split Plan, Walk-In Closet(s)
  • Appliances: Water Heater, Disposal, Ice Maker, Refrigerator, Microwave, Free-Standing Range, Dryer, Washer, Dishwasher, Dryer Included, Washer Included, Freestanding Oven
  • Flooring Type: Carpet, Laminate
Exterior

    Property Information

  • Square Footage: 2,206
  • Architectural Style: Contemporary
  • Year Built: 2024

    Building Information

  • Building Area Total: 2206
  • Levels: Multi/Split, One, Split Level
  • Window Features: Screens, Window Coverings

    Lot Information

  • Lot Features: Back Yard, Subdivided
  • Lot Size Area: 0.1446
  • Lot Size Units: Acres
  • Lot Size Acres: 0.1446
  • Square Footage: 6,299

    Land Information

  • Water Source: Water District
Utilities

    Utilities Information

  • Cooling Type: Attic Fan, Ceiling Fan(s), Electric
  • Heating Type: Natural Gas
Parking

    Parking Information

  • Has Garage
  • Attached Garage
  • Parking Features: Attached, Garage Door Opener, Garage Door Opener
  • Garage Spaces: 2

MAP


77493

LISTING QUALITY
▲ Features and amenities are properly noted
▲ RentHop has data for this building
▼ The manager has not yet mailed us a photo copy of his or her government identification and proof or property ownership.
▼ Manager has not logged in recently
▼ Manager does not yet have user reviews

RENTHOP DESCRIPTION
The apartment is a unit offered at a monthly price of $2,499. The person posting the listing did not specify that any pets were allowed. It may be the case that pets are ok and the manager simply has not yet filled out all the details. The kitchen conveniently includes a dishwasher.

We have 44 photos of this particular unit, building, and surrounding areas.
See available units at 26606 Honeydew Green Lane.
Does something look off?

Courtesy of RH Advisors, Inc. and RHP Realty NJ, Inc.