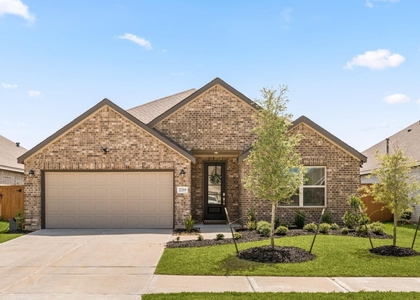
$2,500
LEASED / EXPIRED
Posted 1 day ago, Immediate Move-In
bedrooms
4 Bed
bathrooms
2 Bath
bathrooms
1 Half Bath
square feet
2,102 Sqft
Listing by Mohammed Jaber, Keller Williams - Conroe/Lake Conroe / Magnolia/Huntsville
Save Listing

SIMILAR NEARBY LISTINGS
$2,500
By Jamie McMartin, 3 hours ago
bedrooms
4 Bed
|
bathrooms
3 Bath
|
square feet
2,337 Sqft
$2,450
By Jin Jin, 14 hours ago
bedrooms
4 Bed
|
bathrooms
2 Bath
|
square feet
2,890 Sqft
$2,200
By Steven Shannon, 1 hour ago
bedrooms
4 Bed
|
bathrooms
2 Bath
$2,195
By Wenrong Shi, 7 hours ago
bedrooms
4 Bed
|
bathrooms
2 Bath
|
square feet
1,655 Sqft
3096 Sunset Glory Drive
Sundown Glen, Houston
77493
$2,250
By Tina Thao Nguyen, 13 hours ago
bedrooms
4 Bed
|
bathrooms
2 Bath
|
square feet
1,670 Sqft
$2,550
By Sugra Shaik, 13 hours ago
bedrooms
4 Bed
|
bathrooms
2 Bath
|
square feet
2,751 Sqft
$2,650
By Jin Jin, 8 hours ago
bedrooms
4 Bed
|
bathrooms
3 Bath
|
square feet
2,721 Sqft
$2,300
By Steven Shannon, 2 hours ago
bedrooms
4 Bed
|
bathrooms
2 Bath
|
square feet
1,984 Sqft

DESCRIPTION
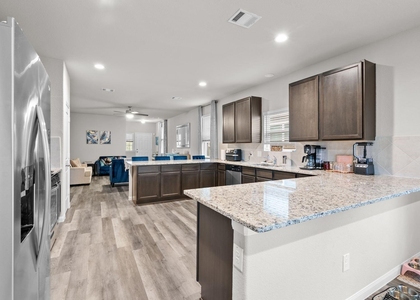
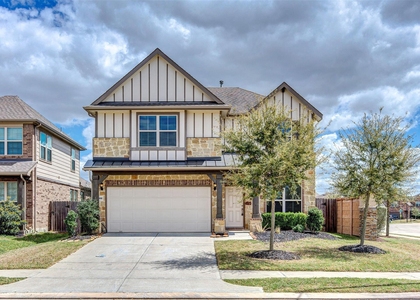
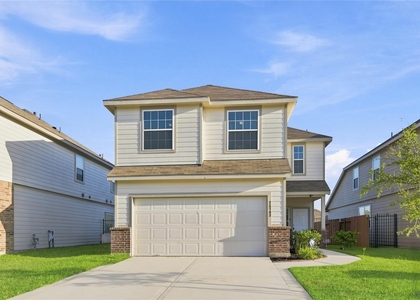
Welcome to this Charming, beautiful Village Builders Avante Collection home in the sought-after Sunterra community! The Haven II A is a stunning two-story home designed for comfortable living and room to grow. The first floor features a spacious, open-concept layout connecting the kitchen, living, and dining areas, creating the perfect space for everyday living and entertaining. Enjoy outdoor relaxation and gatherings on the covered patio.
Upstairs, you'll find four spacious bedrooms, including a luxurious owner's suite featuring a spa-inspired bathroom and a walk-in closet. Section 8 Welcome! Discover the perfect place to call home. Your Home Sweet Home awaits!

AMENITIES
Attached Garage
Dishwasher
Parking Space

ADDITIONAL INFORMATION
Interior

    Bathroom Information

  • Half Bathrooms: 1
  • Full Bathrooms: 2

    Interior Information

  • Interior Features: All Bedrooms Up, Walk-In Closet(s)
  • Appliances: ENERGY STAR Qualified Appliances, Disposal, Electric Oven, Microwave, Gas Cooktop, Gas Range, Dryer, Refrigerator, Washer, Dishwasher
  • Flooring Type: Carpet, Laminate
Exterior

    Property Information

  • Square Footage: 2,102
  • Year Built: 2025

    Building Information

  • Building Area Total: 2102

    Lot Information

  • Lot Features: Cleared
  • Lot Size Area: 0.1298
  • Lot Size Units: Acres
  • Lot Size Acres: 0.1298
  • Square Footage: 5,654

    Land Information

  • Water Source: Public
Utilities

    Utilities Information

  • Cooling Type: Attic Fan, Ceiling Fan(s), Electric
  • Heating Type: Natural Gas
  • Sewer : Public Sewer
Parking

    Parking Information

  • Has Garage
  • Attached Garage
  • Parking Features: Attached, Additional Parking
  • Garage Spaces: 2

MAP


77493

LISTING QUALITY
▲ Features and amenities are properly noted
▲ RentHop has data for this building
▼ Listing agent has an unconfirmed email address
▼ The manager has not yet mailed us a photo copy of his or her government identification and proof or property ownership.
▼ Manager has not logged in recently
▼ Manager does not yet have user reviews

RENTHOP DESCRIPTION
The apartment is a unit offered at a monthly price of $2,500. The person posting the listing did not specify that any pets were allowed. It may be the case that pets are ok and the manager simply has not yet filled out all the details. The kitchen conveniently includes a dishwasher.

We have 21 photos of this particular unit, building, and surrounding areas.
See available units at 27015 Turtle Vista Drive.

Does something look off?

Courtesy of RH Advisors, Inc. and RHP Realty NJ, Inc.