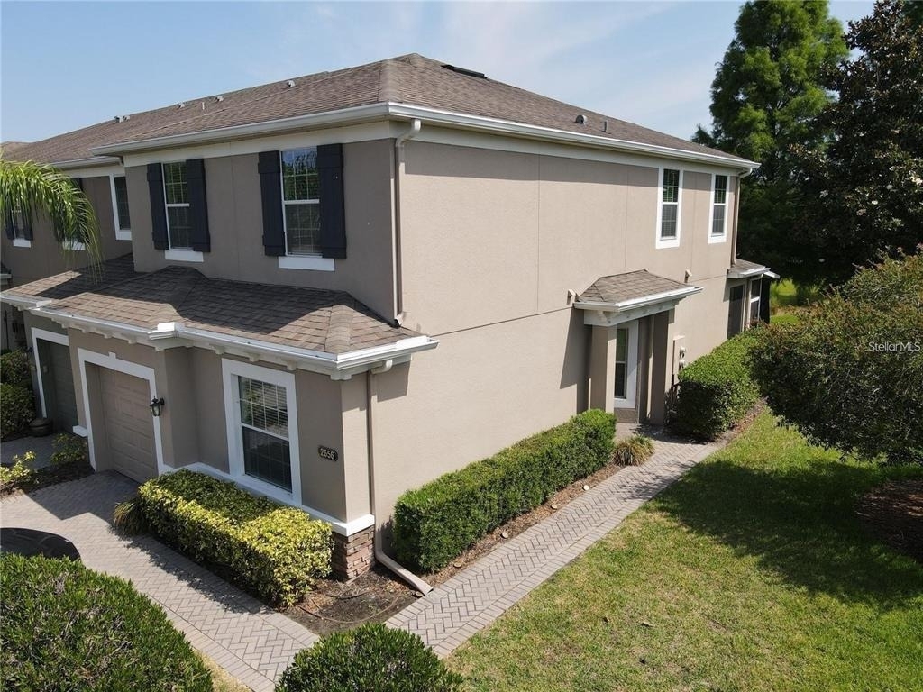
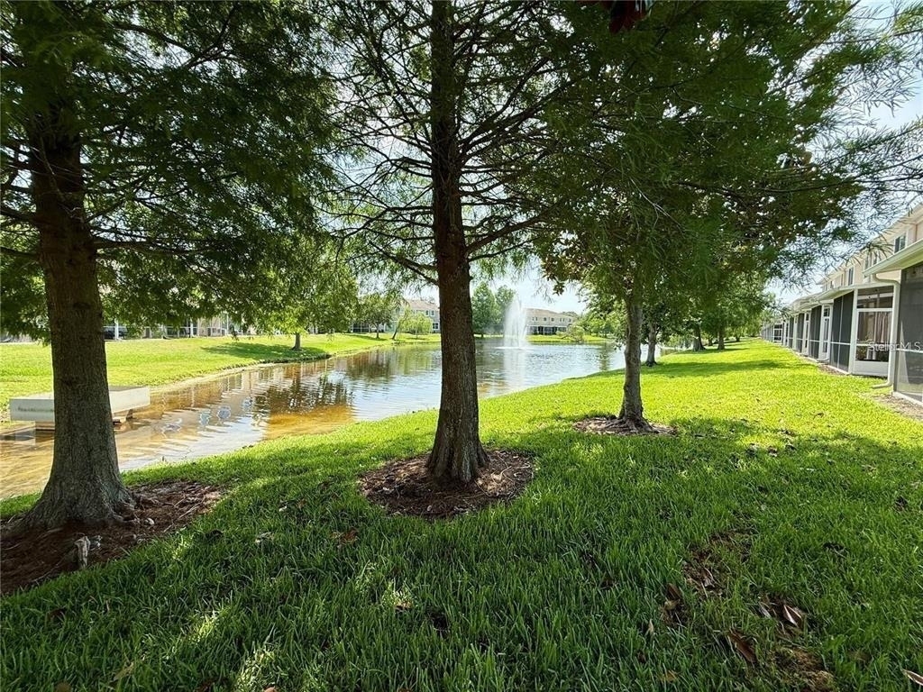
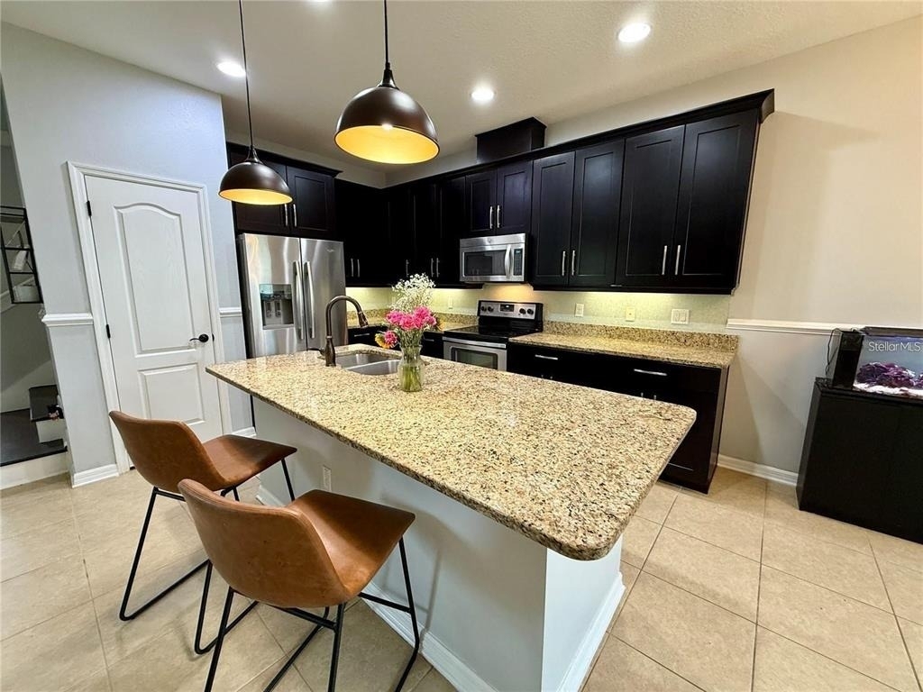

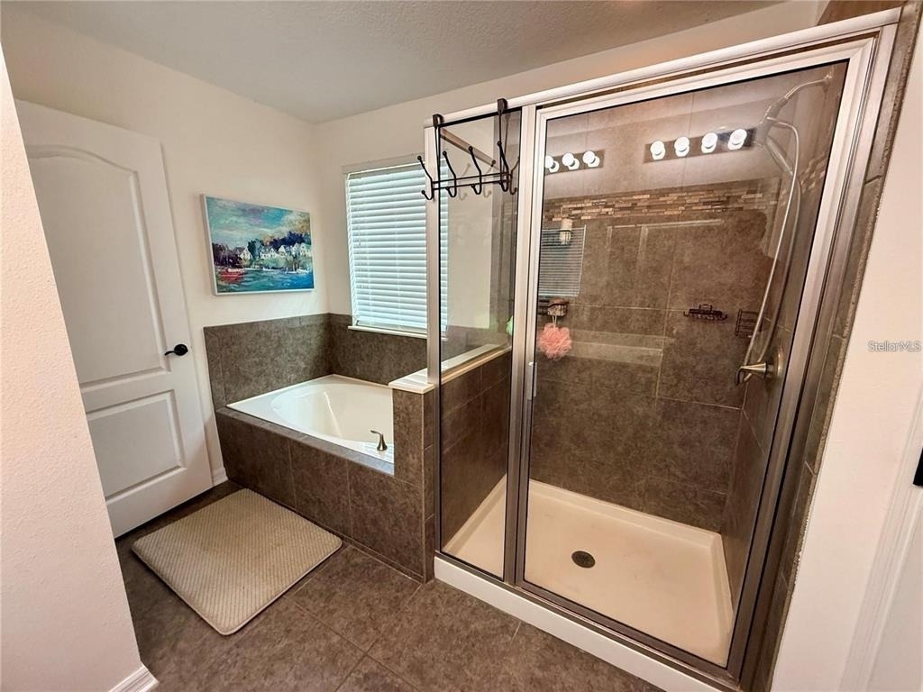
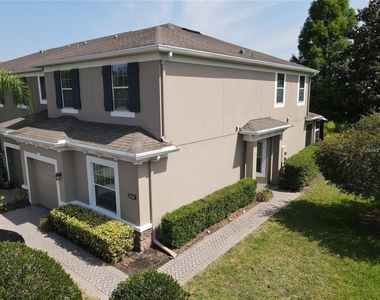
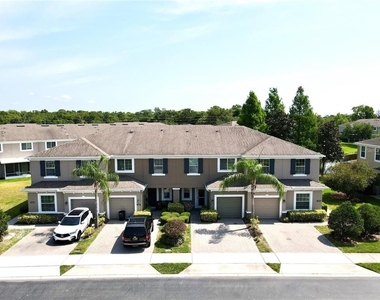
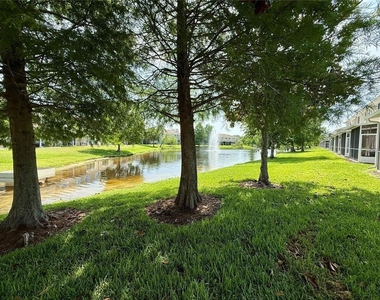
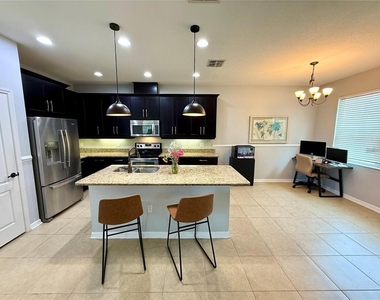
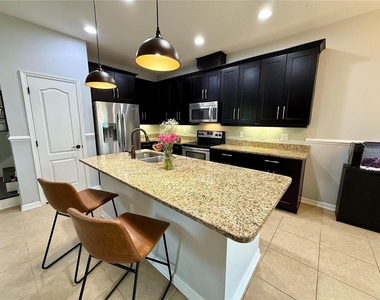
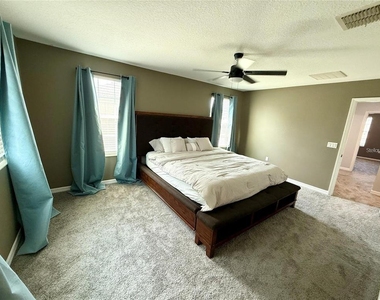
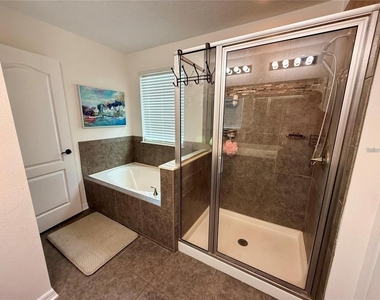
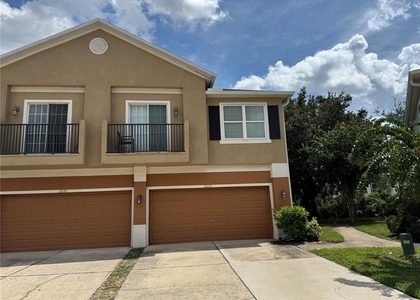
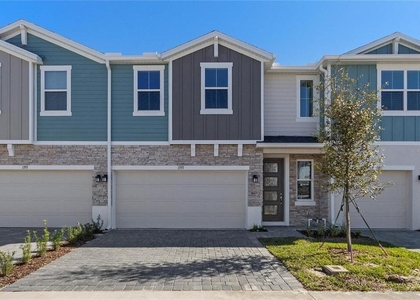
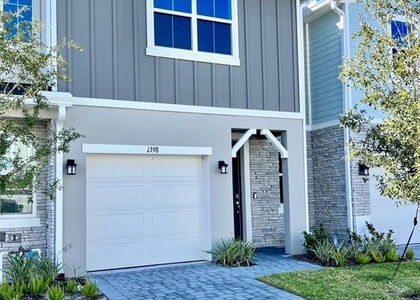
Beautiful three-bedroom, three-bathroom townhome, a coveted CORNER unit, overlooks a picturesque pond. Upon arrival, you will be greeted by charming curb appeal, featuring a two-car paver driveway, a one-car garage, and a paver walkway that leads to a covered front entrance surrounded by manicured landscaping. Step inside to discover tile flooring and decorative chair rail molding throughout the main living area. The great room, with its open floor plan, is designed for effortless entertaining. The kitchen is equipped with stainless steel appliances, smooth granite countertops, pantry, and a breakfast bar, perfect for casual dining and enhanced by pendant lighting. The first-floor den provides a private space ideal for work or study. Ascend the stairs to find brand-new carpeting throughout the second floor. The spacious primary bedroom is bathed in natural light and features a walk-in closet, along with an ensuite bathroom complete with dual sinks, shower, and a separate garden tub for unwinding after a long day. Additionally, there are two generously sized bedrooms to take advantage of. A conveniently located interior laundry room with washer and dryer hookups to complete necessary chores. Don't overlook the covered, screened enclosed patio that offers an inviting space to enjoy fresh air while taking in the serene view of the pond. This townhome is located within the gated community of Riverview Townhomes, which offers a sparkling community pool, park, playground and private access to the Sanford Sunrail station. It is conveniently situated near downtown Sanford, Sanford Riverwalk, Marketplace at Seminole Town Center, I-4 and 417 access, providing ample opportunities for shopping, dining, and entertainment. This fantastic townhome is waiting for you!
AMENITIES
Attached Garage
Laundry In Unit
Private Outdoor Space
Dishwasher
Parking Space
ADDITIONAL INFORMATION
Interior
Bathroom Information
Full Bathrooms: 3
Interior Information
Interior Features: Ceiling Fan(s), High Ceilings, Open Floorplan, Stone Counters, Walk-In Closet(s), Kitchen/Family Room Combo, PrimaryBedroom Upstairs, Solid Wood Cabinets, Thermostat
The manager has not yet mailed us a photo copy of his or her government identification and proof or property ownership.
▼
Manager has not logged in recently
▼
Manager does not yet have user reviews
RENTHOP DESCRIPTION
The apartment is a unit offered at a monthly price of $2,350. The person posting the listing did not specify that any pets were allowed. It may be the case that pets are ok and the manager simply has not yet filled out all the details. The kitchen conveniently includes a dishwasher.
We have 10 photos of this particular unit, building, and surrounding areas.
Last Updated: 19 hours ago
Data Source: Stellar MLS
MLS# O6426605
List Agent Name: Brent DeHoop
List Office Name: RE/MAX ASSURED
IDX information is provided exclusively for personal, non-commercial use, and may not be used for any purpose other than to identify prospective properties consumers may be interested in purchasing. Information is deemed reliable but not guaranteed. The listing broker’s offer of compensation is made only to participants of the MLS where the listing is filed.
Courtesy of RH Advisors, Inc. and RHP Realty NJ, Inc.
Enter the 6-digit code sent to or download the
RentHop mobile app to continue.
By selecting Check Availability, you agree that RentHop and real estate professionals may call or text you about your inquiry. Message/data rates may apply. Terms & Privacy.
We found some very similar listings nearby
Select those you'd like to message
Your messages have been sent!
Check Availability
By selecting Check Availability, you agree that RentHop and real estate professionals may call or text you about your inquiry. Message/data rates may apply. Terms & Privacy.