MOVE IN SPECIAL! $500 OFF FIRST MONTH'S RENT **(Must take occupancy by July 1st)**
NEWER CONSTRUCTION BUILT 2023! AVAILABLE NOW!
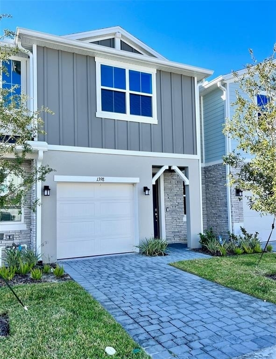
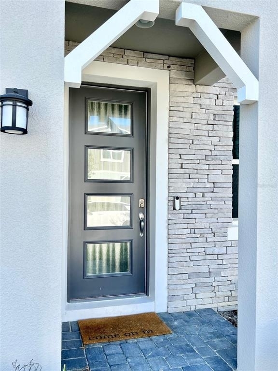
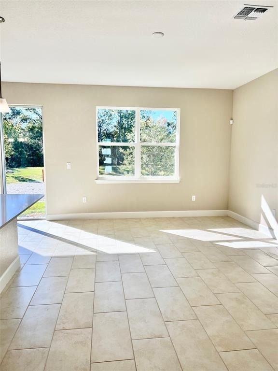
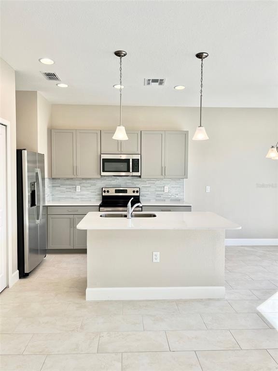
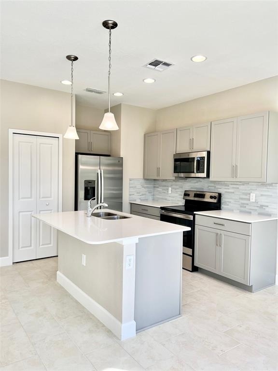
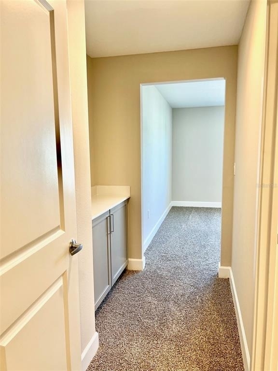
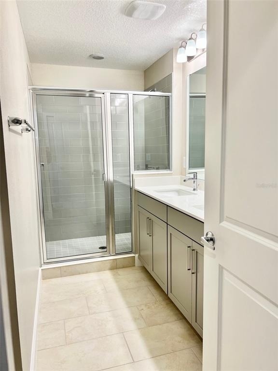
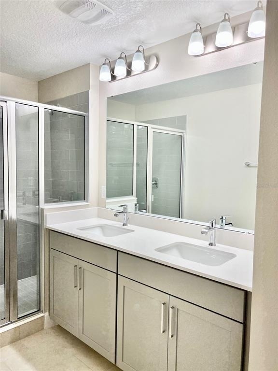
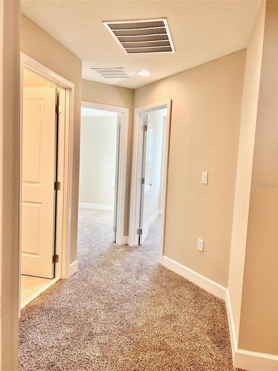
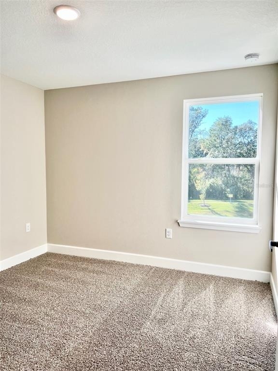
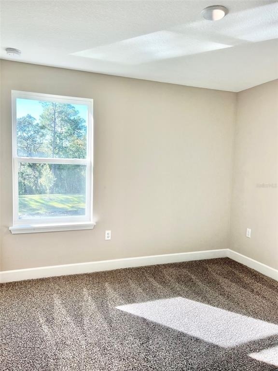
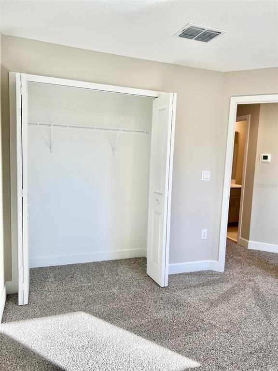
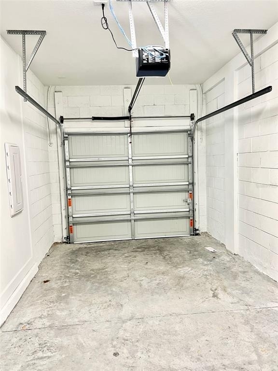
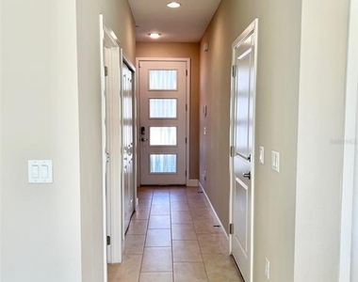
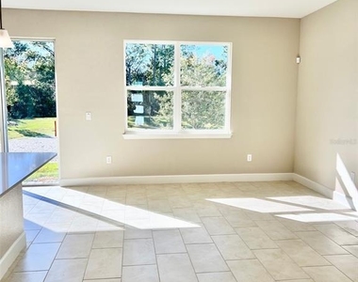
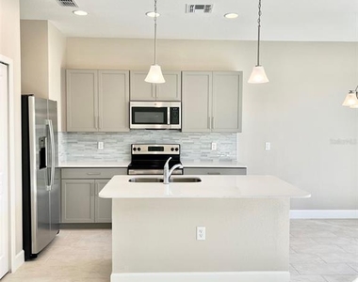
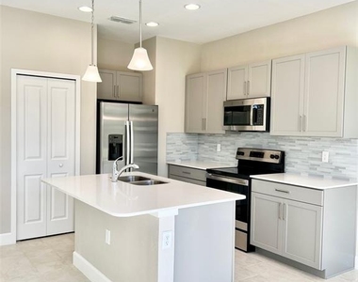
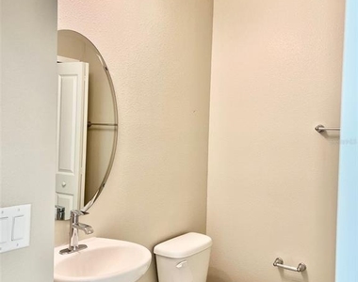
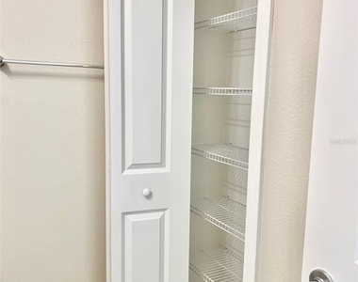
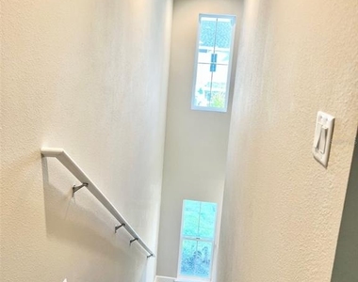
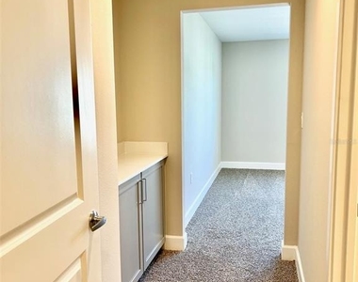
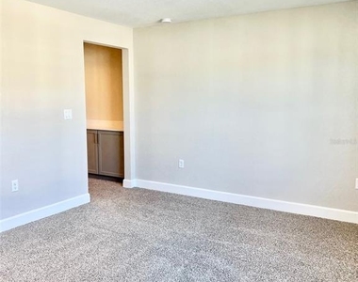
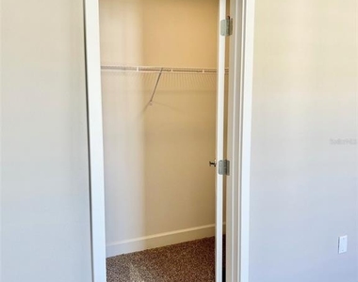
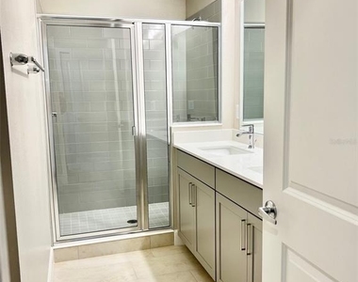
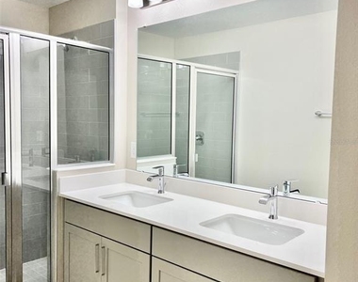
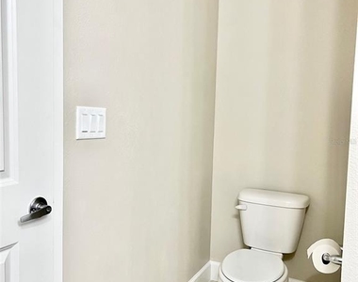
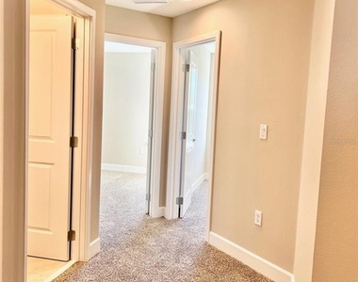
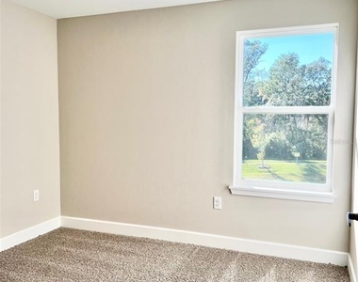
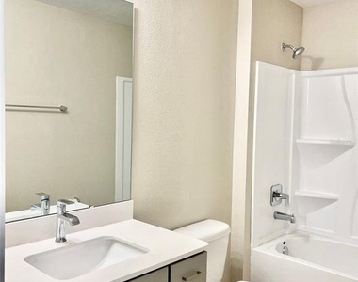

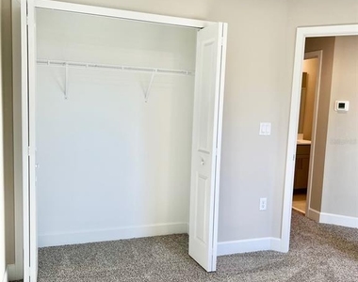
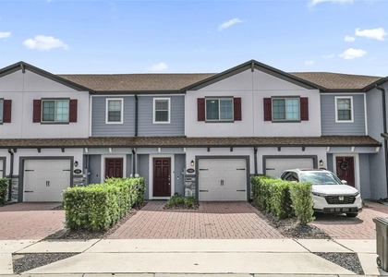
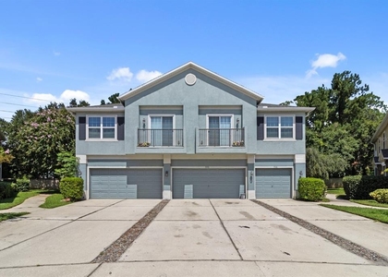
River's Edge is a spectacular new, gated community located in the heart of Sanford in desirable Seminole County. Offering beautiful architecturally designed townhomes for every single lifestyle. This townhouse offers the most unique and elegant exterior architectural elevations. From the beautiful paved driveway to the 8 foot entrance door of the townhome, you will be welcomed with exquisite finishes and a breathtaking layout for your guests and your family. NEW interior paint! Offering 3 bedrooms, 2.5 baths, open floor plan, Modern kitchen, stainless steel appliances, California countertop style, and more. Washer and dryer included for your convenience!
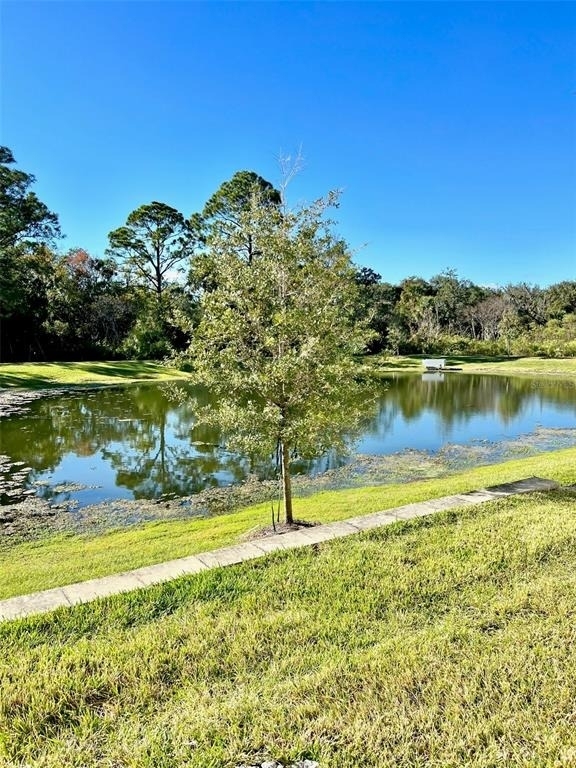
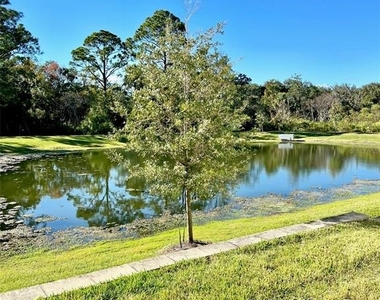
Best of all, the community offers walking trails, Child-friendly playgrounds and relaxing conservation areas, where design innovation and exceptional craftsmanship combine to create an inviting community for your family. Residents will enjoy the short distance to Sanford Riverwalk via the Lake Monroe Promenade and just minutes from Historic Downtown Sanford, arterial roadways, shopping, dining, I-4, 417, world class entertainment and more. This property was previously a model home. Schedule a tour today!
**HOA approval required before occupancy.
By applying for this eligible property, Resident understands and agrees to auto-enrollment in the Utility & Maintenance Reduction Program, which includes AC filters being shipped to the property.
Renters Insurance Required. Must Obtain and Show Proof Prior to Move In Date.
Additional Fees Apply:
Administration Fee $250
Pet Privilege Application Fee: $30/pet
Pet Privilege Fee: $250/pet (non-refundable)
Pet Privilege Rent: $25/month/pet
Utilities & Maint Program: $15/mo
(All Fees are subject to change without prior notice)
Please Note: Applicant(s) maybe subject to HOA application fees, deposits, rules, policies, procedures, and processes. All County does not accept responsibility for HOA rental fees and/or board approval process.
*Security deposit listed is the standard deposit amount. Final deposit amount may vary based on screening results and rental criteria.
The manager has not yet mailed us a photo copy of his or her government identification and proof or property ownership.
▼
Manager has not logged in recently
▼
Manager does not yet have user reviews
RENTHOP DESCRIPTION
The apartment is a unit offered at a monthly price of $2,150. The person posting the listing did not specify that any pets were allowed. It may be the case that pets are ok and the manager simply has not yet filled out all the details. The kitchen conveniently includes a dishwasher.
We have 28 photos of this particular unit, building, and surrounding areas.
We found some very similar listings nearby
Select those you'd like to message
Your messages have been sent!
Check Availability
By selecting Check Availability, you agree that RentHop and real estate professionals may call or text you about your inquiry. Message/data rates may apply. Terms & Privacy. California Privacy Notice



























 Your Privacy Choices
