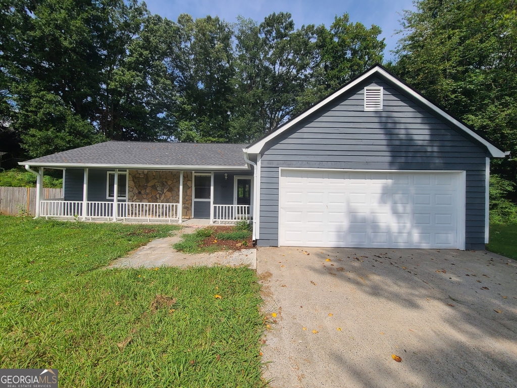
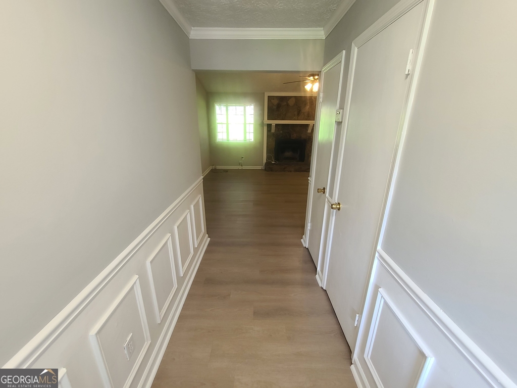
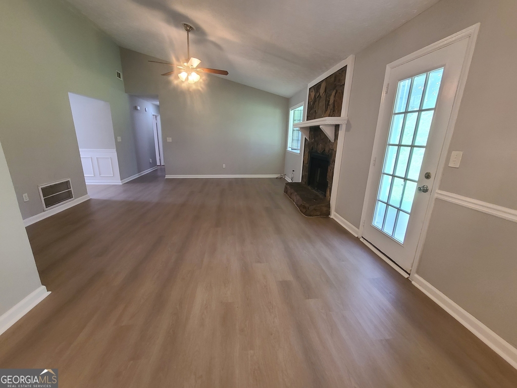
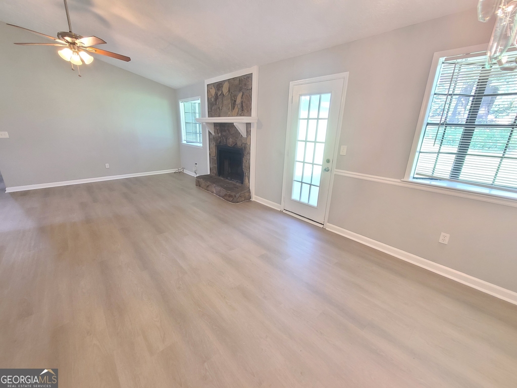
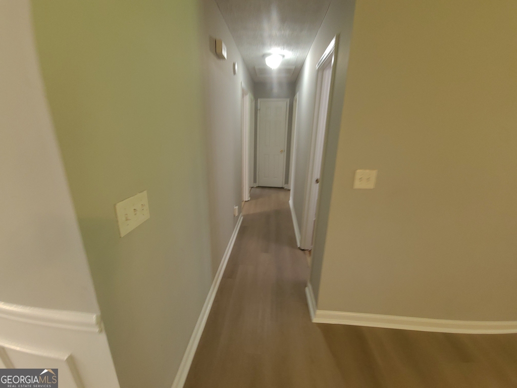
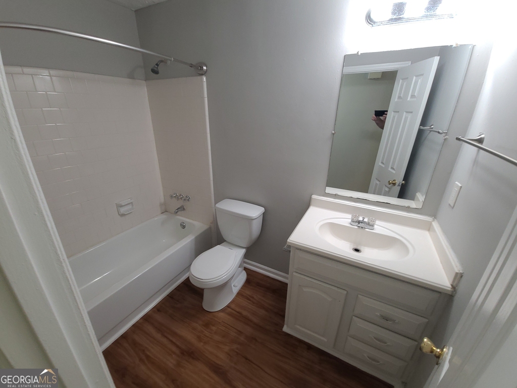
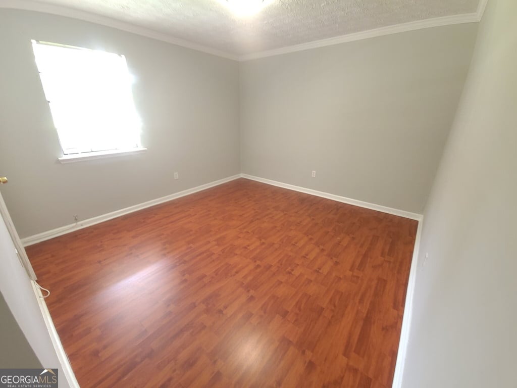
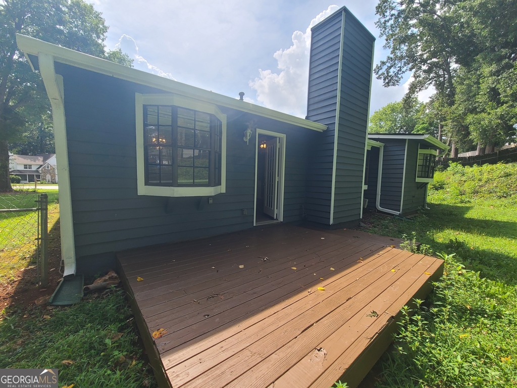
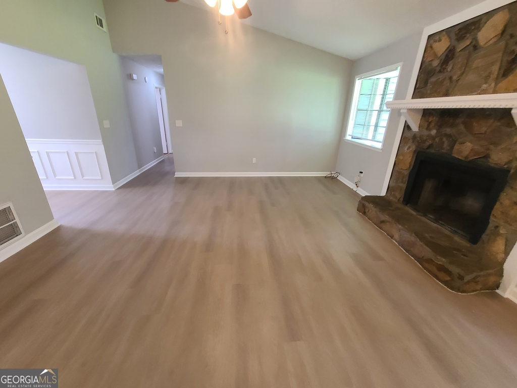
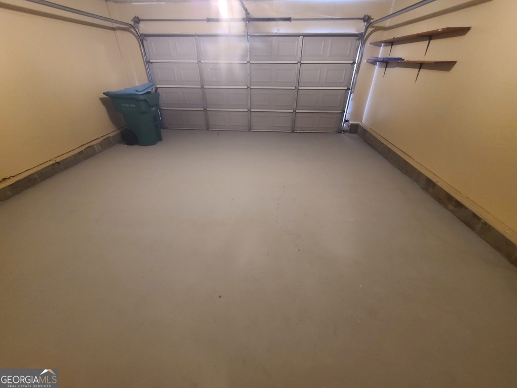
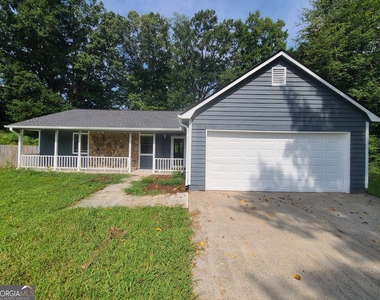
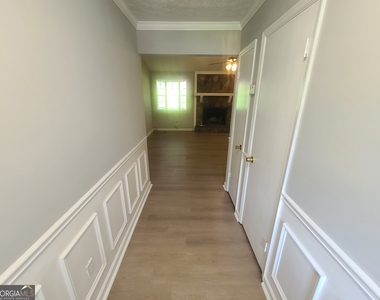
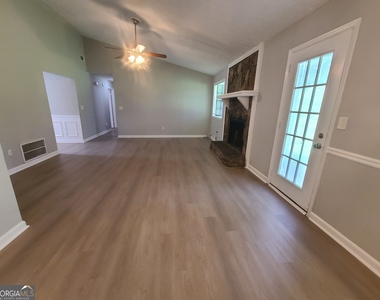
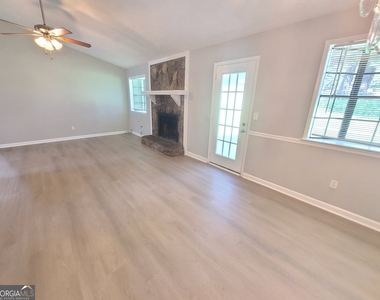
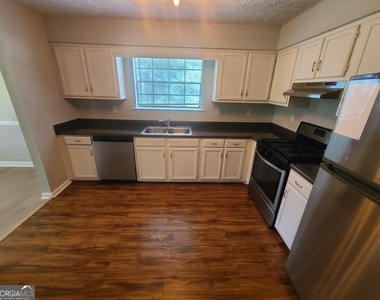
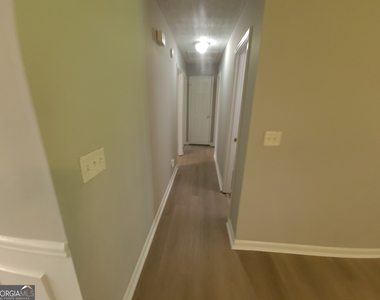
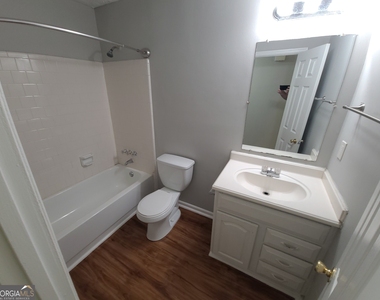
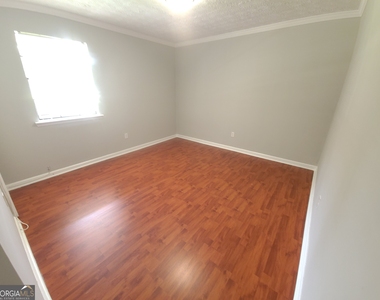
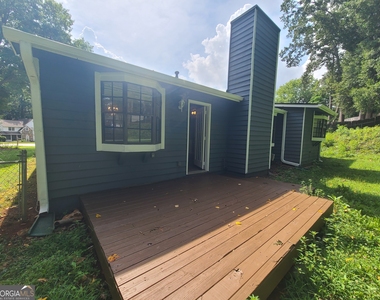
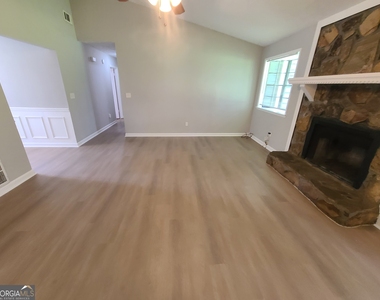
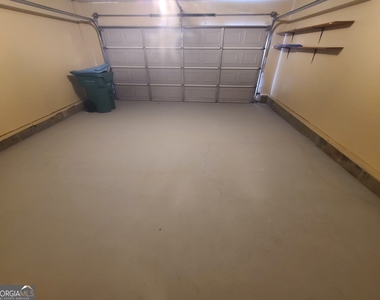
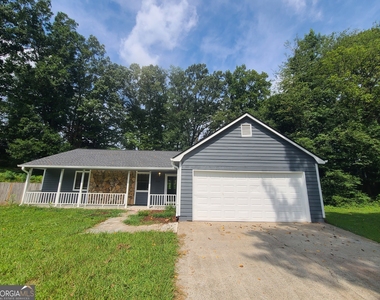
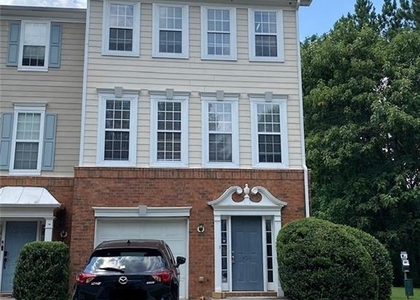
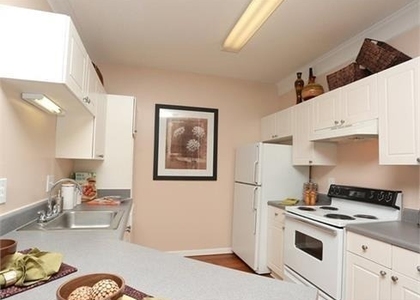
Please find rental criteria below decsription. Charming Single-Story Ranch on Private 1-Acre Cul-de-Sac Lot in Duluth! Welcome home to this beautifully maintained, move-in-ready single-family ranch combining timeless style with ultimate privacy. Tucked away on a sprawling, peaceful 1-acre cul-de-sac lot, this property features fresh interior paint and stunning hardwood flooring throughout. Step inside a bright, functional floor plan offering 1,500 square feet of single-level living space. The cozy family room centers around a classic masonry fireplace, making it the perfect spot to gather and unwind. The kitchen is equipped with built-in appliances, including a dishwasher and garbage disposal, layout-ready for effortless meal prep. The home boasts 3 comfortable bedrooms and 2 full bathrooms, including a peaceful primary retreat. Practical everyday features include a 2-car attached garage, central cooling, and reliable gas forced-air heating. Outside, the massive yard offers endless potential for entertainment, gardening, or a private playground. Situated in a highly sought-after Gwinnett County pocket, you will enjoy top-rated schools (Chesney Elementary, Duluth Middle, and Duluth High) alongside rapid access to downtown Duluth's vibrant dining, shopping, and entertainment. Do not miss this rare find! 199 - Tenant Doc pre Admin Lease Fee - one time charge at move i 1). Must make 3 times the rent Gross Monthly 2). No Evictions or balances due to any Landlord(s) 3). No Active bankruptcies, foreclosures 4). Good verifiable rental history 5). No background Criminal issues. 6). No recent rent collection on credit 7). Move-in is 30 days or less 8). Minimum credit score of 680 required
AMENITIES
Fireplace
Laundry In Unit
Dishwasher
Parking Space
ADDITIONAL INFORMATION
Interior
Bathroom Information
Full Bathrooms: 2
Interior Information
Interior Features: Soaking Tub, Master On Main Level, Separate Shower, Split Bedroom Plan, Tile Bath
Appliances: Dishwasher, Disposal, Gas Water Heater, Refrigerator, Oven/Range (Combo)
Flooring Type: Hardwood
Laundry Features: In Hall, Laundry Closet
Fireplace Information
Has Fireplace
Fireplace Features: Family Room, Gas Log, Gas Starter
Fireplaces: 1
Basement Information
Basement: None
Exterior
Property Information
Square Footage: 1,500
Square Footage Source: $0
Property Condition: Resale
Architectural Style: Ranch
Year Built: 1985
Building Information
Levels: One
Construction Materials: Stone, Wood Siding
Lot Information
Lot Features: Cul-De-Sac
Lot Size Area: 31798.8
Lot Size Units: Square Feet
Lot Size Acres: 0.73
Square Footage: 31,799
Land Information
Water Source: Public
Utilities
Utilities Information
Cooling Type: Central Air
Heating Type: Central
Sewer : Public Sewer
Parking
Parking Information
Has Garage
Parking Features: Attached, Garage, Garage Door Opener
The manager has not yet mailed us a photo copy of his or her government identification and proof or property ownership.
▼
Manager has not logged in recently
▼
Manager does not yet have user reviews
RENTHOP DESCRIPTION
The apartment is a unit offered at a monthly price of $2,200. The person posting the listing did not specify that any pets were allowed. It may be the case that pets are ok and the manager simply has not yet filled out all the details. The kitchen conveniently includes a dishwasher.
We have 16 photos of this particular unit, building, and surrounding areas.
MLS# 10805635
List Office Name: Fraser Real Estate
IDX information is provided exclusively for personal, non-commercial use, and may not be used for any purpose other than to identify prospective properties consumers may be interested in purchasing. Information is deemed reliable but not guaranteed. The listing broker’s offer of compensation is made only to participants of the MLS where the listing is filed.
Courtesy of RH Advisors, Inc. and RHP Realty NJ, Inc.
Enter the 6-digit code sent to or download the
RentHop mobile app to continue.
By selecting Check Availability, you agree that RentHop and real estate professionals may call or text you about your inquiry. Message/data rates may apply. Terms & Privacy.
We found some very similar listings nearby
Select those you'd like to message
Your messages have been sent!
Check Availability
By selecting Check Availability, you agree that RentHop and real estate professionals may call or text you about your inquiry. Message/data rates may apply. Terms & Privacy.