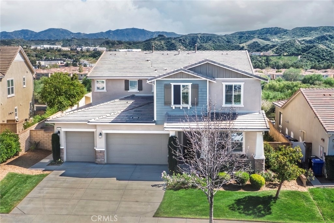
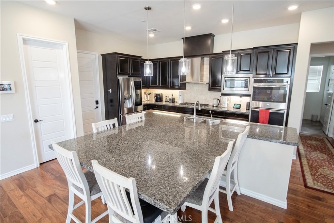
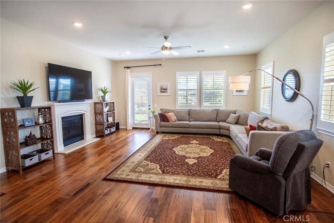
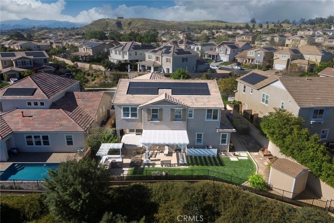
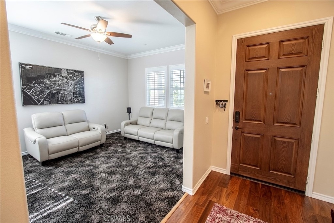
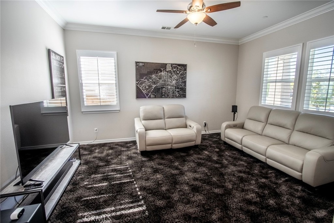
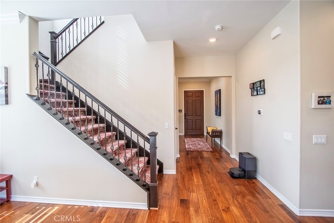
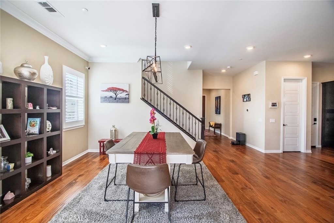
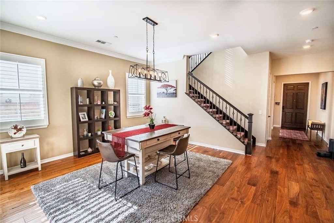
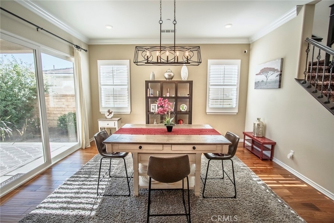
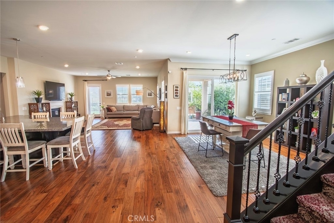
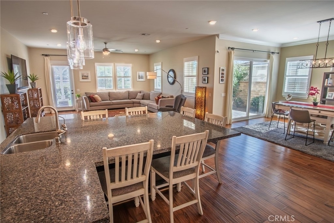
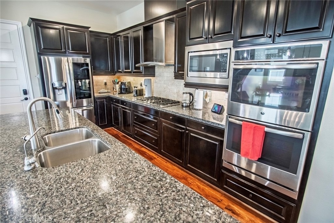
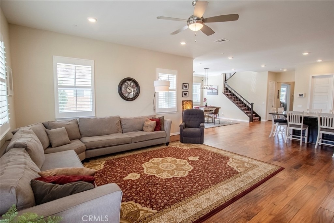
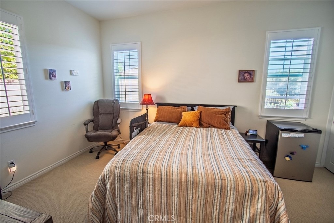
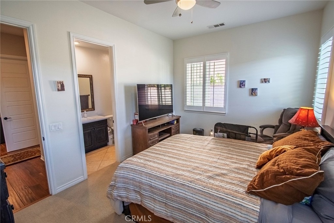
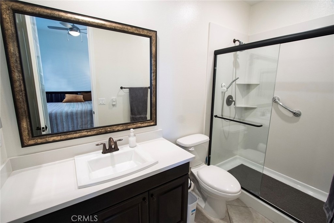
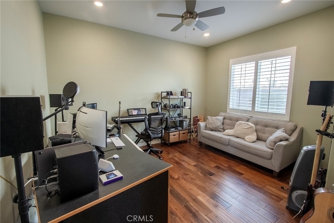
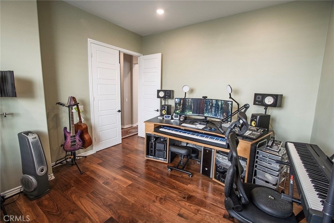
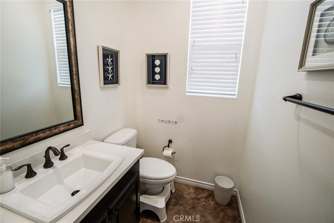
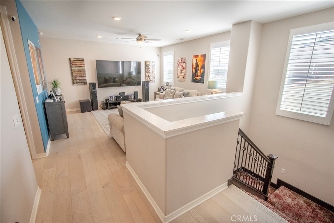
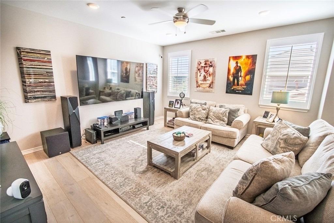
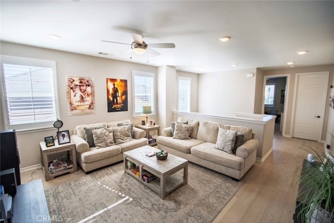
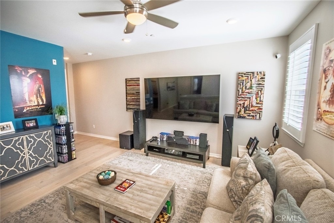
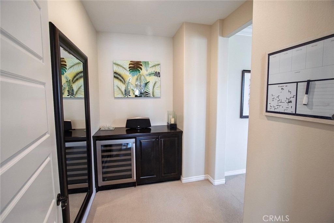
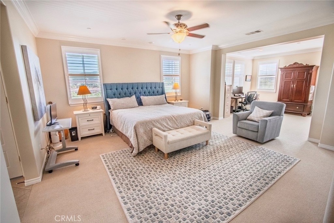
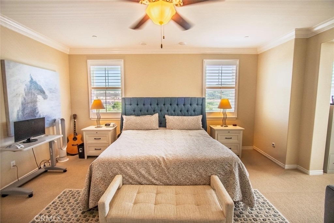
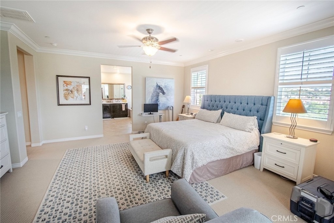
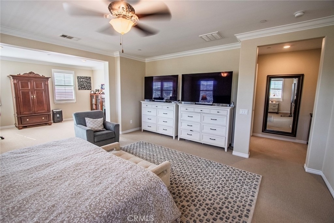
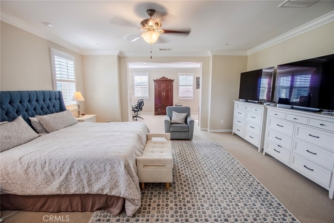
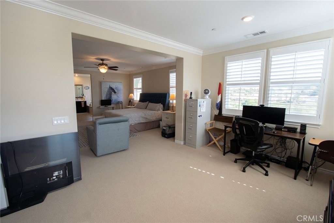
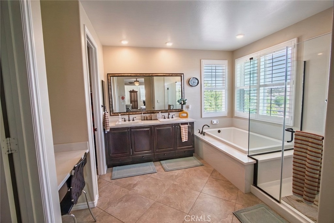
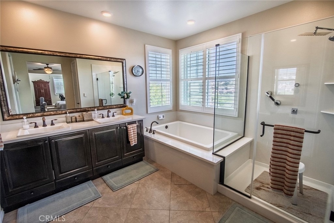
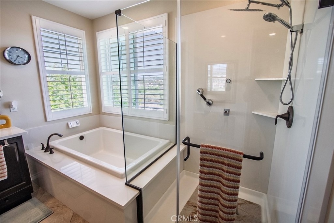
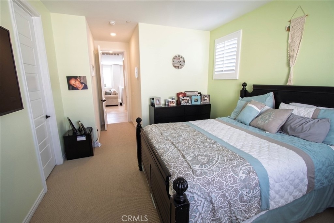
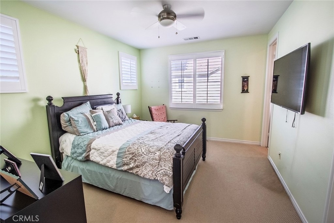
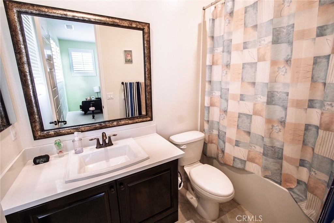
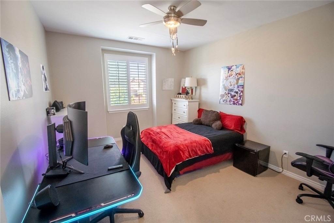
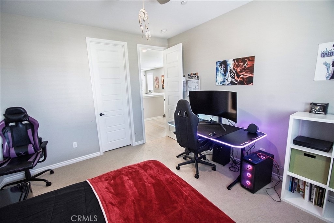
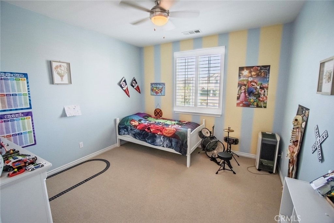
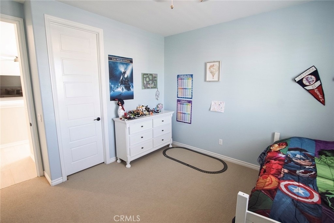
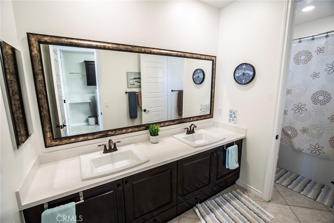
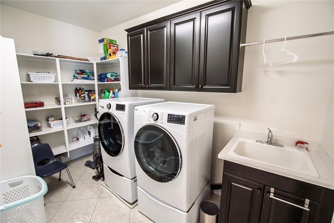
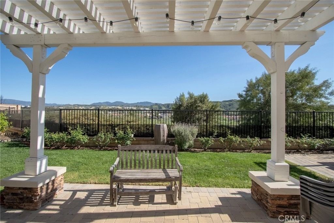
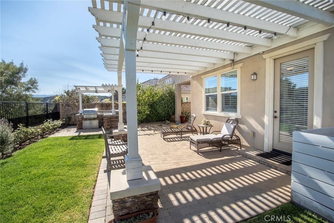
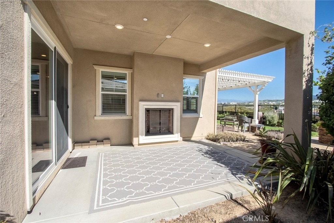
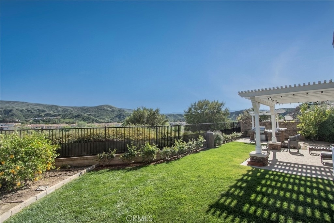
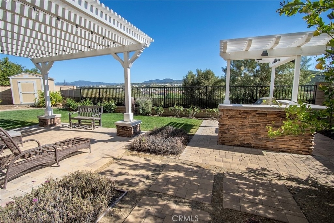
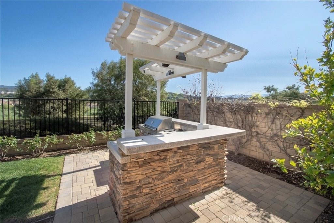
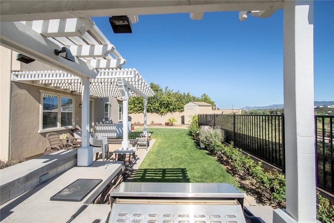
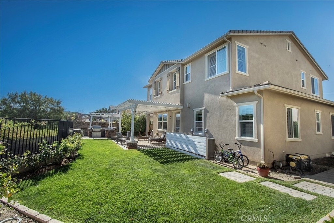
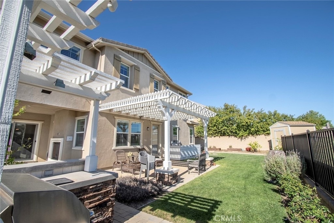
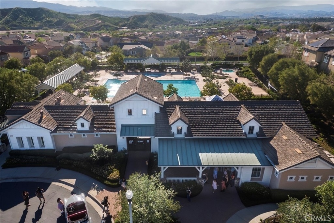
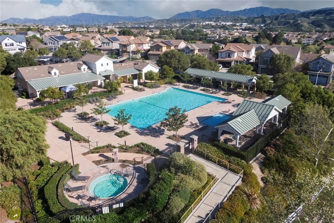
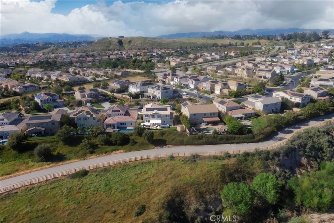
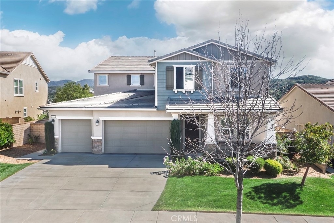
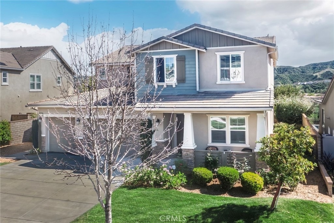
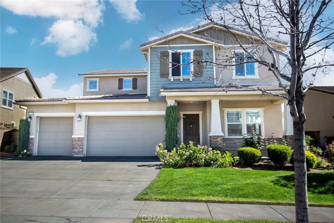
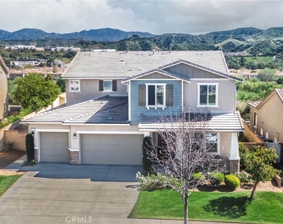
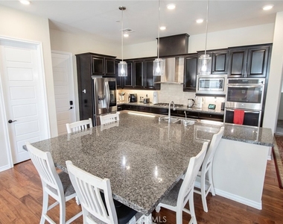
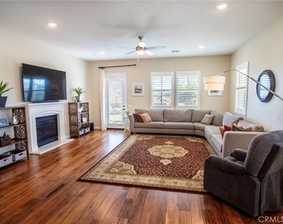
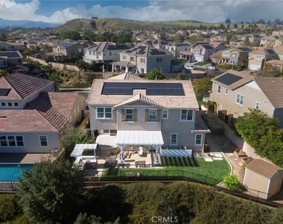
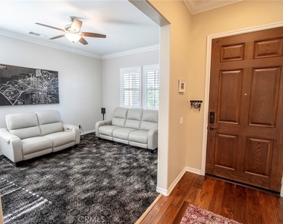
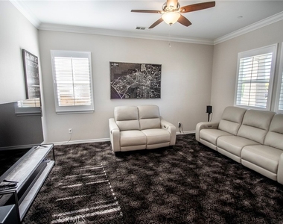
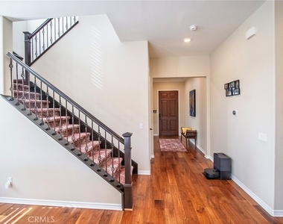
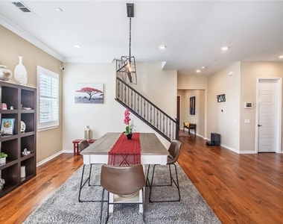
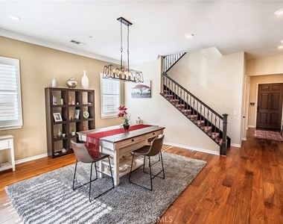
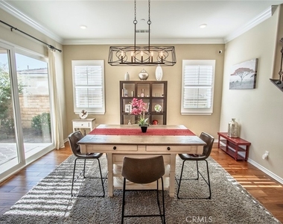
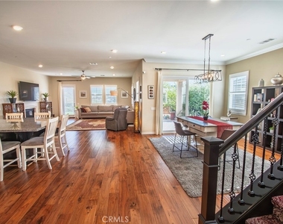
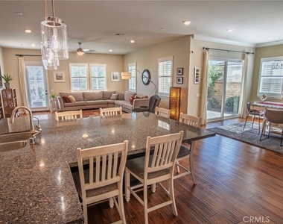
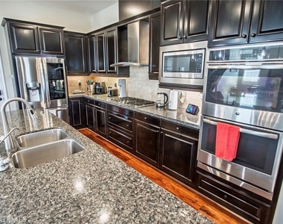
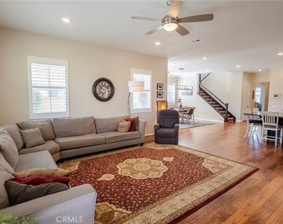
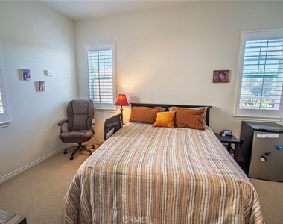
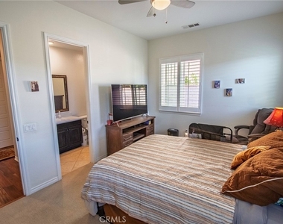
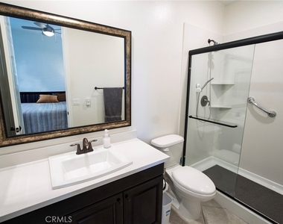
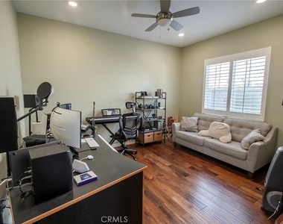
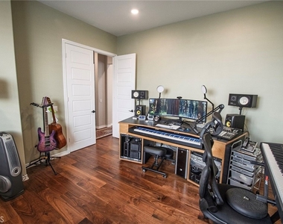
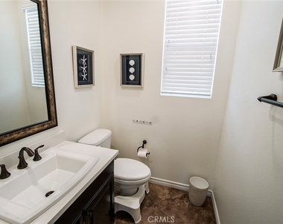
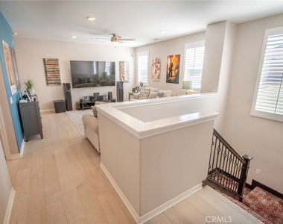
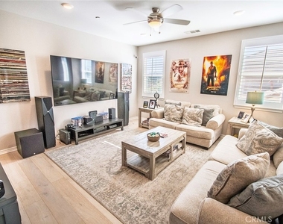
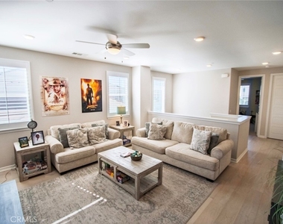
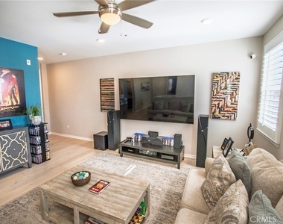
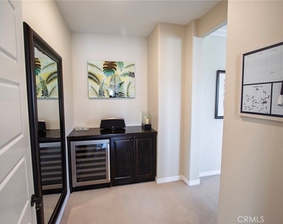
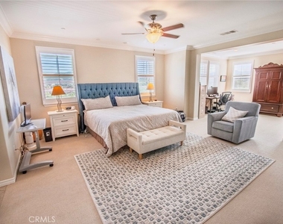
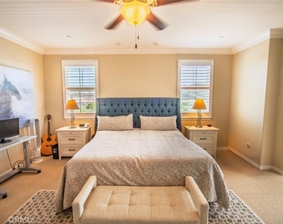
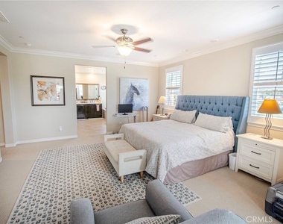
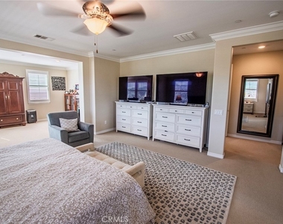
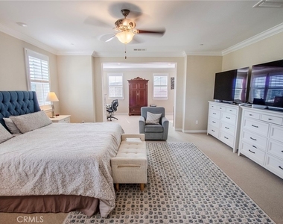
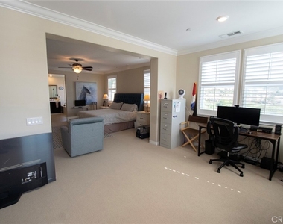
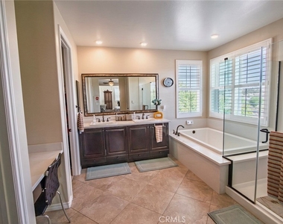
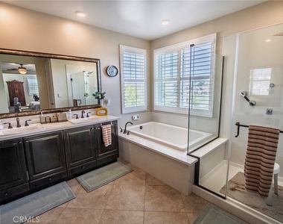
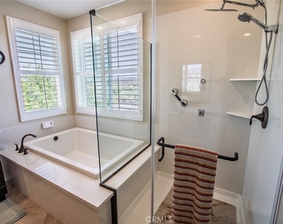
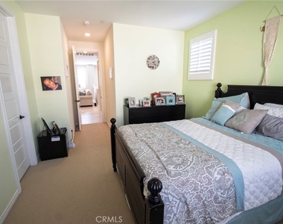
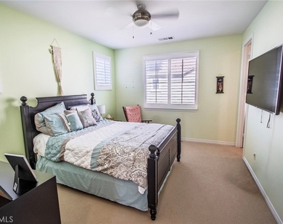
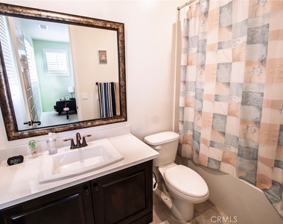
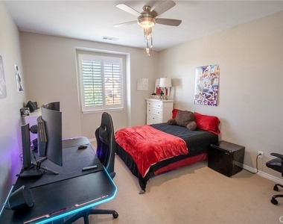
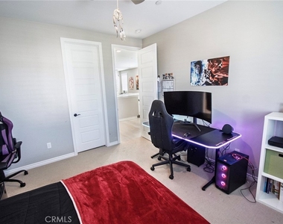
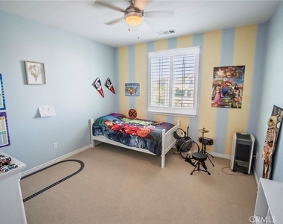
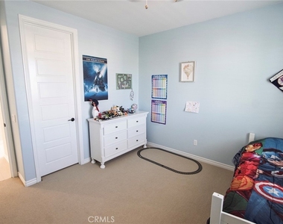
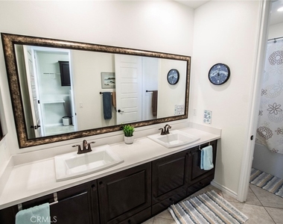
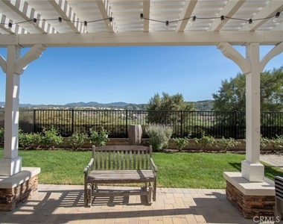
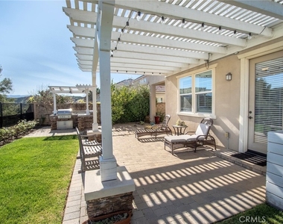
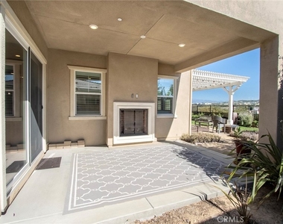
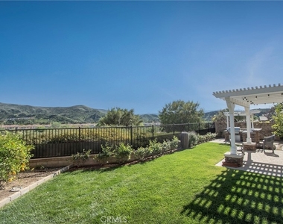
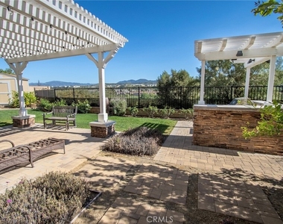
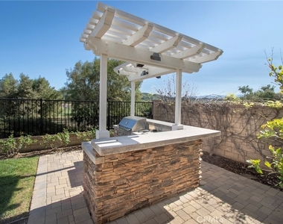
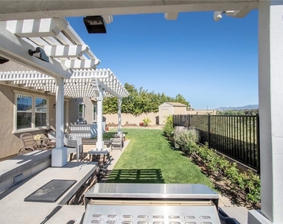
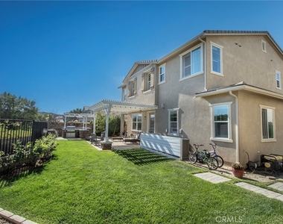
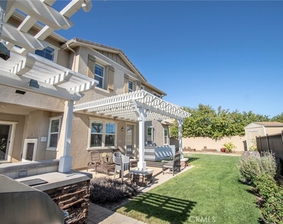
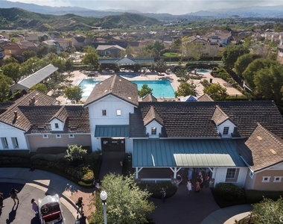
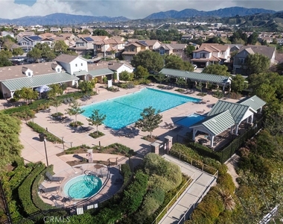
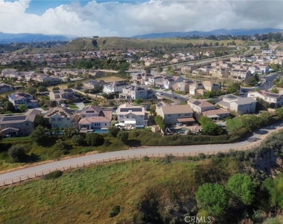
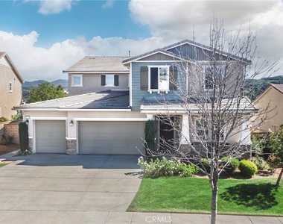
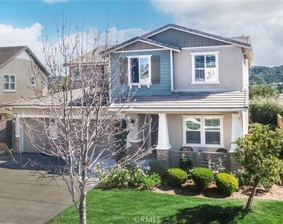
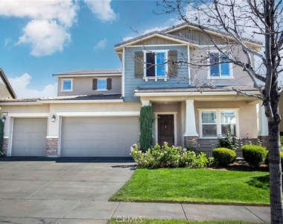
AVAILABLE JULY 15TH!!! PAID OFF SOLAR SO THAT YOUR ELECTRIC BLL WILL BE LOW. Exceptional executive view home located in the prestigious gated enclave of River Village Classics. Offering 6 potential bedrooms and 4.5 bathrooms, this residence blends refined design with expansive, flexible living. A dramatic entry with rich wood flooring opens to a sophisticated front den adorned with crown molding and plantation shutters. The home unfolds into an elegant open-concept layout where the family and dining spaces connect seamlessly to a chef's kitchen, anchored by an oversized granite island with generous seating. Appointments include a 5-burner cooktop, double ovens, walk-in pantry, and extensive custom cabinetry. Indoor and outdoor living come together effortlessly as the dining area opens to a covered patio retreat with fireplace, creating an inviting setting for year-round entertaining. The backyard is thoughtfully designed with multiple gathering spaces, including a built-in BBQ with bar seating, grassy area, and an additional covered lounge with fireplace - all positioned to capture sweeping east-facing views and natural afternoon shade. The main level offers a private en-suite bedroom, guest powder room, and a versatile bonus room ideal as a game room, office, or optional sixth bedroom. Upstairs, a spacious loft provides additional living flexibility. The primary suite is a true sanctuary, featuring built-in cabinetry, a wine refrigerator, and an adjoining retreat perfect for a nursery, office, or library. The spa-inspired bath offers dual vanities, a separate makeup area, soaking tub, walk-in shower, and dual walk-in closets. Additional highlights include solar, tankless water heater, dual-zone climate control, and a three-car garage with overhead storage. Residents enjoy access to exclusive HOA amenities including gated entry, clubhouse, pool, spa, BBQ areas, playgrounds, and direct access to the paseo trail system.
AMENITIES
Attached Garage
Fireplace
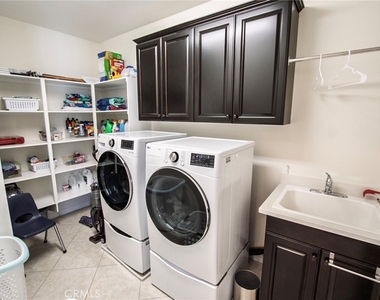
Laundry In Unit
Dishwasher
Parking Space
ADDITIONAL INFORMATION
Interior
Bathroom Information
Half Bathrooms: 1
Full Bathrooms: 4
Interior Information
Interior Features: Breakfast Bar, Built-in Features, Ceiling Fan(s), Crown Molding, Eat-in Kitchen, Granite Counters, High Ceilings, Open Floorplan, Pantry, Recessed Lighting, Walk-In Closet(s), SeparateFormalDiningRoom, BedroomOnMainLevel, Loft, PrimarySuite, UtilityRoom, WalkInPantry
Appliances: Built-In Range, Double Oven, Dishwasher, Gas Cooktop, Disposal, Microwave, Range Hood, Tankless Water Heater, Water Heater, WaterToRefrigerator
The median is solely based on the area and the number of bedrooms.
Listing-specific characteristics such as the number of bathrooms and the amenities will also impact the price.
LISTING QUALITY
▲
Features and amenities are properly noted
▲
RentHop has data for this building
▼
The manager has not yet mailed us a photo copy of his or her government identification and proof or property ownership.
▼
Manager has not logged in recently
▼
Manager does not yet have user reviews
RENTHOP DESCRIPTION
The apartment is a unit offered at a monthly price of $6,450. The person posting the listing did not specify that any pets were allowed. It may be the case that pets are ok and the manager simply has not yet filled out all the details. The kitchen conveniently includes a dishwasher.
We have 58 photos of this particular unit, building, and surrounding areas.
MLS# SR26063204
List Agent Name: Kathryn Christiansen
List Office Name: Equity Union
IDX information is provided exclusively for personal, non-commercial use, and may not be used for any purpose other than to identify prospective properties consumers may be interested in purchasing. Information is deemed reliable but not guaranteed. The listing broker’s offer of compensation is made only to participants of the MLS where the listing is filed.
Courtesy of RH Advisors, Inc. and RHP Realty NJ, Inc.
Enter the 6-digit code sent to or download the
RentHop mobile app to continue.
By selecting Check Availability, you agree that RentHop and real estate professionals may call or text you about your inquiry. Message/data rates may apply. Terms & Privacy.
We found some very similar listings nearby
Select those you'd like to message
Your messages have been sent!
Check Availability
By selecting Check Availability, you agree that RentHop and real estate professionals may call or text you about your inquiry. Message/data rates may apply. Terms & Privacy.