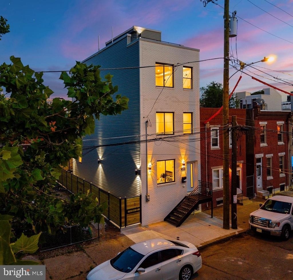
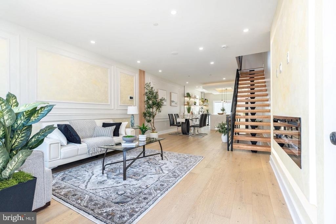
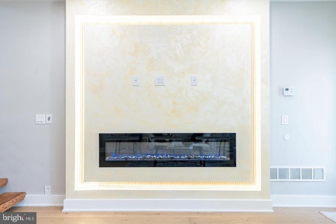
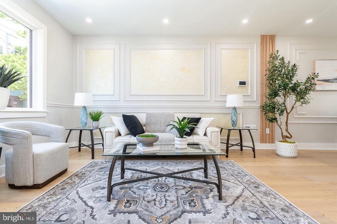
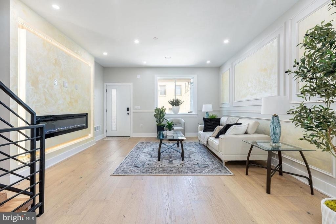
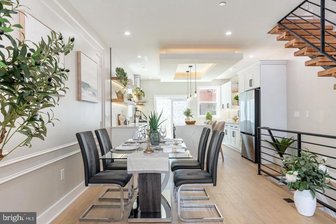
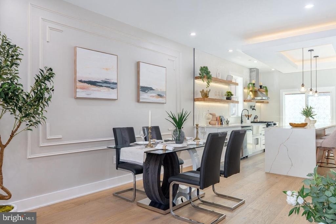
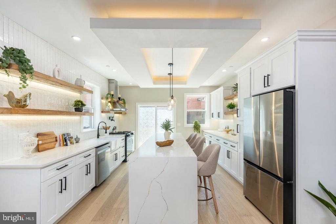
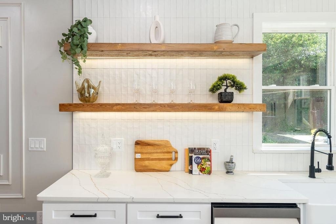
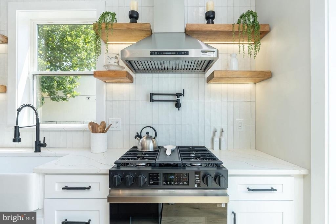
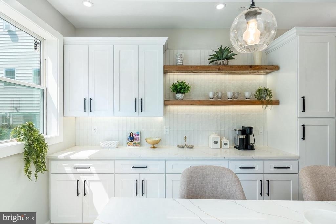
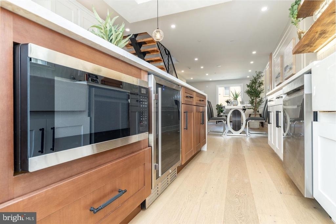
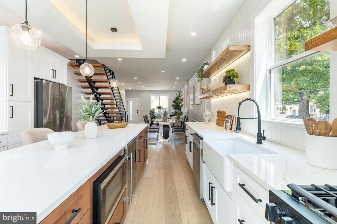
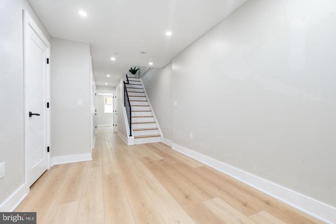
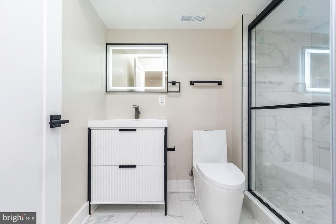
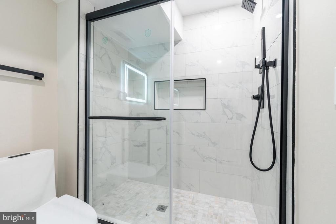
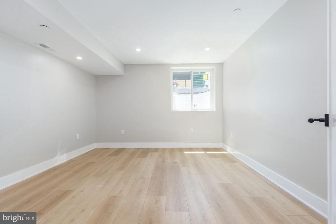
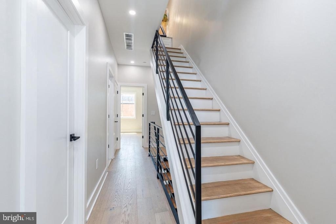
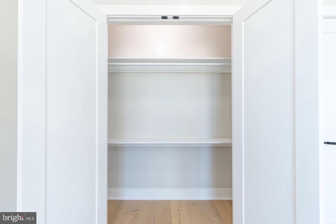
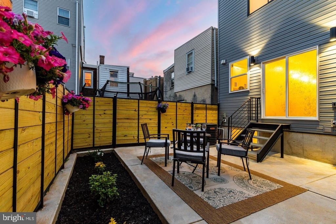
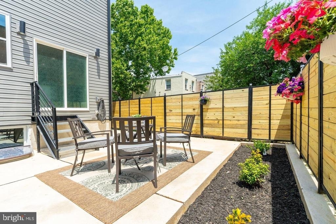
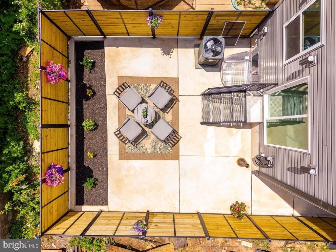
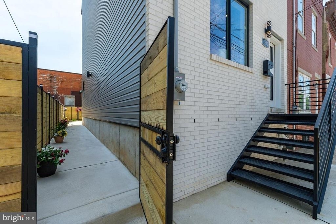
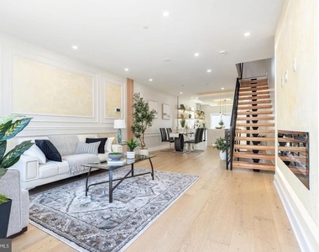
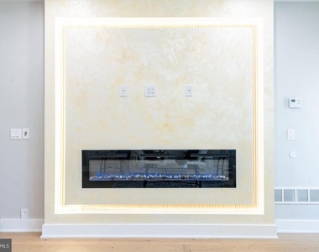
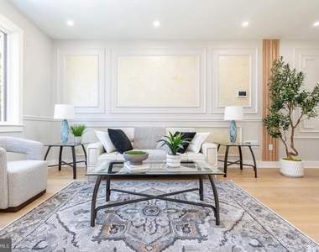
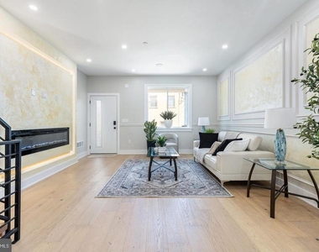
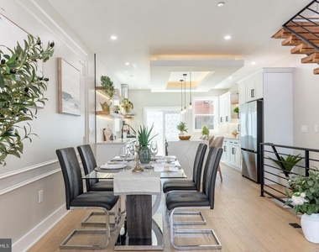
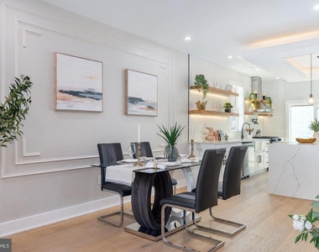
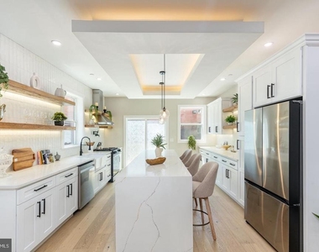
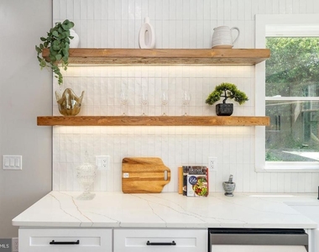
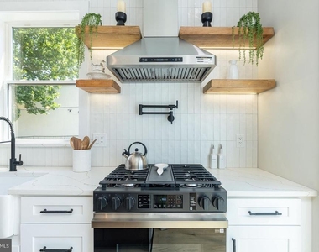
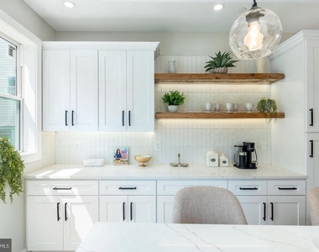
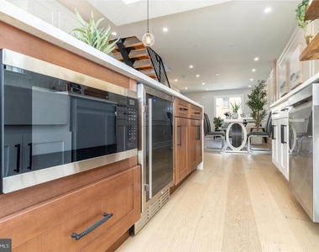
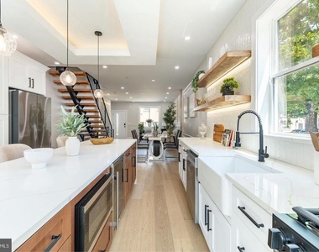
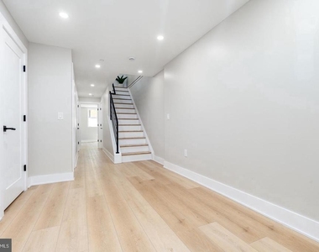
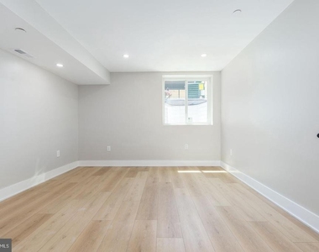
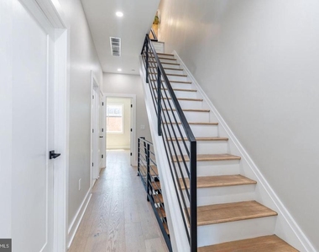
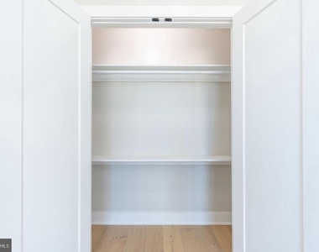
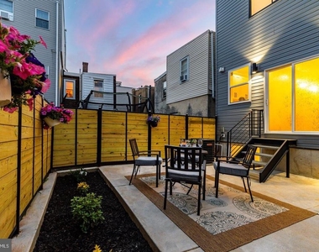
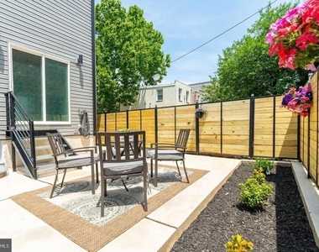
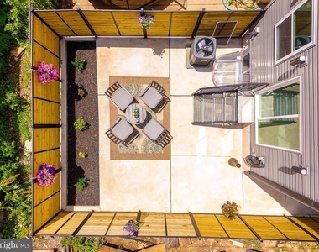
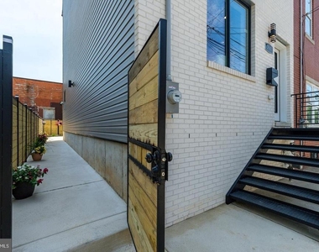
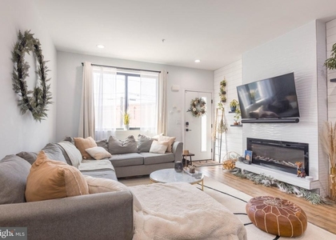
2641 Martha offers 4 bedrooms, 3 full bathrooms, and a perfect blend of modern luxury and thoughtful design. Step inside to find an open-concept layout featuring beautiful hardwood floors, custom railings, and built-in speakers in both the living room and primary suite. The spacious living area also showcases an electric fireplace, creating the perfect ambiance for relaxing or entertaining. The chef's kitchen is a showstopper, complete with a large island featuring a quartz waterfall countertop, built-in microwave, and wine cooler. Above the gas range you will find a pot filler, and an impressive tiled backsplash. The stainless steel appliances, abundant storage, elegant floating shelves, and two-tone shaker cabinetry make this kitchen both stylish and functional. From the kitchen, step out to your private backyard, an ideal space for grilling or enjoying quiet evenings outdoors. From the backyard, there is access to a private alleyway which leads to the street. The finished basement offers incredible flexibility, featuring a full bedroom with a full closet, full bathroom, and 2 additional shelved closets for storage.
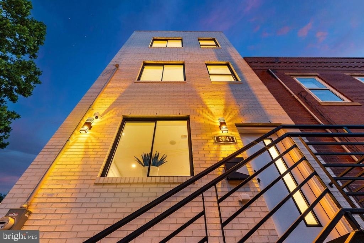
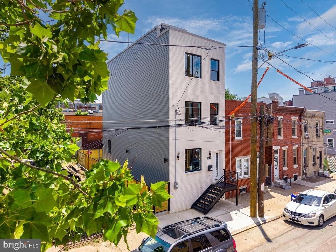
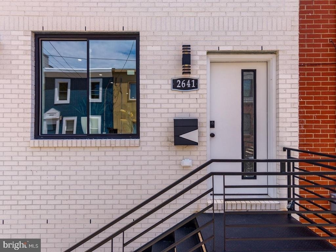
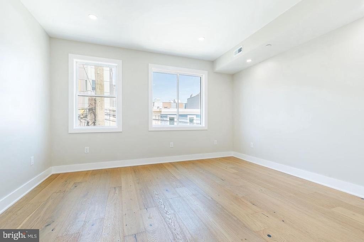
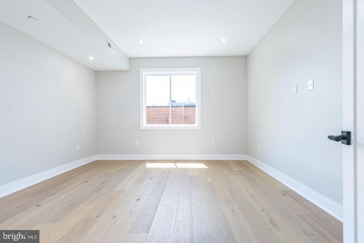
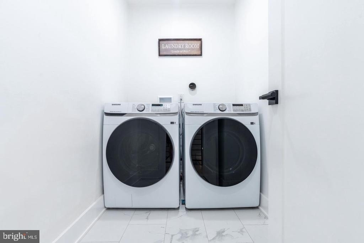
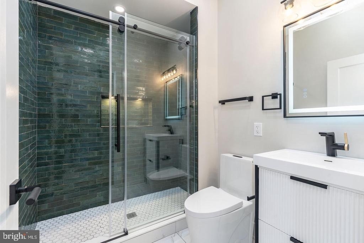
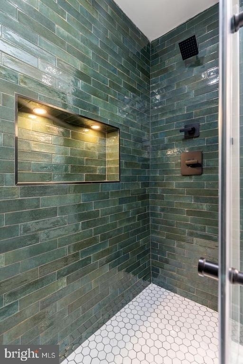
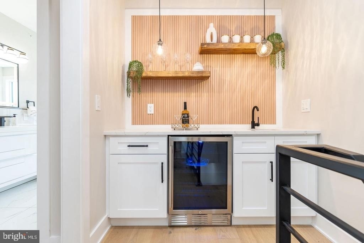
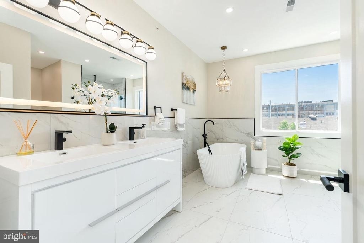
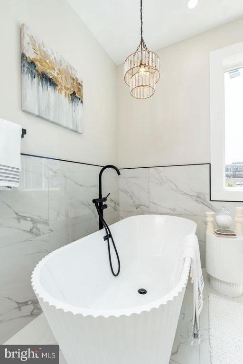
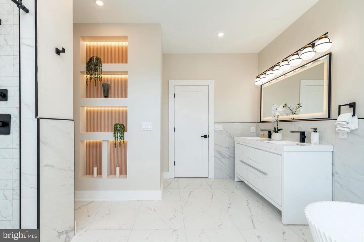
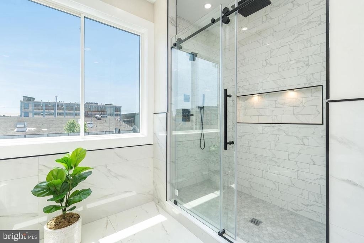
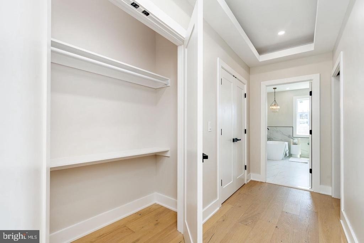
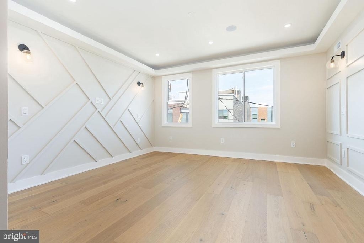
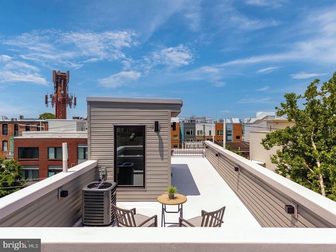
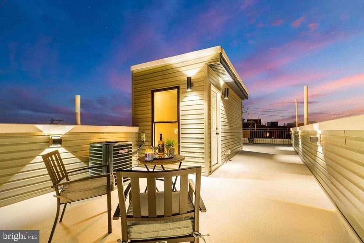
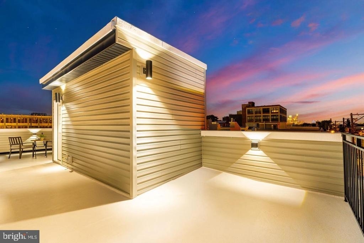
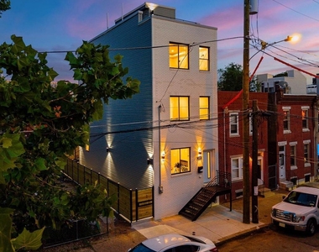
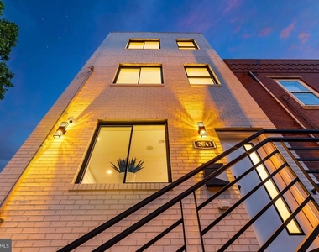
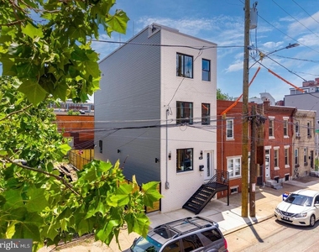
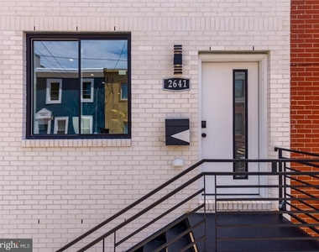
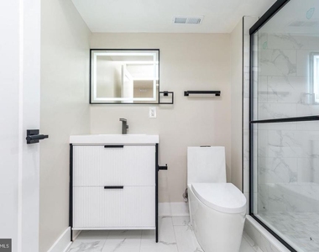
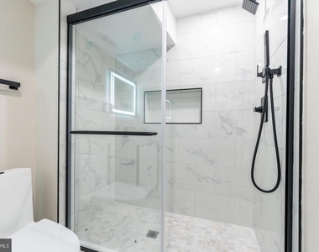
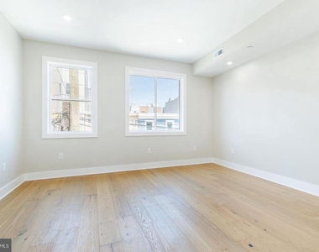
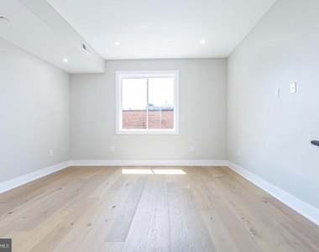
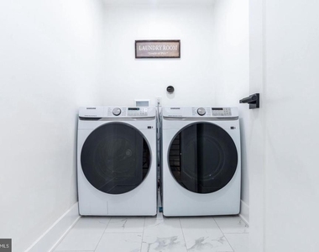
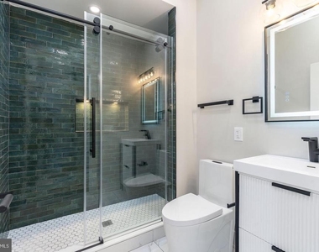
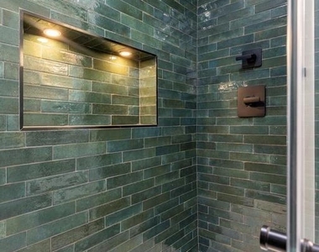
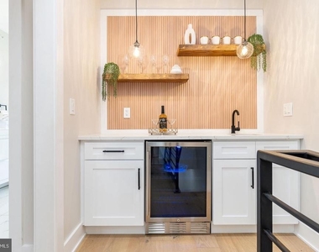
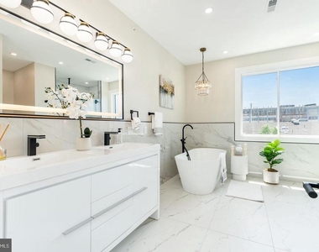
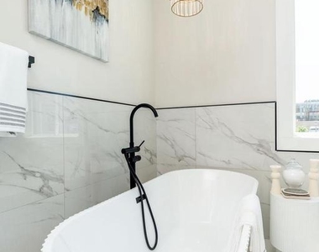
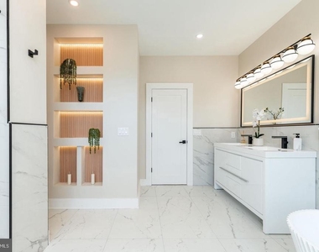
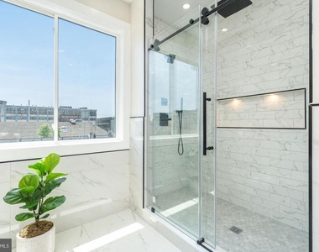
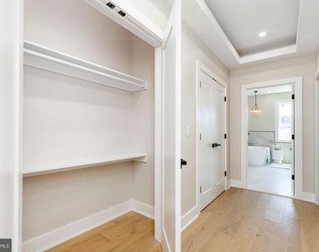
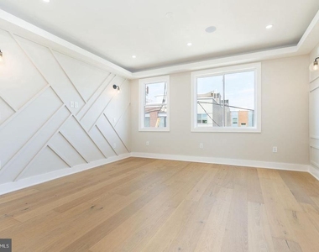
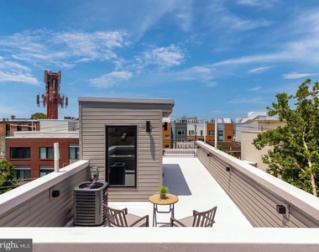
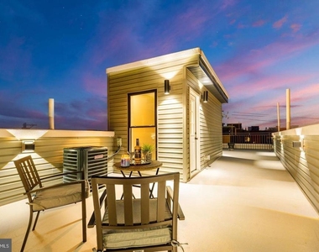
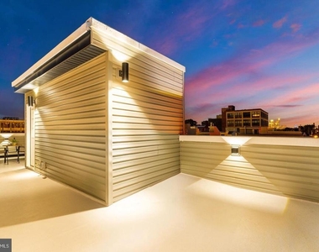
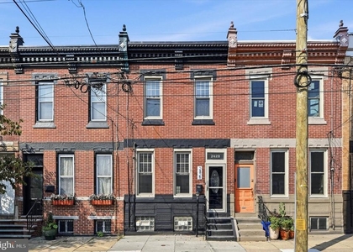
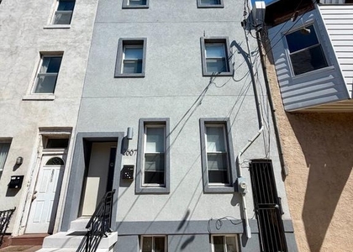
Upstairs, the second floor includes two spacious bedrooms with generous closets and a beautifully designed bathroom with a walk-in shower. On the second floor you will also find a laundry room equips with a front loading washer and dryer. At the top of the third floor, you'll find a convenient wet bar with a second wine cooler, perfect for entertaining or preparing drinks before heading up to the rooftop deck. The primary suite is a private retreat, offering a spacious bedroom with built-in speakers, dual closets, and a spa-inspired bathroom complete with a soaking tub, double vanity, and expansive walk-in shower with two shower heads. Enjoy panoramic views of the city and neighborhood from your roof deck, the perfect spot for relaxing or hosting gatherings. Additional features include a white brick exterior, security system with exterior cameras, and high-end finishes throughout. Located in East Kensington, this home is near Fishtown, dining, shopping, public transit, and a short drive to I-95.
AMENITIES
Fireplace
Dishwasher
ADDITIONAL INFORMATION
Interior
Bathroom Information
Full Bathrooms: 3
Interior Information
Interior Features: Soaking Tub, Eat-in Kitchen, Kitchen Island, Recessed Lighting, Sound System, Dry Bar, Bathroom - Tub Shower, Bathroom - Walk-In Shower, Floor Plan - Open, Kitchen - Gourmet, Kitchen - Efficiency, Primary Bath(s), Sprinkler System, Wood Floors
Appliances: Microwave, Built-In Range, Dishwasher, Disposal, Dryer, Exhaust Fan, Gas Oven, Refrigerator, Washer, Water Heater, Energy Efficient Appliances
The median is solely based on the area and the number of bedrooms.
Listing-specific characteristics such as the number of bathrooms and the amenities will also impact the price.
LISTING QUALITY
▲
Listing location is an exact address
▲
Features and amenities are properly noted
▲
RentHop has data for this building
▼
Listing agent has an unconfirmed email address
▼
The manager has not yet mailed us a photo copy of his or her government identification and proof or property ownership.
▼
Manager has not logged in recently
▼
Manager does not yet have user reviews
RENTHOP DESCRIPTION
The apartment is a unit offered at a monthly price of $3,500. The person posting the listing did not specify that any pets were allowed. It may be the case that pets are ok and the manager simply has not yet filled out all the details. The kitchen conveniently includes a dishwasher.
We have 41 photos of this particular unit, building, and surrounding areas.
Last Updated: 22 hours ago
Data Source: Bright MLS
MLS# PAPH2683218
List Agent Name: Adiona Mulhern
List Office Name: RE/MAX Access
IDX information is provided exclusively for personal, non-commercial use, and may not be used for any purpose other than to identify prospective properties consumers may be interested in purchasing. Information is deemed reliable but not guaranteed. The listing broker’s offer of compensation is made only to participants of the MLS where the listing is filed.
Courtesy of RH Advisors, Inc. and RHP Realty NJ, Inc.
By selecting Check Availability, you agree that RentHop and real estate professionals may call or text you about your inquiry. Message/data rates may apply. Terms & Privacy. California Privacy Notice
We found some very similar listings nearby
Select those you'd like to message
Your messages have been sent!
Check Availability
By selecting Check Availability, you agree that RentHop and real estate professionals may call or text you about your inquiry. Message/data rates may apply. Terms & Privacy. California Privacy Notice








 Your Privacy Choices
