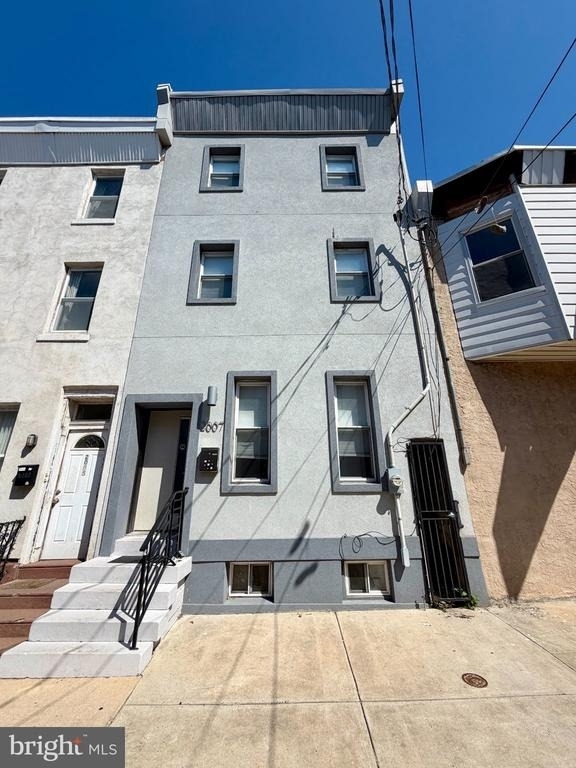
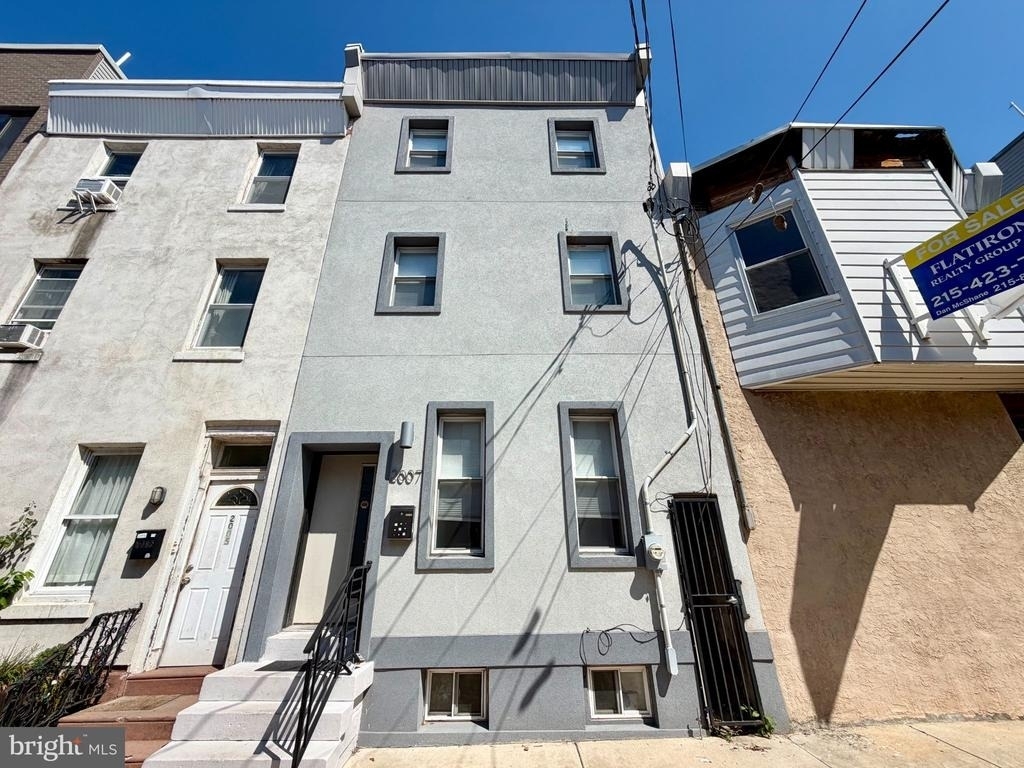
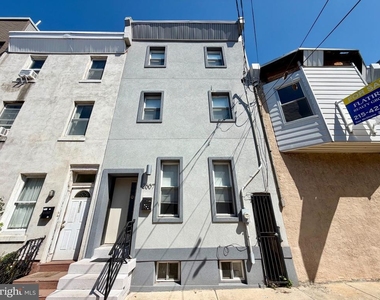
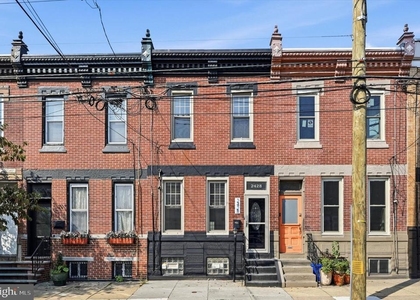
This 4-bed/4-bath convenient location puts you just three blocks from the York-Dauphin Market-Frankford El station, making trips to Center City and beyond easy and accessible. Enjoy a variety of popular neighborhood spots, including Martha, Philadelphia Brewing Company, Monkey Bar, Atlantis Lost Bar, and the many restaurants, shops, and entertainment options along Frankford Avenue. For your morning coffee or a relaxed community atmosphere, Franny Lou's Porch is right around the corner. This home is available first week of November and we are accepting applications NOW!
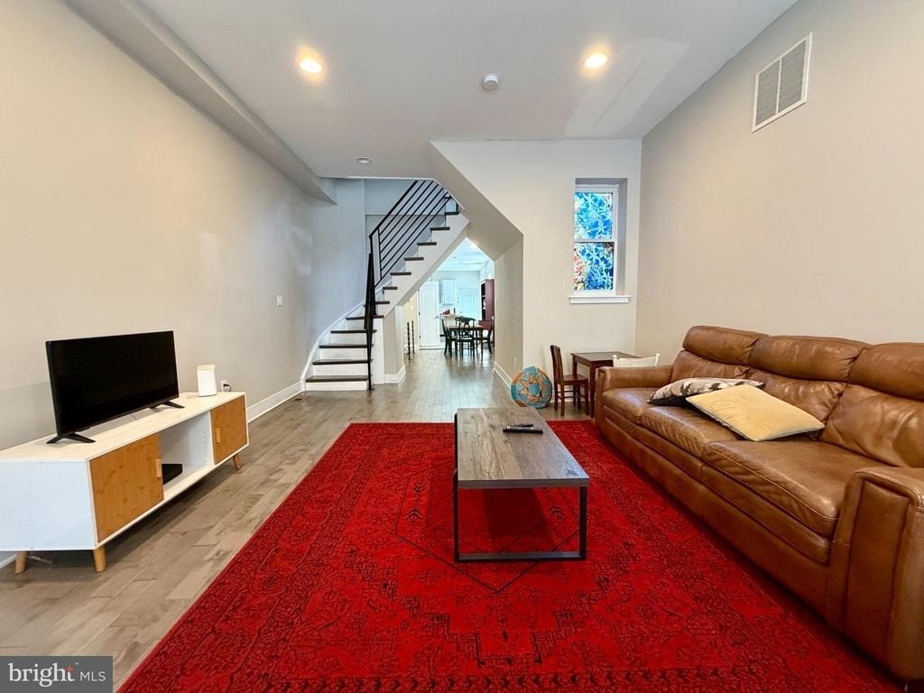
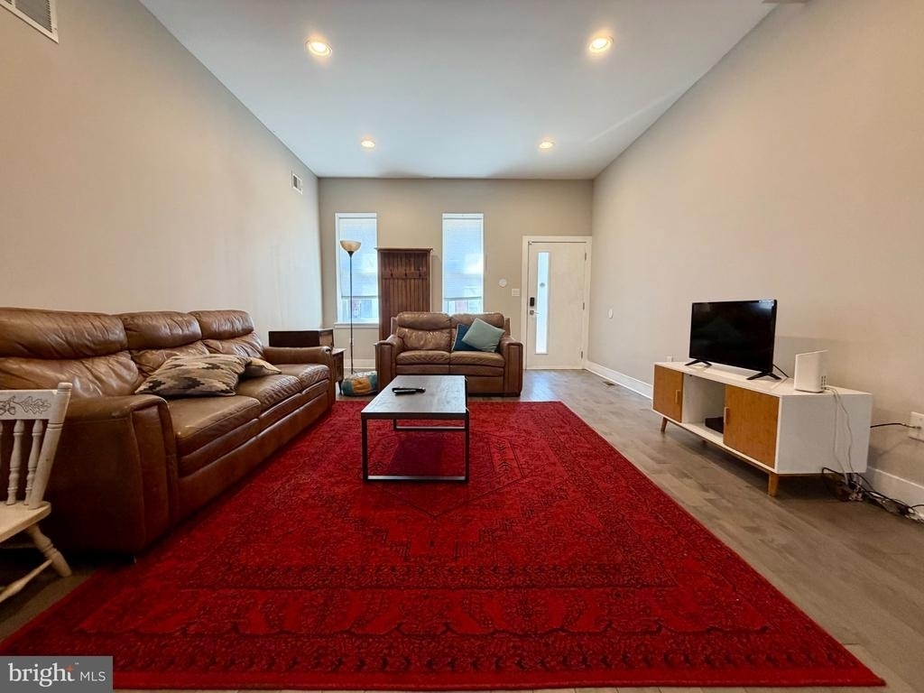
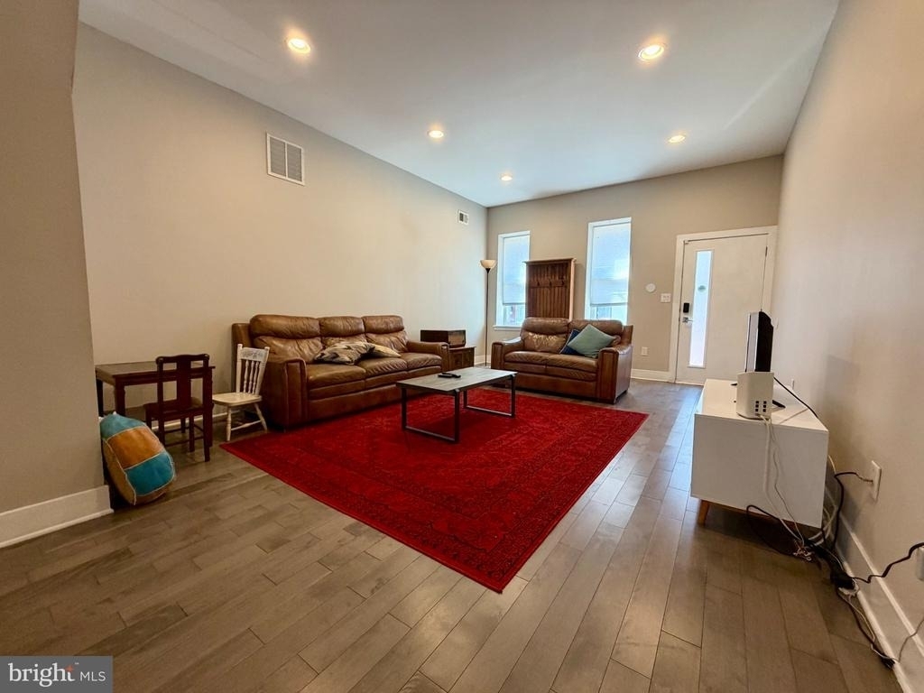
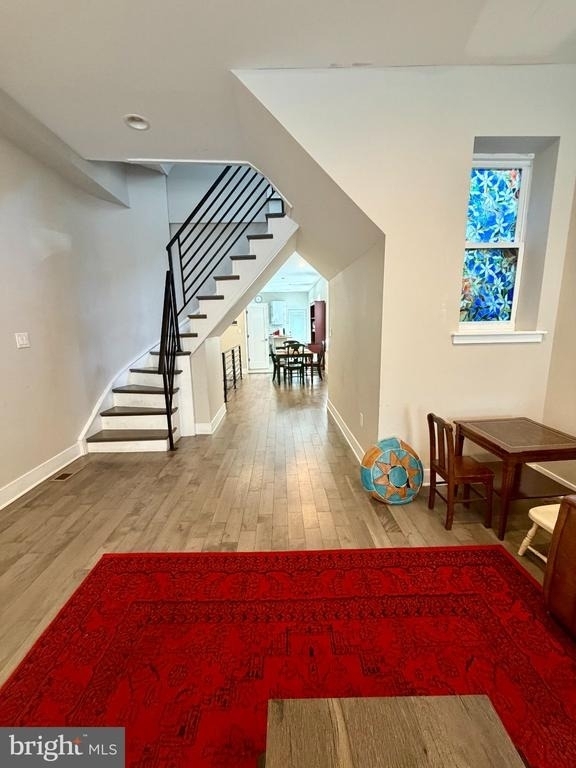
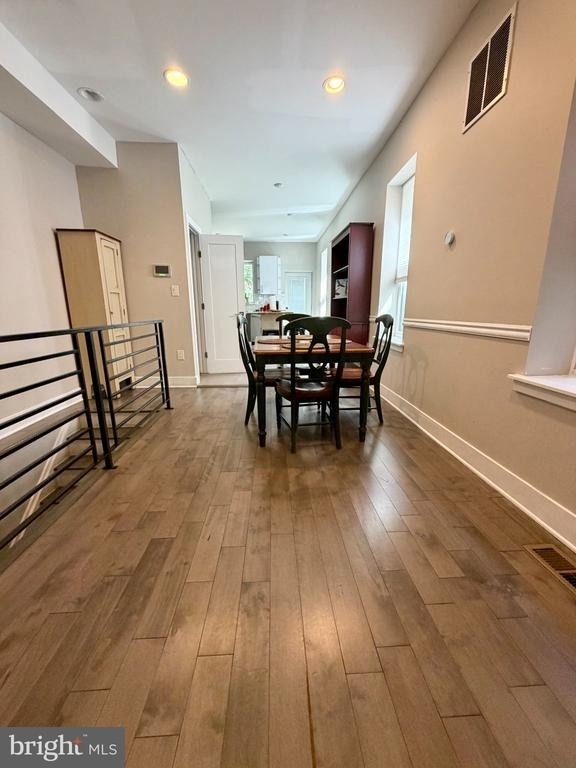
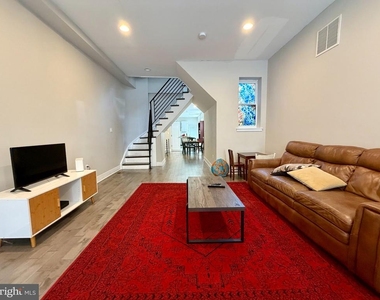
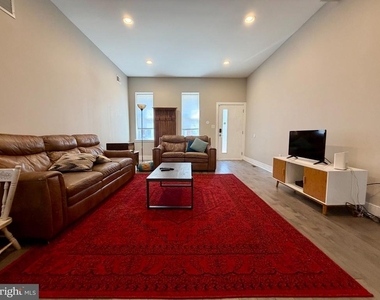
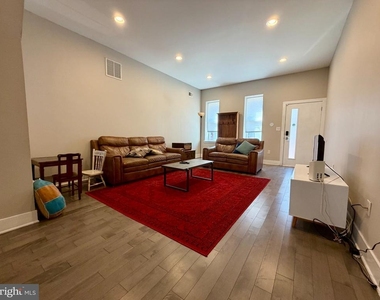
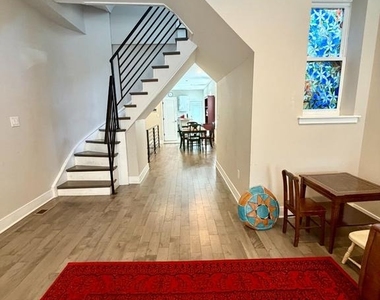
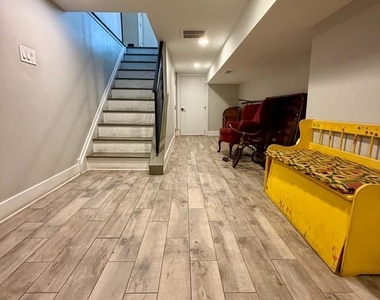
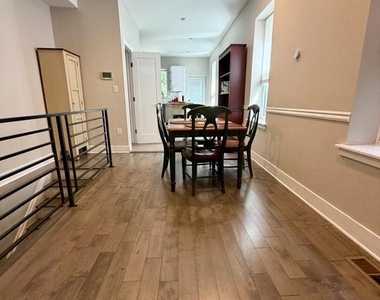
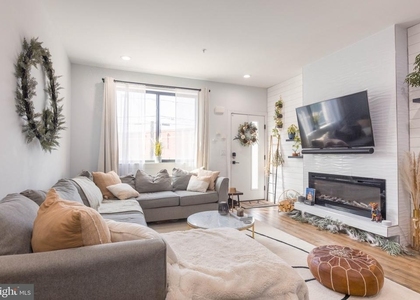
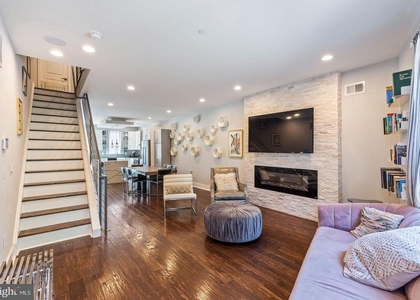
Step inside this beautifully updated home and be welcomed by a bright, open layout featuring soaring ceilings, recessed lighting, soft neutral tones, and continuous light wood-plank flooring. The spacious living area offers plenty of room for everyday living and entertaining, while the striking open-riser staircase with black metal railings adds a modern architectural touch. A dedicated dining area with subtle chair rail molding flows seamlessly into the kitchen.
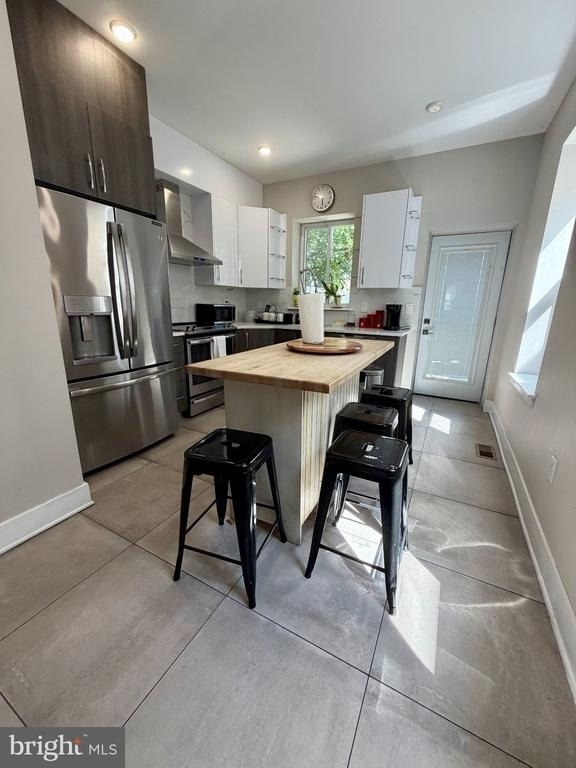
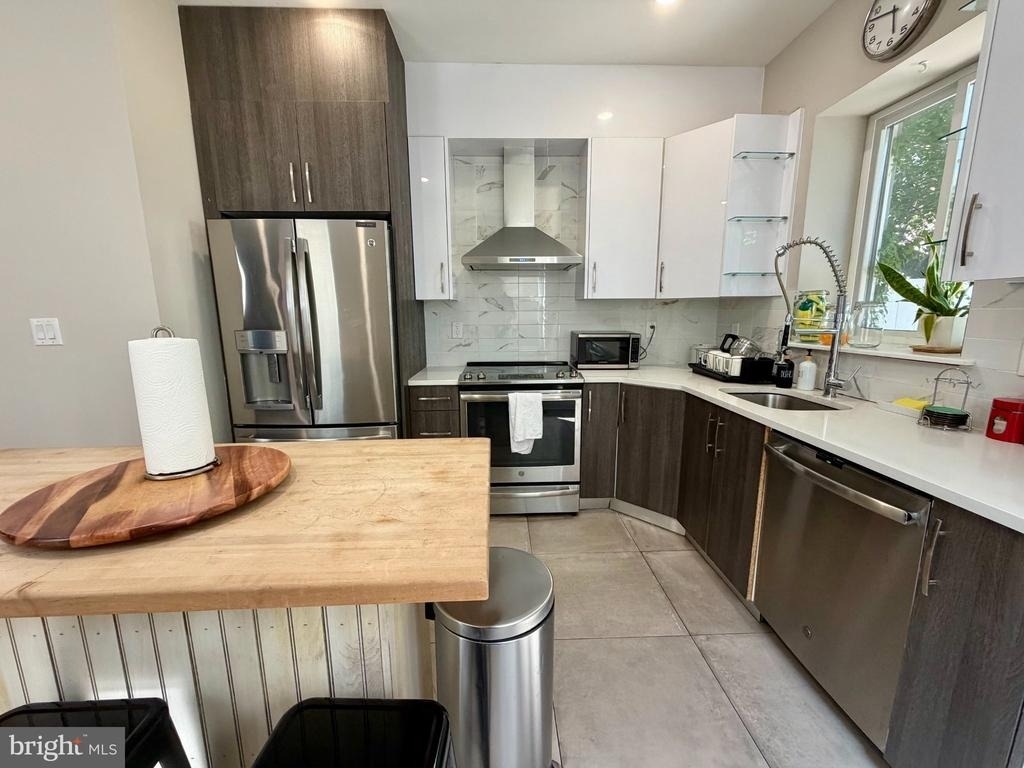
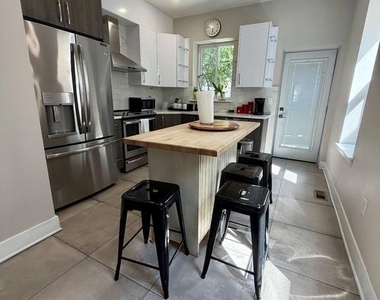
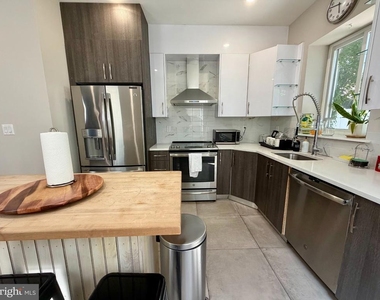
The chef-inspired kitchen is designed for both style and functionality, featuring dual-tone cabinetry, durable quartz or stone countertops, and a warm butcher-block island with additional prep space and casual seating. Stainless steel appliances, including a French-door refrigerator, range hood, electric range, and dishwasher, provide everyday convenience. A wide window above the sink brings in plenty of natural light.
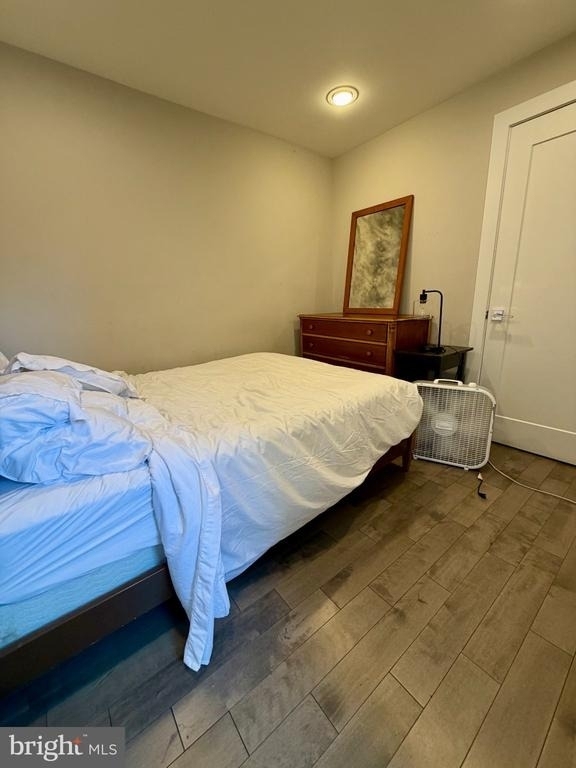
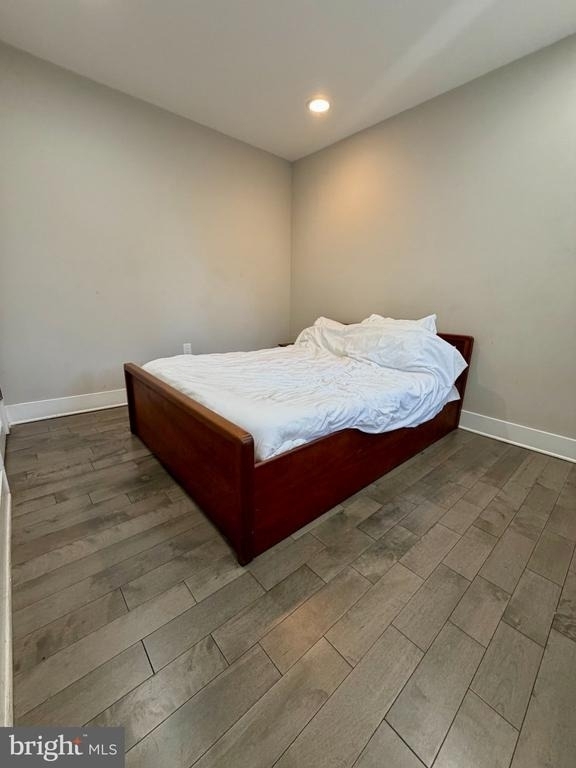
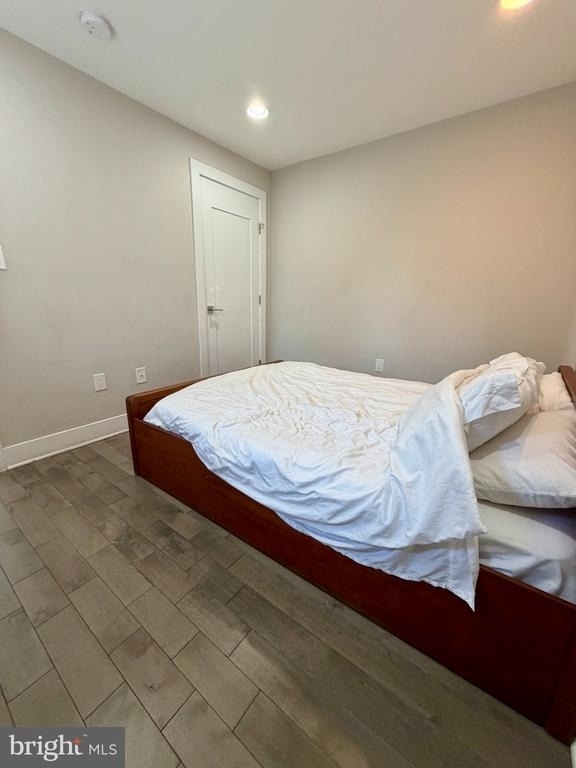
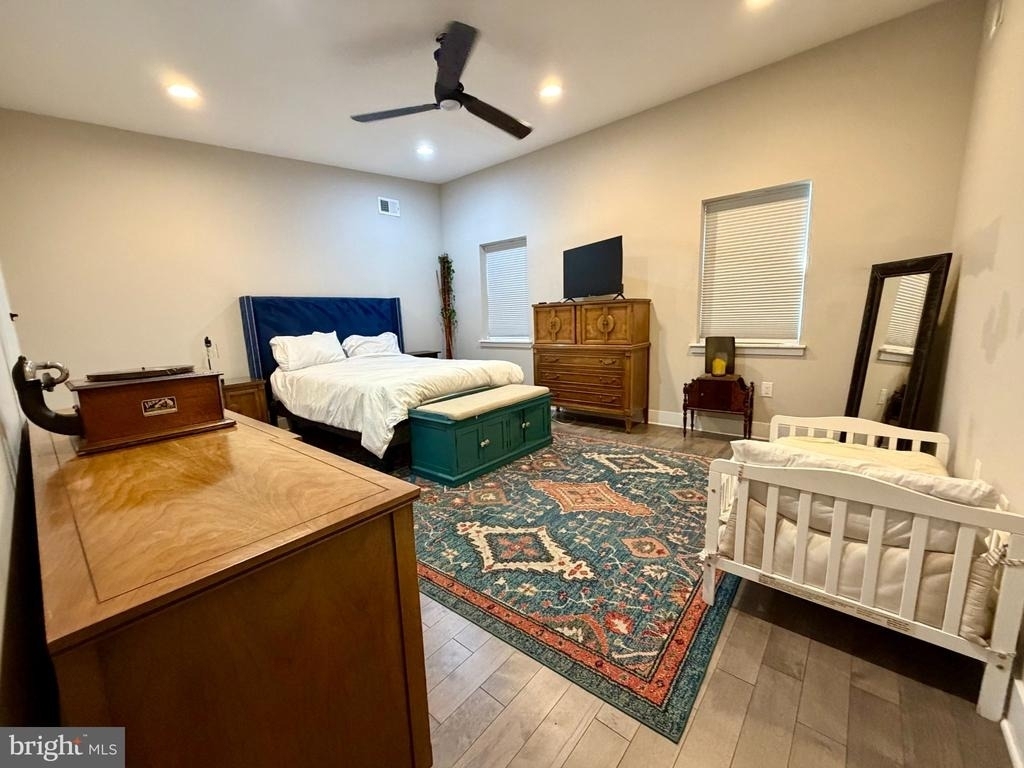
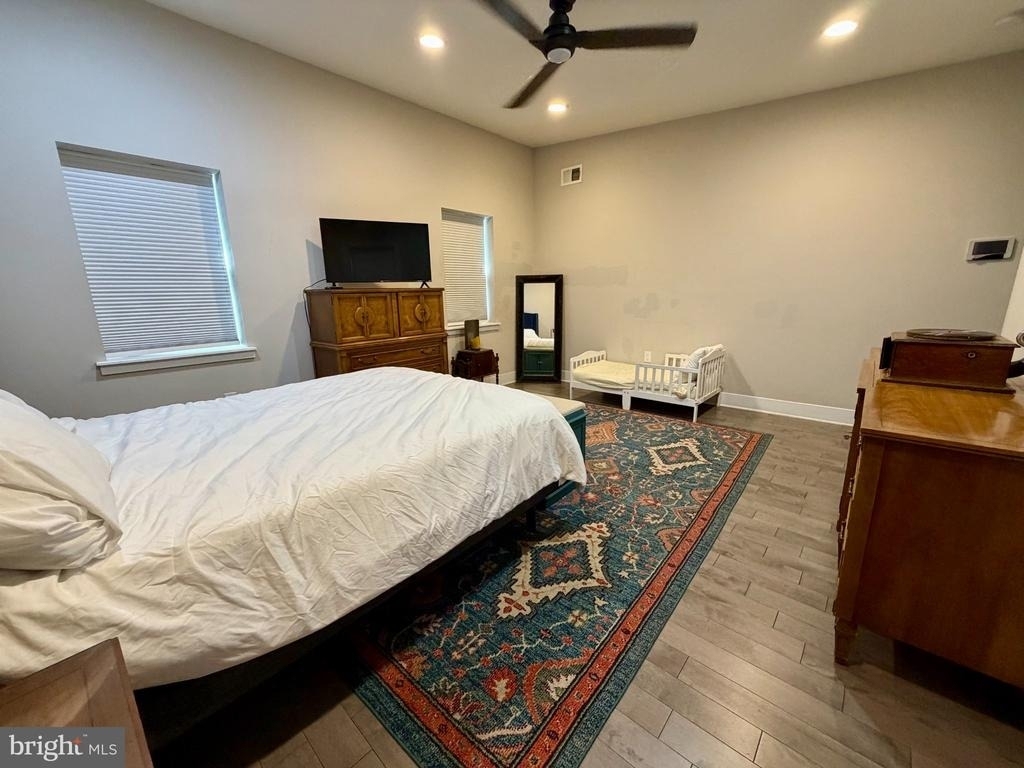
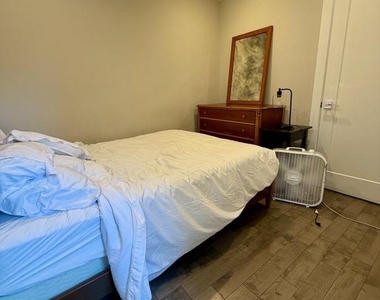
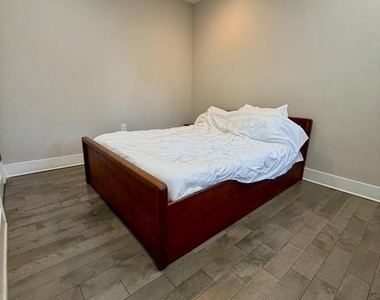
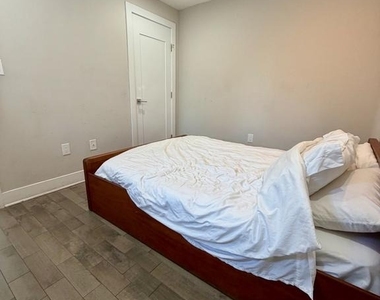
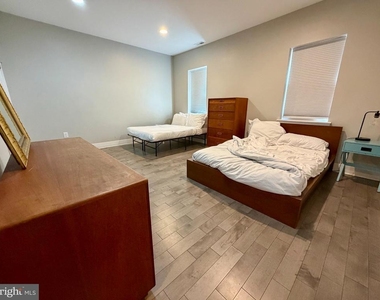
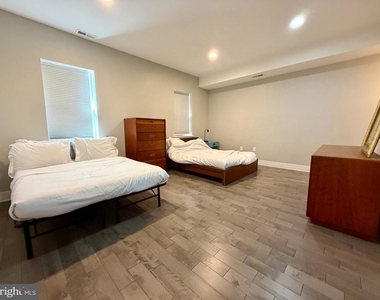
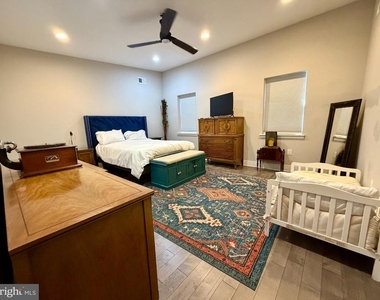
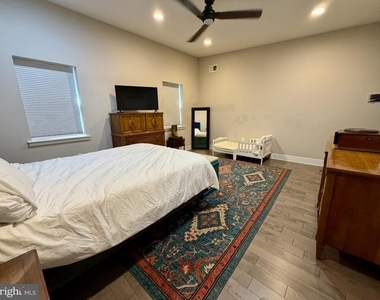
Upstairs, the generously sized bedrooms offer comfortable retreats with ample space for king- or queen-sized furniture and dedicated workspace areas. Ceiling fans, recessed lighting, large windows, and custom window coverings add to the comfort and functionality of each room.
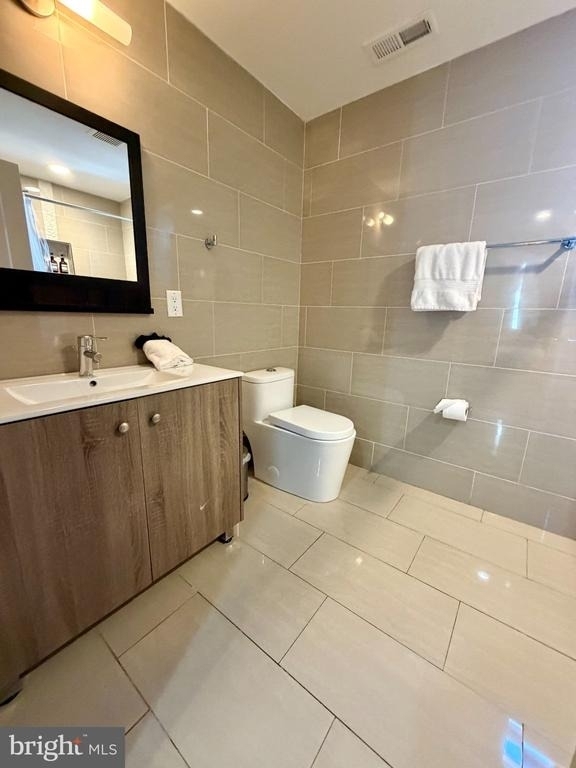
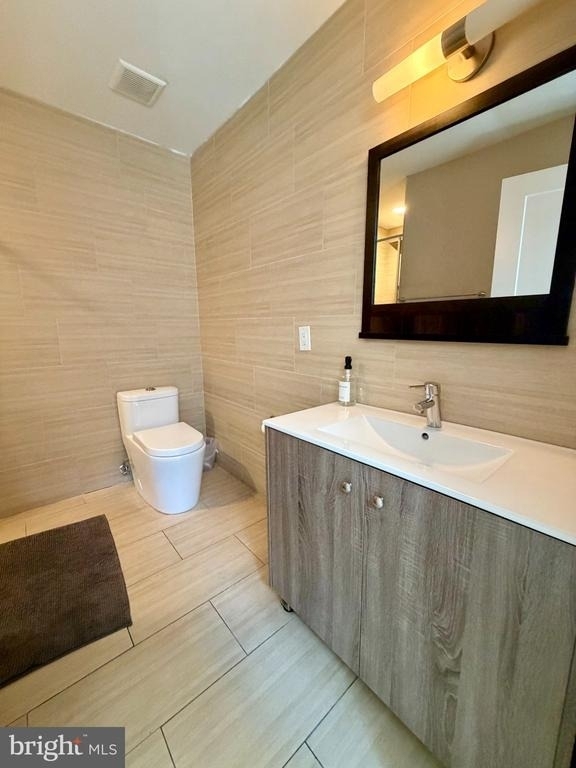
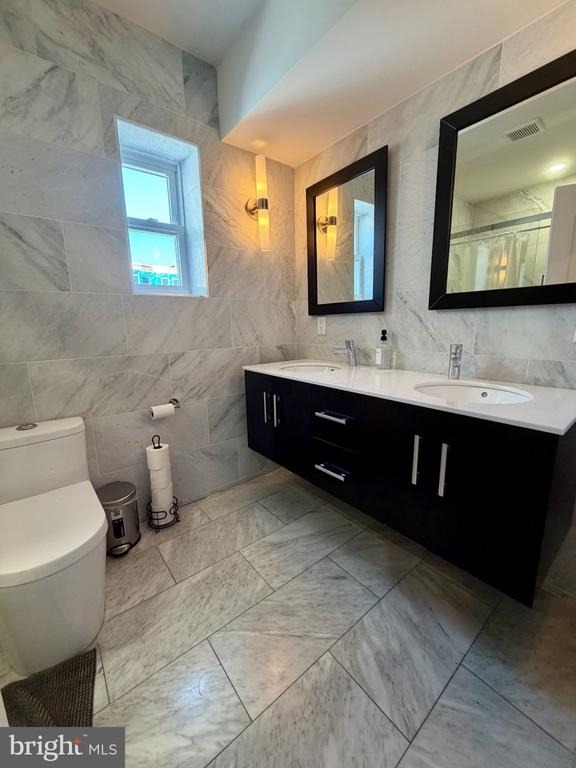
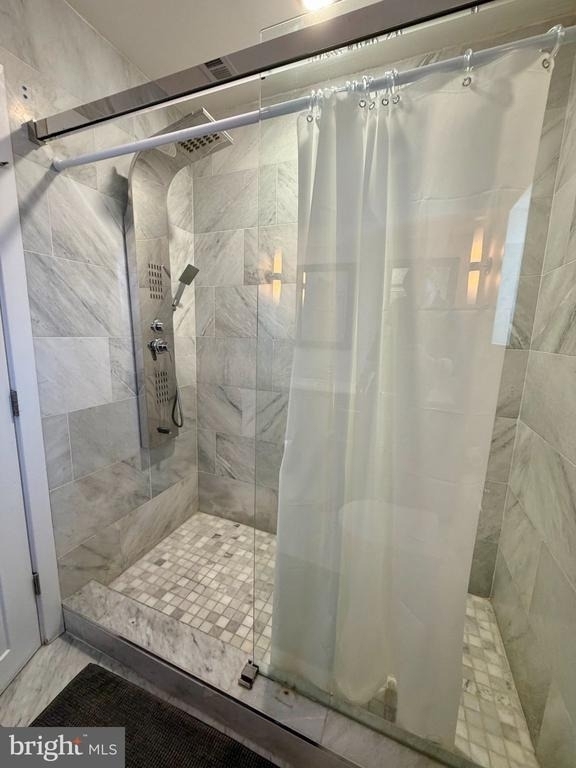
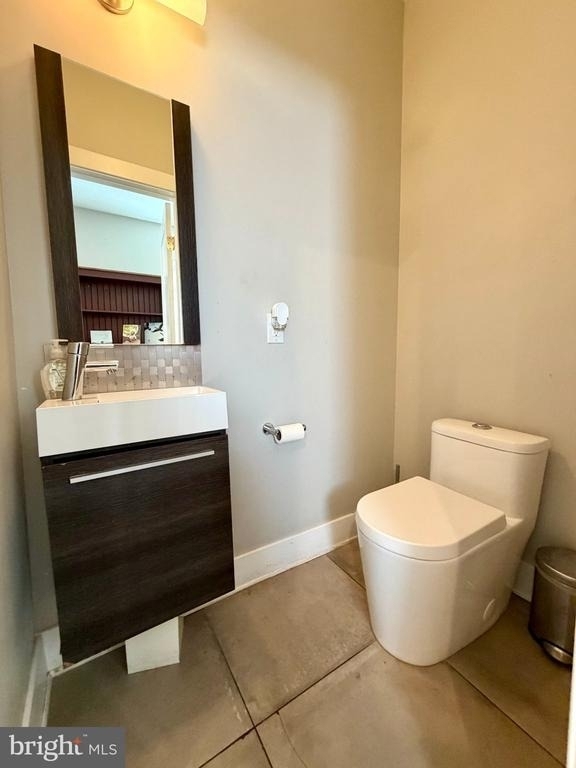
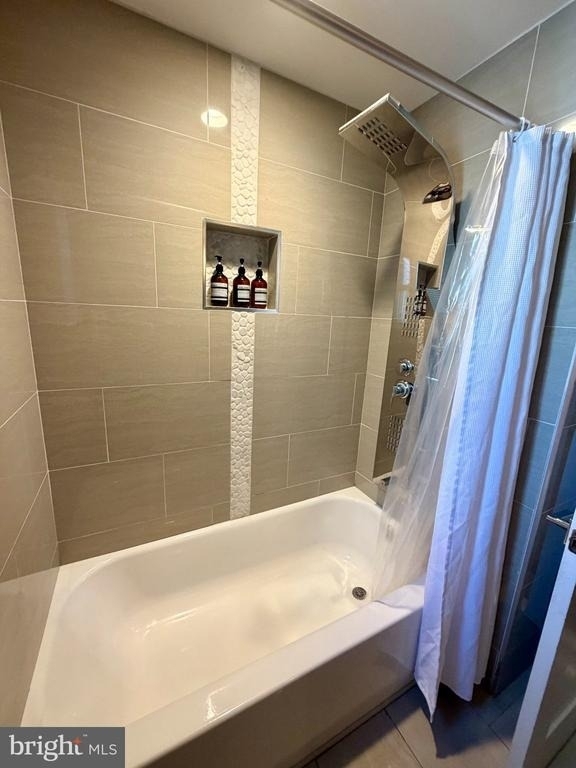
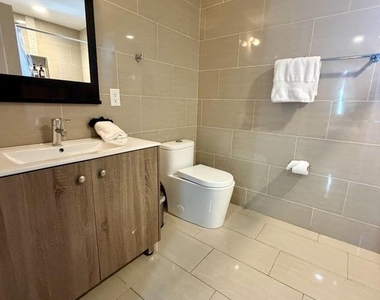
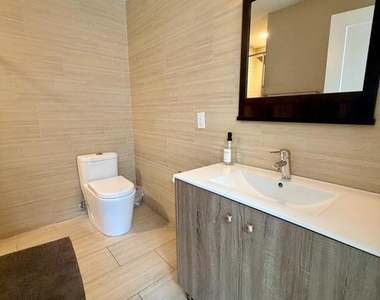
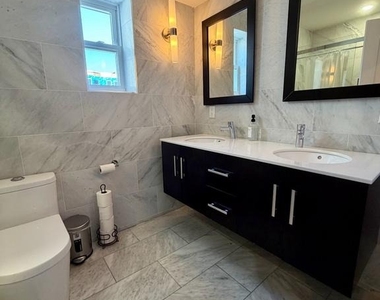
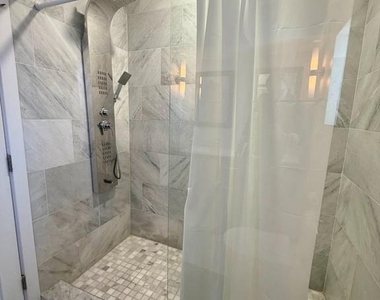
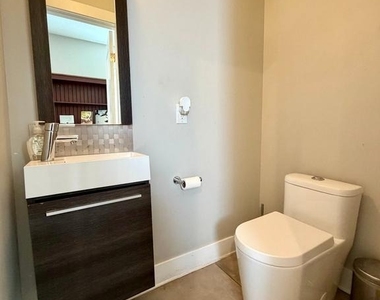
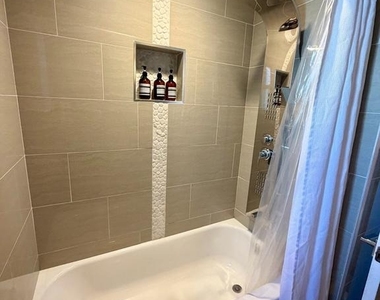
The upgraded bathrooms offer a sleek, spa-inspired design. The primary bathroom features marble-style full-height wall tile, a floating double-sink vanity with modern black hardware, illuminated mirrors, a wall-hung toilet, and a glass-enclosed walk-in shower with a multi-function jet panel. Additional bathrooms feature large-format tile, wood-grain vanities, and modern fixtures.
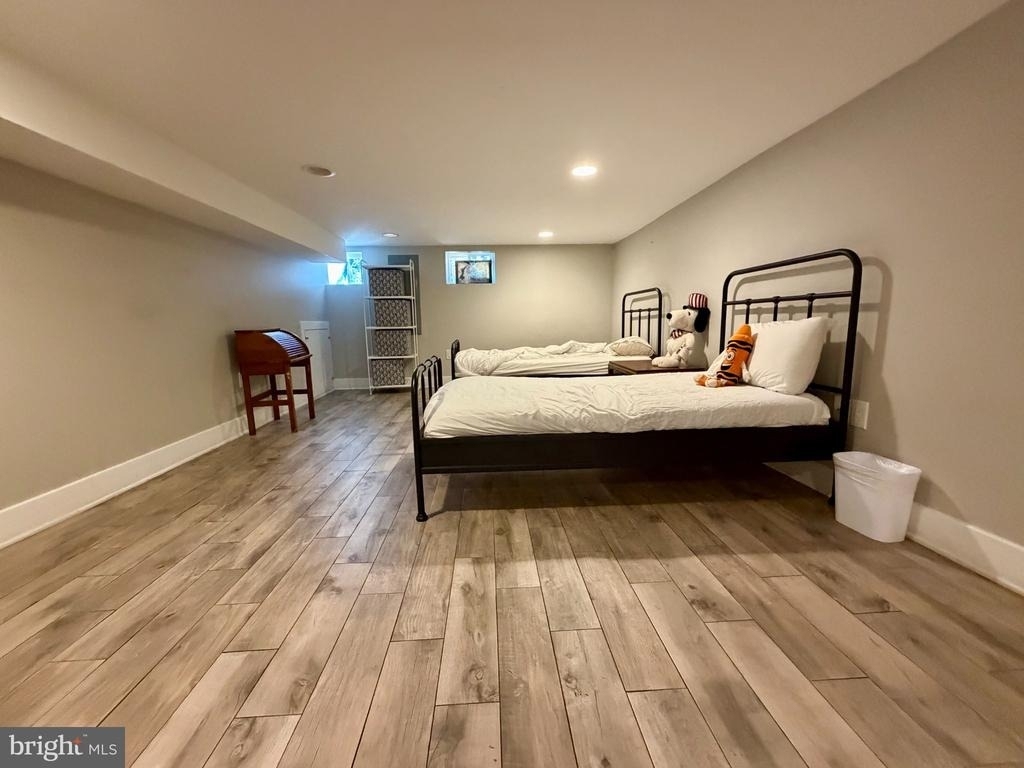
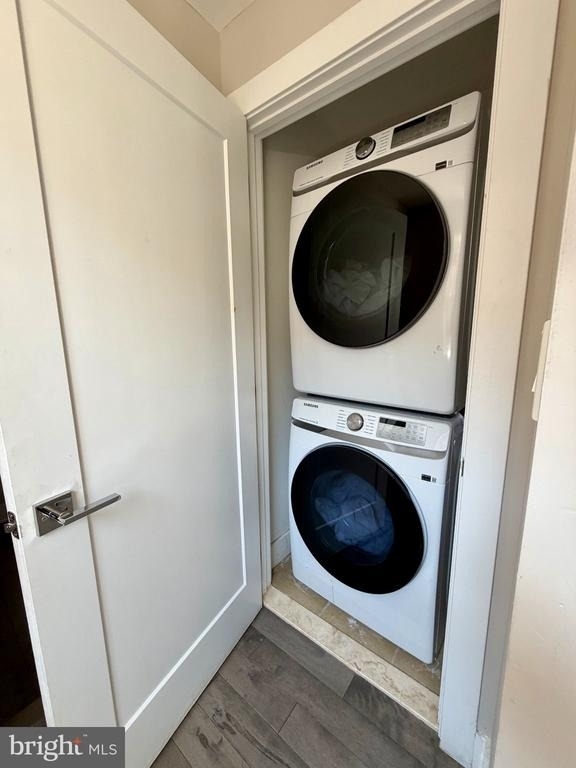
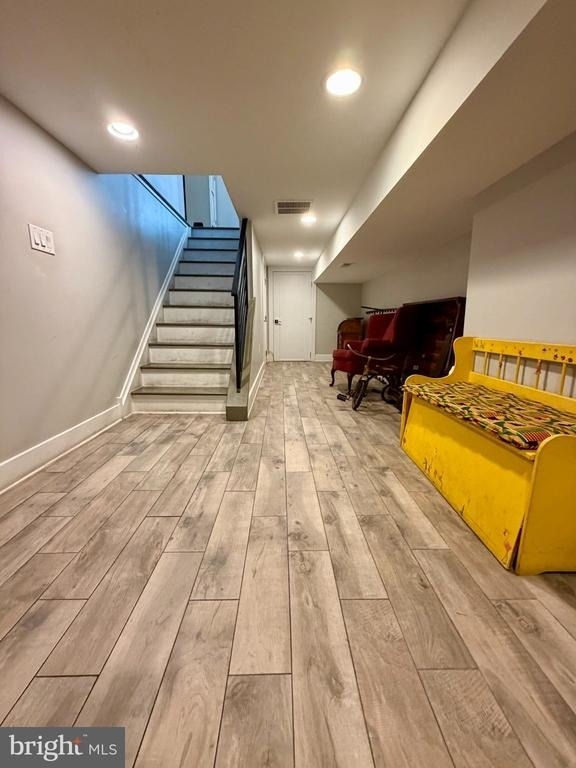
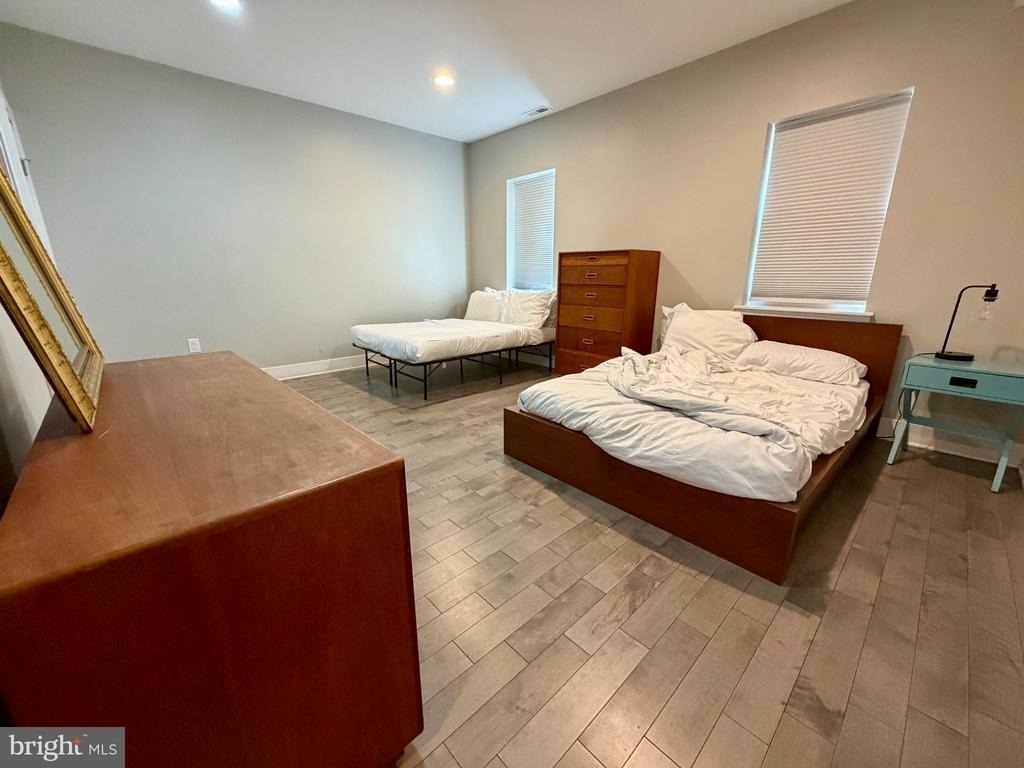
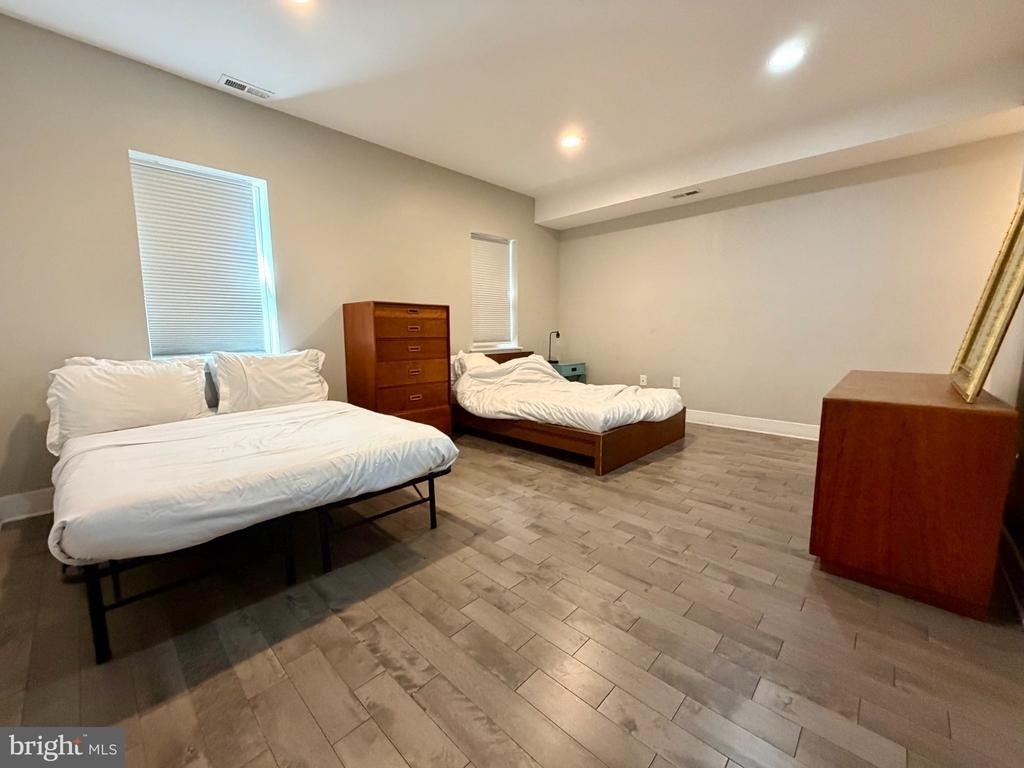
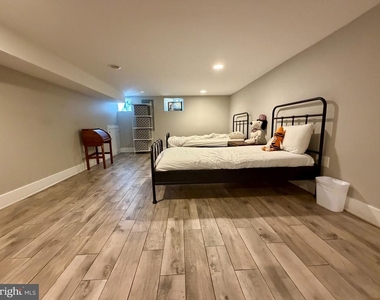
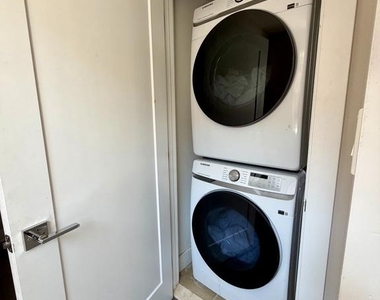
The fully finished lower level provides versatile bonus space that can be used as a media room, play area, home gym, or additional living space. A dedicated laundry closet with a stacked Samsung washer and dryer adds everyday convenience.
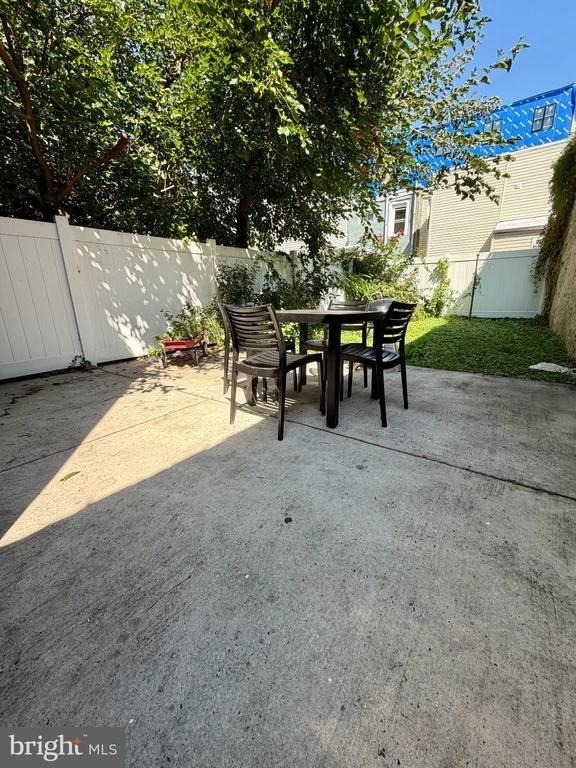
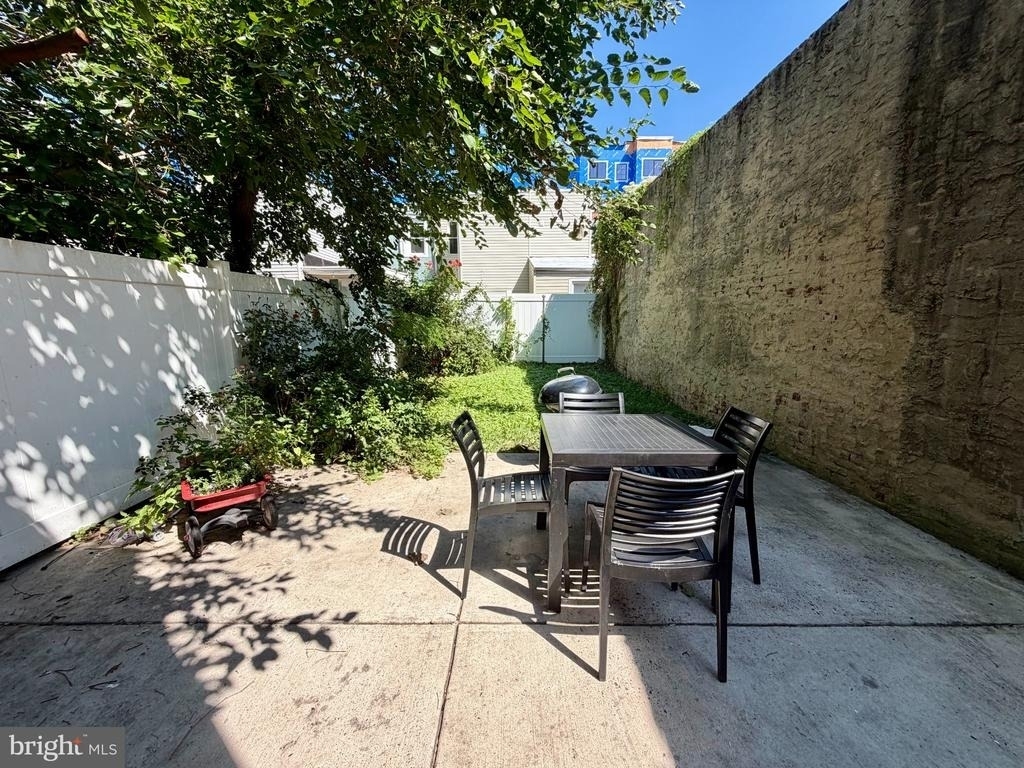
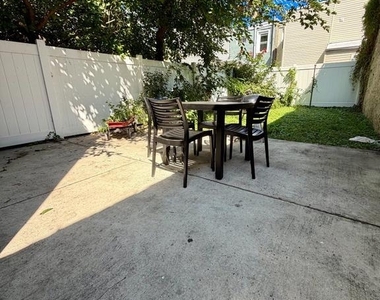
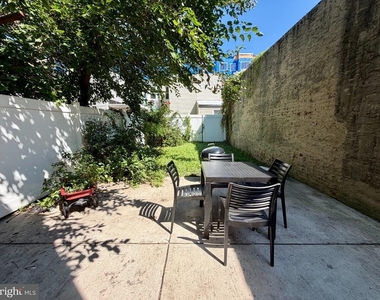
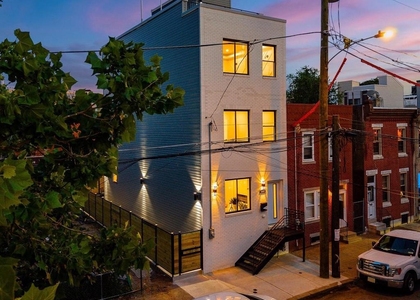
Outside, enjoy a spacious private patio and fully enclosed backyard surrounded by high white vinyl privacy fencing and mature trees. With plenty of room for outdoor dining, grilling, lounging, or simply relaxing, this low-maintenance outdoor retreat provides a peaceful extension of the home.
Tenants are responsible for electric, gas, water, and cable/internet in addition to rent each month. Pet Policy: Dogs and cats are welcome, subject to the rental company's approval and applicable pet guidelines.
AMENITIES
Accessibility: None
Architecturalstyle: Traditional
Cooling: Ceiling Fan(s)
Cooling: Central Air
Cooling: Wall Unit(s)
Heating: Hot Water
Parking: None
ADDITIONAL INFORMATION
Interior
Bathroom Information
Full Bathrooms: 4
Exterior
Property Information
Has Property Attached
Square Footage: 2,332
Square Footage Source: $0
Architectural Style: Traditional
Year Built Source: Assessor
Year Built: 1875
Building Information
Levels: 3
Other Structures: Above Grade, Below Grade
Construction Materials: Block
Lot Information
Lot Size Area: 1769
Lot Size Units: Square Feet
Lot Size Acres: 0.04
Square Footage: 1,769
Land Information
Water Source: Public
Utilities
Utilities Information
Cooling Type: Ceiling Fan(s), Central Air, Wall Unit(s)
The median is solely based on the area and the number of bedrooms.
Listing-specific characteristics such as the number of bathrooms and the amenities will also impact the price.
LISTING QUALITY
▲
Listing location is an exact address
▲
Features and amenities are properly noted
▲
RentHop has data for this building
▲
Manager has many listings with high listing quality!
▼
The manager has not yet mailed us a photo copy of his or her government identification and proof or property ownership.
▼
Manager has not logged in recently
▼
Manager does not yet have user reviews
RENTHOP DESCRIPTION
The apartment is a unit offered at a monthly price of $3,600. The person posting the listing did not specify that any pets were allowed. It may be the case that pets are ok and the manager simply has not yet filled out all the details.
We have 27 photos of this particular unit, building, and surrounding areas.
Last Updated: 22 hours ago
Data Source: Bright MLS
MLS# PAPH2683006
List Agent Name: Dana Anderson
List Office Name: Bay Management Group Philadelphia
IDX information is provided exclusively for personal, non-commercial use, and may not be used for any purpose other than to identify prospective properties consumers may be interested in purchasing. Information is deemed reliable but not guaranteed. The listing broker’s offer of compensation is made only to participants of the MLS where the listing is filed.
Courtesy of RH Advisors, Inc. and RHP Realty NJ, Inc.
By selecting Check Availability, you agree that RentHop and real estate professionals may call or text you about your inquiry. Message/data rates may apply. Terms & Privacy. California Privacy Notice
We found some very similar listings nearby
Select those you'd like to message
Your messages have been sent!
Check Availability
By selecting Check Availability, you agree that RentHop and real estate professionals may call or text you about your inquiry. Message/data rates may apply. Terms & Privacy. California Privacy Notice








 Your Privacy Choices
