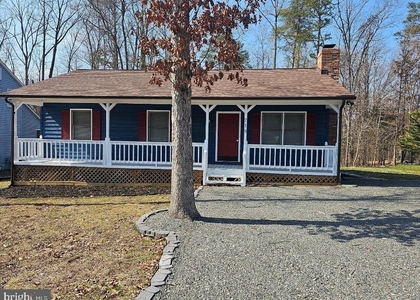
2618 Grey Wolf Lane

Orange, 22508
$2,400
LEASED / EXPIRED
Posted 4 weeks ago, Immediate Move-In
bedrooms
3 Bed
bathrooms
2 Bath
bathrooms
1 Half Bath
square feet
1,600 Sqft
Listing by Misty S Lee
Save Listing

SIMILAR NEARBY LISTINGS
$2,300
By Laura F Tingen, 14 hours ago
bedrooms
3 Bed
|
bathrooms
2 Bath
|
square feet
1,040 Sqft
35201 Sara Court
Orange
22508
$2,200
By Shakil Khan, 7 hours ago
bedrooms
3 Bed
|
bathrooms
2 Bath
|
square feet
1,220 Sqft
$2,300
By Karen Cercone, 13 hours ago
bedrooms
3 Bed
|
bathrooms
2 Bath
|
square feet
1,619 Sqft
$2,375
By Aaquil Atkins, 7 hours ago
bedrooms
3 Bed
|
bathrooms
3 Bath
|
square feet
1,927 Sqft

DESCRIPTION
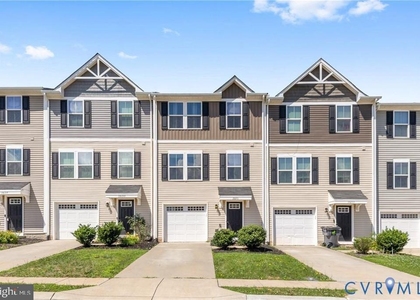
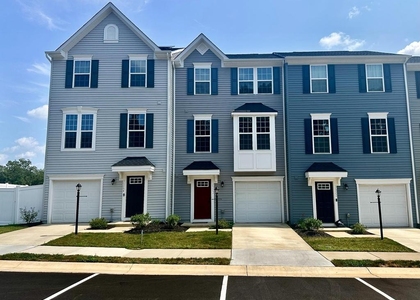
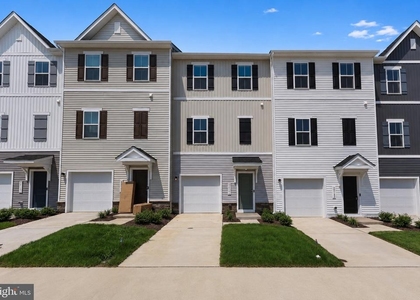
Be the first to enjoy this beautiful, newly built 3-bedroom, 2.5-bath townhome in the desirable Wilderness Shores community of Locust Grove. This spacious home offers an open-concept floor plan with abundant natural light, contemporary finishes, and low-maintenance living. The main level features a bright living area that flows seamlessly into the modern kitchen, complete with stainless steel appliances, granite countertops, ample cabinet space, and a large island perfect for meal prep and entertaining. Upstairs, the primary suite offers a private retreat with a walk-in closet and en-suite bath. Two additional bedrooms, a full bathroom, and a convenient laundry area complete the upper level. Enjoy the convenience of dedicated parking, energy-efficient construction, and easy access to shopping, dining, schools, and major commuter routes. Residents of Wilderness Shores enjoy community amenities including walking trails, playgrounds, and scenic green spaces.

AMENITIES
Fireplace
Waterfront
Dishwasher
Parking Space

ADDITIONAL INFORMATION
Interior

    Bathroom Information

  • Half Bathrooms: 1
  • Full Bathrooms: 2

    Interior Information

  • Interior Features: Pantry, Walk-In Closet(s), Carpet, Family Room Off Kitchen, Floor Plan - Open, Primary Bath(s), Combination Dining/Living, Upgraded Countertops
  • Appliances: Dishwasher, Disposal, Microwave, Built-In Range, Exhaust Fan, Self Cleaning Oven, Electric Oven, Refrigerator, Washer, Dryer, Stainless Steel Appliance(s), Energy Efficient Appliances
  • Flooring Type: Carpet, Luxury Vinyl Plank
  • Door Features: Sliding Glass, Insulated

    Fireplace Information

  • Has Fireplace
Exterior

    Property Information

  • Has Property Attached
  • Square Footage: 1,600
  • Square Footage Source: $0
  • Security Features: Smoke Detector(s), Carbon Monoxide Detector(s)
  • Architectural Style: Contemporary, Craftsman
  • Year Built Source: Estimated
  • Year Built: 2024

    Building Information

  • Builder Name: K. HOVNANIAN HOMES
  • Builder Model: ORINDA
  • Levels: 2
  • Other Structures: Above Grade
  • Window Features: Double Pane Windows, Screens, Energy Efficient, ENERGY STAR Qualified, Low-E
  • Construction Materials: Blown-In Insulation, Batts Insulation, Vinyl Siding, Advanced Framing

    Lot Information

  • Lot Features: Adjoins - Open Space
  • Lot Size Area: 2415
  • Lot Size Units: Square Feet
  • Lot Size Acres: 0.06
  • Square Footage: 2,415

    Land Information

  • Water Source: Public
Utilities

    Utilities Information

  • Cooling Type: Central Air, Programmable Thermostat
  • Heating Type: Central, Forced Air, 90% Forced Air, Programmable Thermostat, Heat Pump(s)
  • Sewer : Public Sewer
Parking

    Parking Information

  • Has Garage
  • Garage Spaces: 1
Location

    HOA Information

  • HOA/Condo/Coop Fee Includes: Trash, Maintenance Grounds, Pool(s), Management
  • HOA/Condo/Coop Amenities: Clubhouse, Playground, Common Grounds, Jog/Walk Path, Pool - Outdoor, Swimming Pool
  • HOA Fee: $187
  • HOA Fee Frequency: Quarterly

MAP


22508

LISTING QUALITY
▲ Features and amenities are properly noted
▲ RentHop has data for this building
▼ Listing agent has an unconfirmed email address
▼ The manager has not yet mailed us a photo copy of his or her government identification and proof or property ownership.
▼ Manager has not logged in recently
▼ Manager does not yet have user reviews

RENTHOP DESCRIPTION
The apartment is a unit offered at a monthly price of $2,400. The person posting the listing did not specify that any pets were allowed. It may be the case that pets are ok and the manager simply has not yet filled out all the details. The kitchen conveniently includes a dishwasher.

We have 16 photos of this particular unit, building, and surrounding areas.
See available units at 2618 Grey Wolf Lane.

Does something look off?

Courtesy of RH Advisors, Inc. and RHP Realty NJ, Inc.