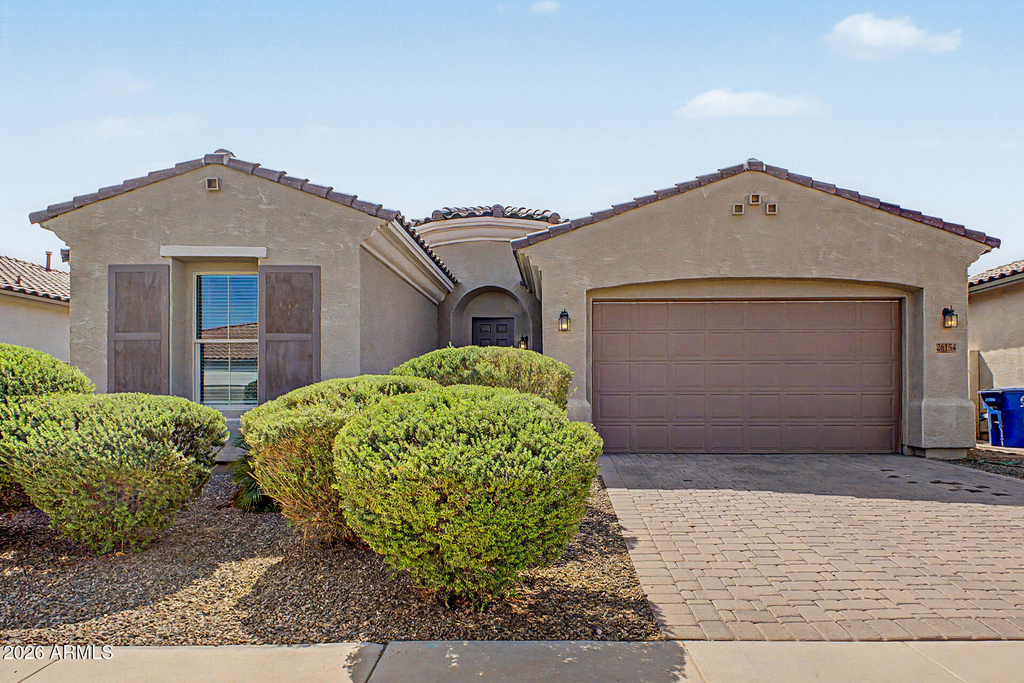
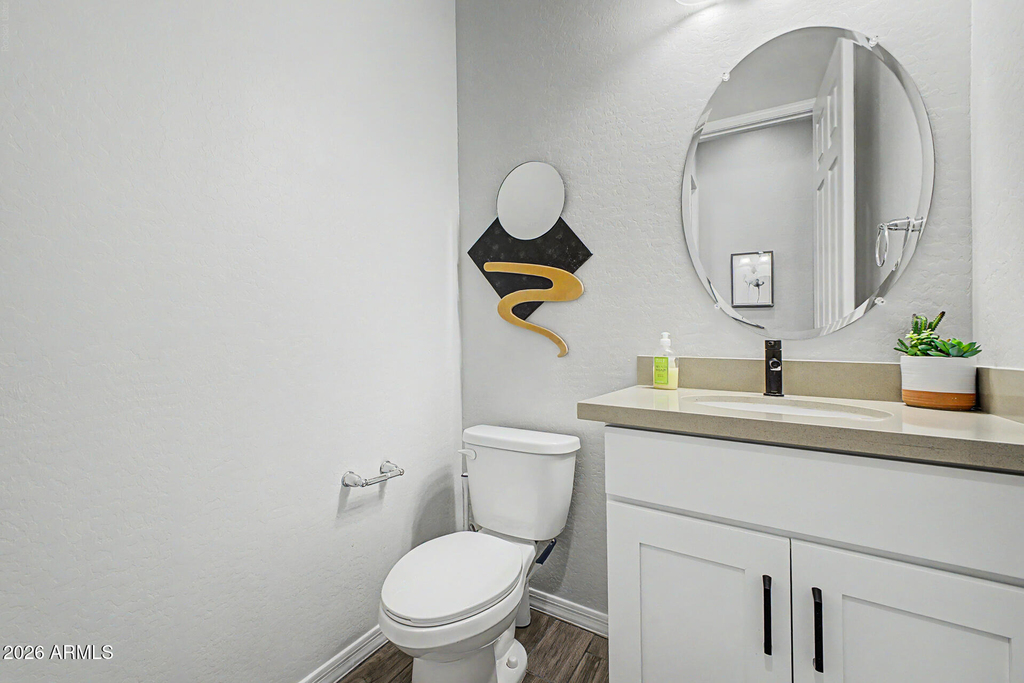
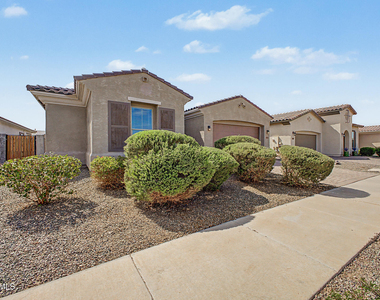
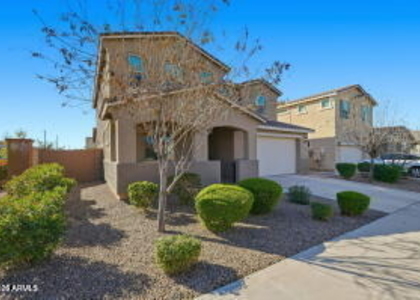
Step into elevated Arizona living in this beautifully designed 4-bedroom, 2.5-bath residence, offering an impressive 2,224 square feet of thoughtfully curated living space.
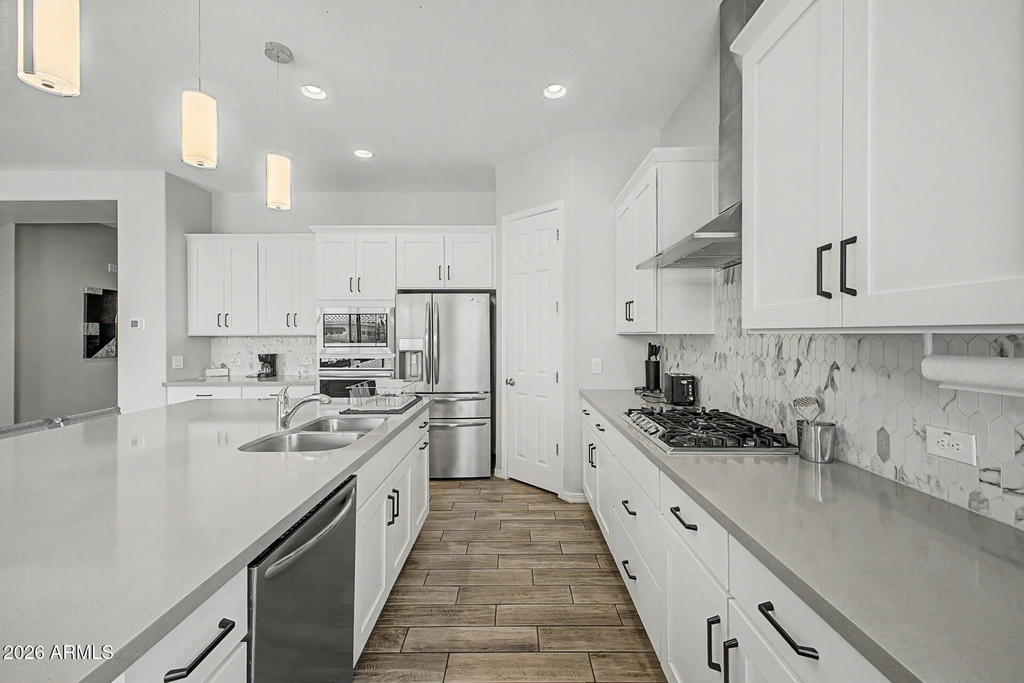
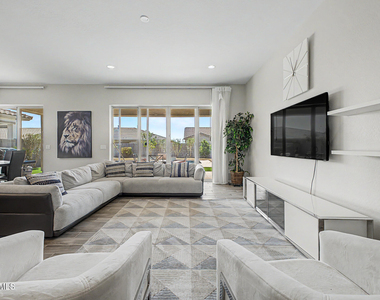
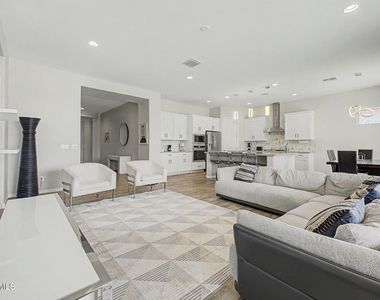
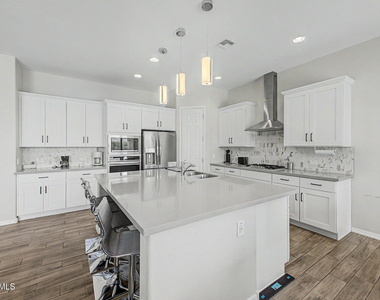
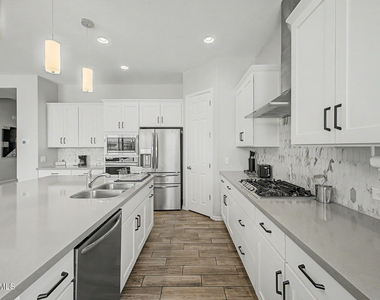
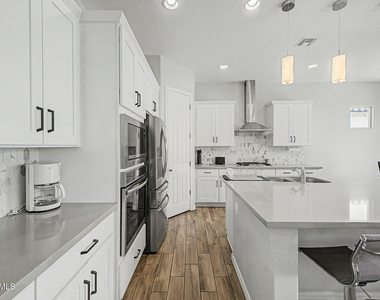
At the heart of the home is a stunning open-concept chef's kitchen, designed for both effortless entertaining and everyday luxury. Featuring sleek stainless-steel appliances, abundant cabinetry, a spacious walk-in pantry, and generous prep and gathering space, the kitchen flows seamlessly into the expansive living area. Oversized windows and a large sliding glass door bathe the interior in natural light while creating a sophisticated indoor-outdoor connection.
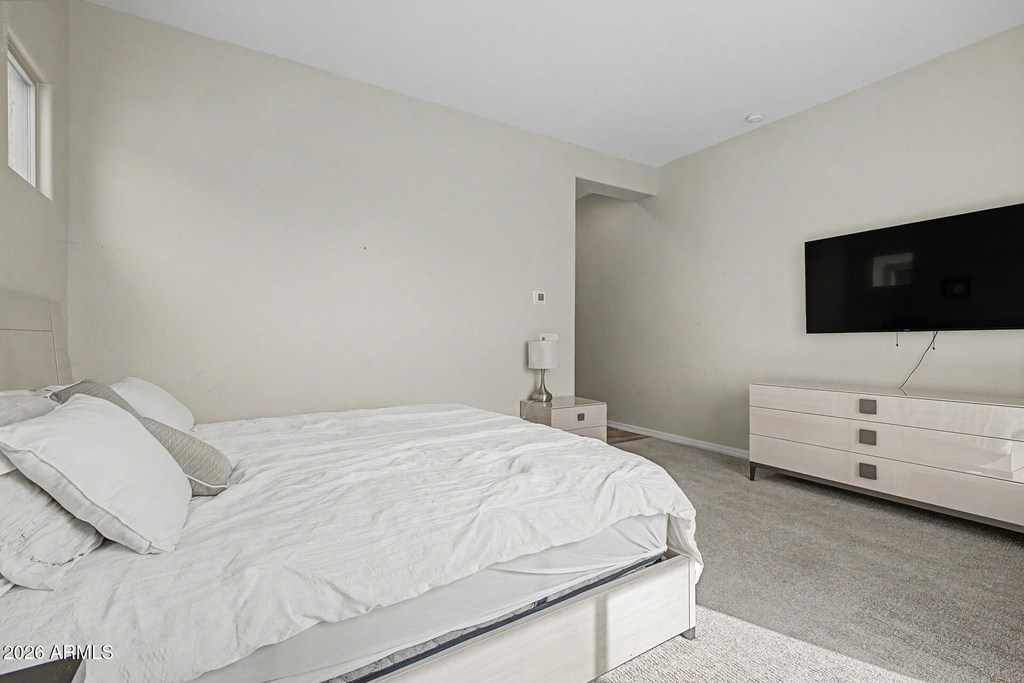
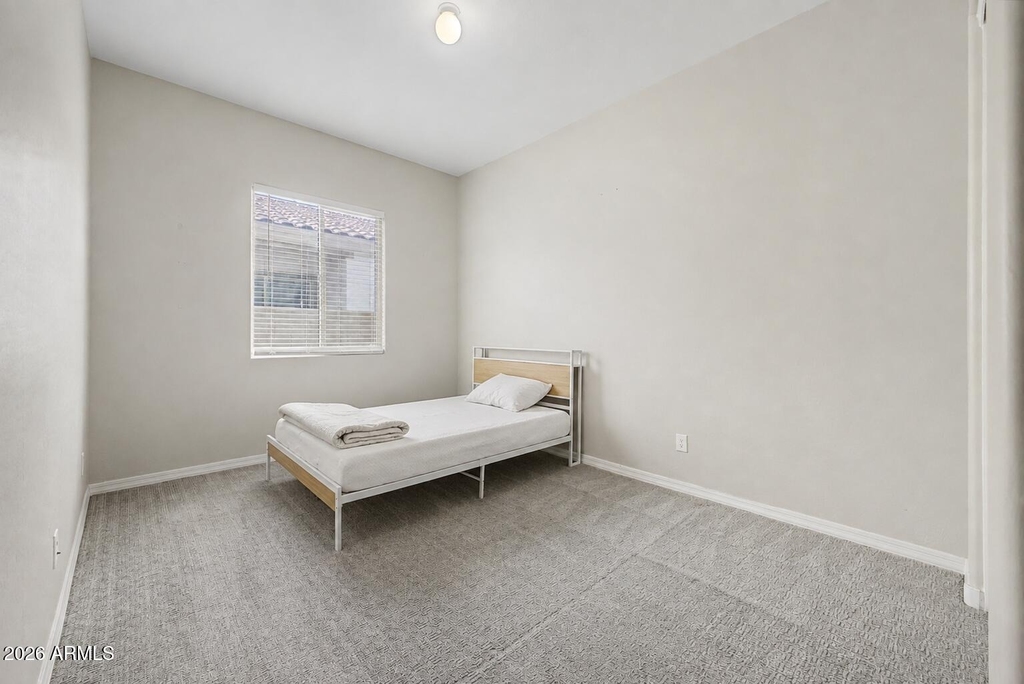
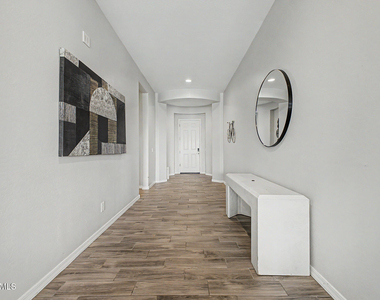
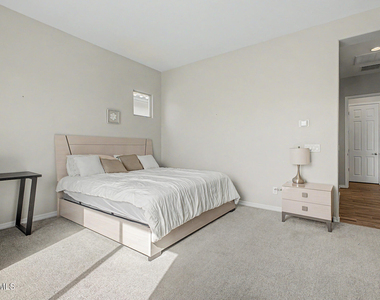
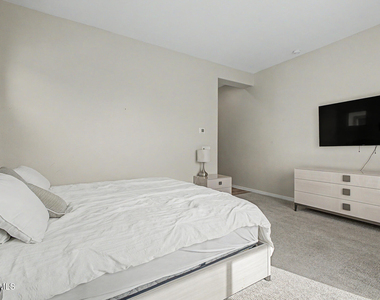
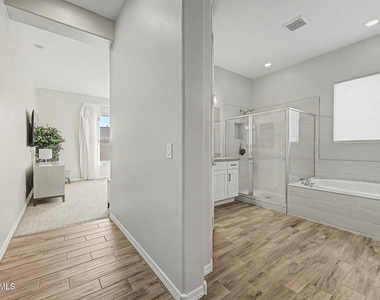
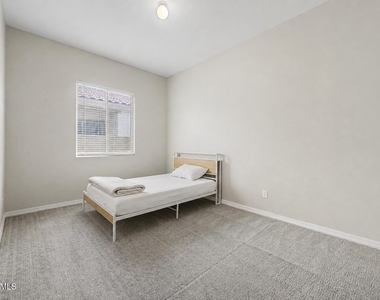
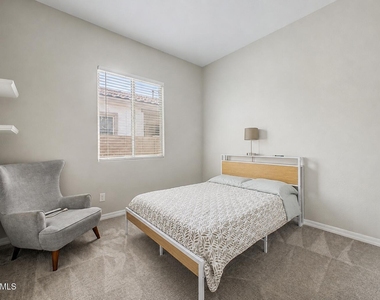
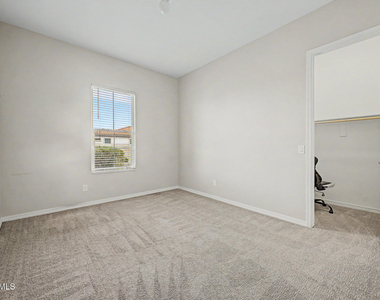
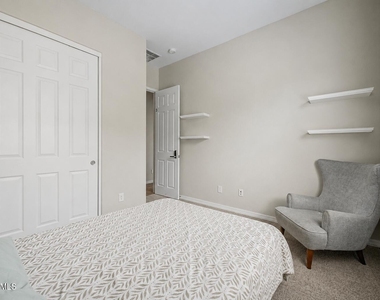
The private primary suite is thoughtfully positioned away from the secondary bedrooms, providing a peaceful retreat with enhanced privacy. (continued) Elegant tile flooring extends throughout the main living spaces, while plush carpeting adds warmth and comfort to the bedrooms.
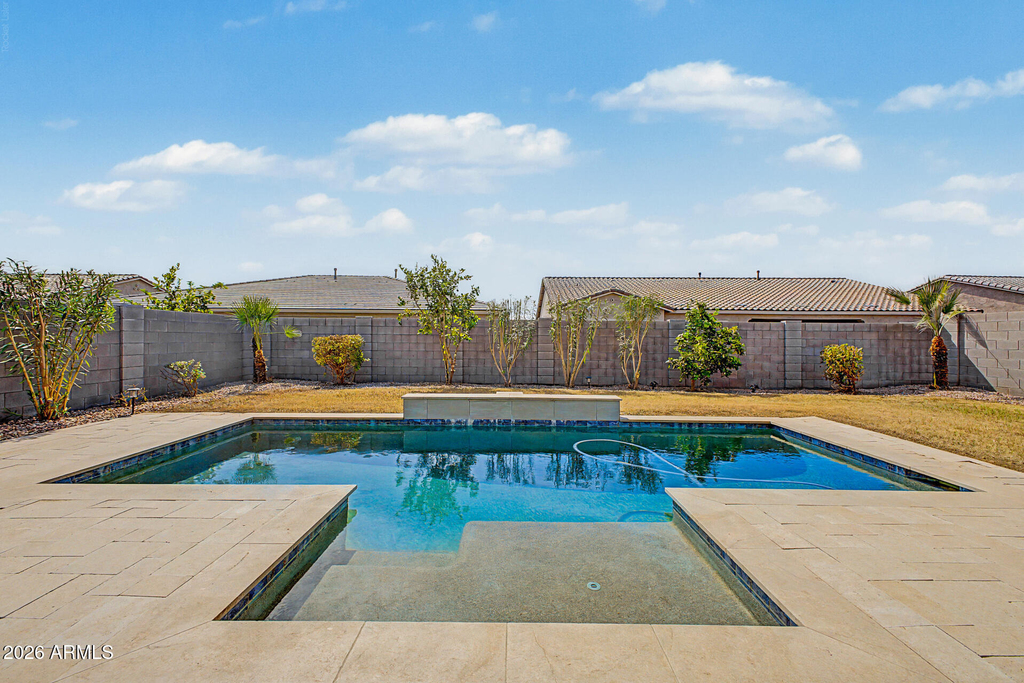
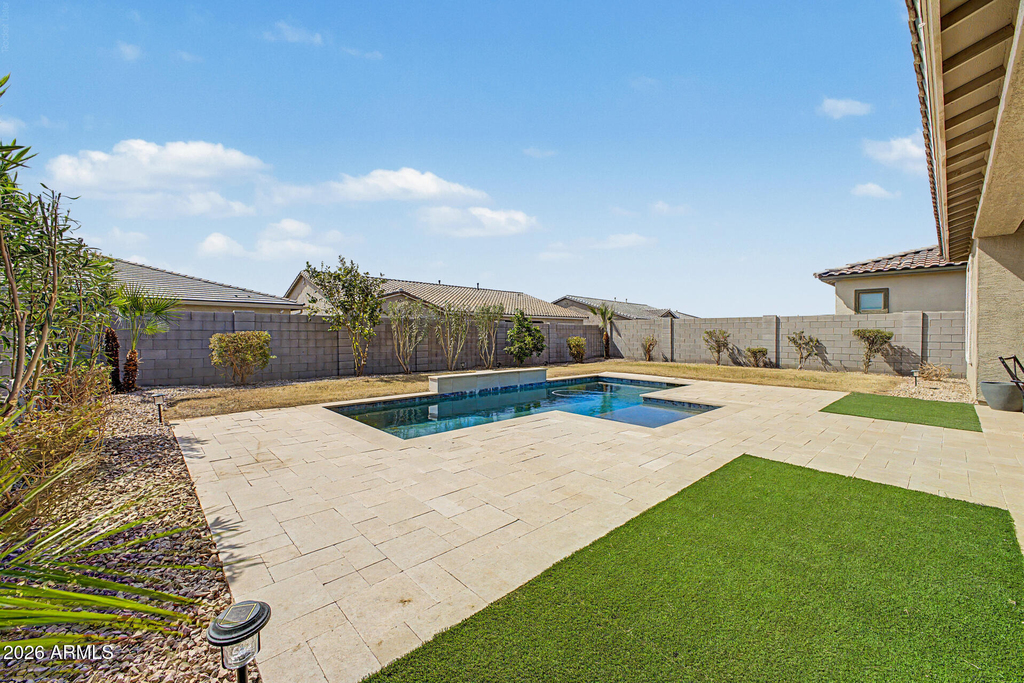
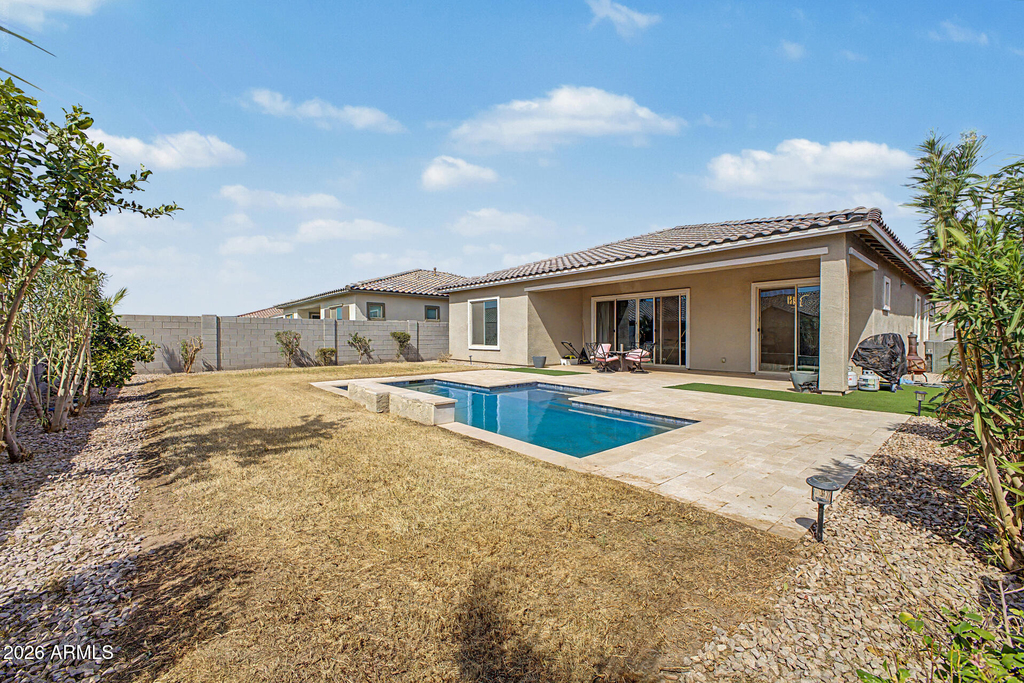
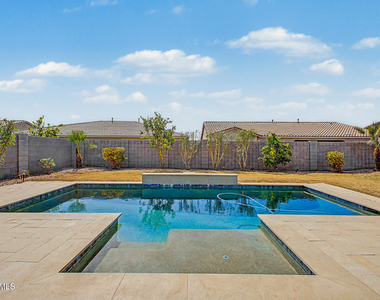
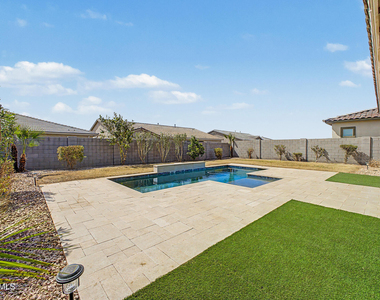
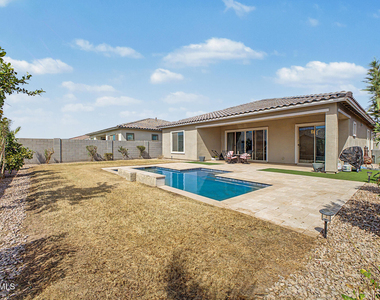
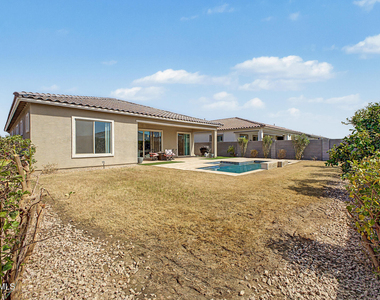
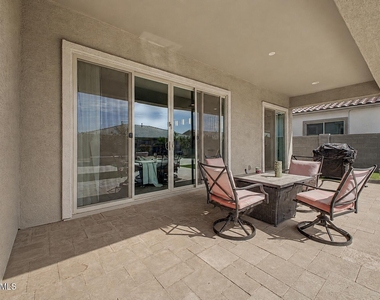
Outside, discover your own private resort-inspired oasis. The sparkling in-ground pool provides the perfect escape from Arizona's warm summer days, complemented by an expansive covered patio ideal for outdoor dining, entertaining, or relaxing poolside. Beautiful low-maintenance turf completes the backyard, delivering a polished look with effortless upkeep.
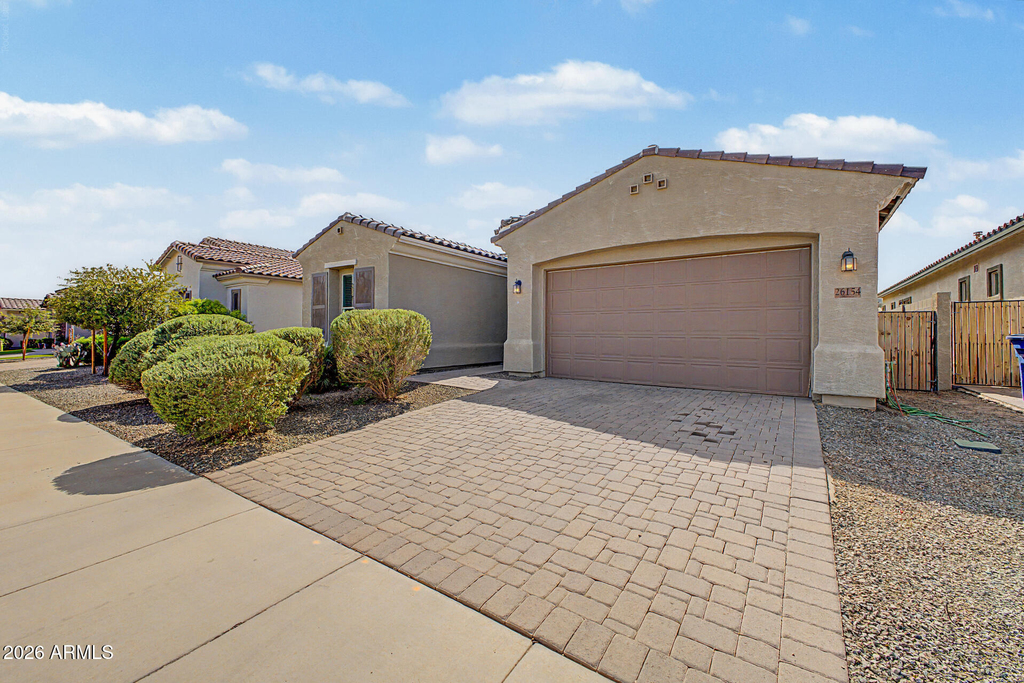
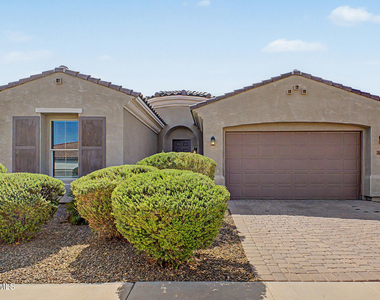
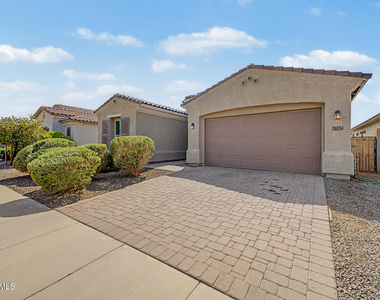
A 2-car tandem garage provides additional flexibility for vehicles, storage, recreational equipment, or workspace.
With its spacious layout, refined finishes, private pool, and seamless blend of indoor and outdoor living, this exceptional home offers the perfect combination of comfort, style, and Arizona luxury living.
Corporate housing and insurance housing friendly.
AMENITIES
Attached Garage
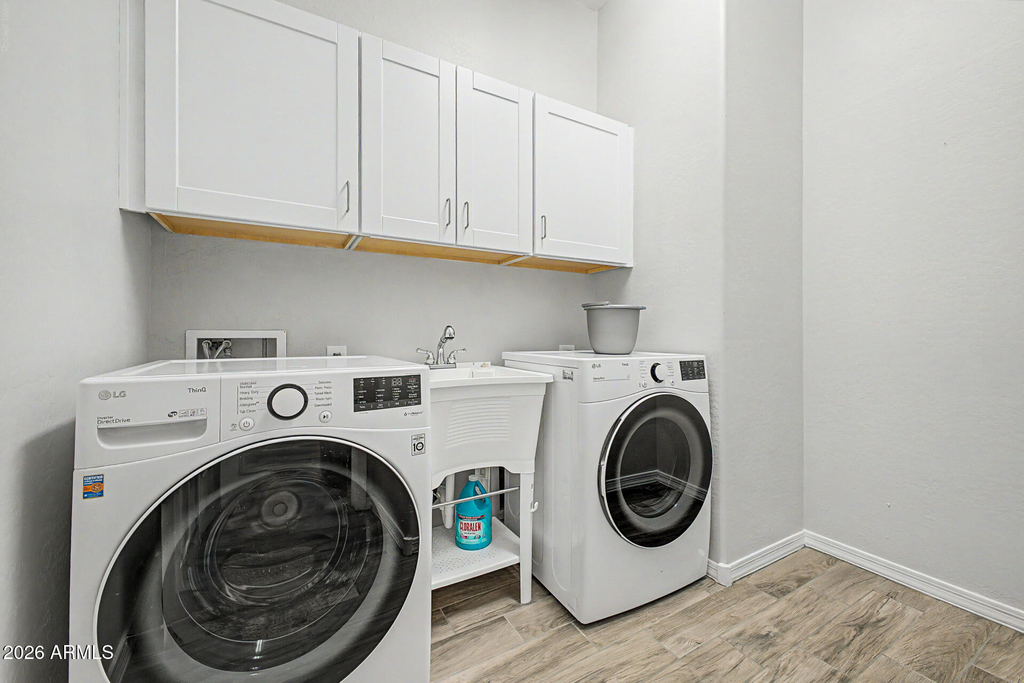
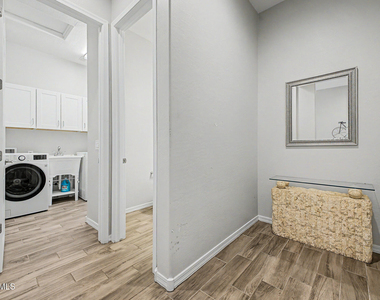
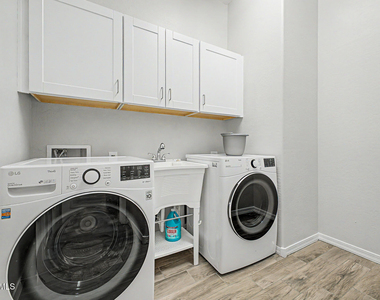
Laundry In Unit
Common Outdoor Space
Parking Space
ADDITIONAL INFORMATION
Interior
Interior Information
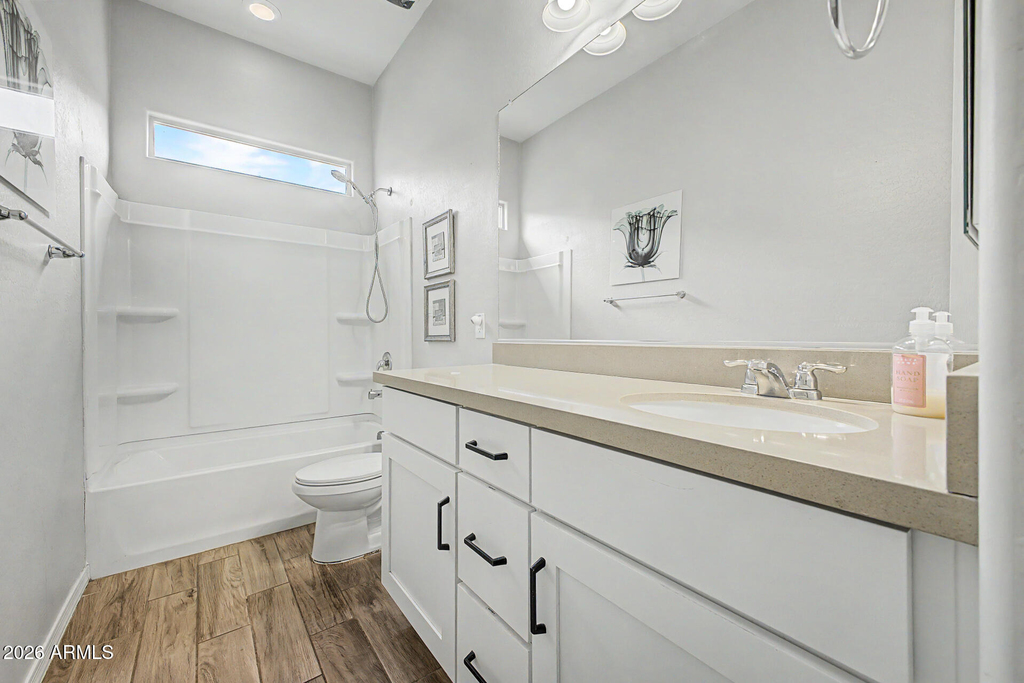
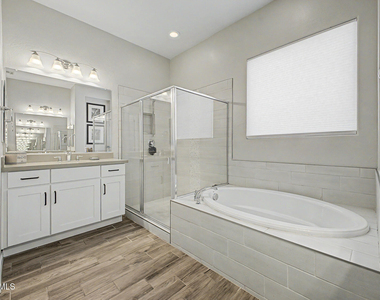
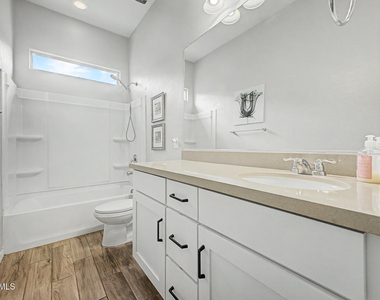
Interior Features: High Speed Internet, Double Vanity, Eat-in Kitchen, Breakfast Bar, Kitchen Island, Quartz Countertops, Walk-in Pantry, Full Bth Master Bdrm, Separate Shwr & Tub
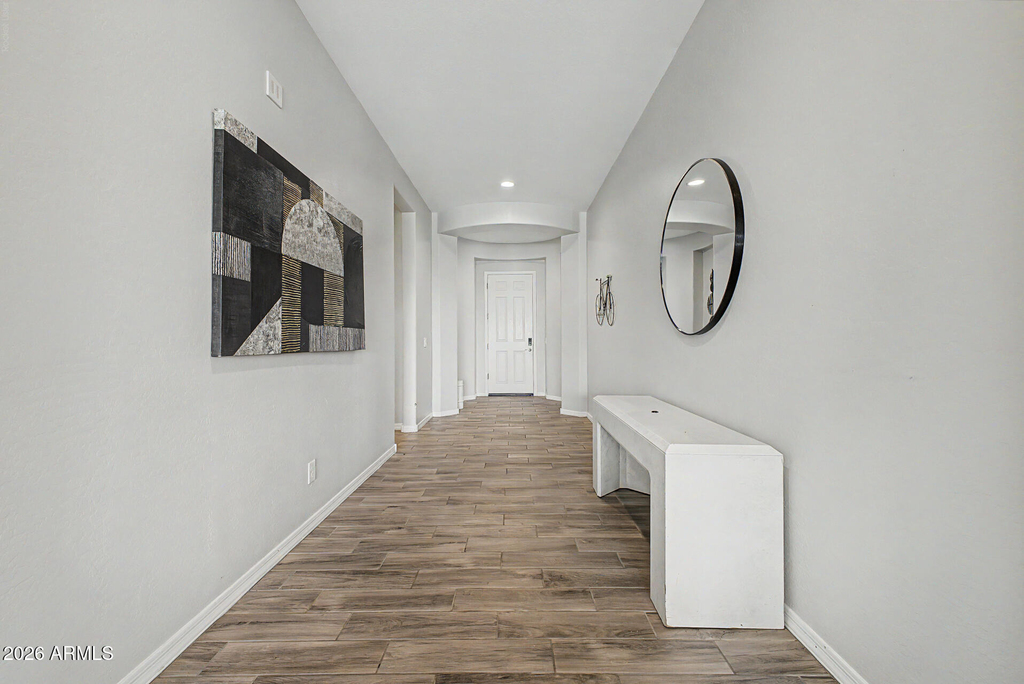
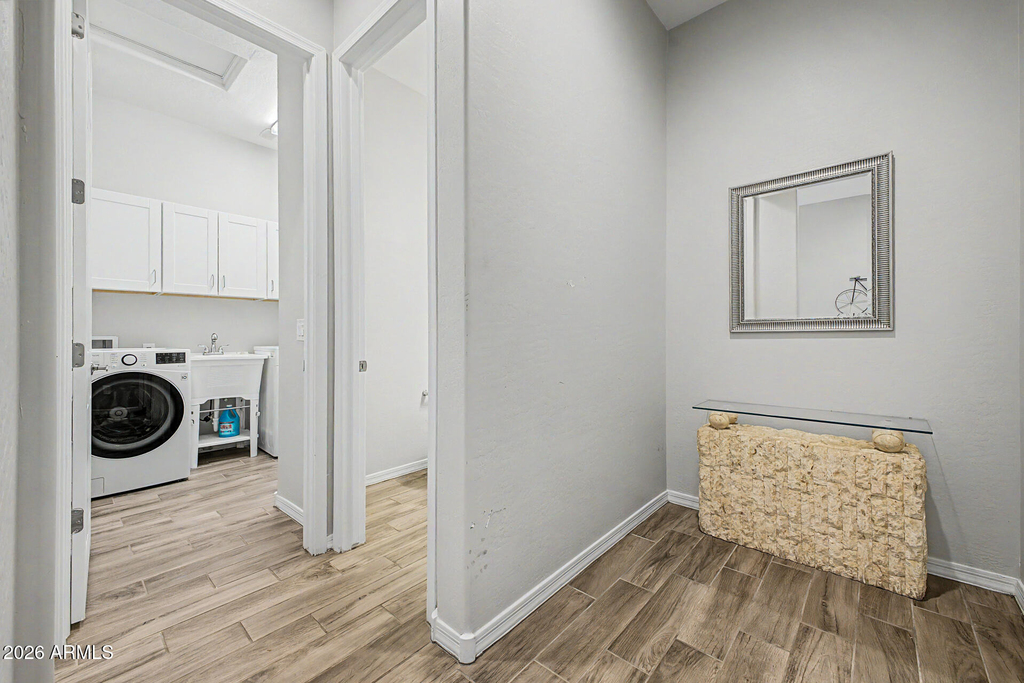
Flooring Type: Carpet, Tile
Laundry Features: Inside, Engy Star (See Rmks)
Exterior
Property Information
Square Footage: 2,224
Year Built: 2022
Building Information
Builder Name: Gehan Homes
Building Area Total: 2224
Building Area Units: Square Feet
Window Features: Blinds, ENERGY STAR Qualified Windows, Low-Emissivity Windows, Vinyl Frame, Dual Pane
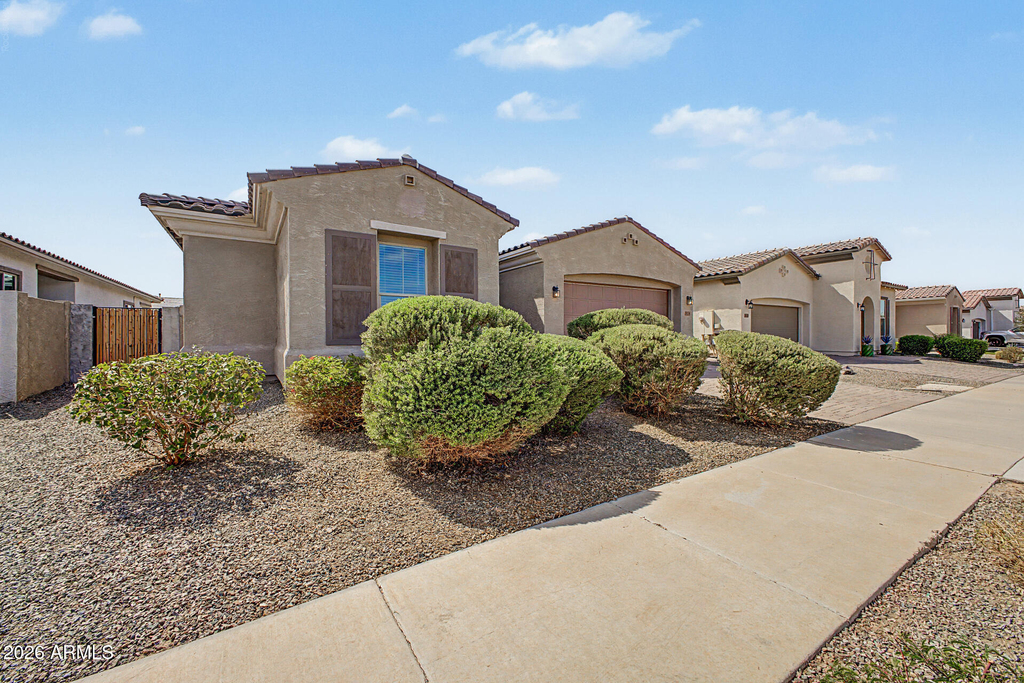
Construction Materials: Stucco, Wood Siding, Painted
Pool Information
Pool Features: Outdoor Pool
Pool is Private
Lot Information
Lot Features: Sprinklers In Rear, Sprinklers In Front, Desert Back, Desert Front, Grass Back, Synthetic Grass Back, Auto Timer H2O Front, Auto Timer H2O Back
Lot Size Area: 7542
Lot Size Units: Square Feet
Lot Size Acres: 0.17
Square Footage: 7,542
Tax Lot: 55
Land Information
Water Source: Pvt Water Company
Utilities
Utilities Information
Heating Type: ENERGY STAR Qualified Equipment, Natural Gas
Sewer : Public Sewer
Parking
Parking Information
Has Garage
Attached Garage
Has Open Parking
Parking Features: Attached, Tandem, Direct Access, Garage Door Opener
The manager has not yet mailed us a photo copy of his or her government identification and proof or property ownership.
▼
Manager has not logged in recently
▼
Manager does not yet have user reviews
RENTHOP DESCRIPTION
The apartment is a unit offered at a monthly price of $3,395. The person posting the listing did not specify that any pets were allowed. It may be the case that pets are ok and the manager simply has not yet filled out all the details.
We have 36 photos of this particular unit, building, and surrounding areas.
By selecting Check Availability, you agree that RentHop and real estate professionals may call or text you about your inquiry. Message/data rates may apply. Terms & Privacy. California Privacy Notice
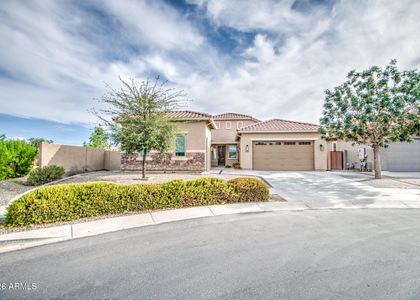
We found some very similar listings nearby
Select those you'd like to message
Your messages have been sent!
Check Availability
By selecting Check Availability, you agree that RentHop and real estate professionals may call or text you about your inquiry. Message/data rates may apply. Terms & Privacy. California Privacy Notice































 Your Privacy Choices