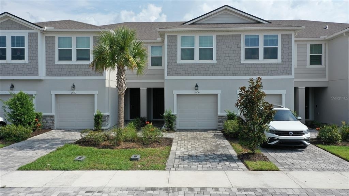
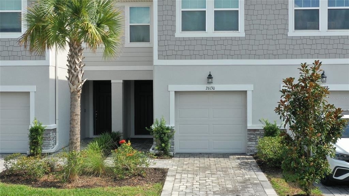
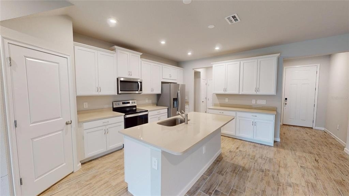
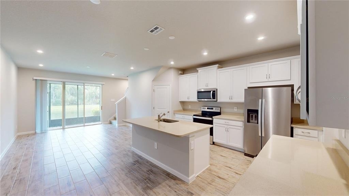
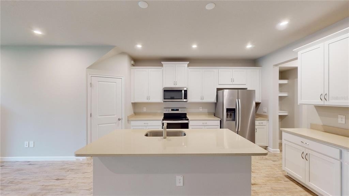
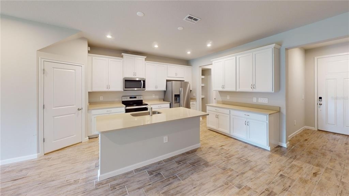
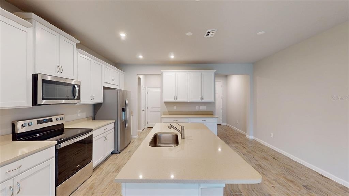
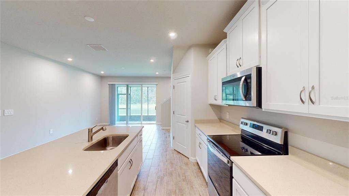
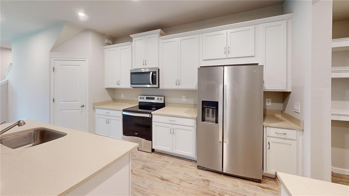
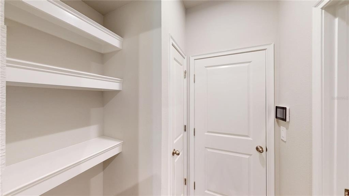
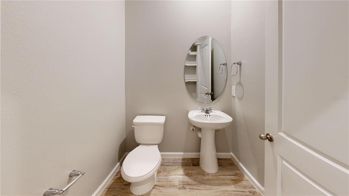
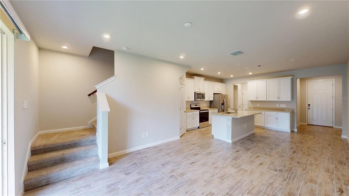
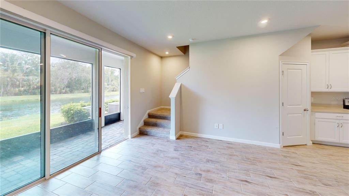
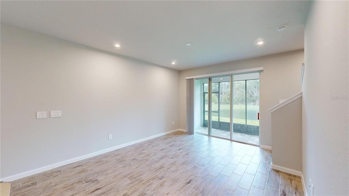
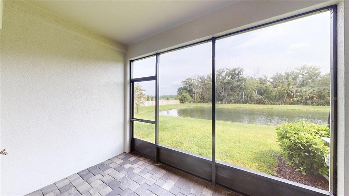
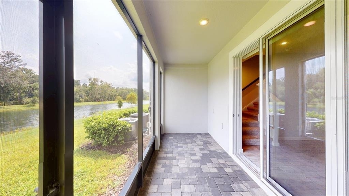
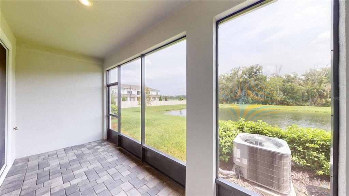
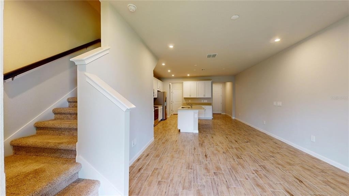
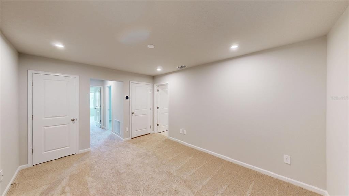
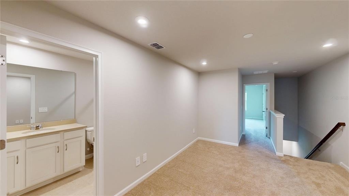
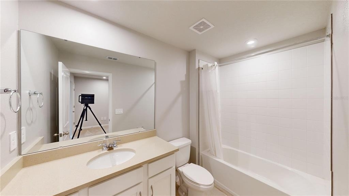
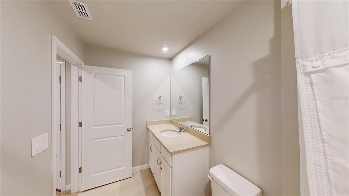
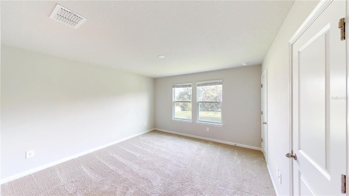
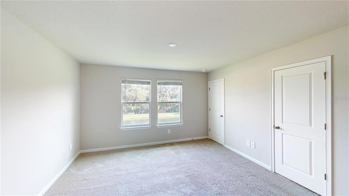
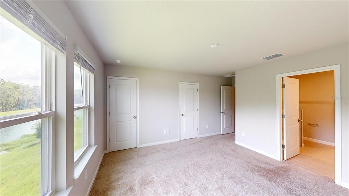
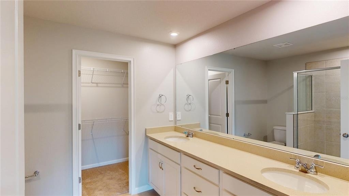
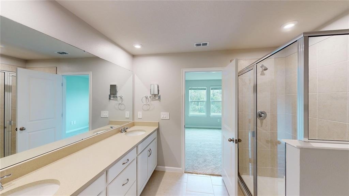
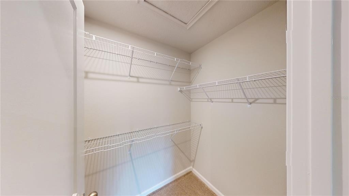
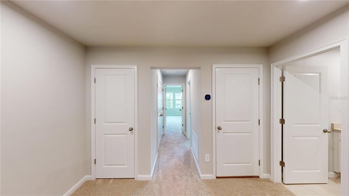
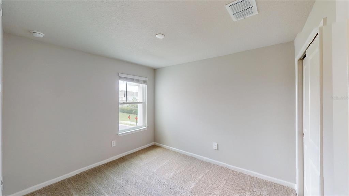
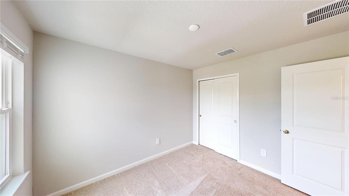
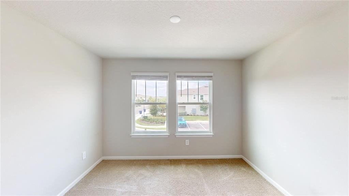
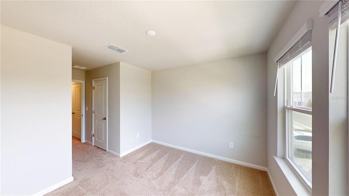
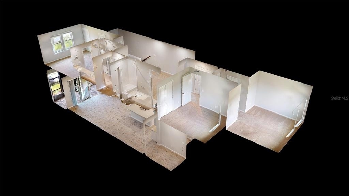
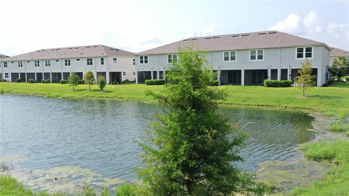
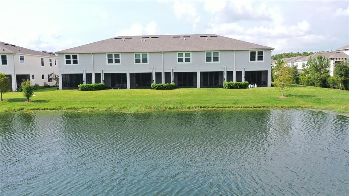
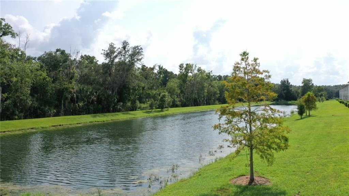
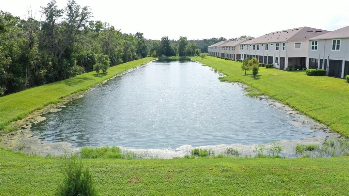
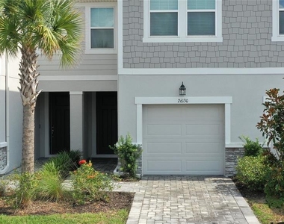
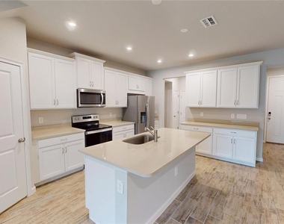
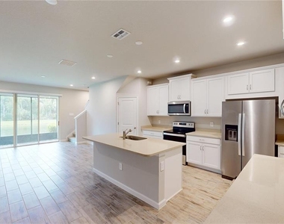
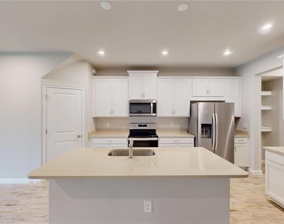
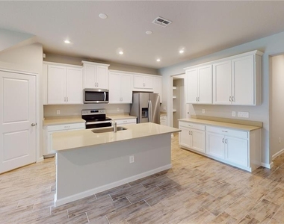
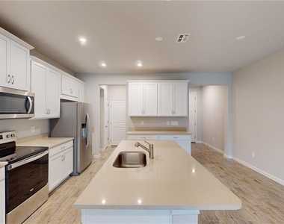
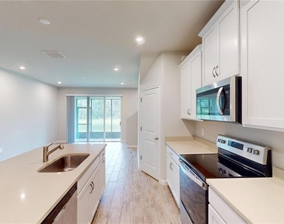
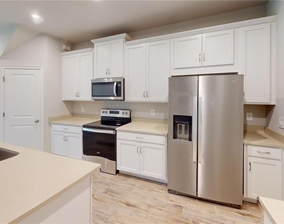
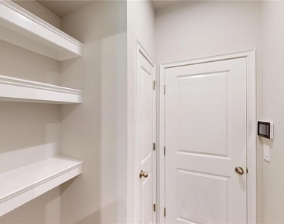
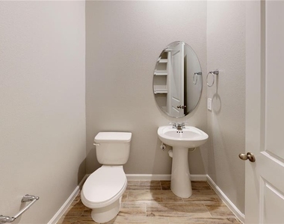
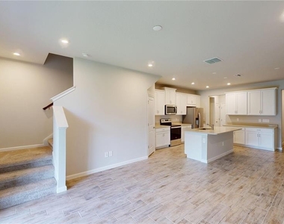
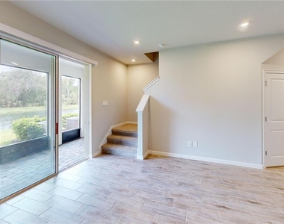
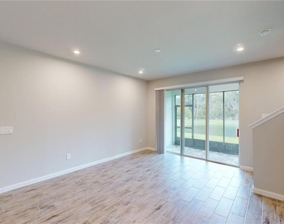
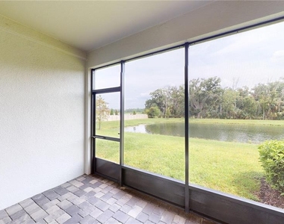
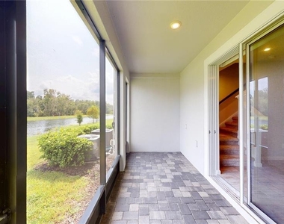
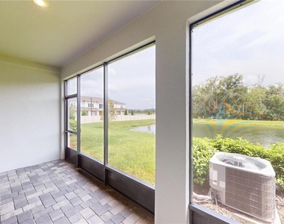
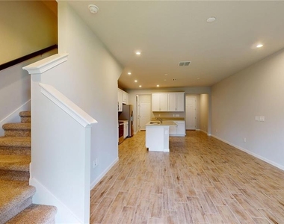
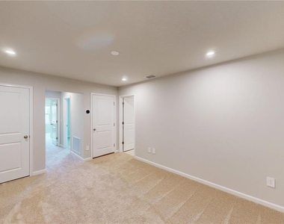
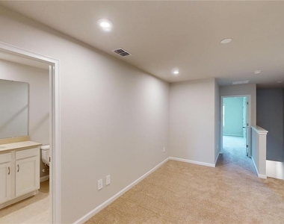
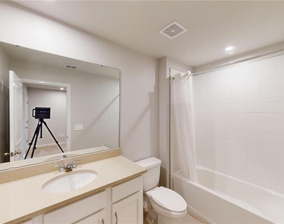
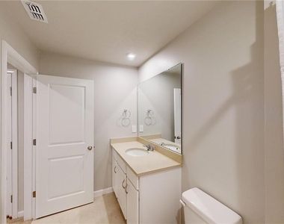
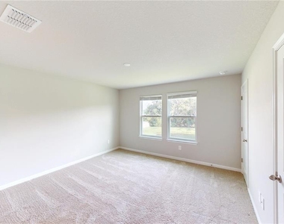
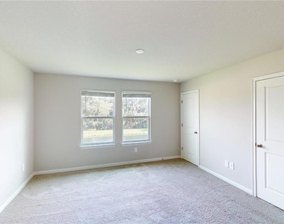
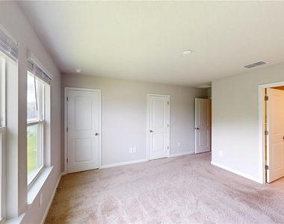
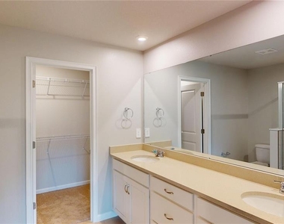
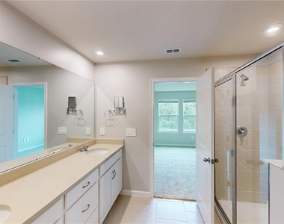
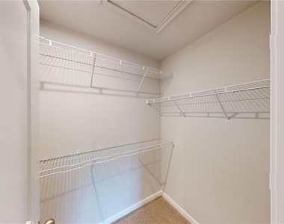
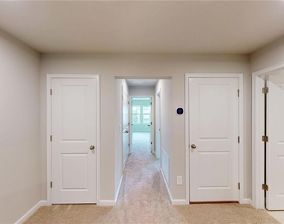
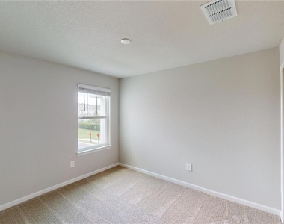
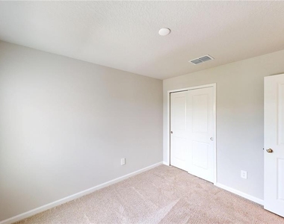
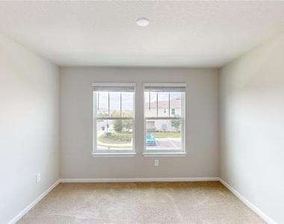
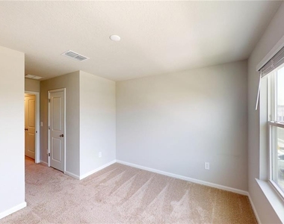
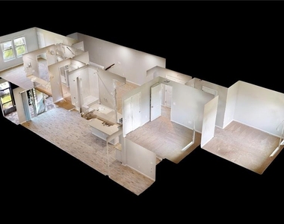
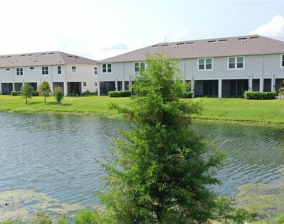
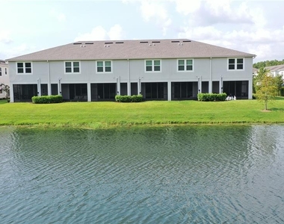
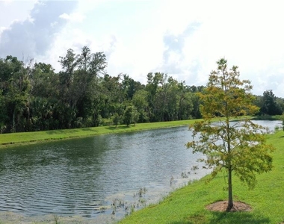
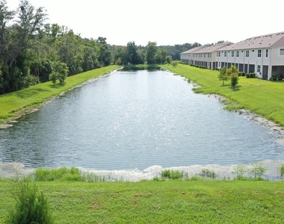
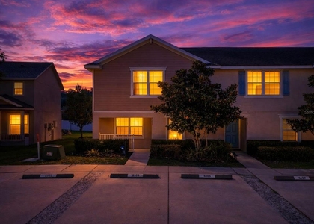
This 3-bedroom 2.5-bathroom 2024 constructed townhome located in the beautiful community of Volanti is available now & looking for it's newest tenants. With 1,667 sq ft of living space featuring paver driveway, quartz countertops, solid wood cabinets, open floorplan, loft & water view, this home is sure to be a showstopper! Upon entering the home, you come upon the great room/kitchen combo with tile flooring that guides you through the home from the entrance to the lanai. The kitchen boasts 42" white solid wood cabinets, a large island with breakfast bar, quartz countertops & large under the stair walk-in pantry. The half bathroom is located right off of the kitchen near the mud room where the interior garage door leads right into the kitchen. The mud room also has a coat closet, a nook & the powder room with a pedestal sink & commode. The great room is situated to have a view of the water & bonus no rear neighbors! Once you arrive at the top of the stairs, you enter upon the large loft that features a linen closet, ac handler closet, laundry closet & the 2nd bathroom. Bathroom 2 features a tub/shower combo, exhaust fan, commode & single vanity with white solid wood cabinets & quartz countertops. The 2 spare bedrooms are located off of the loft across the 2nd story from the Owner's Retreat. Bedroom 2 has a built-in closet while Bedroom 3 has an additional window features a walk-in closet. Traveling across the loft, from the spare bedrooms & you will find the Owners Retreat with private en-suite perfect for those who are looking for relaxation! The primary bedroom features 3 yes you read that right 3 walk-in closets & a wonderful view of the lake. The en-suite features a stand in shower, commode, the 3rd of the walk-in closet & a double vanity with solid white wood cabinets & quartz countertops. The community features amenities such as a heated pool, BBQ area, Park, Playground & fire pit area & is located 8 minutes from the Groves, 9 minutes to the Tampa Premium Outlets & 15 minutes to the Shops at Wiregrass. You will not want to miss a chance to rent in this amazing community!
AMENITIES
Attached Garage
Laundry In Unit
Dishwasher
Parking Space
Virtual Tour
Video/3D Tour
ADDITIONAL INFORMATION
Interior
Bathroom Information
Half Bathrooms: 1
Full Bathrooms: 2
Interior Information
Interior Features: Open Floorplan, Smart Home, Walk-In Closet(s), In Wall Pest System, Kitchen/Family Room Combo, Pest Guard System, PrimaryBedroom Upstairs, Solid Surface Counters, Solid Wood Cabinets, Thermostat
Appliances: Dishwasher, Disposal, Dryer, Electric Water Heater, Microwave, Range, Refrigerator, Washer, Water Purifier, Water Softener
Flooring Type: Carpet, Tile
Door Features: Sliding Doors
Laundry Features: Inside, Upper Level
Room Information
Rooms: 12
Exterior
Property Information
Has Property Attached
Square Footage: 1,667
Square Footage Source: $0
Property Condition: Completed
Year Built: 2024
Waterfront Features: Waterfront
Building Information
Builder Name: Mattamy Homes
Builder Model: Marianna Craftsman
Building Area Total: 2086
Levels: Two
Building Area Units: Square Feet
Window Features: Blinds
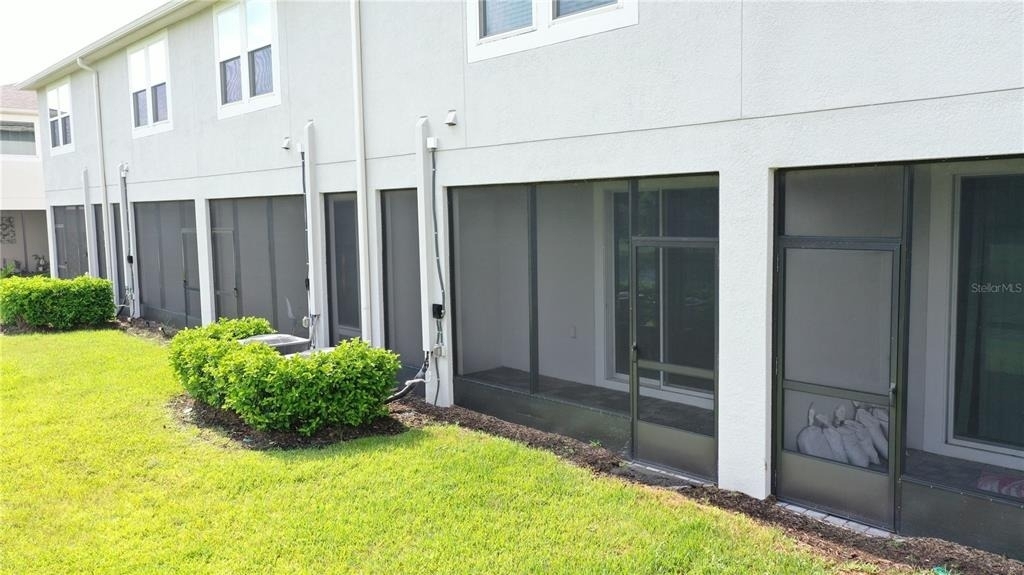
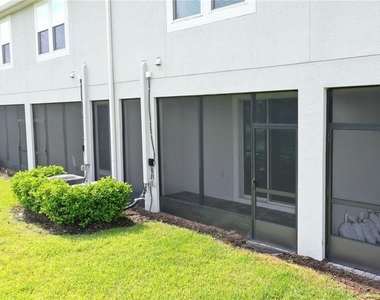
Patio and Porch Features: Covered, Rear Porch, Screened
The manager has not yet mailed us a photo copy of his or her government identification and proof or property ownership.
▼
Manager has not logged in recently
▼
Manager does not yet have user reviews
RENTHOP DESCRIPTION
The apartment is a unit offered at a monthly price of $2,500. The person posting the listing did not specify that any pets were allowed. It may be the case that pets are ok and the manager simply has not yet filled out all the details. The kitchen conveniently includes a dishwasher.
We have 39 photos of this particular unit, building, and surrounding areas.
We found some very similar listings nearby
Select those you'd like to message
Your messages have been sent!
Check Availability
By selecting Check Availability, you agree that RentHop and real estate professionals may call or text you about your inquiry. Message/data rates may apply. Terms & Privacy. California Privacy Notice








 Your Privacy Choices
