**OCTOBER MOVE IN SPECIAL - HALF OFF 1ST MONTH'S RENT IF YOU MOVE IN BY NOVEMBER 1ST**
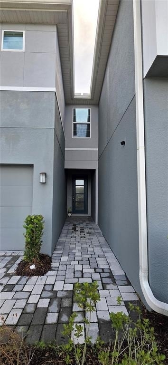
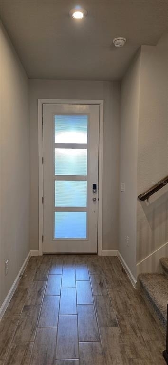
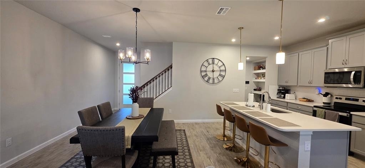
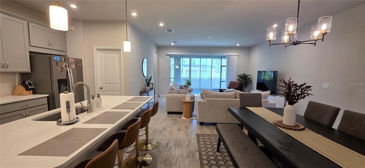
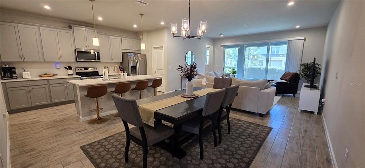
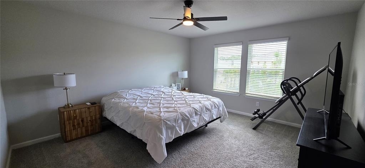
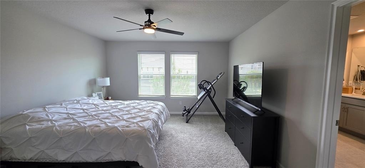
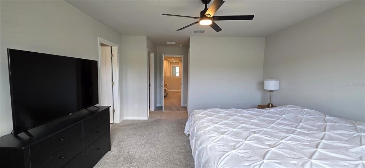
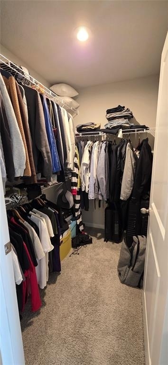
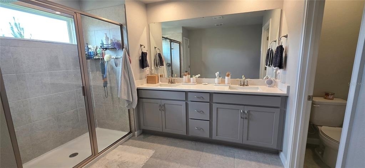
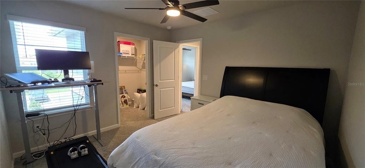
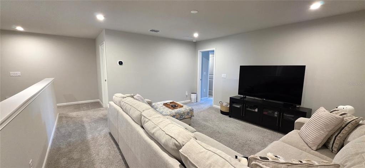
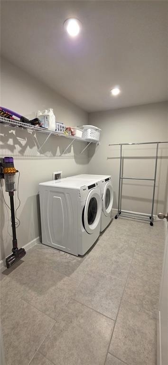
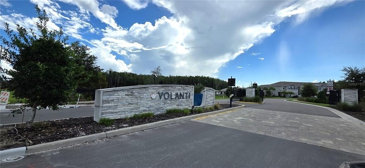
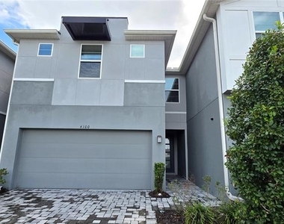
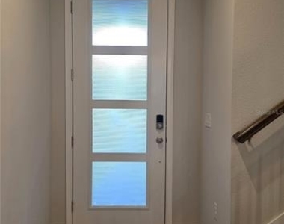
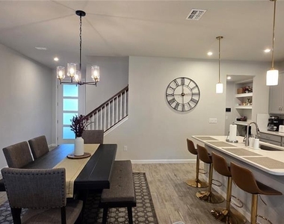
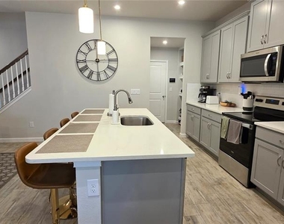
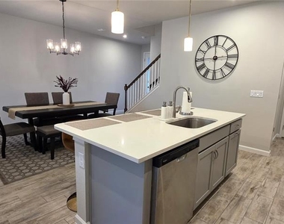
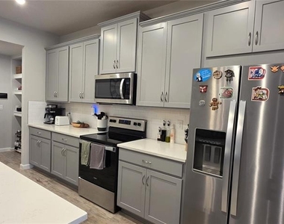
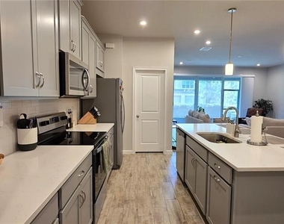
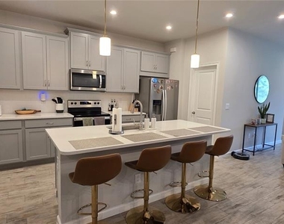
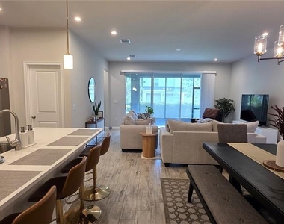
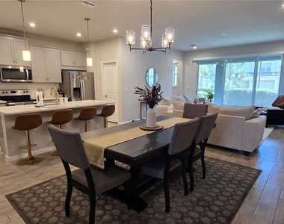
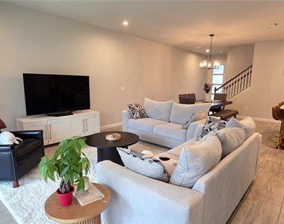
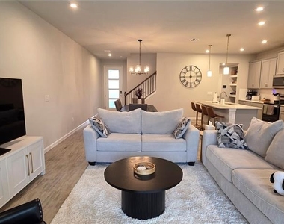
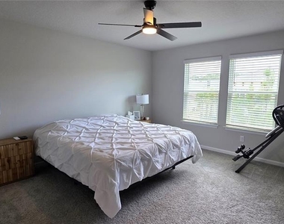
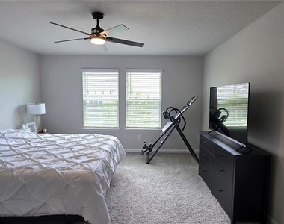
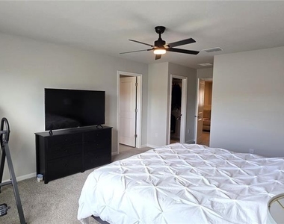
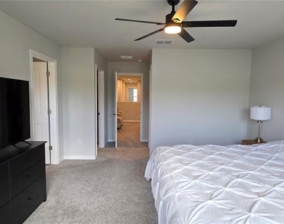
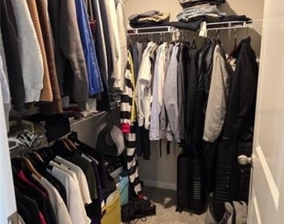
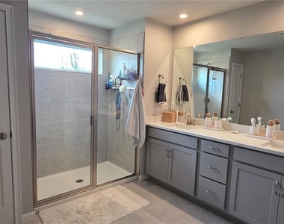
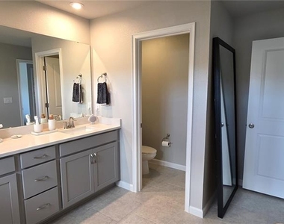
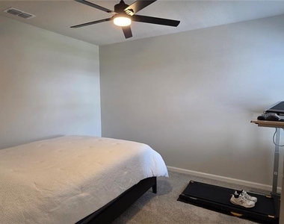
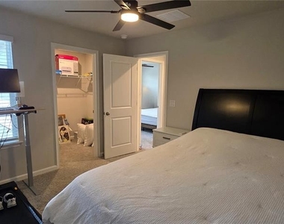
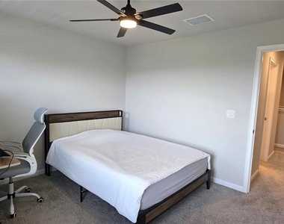
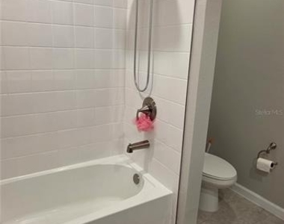
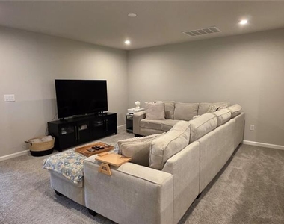
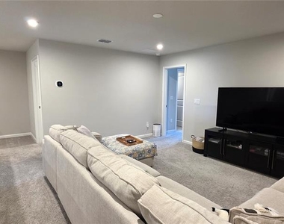
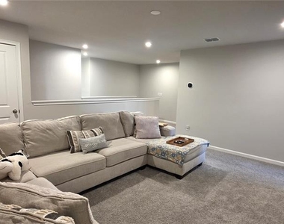
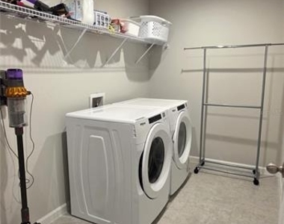
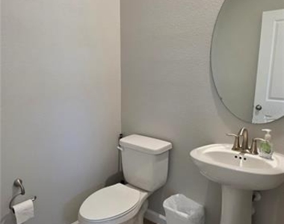
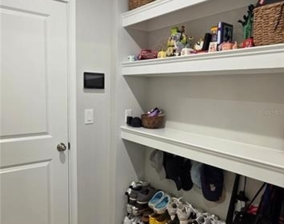
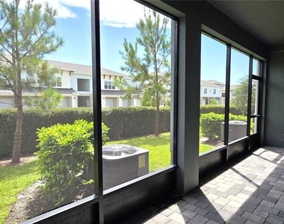
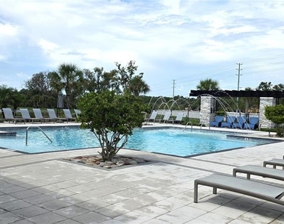
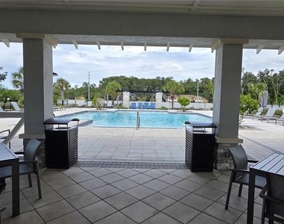
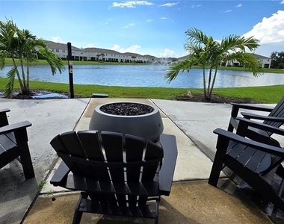
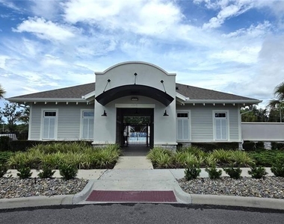
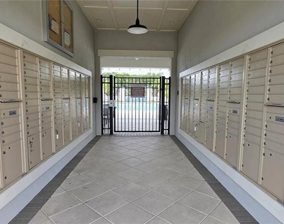
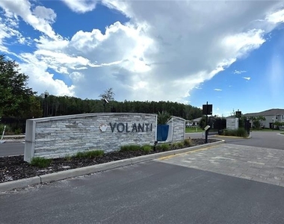
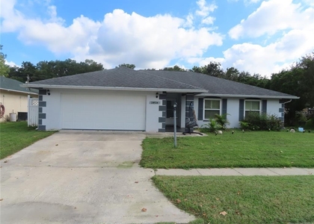
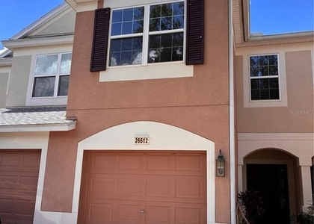
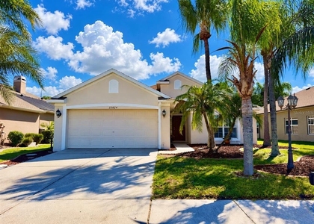
The GATED Volanti community offers this immaculate, 2200 square foot, 3 bedroom, 2.5 bath + a BONUS room & 2-CAR GARAGE townhome. The first level features an open floor plan & easy-care, wood-plank style ceramic tile flooring. The kitchen provides ample cabinets & countertop space, ALL APPLIANCES, QUARTZ COUNTERS, tile backsplash, a CLOSET PANTRY, single-basin deep sink & a breakfast bar. The living room/dining room combo area offers flexibility & lots of space. The half bathroom & under-the-stairs storage closet complete the main level. The expansive PRIMARY SUITE is complete with TWO WALK-IN CLOSETS and a spacious en-suite bathroom with a double-sink vanity, WALK-IN SHOWER and LINEN CLOSET. The split bedroom floor plan gives space for everyone with the bonus room & staircase nestled between the primary suite & the secondary bedrooms. Both secondary bedrooms feature WALK-IN CLOSETS and share the 2nd full bathroom. The 2nd bathroom also has a double-sink vanity, LINEN CLOSET & tub/shower combination. The BONUS ROOM is an excellent space for a 2nd living room, an office, playroom, craft room or quaint sitting area. The laundry room is conveniently located on the 2nd level as well, with extra space for storage and the WASHER & DRYER ARE INCLUDED! Enjoy the outdoors on the private, brick paver lined SCREENED PATIO. The garage is equipped with a 240V outlet for convenient electric vehicle charging. The community has a POOL, OUTDOOR GRILL area with tables & chairs, GAS FIRE PIT area overlooking the pond & a sidewalk that wraps around the entire community to help get in your daily steps. Prime LOCATION with A-RATED SCHOOLS, easy access to I-75 and plenty of shopping, restaurants & medical facilities within a short drive. **CATS AND HYPOALLERGENIC DOGS ALLOWED. For each pet there is a non-refundable move in pet fee of $200 and a monthly fee of $34.00. **AVAILABLE FOR MOVE IN 11/01.
AMENITIES
Attached Garage
Dishwasher
Parking Space
ADDITIONAL INFORMATION
Interior
Bathroom Information
Half Bathrooms: 1
Full Bathrooms: 2
Interior Information
Interior Features: Ceiling Fan(s), High Ceilings, Open Floorplan, Stone Counters, Walk-In Closet(s), Primary Bedroom Main Floor
Appliances: Dishwasher, Disposal, Dryer, Electric Water Heater, Microwave, Range, Refrigerator, Washer, Water Softener
The manager has not yet mailed us a photo copy of his or her government identification and proof or property ownership.
▼
Manager has not logged in recently
▼
Manager does not yet have user reviews
RENTHOP DESCRIPTION
The apartment is a unit offered at a monthly price of $2,550. The person posting the listing did not specify that any pets were allowed. It may be the case that pets are ok and the manager simply has not yet filled out all the details. The kitchen conveniently includes a dishwasher.
We have 56 photos of this particular unit, building, and surrounding areas.
We found some very similar listings nearby
Select those you'd like to message
Your messages have been sent!
Check Availability
By selecting Check Availability, you agree that RentHop and real estate professionals may call or text you about your inquiry. Message/data rates may apply. Terms & Privacy. California Privacy Notice











































 Your Privacy Choices
