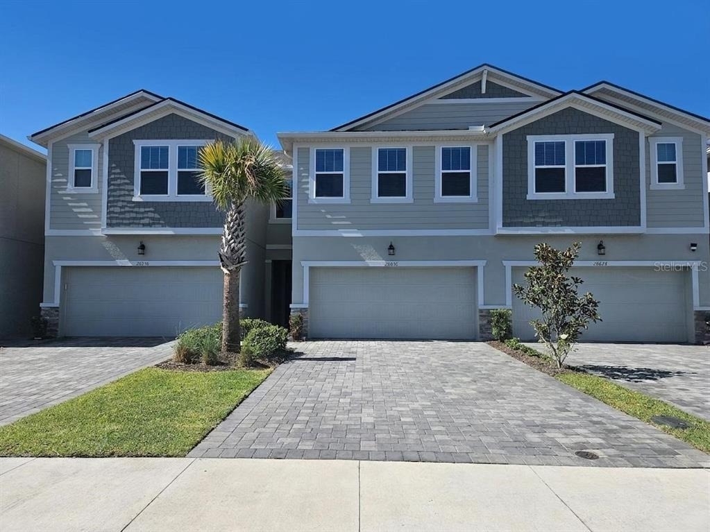
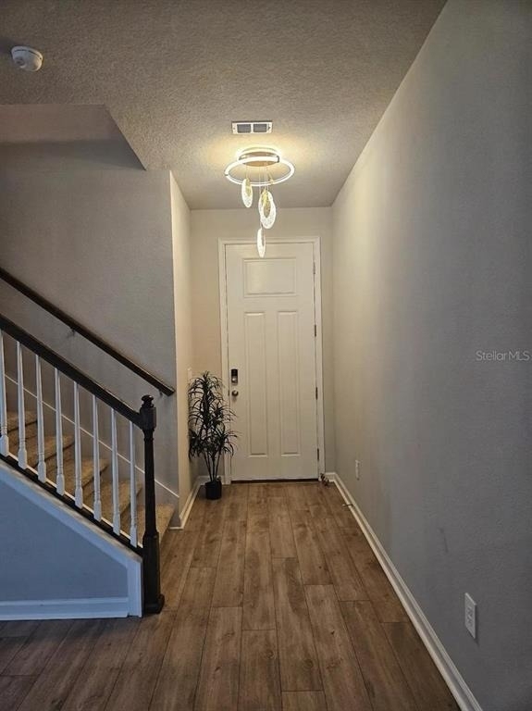
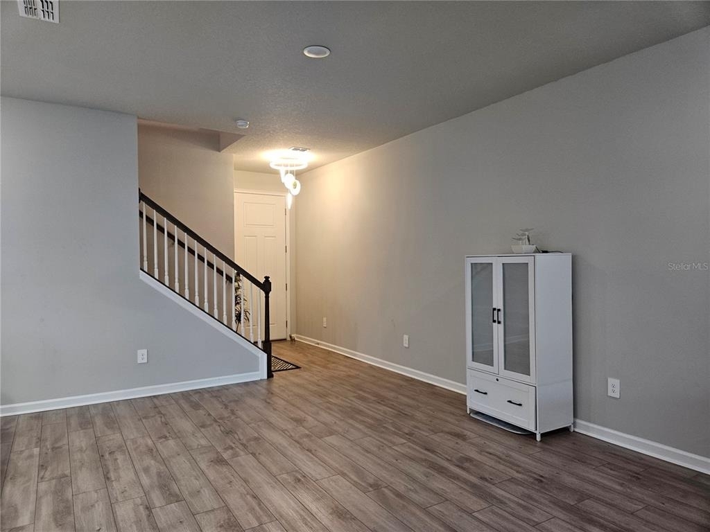
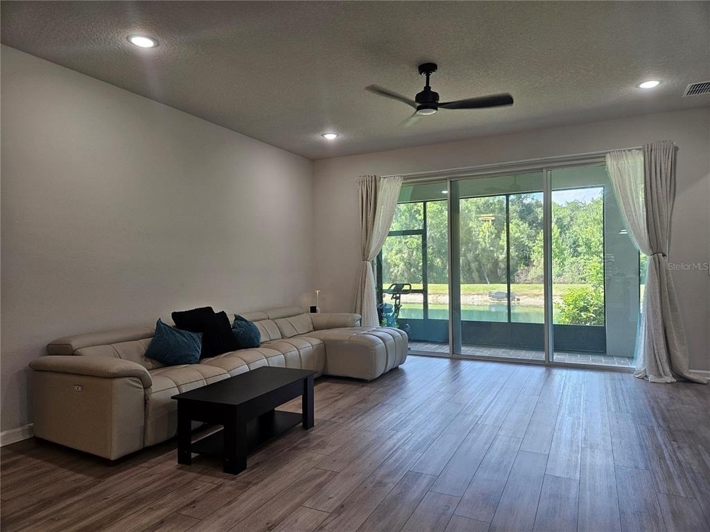
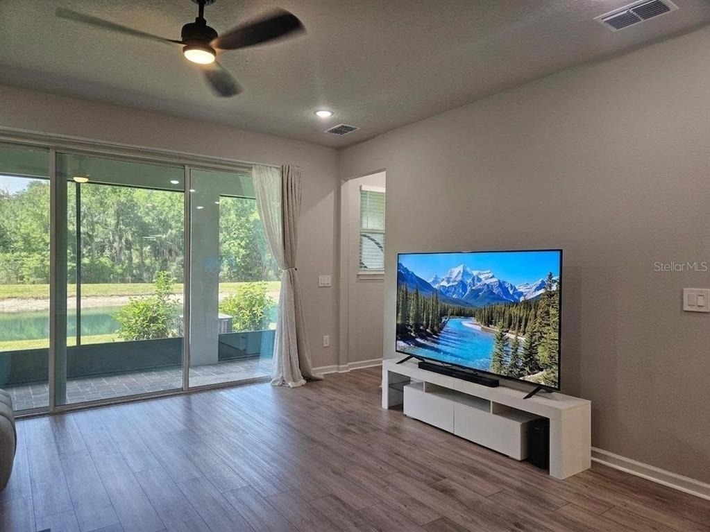
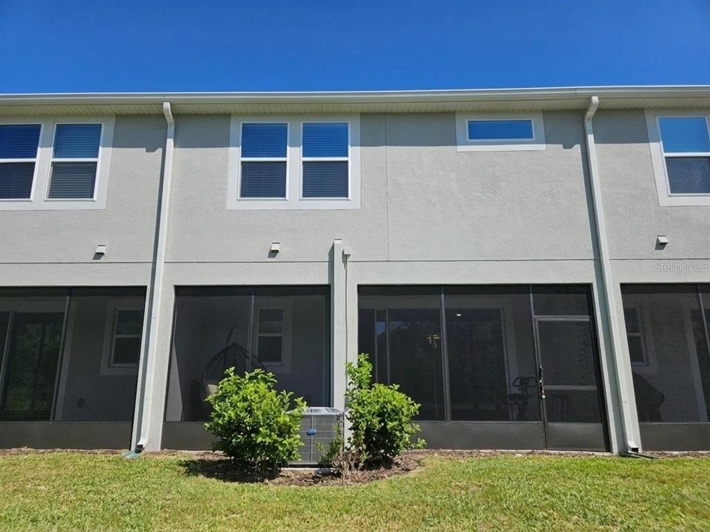
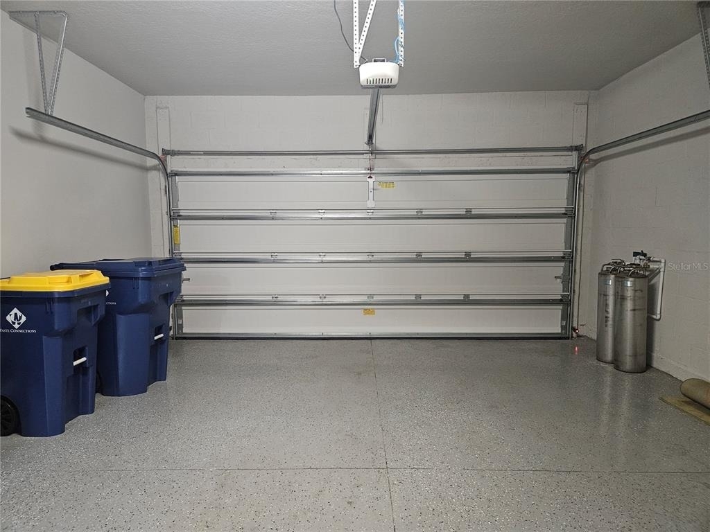
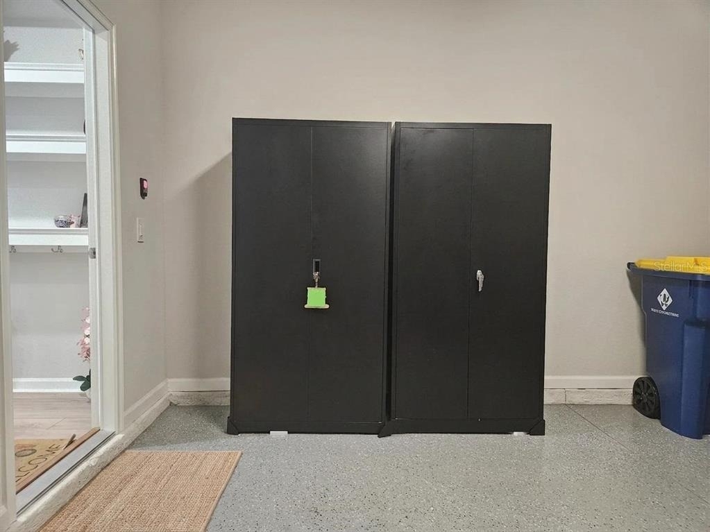
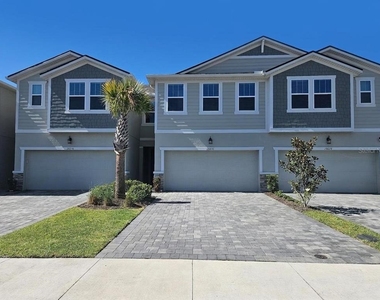
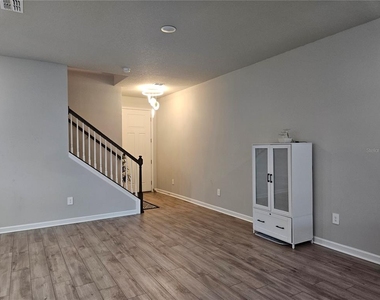
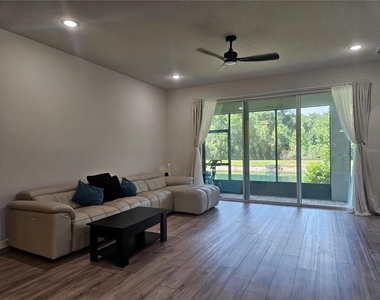
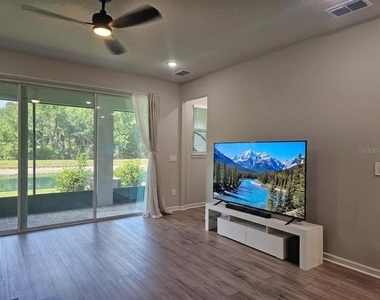
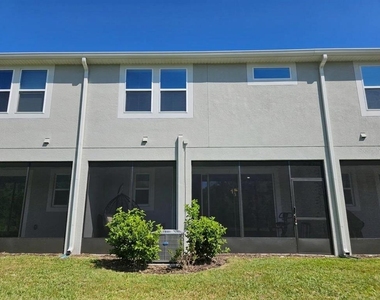
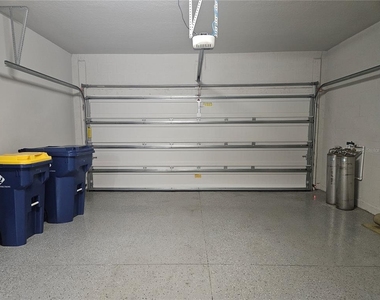
Virtually Staged. **NEW PRICE, BIG VALUE** Experience upscale living in this stunning first-time rental, built in 2024, featuring the highly sought-after Sebring floor plan with 2,320 square feet of thoughtfully designed living space. This spacious townhome offers 3 bedrooms, 2.5 bathrooms, a versatile loft, abundant storage, and a desirable split-bedroom layout designed for both comfort and privacy. The open-concept first floor is enhanced by luxury vinyl plank flooring throughout and showcases a beautifully appointed kitchen that will impress even the most discerning home chef. Features include 42-inch upper cabinets, quartz countertops, subway tile backsplash, stainless steel appliances, and a large walk-in pantry. The kitchen flows seamlessly into the dining and great room areas, creating an ideal space for entertaining and everyday living. Triple sliding glass doors open to a large screened, pavered lanai overlooking a peaceful wooded conservation area and pond, providing a private outdoor retreat perfect for relaxing or enjoying your morning coffee. Upstairs, you'll find a spacious loft and an oversized laundry room with plenty of room for storage and organization. The luxurious primary suite is privately situated at the rear of the home and features tranquil water and wooded views, a spa-inspired en-suite bathroom with dual vanities, an enclosed shower, and two walk-in closets. Both secondary bedrooms are generously sized and each offer their own walk-in closet. Additional highlights include a 2-car garage, ample storage throughout, and access to the community swimming pool for residents to enjoy. Conveniently located in close proximity to Tampa Premium Outlets, you'll enjoy easy access to exceptional shopping, dining, and entertainment. Commuters will appreciate the close proximity to Interstate 75, Tampa and surrounding areas. This exceptional townhome combines modern luxury, functional living spaces, and an unbeatable location. Schedule your private showing today and be among the first to call this beautiful new home yours. Equal Housing Opportunity.
AMENITIES
Attached Garage
New Construction
Dishwasher
Parking Space
ADDITIONAL INFORMATION
Interior
Bathroom Information
Half Bathrooms: 1
Full Bathrooms: 2
Interior Information
Interior Features: Ceiling Fan(s), High Ceilings, Open Floorplan, Walk-In Closet(s), PrimaryBedroom Upstairs, Split Bedroom
The manager has not yet mailed us a photo copy of his or her government identification and proof or property ownership.
▼
Manager has not logged in recently
▼
Manager does not yet have user reviews
RENTHOP DESCRIPTION
The apartment is a unit offered at a monthly price of $2,600. Everything is still in great condition as the building only recently completed construction. The person posting the listing did not specify that any pets were allowed. It may be the case that pets are ok and the manager simply has not yet filled out all the details. The kitchen conveniently includes a dishwasher.
We have 39 photos of this particular unit, building, and surrounding areas.
We found some very similar listings nearby
Select those you'd like to message
Your messages have been sent!
Check Availability
By selecting Check Availability, you agree that RentHop and real estate professionals may call or text you about your inquiry. Message/data rates may apply. Terms & Privacy. California Privacy Notice











 Your Privacy Choices
