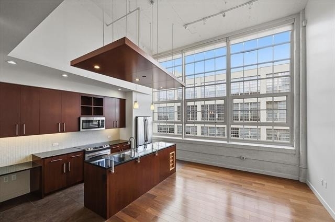
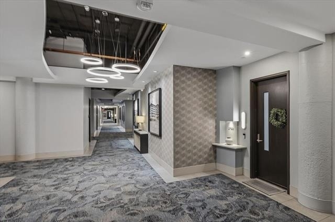
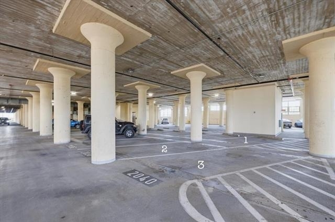
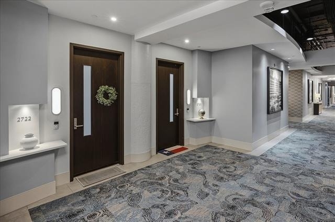
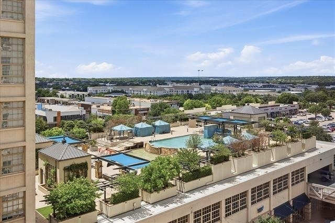
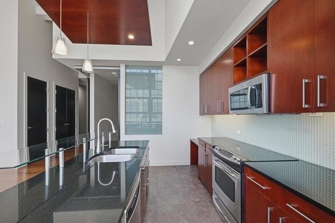
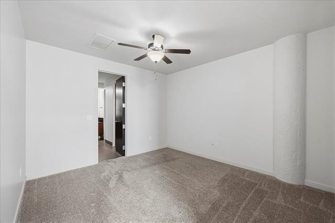
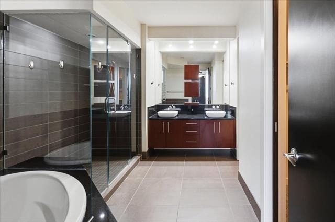
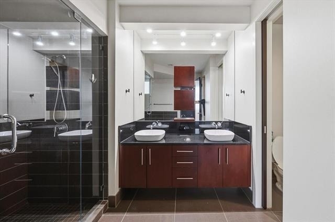
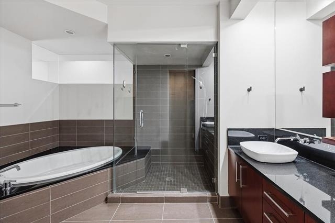
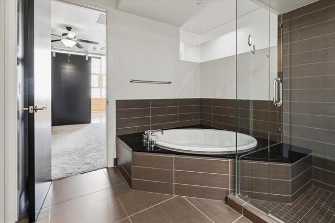
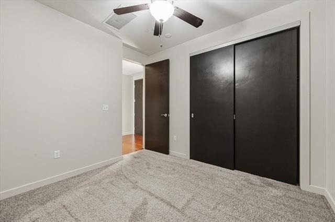
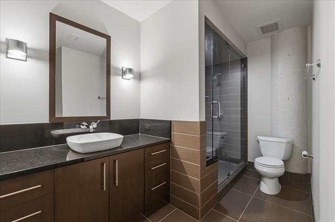
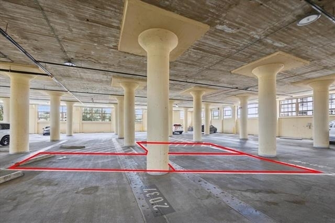
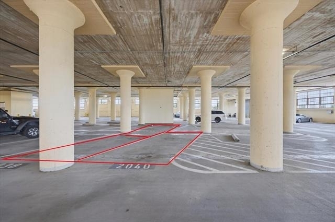
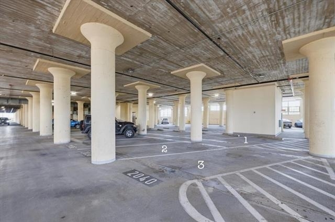
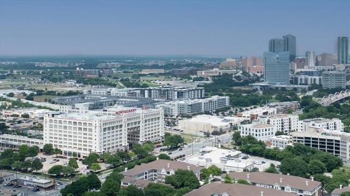
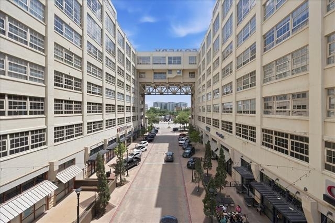
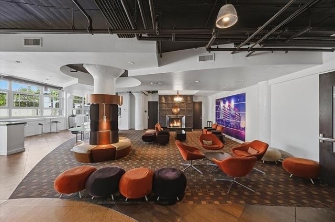
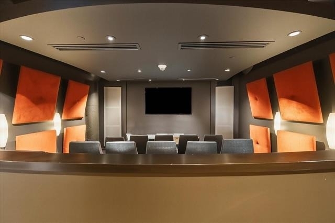
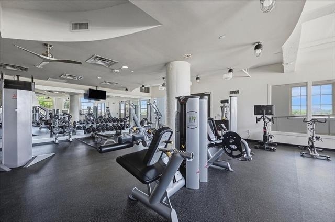
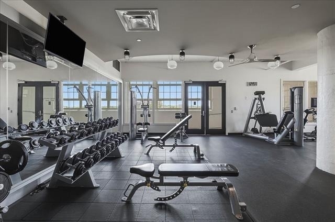
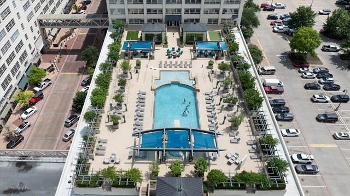
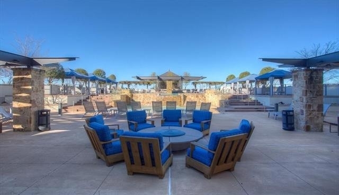
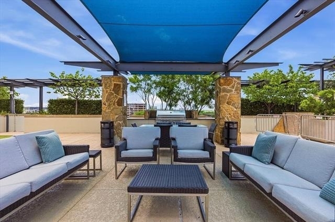
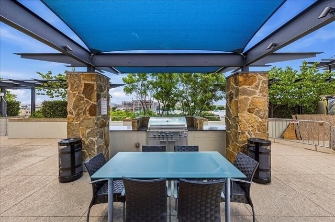
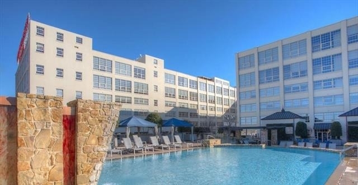
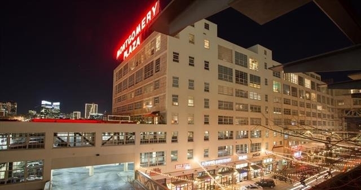
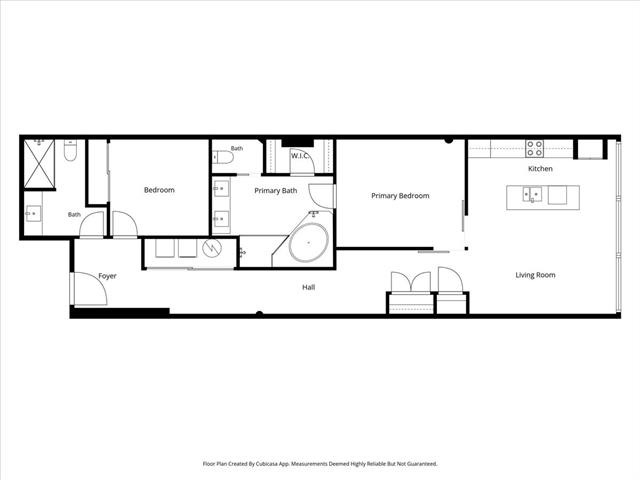
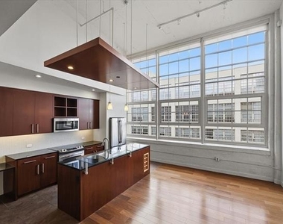
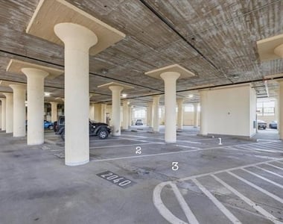
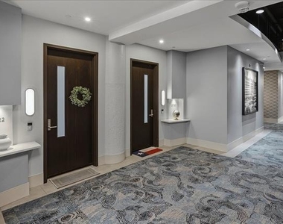
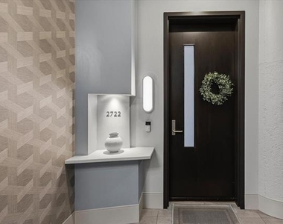
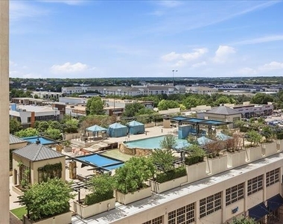
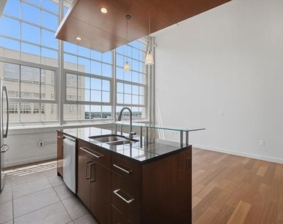
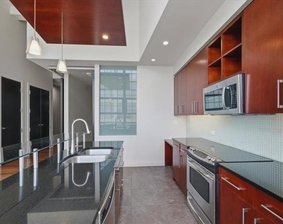
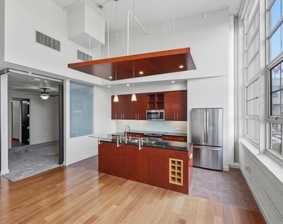
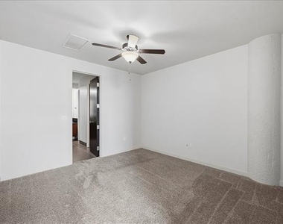
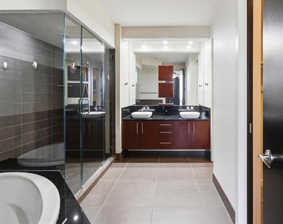
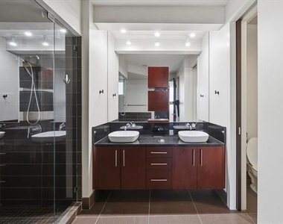
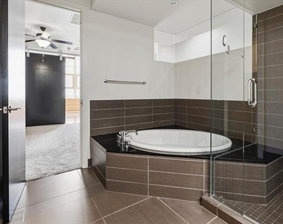
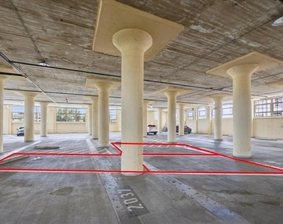
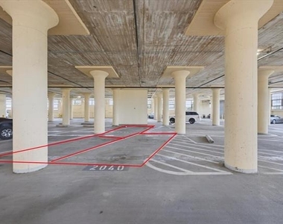
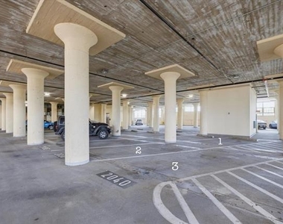
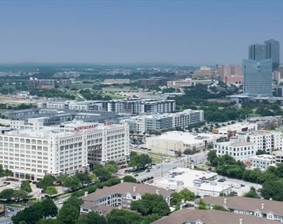
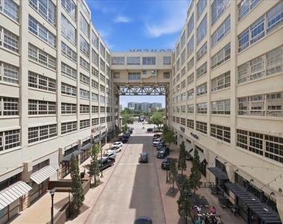
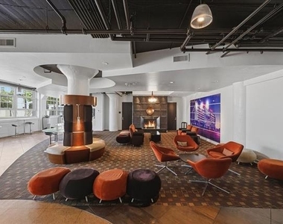
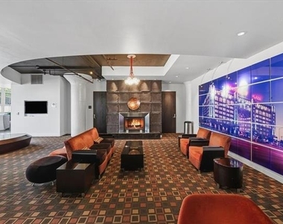
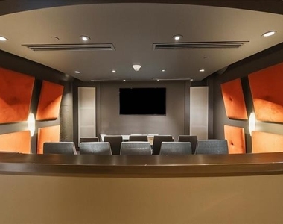
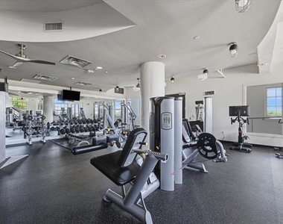
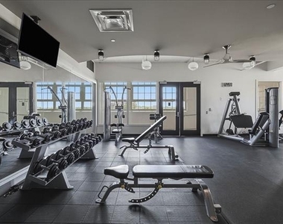
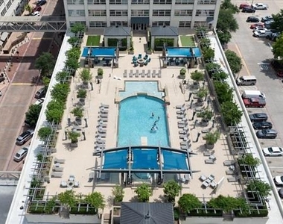
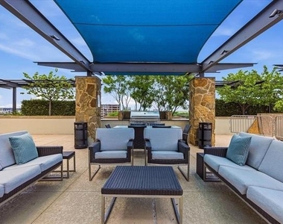
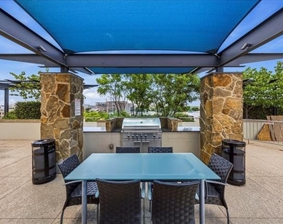
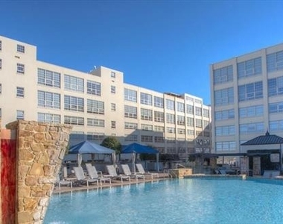
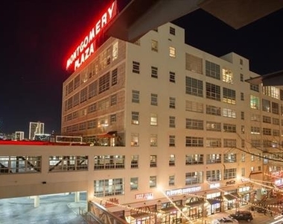
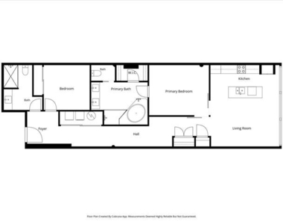
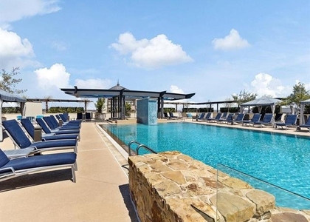
ADDITIONAL THIRD PARKING SPACE ! Rarely does an additional parking space become available at Montgomery Plaza. With an acceptable full-price offer, this residence includes a separately deeded oversized third parking space-a highly sought-after amenity that adds exceptional value and convenience. Located on the private residential floor, this sophisticated two-bedroom, two-bath condominium offers soaring 15-foot ceilings and an impressive 12-foot-high wall of windows spanning the width of the unit, filling the home with abundant natural light and showcasing views of the pool, cabanas, and Montgomery Plaza courtyard below. Designed for both comfortable living and effortless entertaining, the thoughtfully planned layout features a guest bath with direct hallway access-a desirable floor plan enhancement not found in many units. The spacious primary suite includes an ensuite bath with dual vanities, a soaking tub, separate walk-in shower, and generous walk-in closet. The residence also conveys two deeded parking spaces conveniently located in the East Tower Garage. Residents enjoy resort-style amenities including a rooftop pool and spa, six private cabanas, outdoor kitchens, grilling areas, fire pits, putting green, herb garden, state-of-the-art fitness center, owners' lounge, 14-seat media room, gated dog run, 24-hour concierge service, and secure access. Ideally situated in the heart of the vibrant West 7th district, residents enjoy premier shopping, dining, entertainment, museums, and downtown Fort Worth just moments from their doorstep. Experience the perfect blend of luxury, convenience, and lock-and-leave living.
AMENITIES
Attached Garage
Common Outdoor Space
Dishwasher
Parking Space
ADDITIONAL INFORMATION
Interior
Bathroom Information
Full Bathrooms: 2
Interior Information
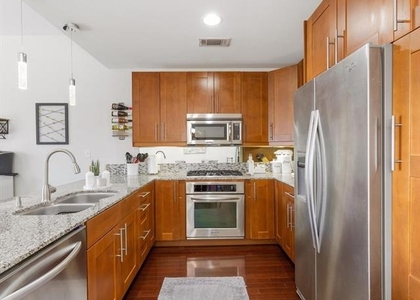
Interior Features: Built-in Features, Cathedral Ceiling(s), Eat-in Kitchen, Granite Counters, High Speed Internet, Kitchen Island, Open Floorplan, Walk-In Closet(s), Cable TV Available, Decorative Lighting
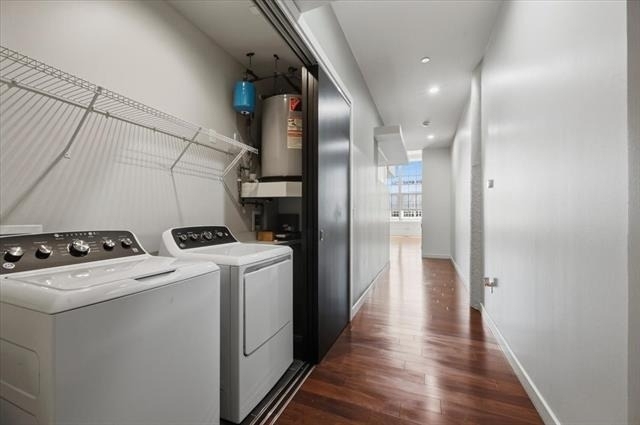
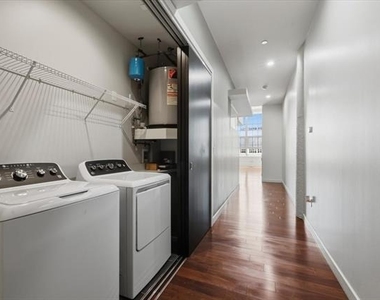
Appliances: Dishwasher, Disposal, Dryer, Electric Oven, Electric Range, Electric Water Heater, Microwave, Refrigerator, Vented Exhaust Fan, Washer
Flooring Type: Carpet, Ceramic Tile, Wood
Exterior
Property Information
Square Footage: 1,263
Security Features: Fire Alarm, Fire Sprinkler System, Firewall(s), Key Card Entry, Security Gate, Smoke Detector(s)
Architectural Style: Contemporary, Other
Year Built: 1928
Building Information
Levels: One
Pool Information
Pool Features: Cabana, Fenced, Gunite, In Ground, Outdoor Pool, Pool/Spa Combo, Other, Water Feature
Pool is Private
Lot Information
Lot Size Area: 10.681
Lot Size Units: Acres
Lot Size Acres: 10.681
Square Footage: 465,264
Lot Size Dimensions: TBV
Tax Lot: 722 &
Utilities
Utilities Information
Cooling Type: Electric
Heating Type: Electric
Parking
Parking Information
Has Garage
Attached Garage
Parking Features: Assigned, Common, Covered, Electric Gate, Electric Vehicle Charging Station(s), Enclosed, Garage, Garage Door Opener, Gated, Inside Entrance, Lighted, On Site, Other, Permit Required, Secured, See Remarks
Garage Spaces: 2
Location
HOA Information
HOA/Condo/Coop Fee Includes: Insurance, Maintenance Grounds, Maintenance Structure, Security, Concierge, Full Use of Facilities, Management Fees
The manager has not yet mailed us a photo copy of his or her government identification and proof or property ownership.
▼
Manager has not logged in recently
▼
Manager does not yet have user reviews
RENTHOP DESCRIPTION
The apartment is a unit offered at a monthly price of $2,700. The person posting the listing did not specify that any pets were allowed. It may be the case that pets are ok and the manager simply has not yet filled out all the details. The kitchen conveniently includes a dishwasher.
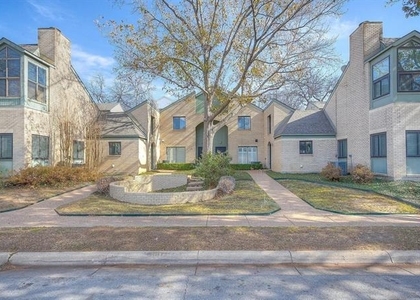
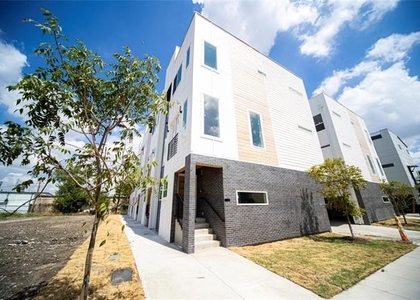
We have 40 photos of this particular unit, building, and surrounding areas.
Last Updated: 10 hours ago
Data Source: Ntreis MLS
MLS# 21325317
List Agent Name: Lynne Eller
List Office Name: Williams Trew Real Estate
IDX information is provided exclusively for personal, non-commercial use, and may not be used for any purpose other than to identify prospective properties consumers may be interested in purchasing. Information is deemed reliable but not guaranteed. The listing broker’s offer of compensation is made only to participants of the MLS where the listing is filed.
Courtesy of RH Advisors, Inc. and RHP Realty NJ, Inc.
By selecting Check Availability, you agree that RentHop and real estate professionals may call or text you about your inquiry. Message/data rates may apply. Terms & Privacy. California Privacy Notice
We found some very similar listings nearby
Select those you'd like to message
Your messages have been sent!
Check Availability
By selecting Check Availability, you agree that RentHop and real estate professionals may call or text you about your inquiry. Message/data rates may apply. Terms & Privacy. California Privacy Notice




























 Your Privacy Choices
