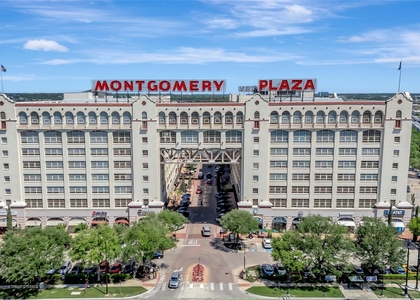
Welcome to urban living at its finest at 2600 W 7th Street #2726, perfectly positioned in the heart of Fort Worth's vibrant Cultural District. This condo on the private residence floor offers an ideal blend of modern comfort, convenience, and city energy, just moments from world-class museums, dining, shopping, and entertainment.
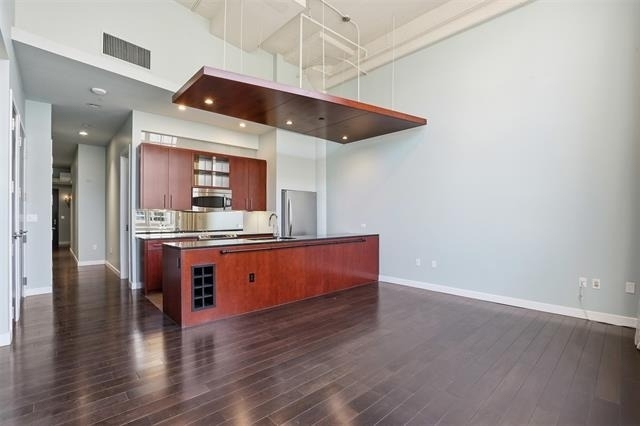
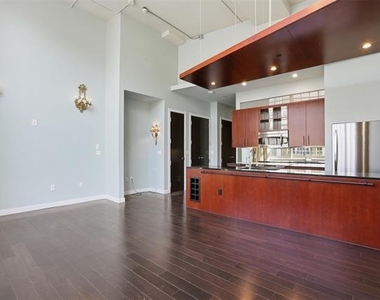
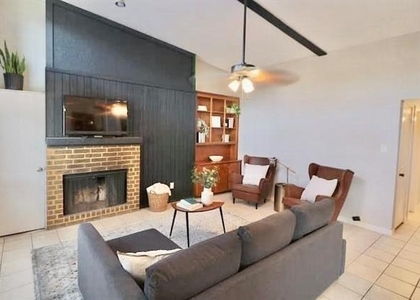
Designed for both everyday living and effortless entertaining, this 1,263 SF condo features an open-concept layout filled with natural light, tall ceilings and clean, contemporary finishes. The living space flows seamlessly, creating a welcoming atmosphere whether you're relaxing at home or hosting guests.
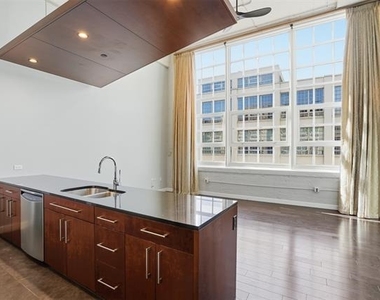
The kitchen is both functional and refined, offering ample storage and workspace to support everything from quick weekday meals to weekend gatherings. Nearby dining and living areas enhance the sense of openness while maintaining a cozy, connected feel.
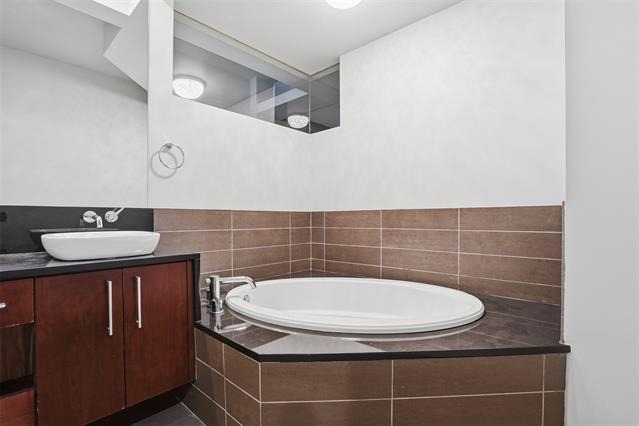
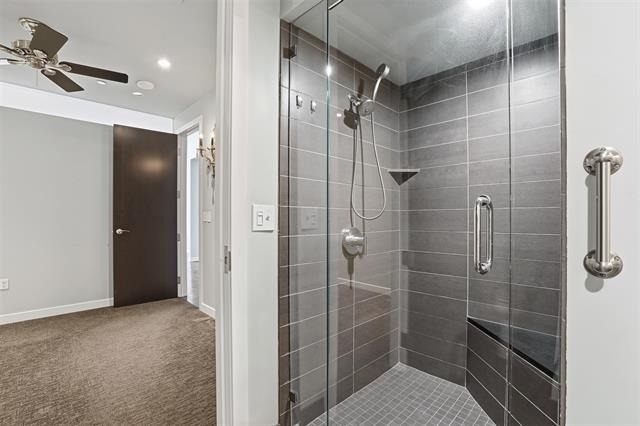
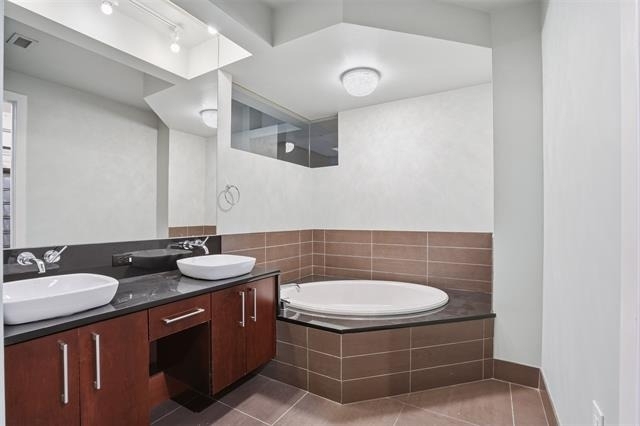
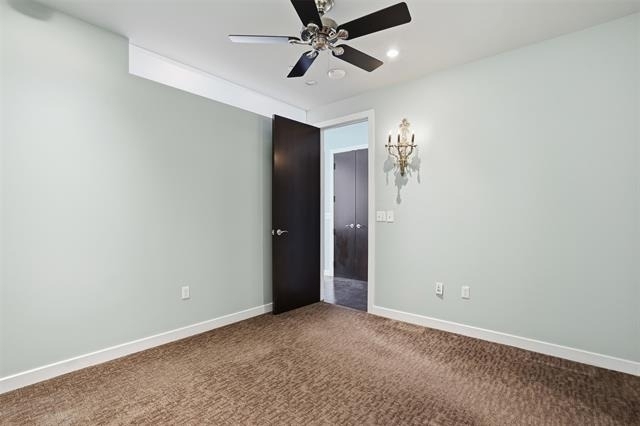
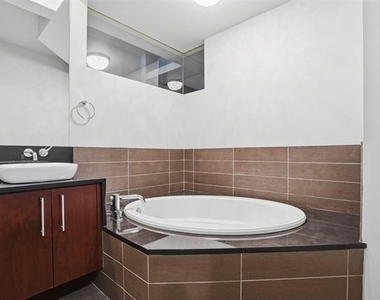
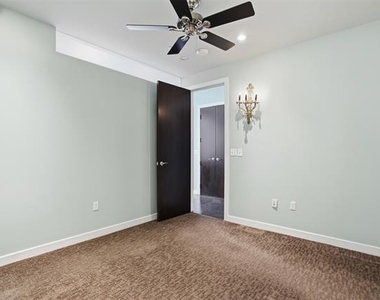
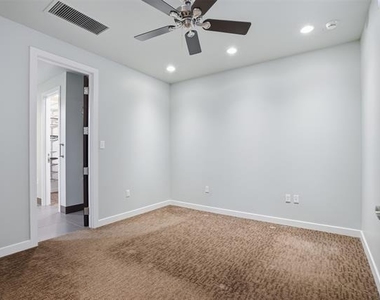
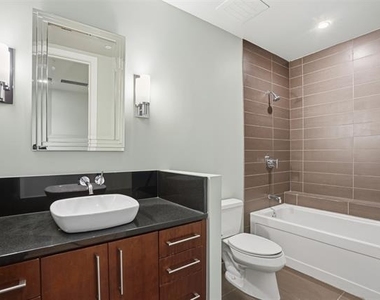
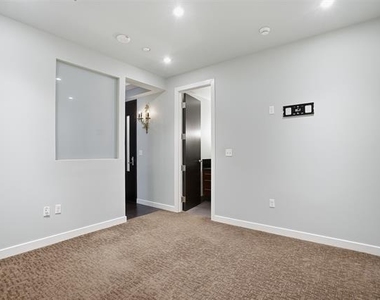
The primary bedroom retreat provides a peaceful escape, offering comfort and privacy at the end of the day. A spa inspired bathroom and generous storage throughout the home add to the overall ease and livability of the space.
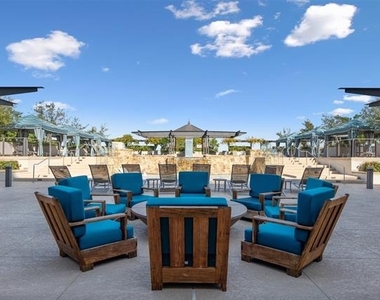
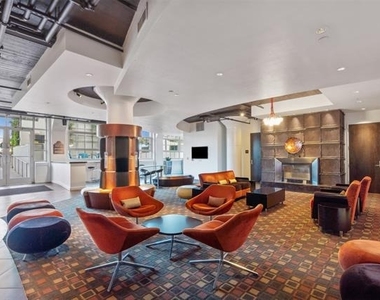
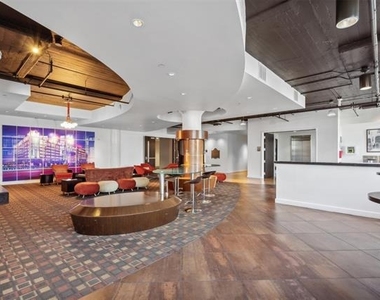
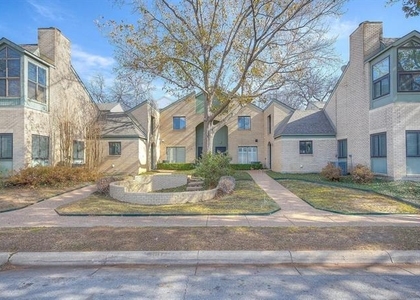
Residents enjoy the benefits of a secure, well-maintained community with convenient access to major thoroughfares, downtown Fort Worth, and nearby Trinity Trails. Amenities include a resort pool deck, state of the art fitness center, community gathering room and a movie theatre area. Whether you're seeking a low-maintenance primary residence, a lock-and-leave lifestyle, this home delivers exceptional value in one of the city's most sought-after locations.
Experience the best of Fort Worth living-where culture, convenience, and comfort come together.
AMENITIES
Attached Garage
Dishwasher
Parking Space
ADDITIONAL INFORMATION
Interior
Bathroom Information
Full Bathrooms: 2
Interior Information
Interior Features: High Speed Internet, Open Floorplan, Other, Walk-In Closet(s), Cable TV Available, Decorative Lighting, Flat Screen Wiring
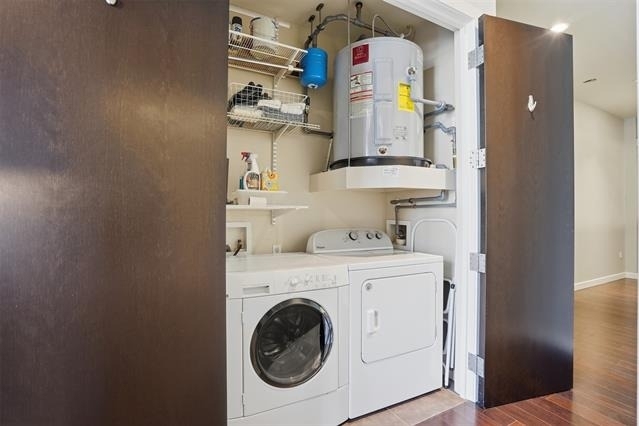
Appliances: Dishwasher, Disposal, Dryer, Electric Cooktop, Electric Oven, Electric Range, Microwave, Refrigerator, Washer, Other
Flooring Type: Carpet, Ceramic Tile, Wood
Exterior
Property Information
Square Footage: 1,263
Security Features: Fire Alarm, Fire Sprinkler System, Firewall(s), Gated Community, Key Card Entry, Smoke Detector(s)
Architectural Style: Contemporary
Year Built: 1928
Building Information
Levels: One
Construction Materials: Concrete, Other
Lot Information
Lot Size Units: Acres
Lot Size Dimensions: tbv
Tax Lot: 726
Utilities
Utilities Information
Cooling Type: Central Air, Electric
Heating Type: Central, Electric
Parking
Parking Information
Has Garage
Attached Garage
Parking Features: Assigned, Common, Other
Garage Spaces: 2
Location
HOA Information
HOA/Condo/Coop Fee Includes: Insurance, Maintenance Structure, Trash, Concierge, Full Use of Facilities, Management Fees
The manager has not yet mailed us a photo copy of his or her government identification and proof or property ownership.
▼
Manager has not logged in recently
▼
Manager does not yet have user reviews
RENTHOP DESCRIPTION
The apartment is a unit offered at a monthly price of $2,595. The person posting the listing did not specify that any pets were allowed. It may be the case that pets are ok and the manager simply has not yet filled out all the details. The kitchen conveniently includes a dishwasher.
We have 23 photos of this particular unit, building, and surrounding areas.
We found some very similar listings nearby
Select those you'd like to message
Your messages have been sent!
Check Availability
By selecting Check Availability, you agree that RentHop and real estate professionals may call or text you about your inquiry. Message/data rates may apply. Terms & Privacy. California Privacy Notice


















 Your Privacy Choices
