$1,945
LEASED / EXPIRED
Posted 1 week ago, Immediate Move-In
bedrooms
3 Bed
bathrooms
2 Bath
bathrooms
1 Half Bath
square feet
1,558 Sqft
Save Listing

SIMILAR NEARBY LISTINGS
$1,850
By Cindy Cirillo, 13 hours ago
bedrooms
3 Bed
|
bathrooms
2 Bath
|
square feet
1,860 Sqft
$1,895
By Sreedhar Gudur, 5 hours ago
bedrooms
3 Bed
|
bathrooms
2 Bath
|
square feet
1,558 Sqft
$1,845
By Vimal Chellaiyah, 7 hours ago
bedrooms
3 Bed
|
bathrooms
2 Bath
|
square feet
1,558 Sqft
$1,990
By Ross Rebhan, 8 hours ago
bedrooms
3 Bed
|
bathrooms
2 Bath
|
square feet
1,253 Sqft
$2,050
By Leo Chan, 15 hours ago
bedrooms
3 Bed
|
bathrooms
2 Bath
|
square feet
1,628 Sqft
$2,150
By Leo Chan, 17 hours ago
bedrooms
3 Bed
|
bathrooms
2 Bath
|
square feet
1,628 Sqft
$1,750
By Jeff Gillespie, 13 hours ago
bedrooms
3 Bed
|
bathrooms
2 Bath
|
square feet
1,674 Sqft
$2,100
By Kara Martin Oshea, 16 hours ago
bedrooms
3 Bed
|
bathrooms
2 Bath

DESCRIPTION
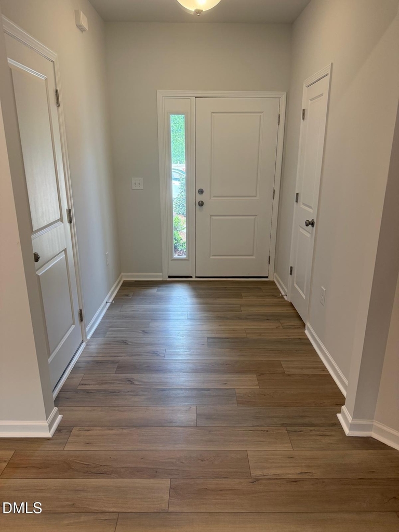
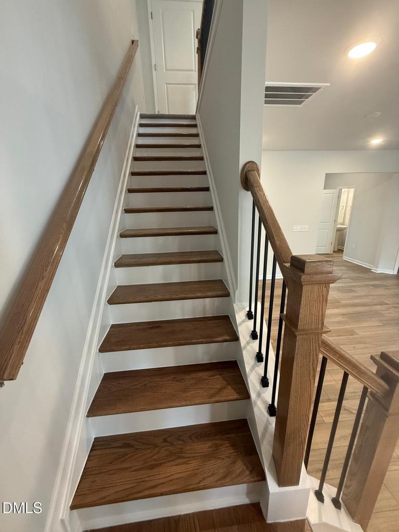
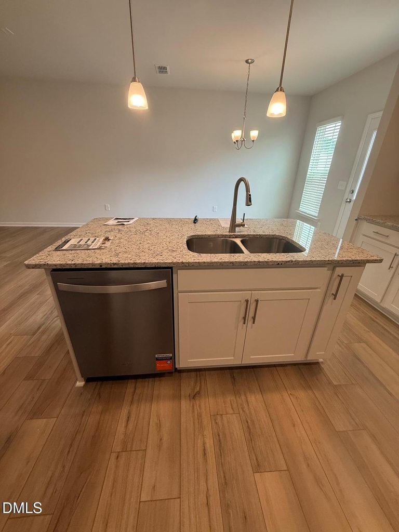
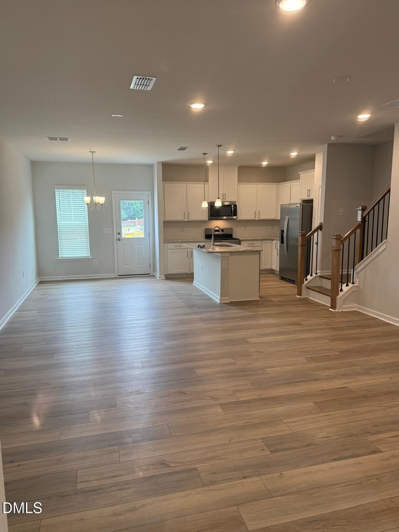
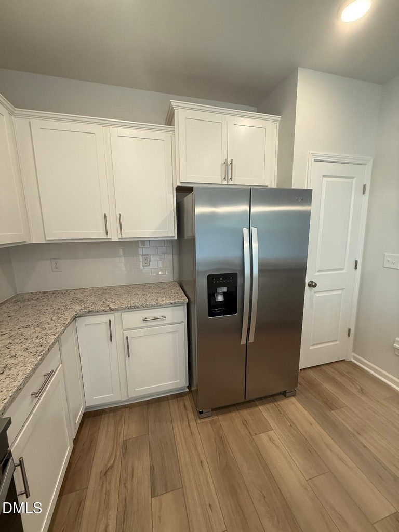
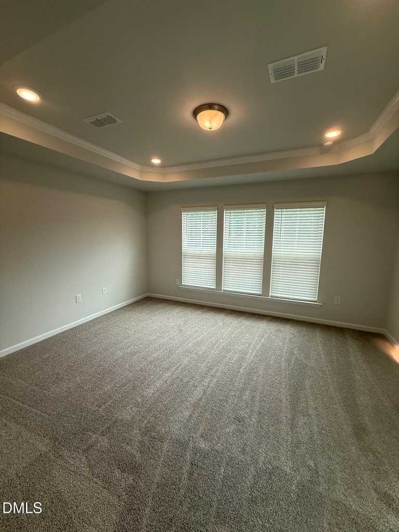
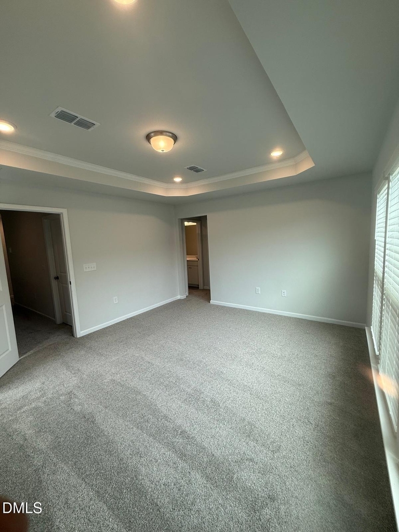
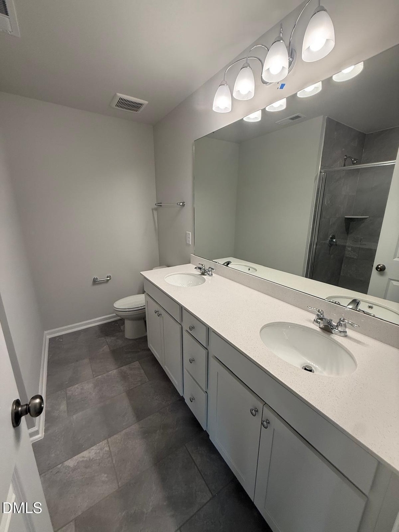
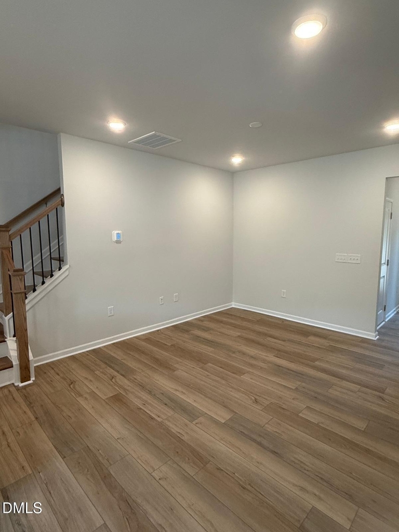
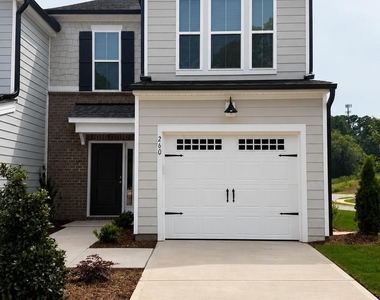
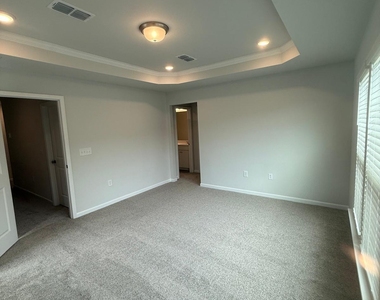
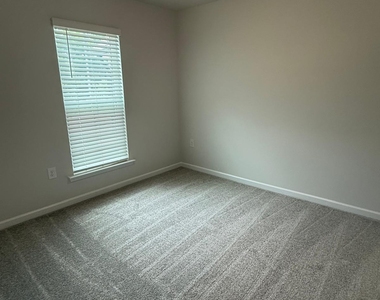
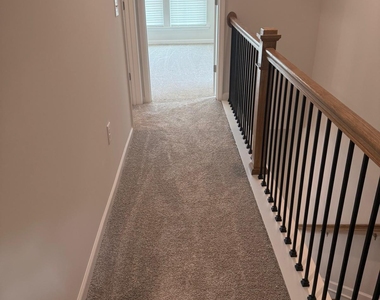
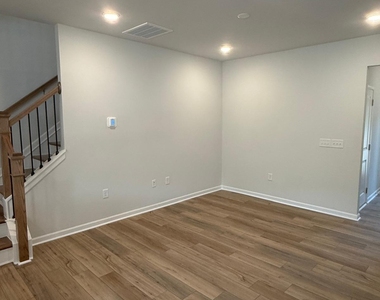
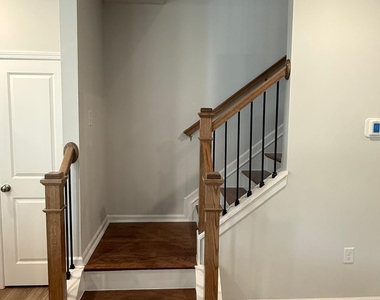
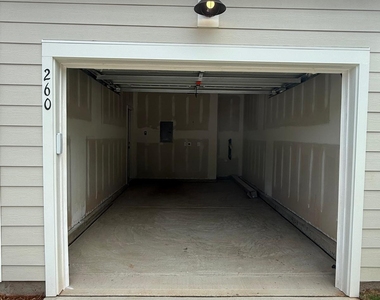
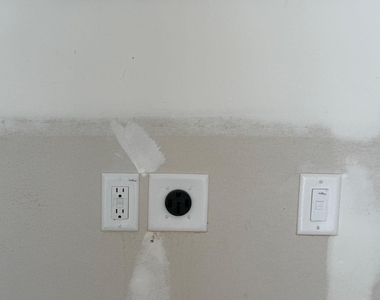
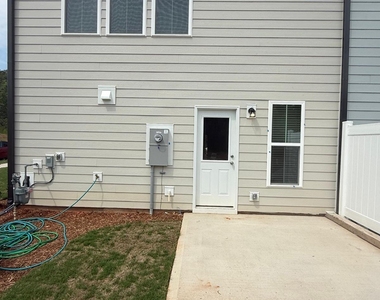
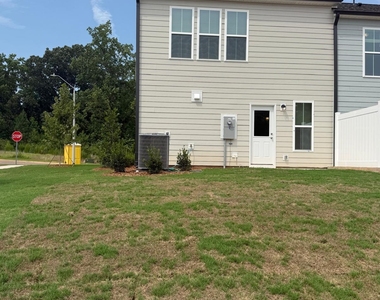
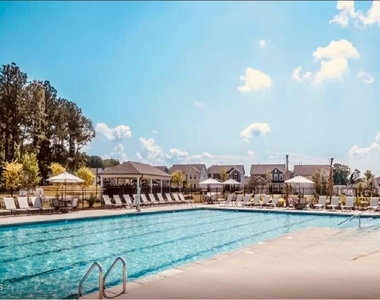
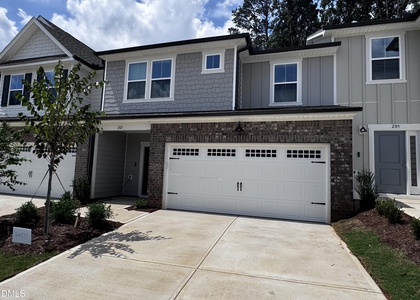
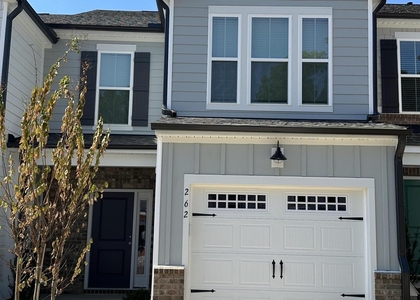
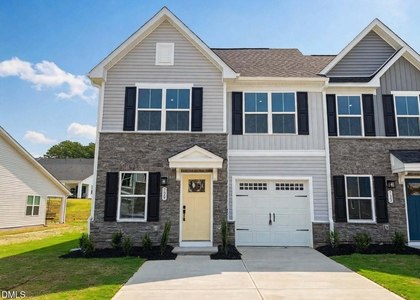
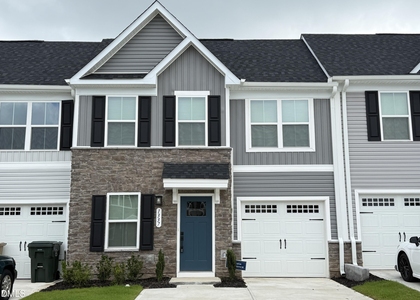
Welcome to this thoughtfully designed End Unit townhouse located in the Exchange at 401 community in Raleigh, NC. End unit!!!!! Great neighborhood. Perfect location with direct access to downtown Raleigh, Garner, I40 and the new 540. Costco is with in a mile. Amenities are included e clubhouse, fitness center, pool, dog park and more. This Hemingway plan is 1 car End unit townhome, open concept with large owner's suite. High speed Internet is included in rent. Garage is Electric Vehicle charge compatible. Home is ready for rent and Move In!! ************************************************************************************************************ Landlord's requirement :- 1. Touring of rental property, In case tenant is represented by a realtor, relator can schedule a tour on tenant's behalf. Virtual tours can be arranged based on tenant's current residence. 2. Credit score of 650 or higher; An income 2.5 to 3 times the rent;4. A clean background and rental history are mandatory. 3. Small dogs allowed (up to 30lbs). Pet fee Contact Agent Note: 1) In case of service/emotional support animals ,necessary documentation must be provided. 2) The application process is handled by a third-party service with a $50 fee/applicant. 3) Application will be shared only after touring the home. Incase of multiple applications landlord may choose the application with higher credit score, income, rental history, clean background or/and desired move in Date. Contact agent for more details.

AMENITIES
Attached Garage
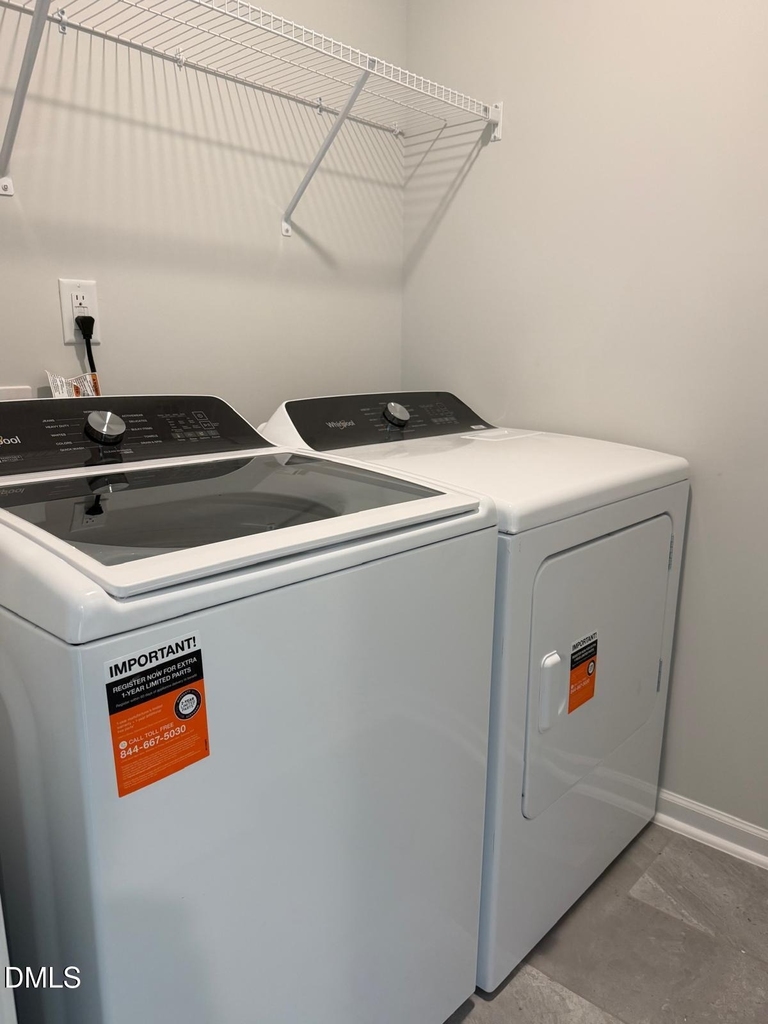
Laundry In Unit
Private Outdoor Space
Parking Space

ADDITIONAL INFORMATION
Interior

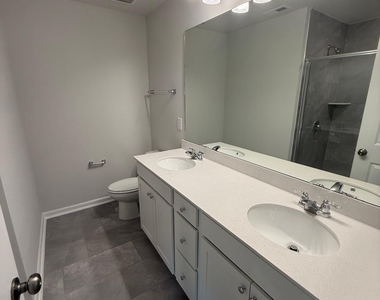
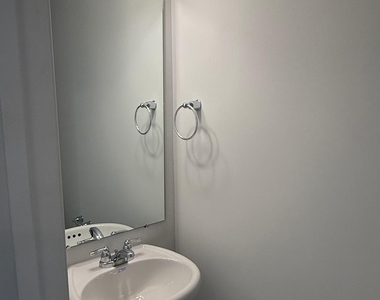
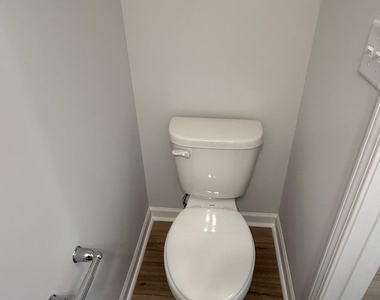
    Bathroom Information

  • Half Bathrooms: 1
  • Full Bathrooms: 2

    Interior Information

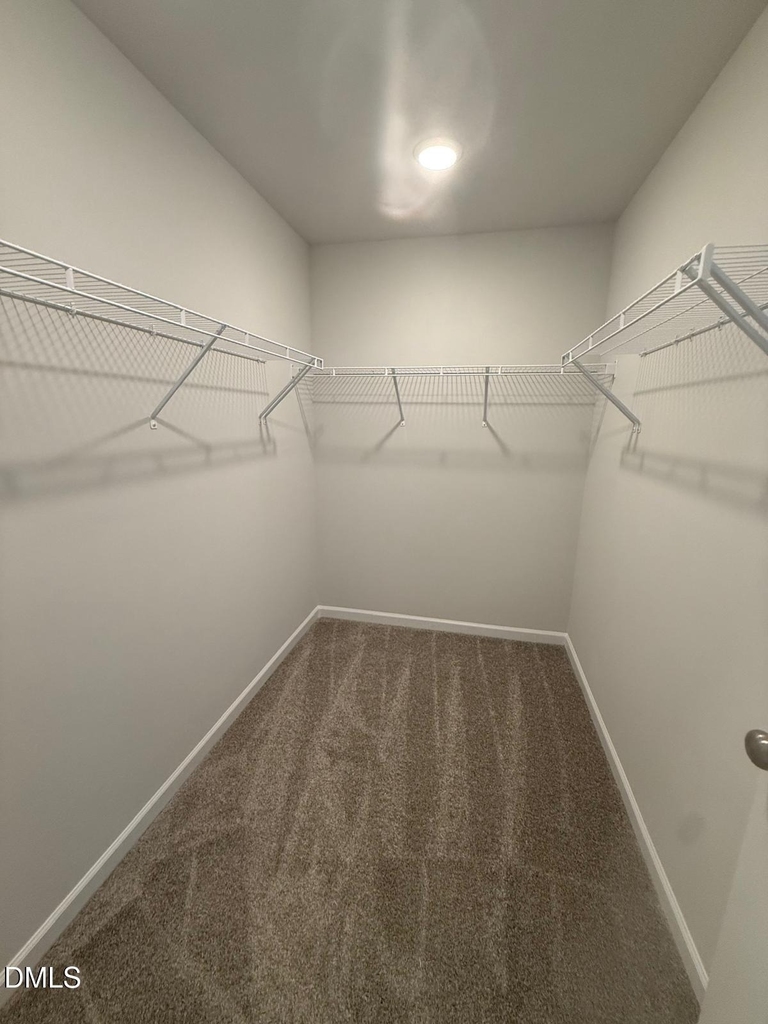
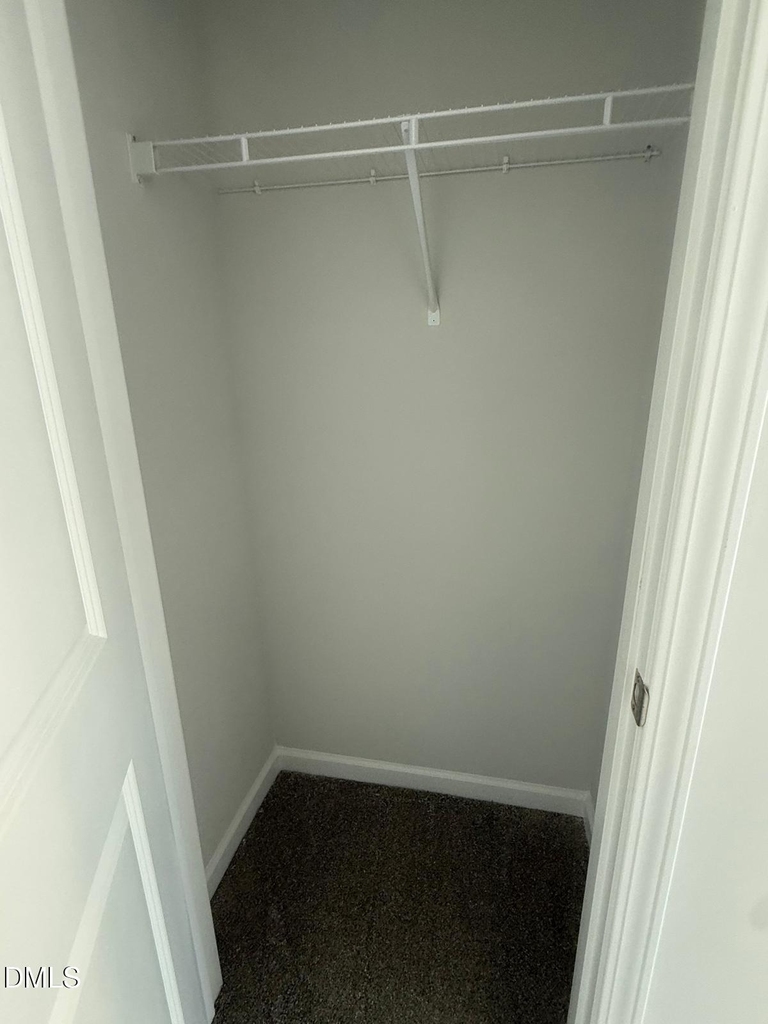
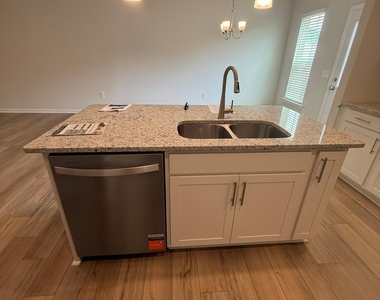
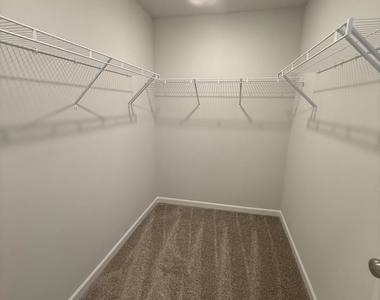
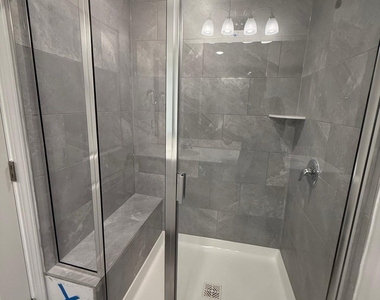
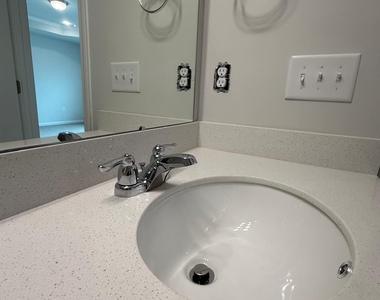
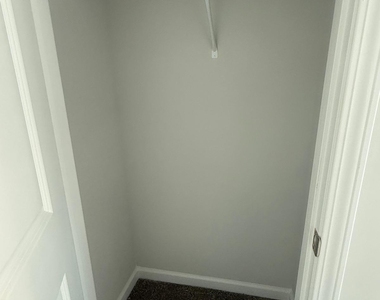
  • Interior Features: Ceiling Fan(s), Granite Counters, High Ceilings, High Speed Internet, Kitchen Island, Open Floorplan, Pantry, Smart Thermostat, Walk-In Closet(s), Wired for Data, Smooth Ceilings, Walk-In Shower
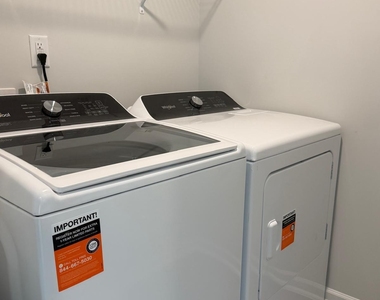
  • Appliances: Dryer, Gas Range, Ice Maker, Microwave, Refrigerator, Stainless Steel Appliance(s), Washer
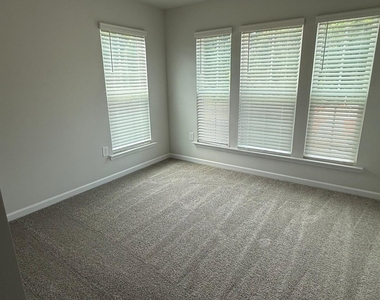
  • Flooring Type: Carpet, Luxury Vinyl, Tile
  • Laundry Features: In Unit, Laundry Room, Upper Level

    Room Information

  • Rooms: 5
Exterior

    Property Information

  • Has Property Attached
  • Square Footage: 1,558
  • Year Built: 2026

    Building Information

  • Building Area Total: 1558
  • Levels: Bi-Level
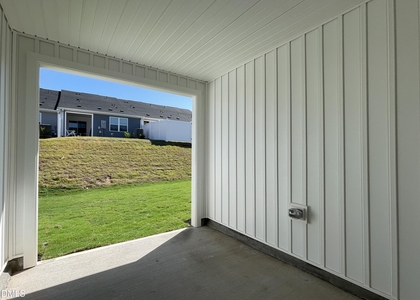
  • Patio and Porch Features: Patio

    Lot Information

  • Lot Size Area: 0.12
  • Lot Size Units: Acres
  • Lot Size Acres: 0.12
  • Square Footage: 5,227

    Land Information

  • Water Source: Public
Utilities

    Utilities Information

  • Cooling Type: Zoned
  • Heating Type: Zoned
  • Sewer : Public Sewer
Parking

    Parking Information

  • Has Garage
  • Attached Garage
  • Parking Features: Attached, Driveway, Garage Faces Front
  • Garage Spaces: 1
Location

    HOA Information

  • HOA/Condo/Coop Fee Includes: Cable TV, Internet, Maintenance Grounds
  • HOA/Condo/Coop Amenities: Clubhouse, Dog Park, Pool
  • HOA Fee: $123
  • HOA Fee Frequency: Monthly

MAP


27603

LISTING QUALITY
▲ Photos seem unique to this property
▲ Listing location is an exact address
▲ Features and amenities are properly noted
▲ RentHop has data for this building
▼ Listing agent has an unconfirmed email address
▼ The manager has not yet mailed us a photo copy of his or her government identification and proof or property ownership.
▼ Manager has not logged in recently
▼ Manager does not yet have user reviews

RENTHOP DESCRIPTION
The apartment is a unit offered at a monthly price of $1,945. The person posting the listing did not specify that any pets were allowed. It may be the case that pets are ok and the manager simply has not yet filled out all the details.

We have 36 photos of this particular unit, building, and surrounding areas.
See available units at 260 Ravenscraig Park Place.

Does something look off?

Courtesy of RH Advisors, Inc. and RHP Realty NJ, Inc.