Check Availability
$1,895
Posted 1 day ago, Immediate Move-In
bedrooms
3 Bed
bathrooms
2 Bath
bathrooms
1 Half Bath
square feet
1,558 Sqft
Listing by Vimal Chellaiyah
Save Listing

DESCRIPTION
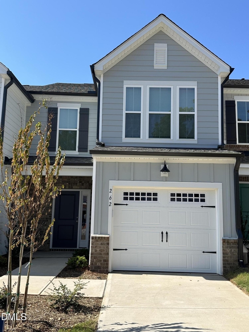
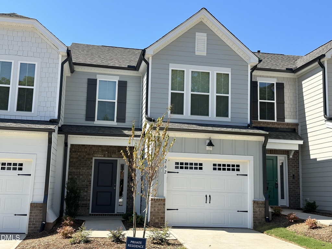
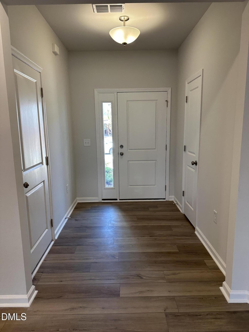
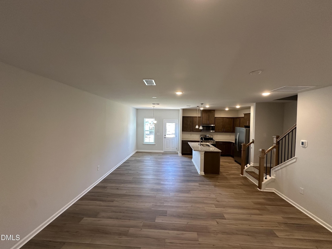
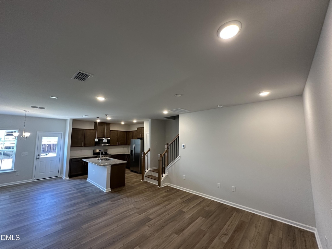
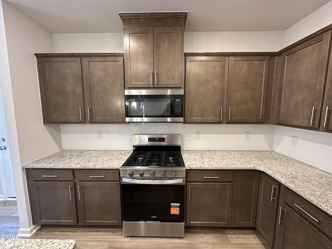
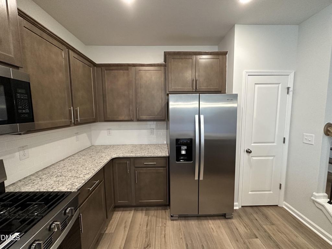
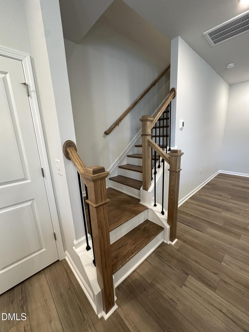
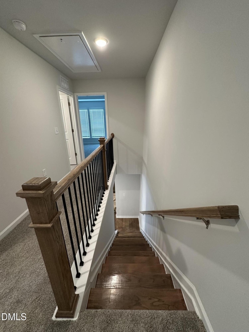
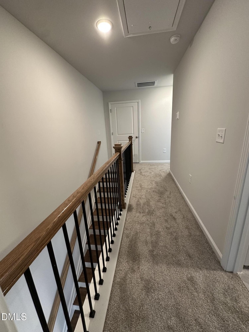
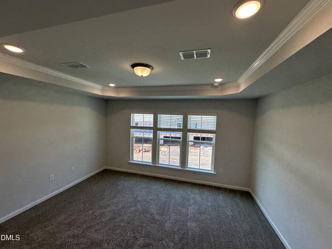
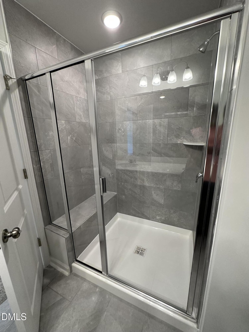
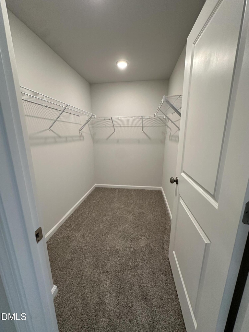
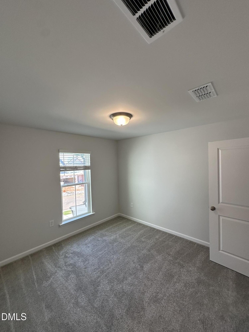
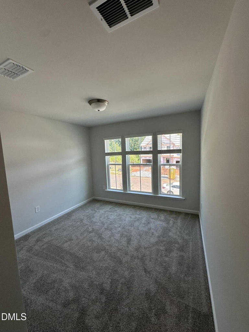
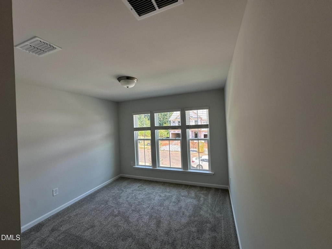
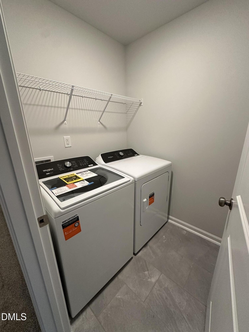
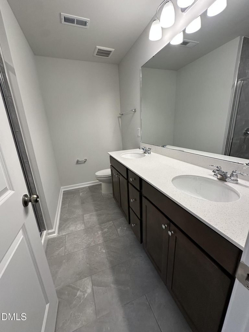
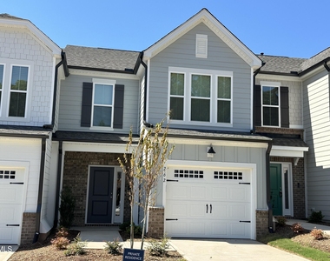
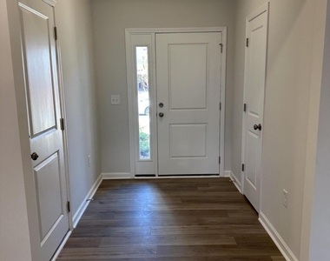
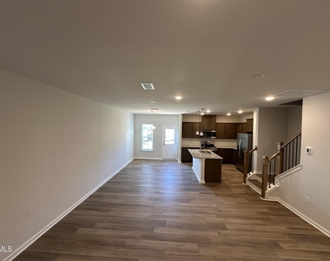
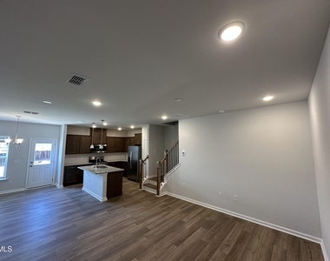
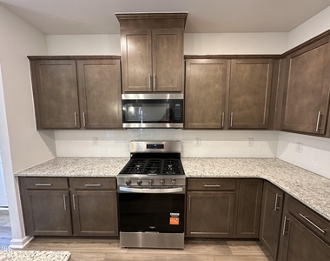
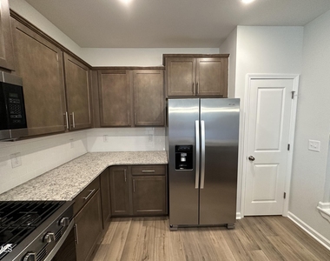
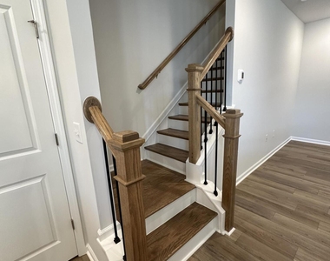
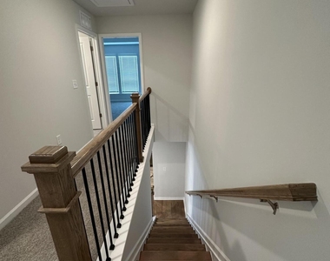
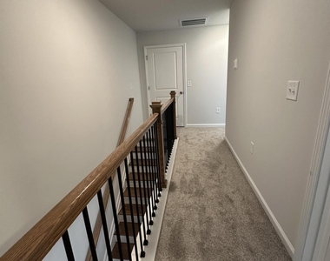
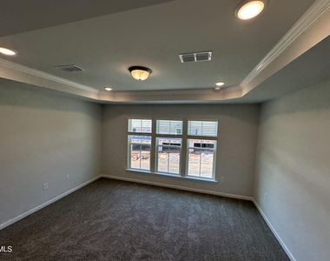
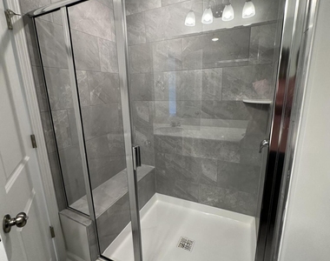
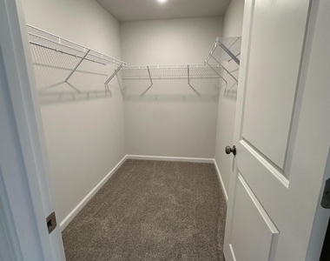
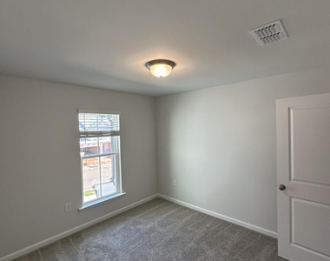
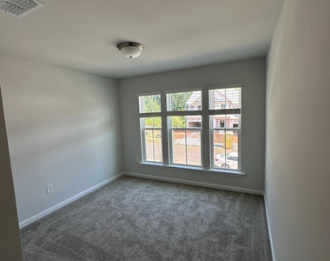
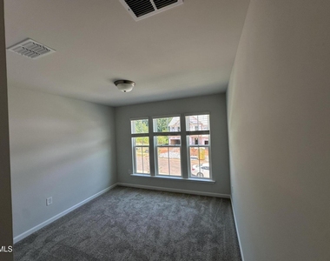
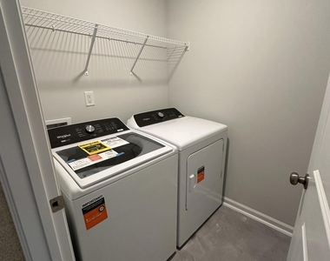
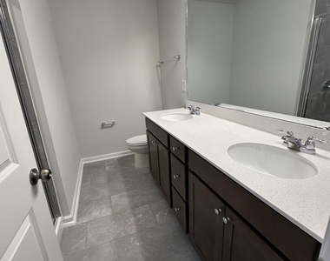
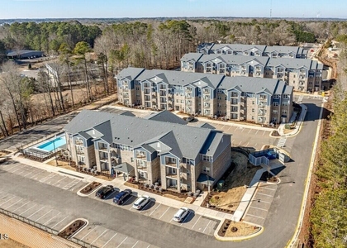
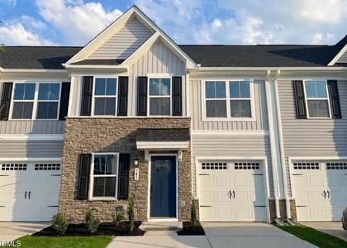
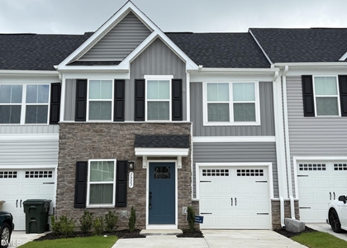
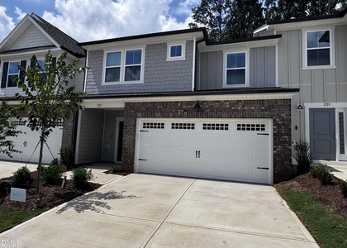
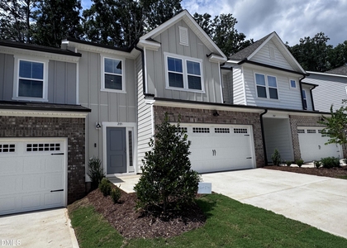
Unbeatable Deal! Brand-New Townhome in Exchange at 401  Very competitive rent for new townhouse in this community. Schedule tour before it's gone.  Be the first to live in this stunning new-construction townhome. Located in a highly desirable community, this property offers the absolute lowest rent in the neighborhood.             Brand New: Never-lived-in, pristine condition.             Best Price: The most competitive rent in the community.              Act Fast: Demand is high.   Schedule your tour today before it's gone!  3 Bedrooms | 2.5 Bathrooms | Approx. 1,558 Sq. Ft. 1-Car Attached Garage Open-Concept Floor Plan with spacious living and dining areas Modern Kitchen with granite countertops, ample cabinetry, and large island Spacious Primary Suite with private bath Two Additional Bedrooms offering flexibility for family, guests, or a home office Convenient Upstairs Laundry Modern Finishes throughout the home Community Amenities include:         Swimming pool         Clubhouse         Fitness center         Dog park         Outdoor recreation and gathering areas         Prime Location with convenient access to I-40 and I-540         Close to Downtown Raleigh, Garner, and Fuquay-Varina Newer construction offering modern comfort and energy efficiency A wonderful opportunity to enjoy low-maintenance, modern living in the desirable Exchange at 401 community.   Schedule your showing today! Application fee: $50 per applicant, 18 years and older. Minimum credit score: 650 Minimum income requirement: 3 times the monthly rent. Security deposit: $1,895 First month's rent and security deposit due prior to move-in. Tenant responsible for utilities unless otherwise specified. No smoking permitted. Pet policy: No pets allowed. Tenant to maintain the property in accordance with the lease agreement and HOA rules. HOA approval/registration requirements, if applicable, must be completed before move-in. All information should be independently verified by the tenant/tenant's agent. Showings by appointment only. Please schedule through the MLS showing system or text/call listing agent at 973.986.0701. Please remove shoes or use shoe covers during showings. Submit applications through the designated application process after viewing the property.

AMENITIES
Attached Garage
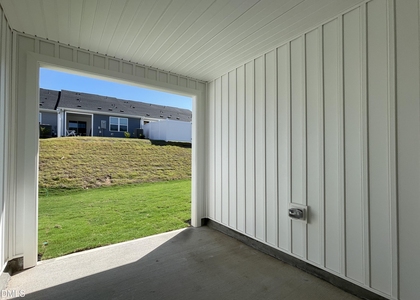
Private Outdoor Space
Dishwasher
Parking Space
Home Office

ADDITIONAL INFORMATION
Interior

    Bathroom Information

  • Half Bathrooms: 1
  • Full Bathrooms: 2

    Interior Information

  • Interior Features: Breakfast Bar, Chandelier, Crown Molding, Kitchen Island, Open Floorplan, Recessed Lighting, Smart Thermostat, Stone Counters, Tray Ceiling(s), Walk-In Closet(s), Bathtub/Shower Combination, Living/Dining Room Combination, Smooth Ceilings
  • Appliances: Built-In Gas Oven, Built-In Gas Range, Dishwasher, Dryer, Free-Standing Gas Range, Free-Standing Range, Free-Standing Refrigerator, Freezer, Gas Range, Ice Maker, Microwave, Oven, Range, Refrigerator, Washer
  • Flooring Type: Carpet, Luxury Vinyl, Wood
  • Laundry Features: Upper Level, Washer Hookup

    Room Information

  • Rooms: 3
Exterior

    Property Information

  • Has Property Attached
  • Square Footage: 1,558
  • Security Features: Carbon Monoxide Detector(s), Fire Alarm, Smoke Detector(s)
  • Property Condition: New Construction
  • Year Built: 2026

    Building Information

  • Building Area Total: 1558
  • Levels: Two
  • Patio and Porch Features: Covered, Front Porch, Patio

    Lot Information

  • Lot Features: Back Yard, Front Yard, Rectangular Lot
  • Lot Size Area: 0.06
  • Lot Size Units: Acres
  • Lot Size Acres: 0.06
  • Square Footage: 2,614

    Land Information

  • Water Source: Public
Utilities

    Utilities Information

  • Cooling Type: Electric, ENERGY STAR Qualified Equipment, Exhaust Fan, Gas, Separate Meters
  • Heating Type: Natural Gas
  • Sewer : Public Sewer
Parking

    Parking Information

  • Has Garage
  • Attached Garage
  • Parking Features: Additional Parking, Attached, Driveway, Garage
  • Garage Spaces: 1
Location

    HOA Information

  • HOA/Condo/Coop Fee Includes: Internet
  • HOA/Condo/Coop Amenities: Clubhouse, Park, Pool
  • HOA Fee: $123
  • HOA Fee Frequency: Monthly

MAP


27603

LISTING QUALITY
Listing location is an exact address
Features and amenities are properly noted
RentHop has data for this building
Listing agent has an unconfirmed email address
The manager has not yet mailed us a photo copy of his or her government identification and proof or property ownership.
Manager has not logged in recently
Manager does not yet have user reviews

RENTHOP DESCRIPTION
The apartment is a unit offered at a monthly price of $1,895. The person posting the listing did not specify that any pets were allowed. It may be the case that pets are ok and the manager simply has not yet filled out all the details. The kitchen conveniently includes a dishwasher.

We have 18 photos of this particular unit, building, and surrounding areas.
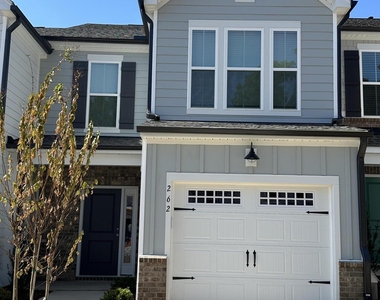
See available units at 262 Ravenscraig Park Place.

SIMILAR NEARBY LISTINGS
$1,795
By Leo Chan, 13 hours ago
bedrooms
3 Bed
|
bathrooms
2 Bath
|
square feet
1,628 Sqft
$2,095
By Ravi Bheemarao, 23 hours ago
bedrooms
3 Bed
|
bathrooms
2 Bath
|
square feet
1,861 Sqft
$2,095
By Narsa Gaddam, 20 hours ago
bedrooms
3 Bed
|
bathrooms
2 Bath
|
square feet
1,800 Sqft
$2,050
By Crystal Williams, 16 hours ago
bedrooms
3 Bed
|
bathrooms
2 Bath
|
square feet
1,938 Sqft
$2,095
By Saranagapani Addanki, 19 hours ago
bedrooms
3 Bed
|
bathrooms
2 Bath
|
square feet
1,861 Sqft
$1,949
By Cindy Cirillo, 17 hours ago
bedrooms
3 Bed
|
bathrooms
2 Bath
|
square feet
1,860 Sqft
$1,900
By Jeff Gillespie, 15 hours ago
bedrooms
3 Bed
|
bathrooms
2 Bath
|
square feet
1,674 Sqft
$1,950
By Narsa Gaddam, 22 hours ago
bedrooms
3 Bed
|
bathrooms
2 Bath
|
square feet
1,861 Sqft

Does something look off?

Triangle MLS

Last Updated: 11 hours ago
Data Source: Triangle MLS
MLS# 10189180
List Agent Name: Vimal Chellaiyah
List Office Name: Chola Realty LLC
IDX information is provided exclusively for personal, non-commercial use, and may not be used for any purpose other than to identify prospective properties consumers may be interested in purchasing. Information is deemed reliable but not guaranteed. The listing broker’s offer of compensation is made only to participants of the MLS where the listing is filed.
Courtesy of RH Advisors, Inc. and RHP Realty NJ, Inc.