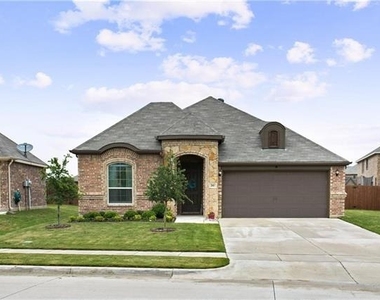
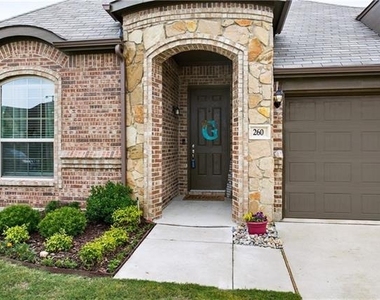
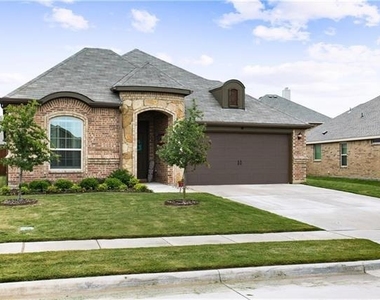
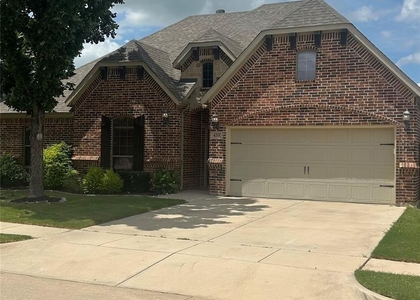
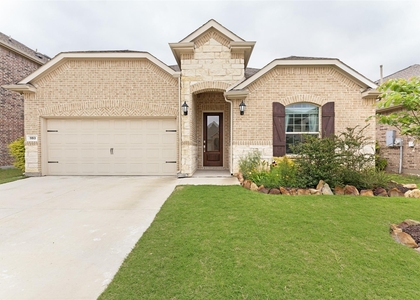
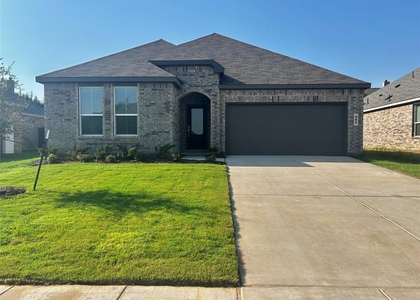
260 Hilltop Drive

Justin-Roanoke, 76247
$2,500
LEASED / EXPIRED
Posted 4 weeks ago, Immediate Move-In
bedrooms
4 Bed
bathrooms
2 Bath
square feet
1,919 Sqft
Listing by Carin Charon
Save Listing

SIMILAR NEARBY LISTINGS
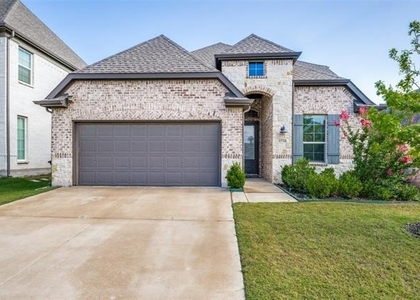
1234 Stagecoach Trail
Justin-Roanoke
76247
$2,800
By Richard Akinwale, 1 day ago
bedrooms
4 Bed
|
bathrooms
3 Bath
|
square feet
2,501 Sqft
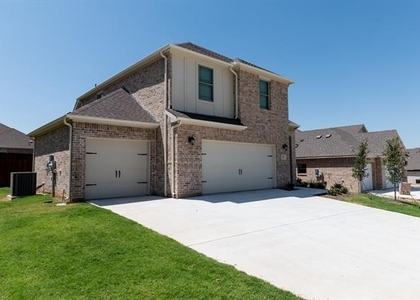
507 Reatta Drive
Justin-Roanoke
76247
$2,700
By Milton Barboza, 1 day ago
bedrooms
4 Bed
|
bathrooms
2 Bath
|
square feet
2,759 Sqft
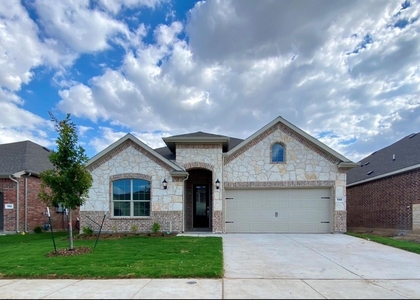
1121 Western Yarrow Avenue
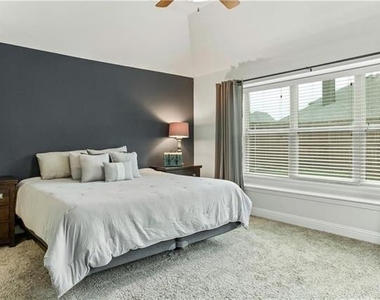
Justin-Roanoke
76247
$2,500
By Kaylee Cox, 21 hours ago
bedrooms
4 Bed
|
bathrooms
2 Bath
|
square feet
1,566 Sqft
1148 Canuela Way
Justin-Roanoke
76247
$2,750
By Raji Gali, 1 day ago
bedrooms
4 Bed
|
bathrooms
3 Bath
|
square feet
2,175 Sqft
433 Chisholm Trail
Reatta Ridge, Justin-Roanoke
76247
$2,400
By Lucas Pittaluga, 23 hours ago
bedrooms
4 Bed
|
bathrooms
2 Bath
|
square feet
2,236 Sqft
1153 Canuela Way
Justin-Roanoke
76247
$2,700
By Ana Fotea, 1 day ago
bedrooms
4 Bed
|
bathrooms
3 Bath
|
square feet
2,175 Sqft
443 Ridge Drive
Reatta Ridge, Justin-Roanoke
76247
$2,550
By Dorita Grimaldi, 1 day ago
bedrooms
4 Bed
|
bathrooms
2 Bath
|
square feet
2,068 Sqft

DESCRIPTION
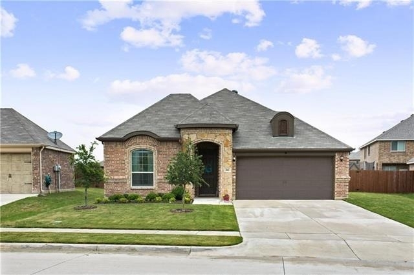
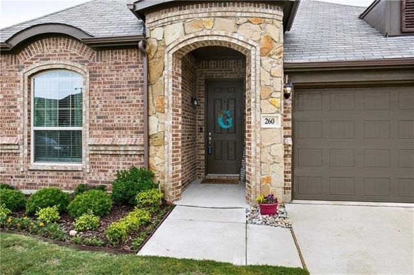
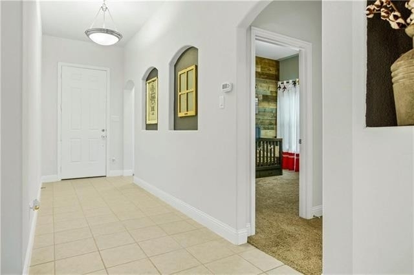
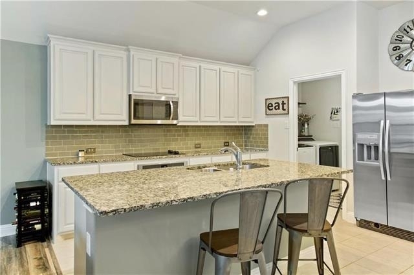
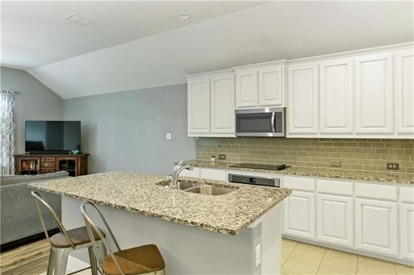
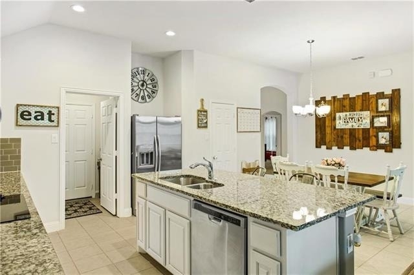
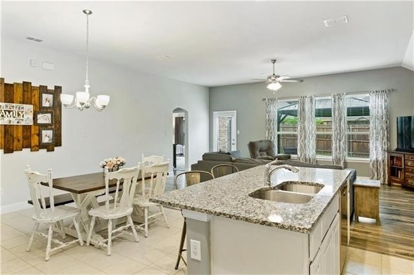
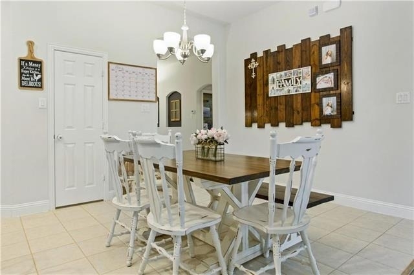
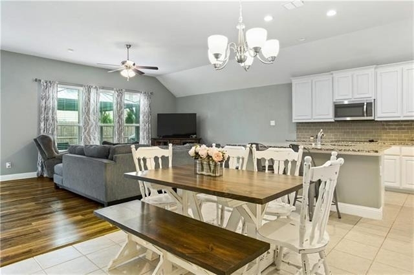
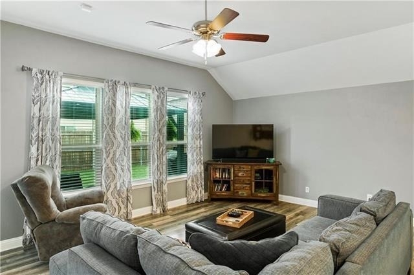
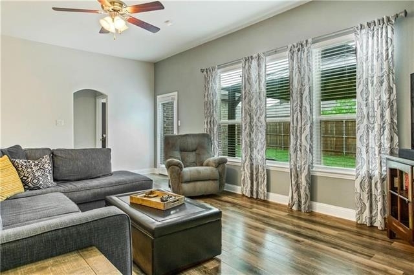
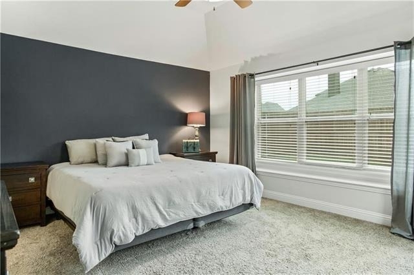
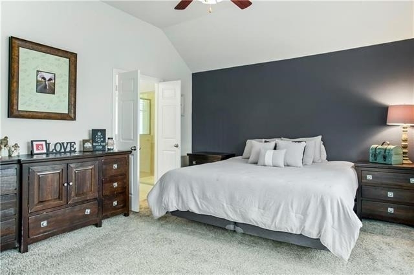
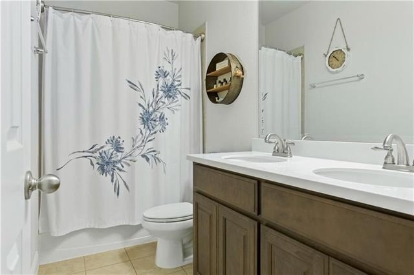
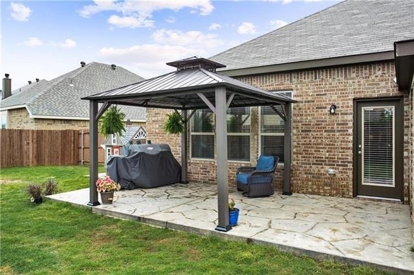
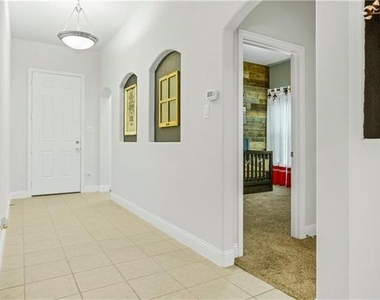
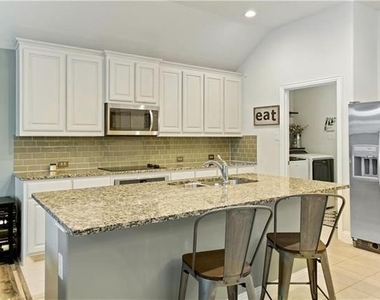
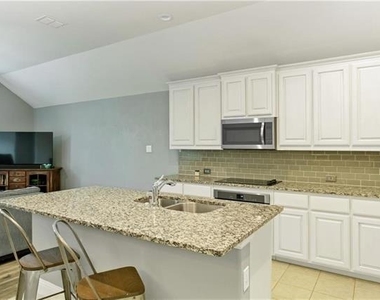
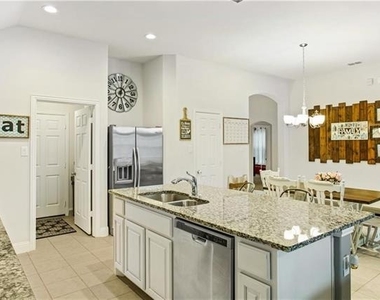
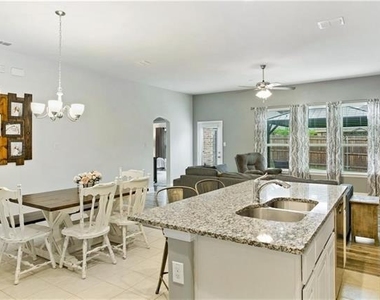
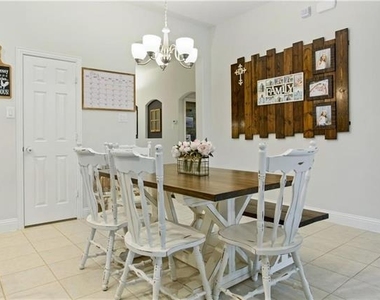
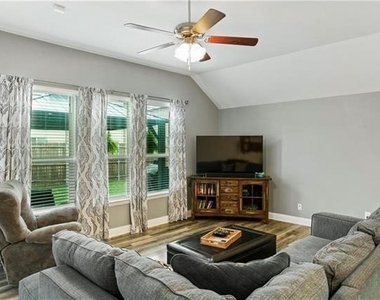
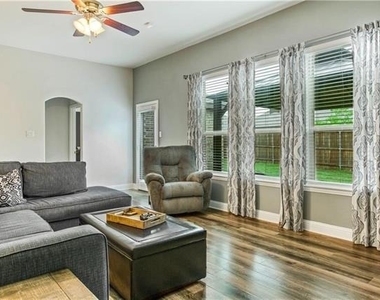
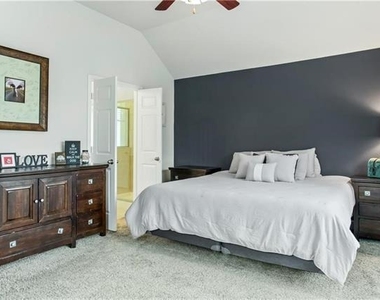
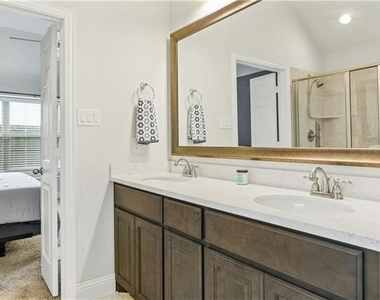
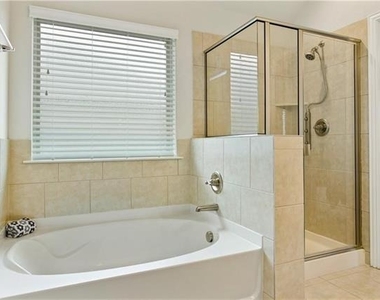
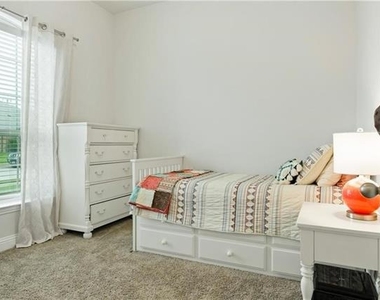
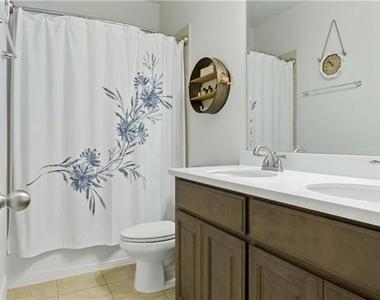
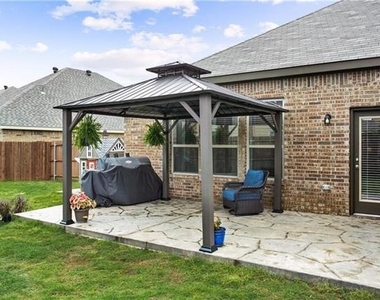
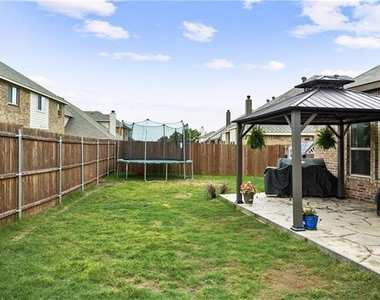
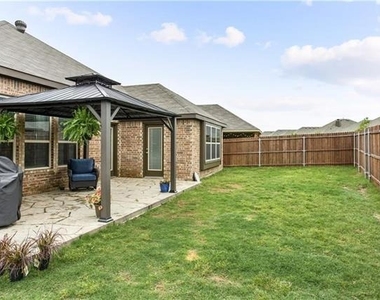
Immaculate 4 bedroom single story built in 2017. Open concept with plenty of natural light. Kitchen boasts granite countertops, undermount sink, stainless appliances and walk in pantry. Oversized master has sitting area, garden tub, separate shower and dual sinks with spacious closet and private access to backyard. Utility off kitchen with room for 2nd fridge or lockers. No carpet in living areas. Split bedrooms. Guest room would make a great office. Walk to park & playground.

Pets Case by Case and $500 One Time Non-refundable Pet Fee at Move-In

$65 application fee per adult, Deposit 1 Mo Rent. Application will be sent after application fees via Venmo or Zelle.

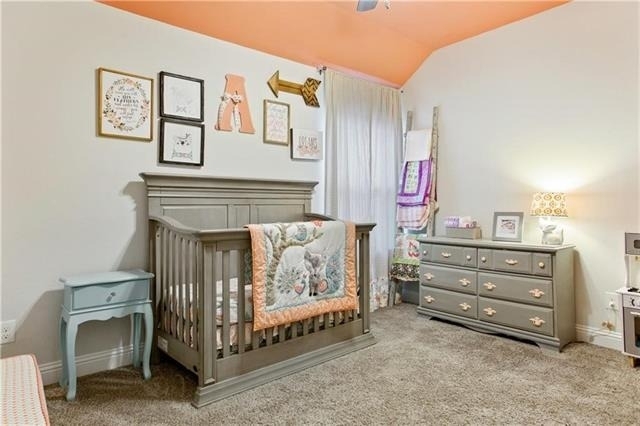
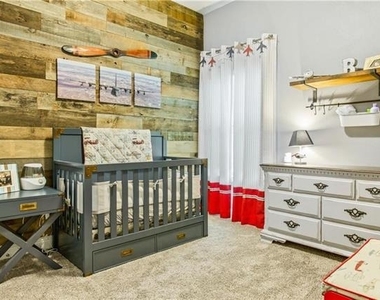
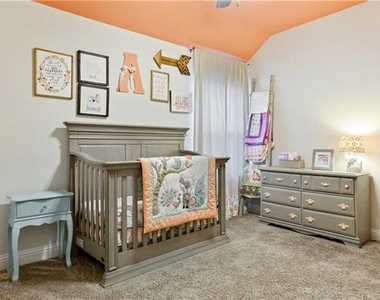
**Owner is currently doing repairs from last tenant moveout**  Walls and ceilings are painted a neutral color, no peach no black as in pictures.

AMENITIES
Attached Garage
Fireplace
Dishwasher
Parking Space
Short Term Allowed

ADDITIONAL INFORMATION
Interior

    Bathroom Information

  • Full Bathrooms: 2

    Interior Information

  • Appliances: Built-In Gas Range, Dishwasher, Disposal, Electric Cooktop, Electric Oven, Microwave, Refrigerator, Vented Exhaust Fan
  • Flooring Type: Carpet, Ceramic Tile, Wood

    Fireplace Information

  • Has Fireplace
  • Fireplace Features: Brick
  • Fireplaces: 1
Exterior

    Property Information

  • Square Footage: 1,919
  • Security Features: Security System, Smoke Detector(s), Burglar
  • Architectural Style: Ranch, Traditional
  • Year Built: 2017

    Building Information

  • Levels: One
  • Construction Materials: Brick

    Lot Information

  • Lot Features: Subdivision
  • Lot Size Area: 0.167
  • Lot Size Units: Acres
  • Lot Size Acres: 0.167
  • Square Footage: 7,275
  • Tax Lot: 38
Utilities

    Utilities Information

  • Cooling Type: Central Air, Electric
  • Heating Type: Central, Natural Gas
Parking

    Parking Information

  • Has Garage
  • Attached Garage
  • Parking Features: Enclosed, Garage, Garage Door Opener, Garage Faces Front, Lighted, Garage Double Door
  • Garage Spaces: 2

MAP


76247

LISTING QUALITY
▲ Features and amenities are properly noted
▲ RentHop has data for this building
▼ Listing agent has an unconfirmed email address
▼ The manager has not yet mailed us a photo copy of his or her government identification and proof or property ownership.
▼ Manager has not logged in recently
▼ Manager does not yet have user reviews

RENTHOP DESCRIPTION
The apartment is a unit offered at a monthly price of $2,500. The person posting the listing did not specify that any pets were allowed. It may be the case that pets are ok and the manager simply has not yet filled out all the details. The kitchen conveniently includes a dishwasher.

We have 25 photos of this particular unit, building, and surrounding areas.
See available units at 260 Hilltop Drive.

Does something look off?

Courtesy of RH Advisors, Inc. and RHP Realty NJ, Inc.