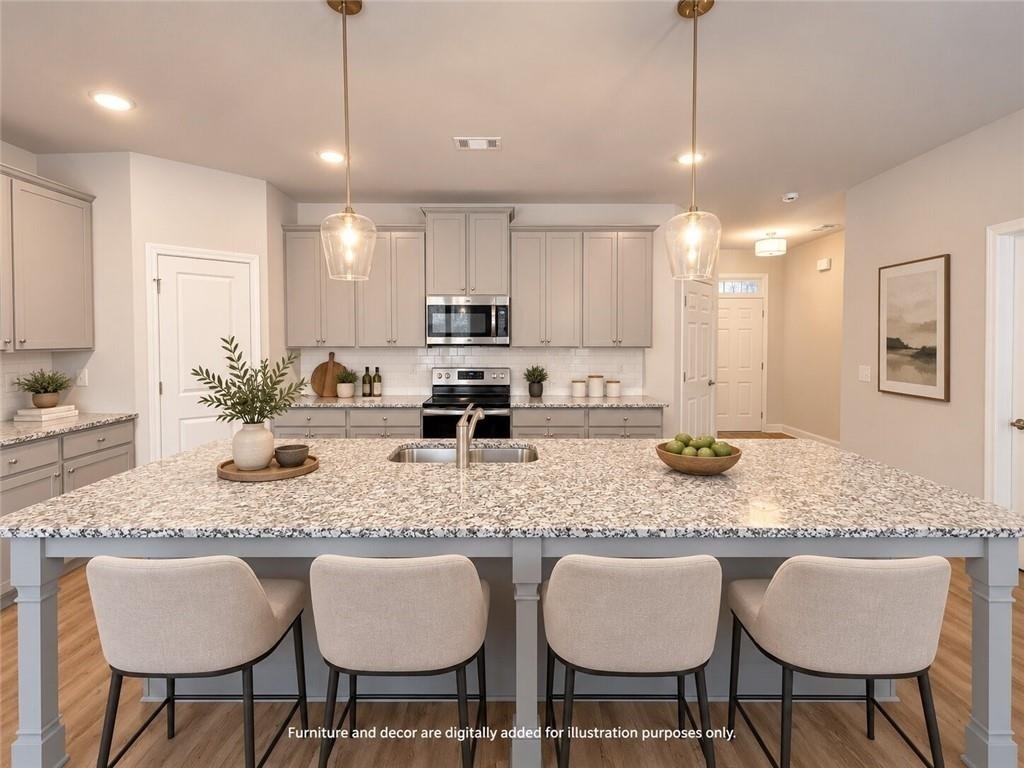
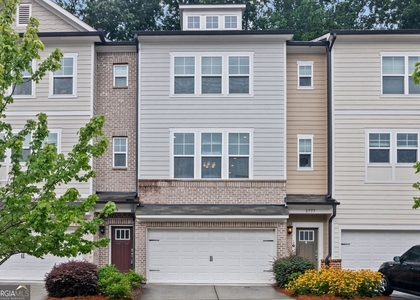
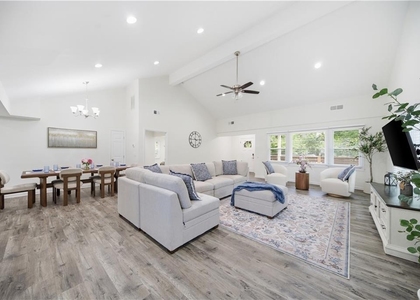
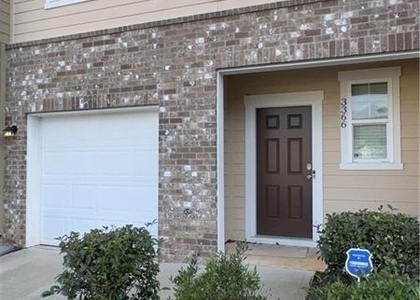
Welcome to this pretty and NEW CONSTRUCTION 3BR/2.5BA townhome in the quiet and friendly community of The Village at Whites Mill. This home features a spacious open floor plan, a bright kitchen with plenty of cabinet space, and a private back patio perfect for relaxing.
Located in a peaceful neighborhood just minutes from I-20, you'll enjoy quick access to downtown Atlanta, local shopping, and dining. This move-in ready home is clean, comfortable, and perfect for anyone seeking a cozy place to call home.
Rental Requirements:
Income: Gross income must be 3x the monthly rent (Provide most recent 3 months of pay stubs or tax returns)
Rental History: No evictions in the past 3 years, no history of money judgments
Credit & Background Check: Minimum credit score 600, no open bankruptcies in the past 3 years
Rental Verification: One-year verifiable rental history
Valid Picture ID Required
Application Fee: $50 per applicant (Anyone 18+ must apply)
Security Deposit: Min one month's rent (Depending on Credit Score)
At WePartner Realty LLC, we strive to provide an experience that is cost-effective and convenient. That's why we provide a Resident Benefits Package (RBP) to address common headaches for our residents and provide must-have services for our renters. The Total Monthly Price includes rent, plus pest control, air filter delivery, resident rewards, utility setup assistance, credit building and more at a rate of $40.00 month, included with the rental. Residents have the option to personalize some components during onboarding, which may increase or decrease the monthly amount. More details upon application.
AMENITIES
New Construction
Dishwasher
Parking Space
ADDITIONAL INFORMATION
Interior
Bathroom Information
Half Bathrooms: 1
Full Bathrooms: 2
Interior Information
Interior Features: Double Vanity, High Ceilings
Appliances: Dishwasher, Disposal, Electric Oven, Electric Range, Electric Water Heater, Microwave
Flooring Type: Carpet, Luxury Vinyl
Laundry Features: Laundry Room, Upper Level
Fireplace Information
Fireplace Features: None
Basement Information
Basement: None
Exterior
Property Information
Square Footage: 1,793
Security Features: Fire Alarm, Fire Sprinkler System, Smoke Detector(s)
The manager has not yet mailed us a photo copy of his or her government identification and proof or property ownership.
▼
Manager has not logged in recently
▼
Manager does not yet have user reviews
RENTHOP DESCRIPTION
The apartment is a unit offered at a monthly price of $2,345. Everything is still in great condition as the building only recently completed construction. The person posting the listing did not specify that any pets were allowed. It may be the case that pets are ok and the manager simply has not yet filled out all the details. The kitchen conveniently includes a dishwasher.
We have 6 photos of this particular unit, building, and surrounding areas.
MLS# 7852791
List Agent Name: Cheng Zeng
List Office Name: Wepartner Realty, LLC.
IDX information is provided exclusively for personal, non-commercial use, and may not be used for any purpose other than to identify prospective properties consumers may be interested in purchasing. Information is deemed reliable but not guaranteed. The listing broker’s offer of compensation is made only to participants of the MLS where the listing is filed.
Courtesy of RH Advisors, Inc. and RHP Realty NJ, Inc.
By selecting Check Availability, you agree that RentHop and real estate professionals may call or text you about your inquiry. Message/data rates may apply. Terms & Privacy. California Privacy Notice
We found some very similar listings nearby
Select those you'd like to message
Your messages have been sent!
Check Availability
By selecting Check Availability, you agree that RentHop and real estate professionals may call or text you about your inquiry. Message/data rates may apply. Terms & Privacy. California Privacy Notice












 Your Privacy Choices
