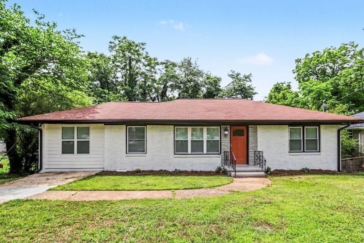
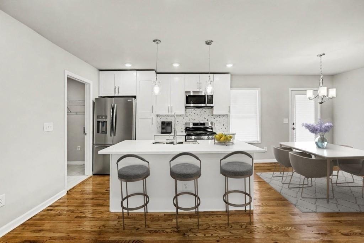
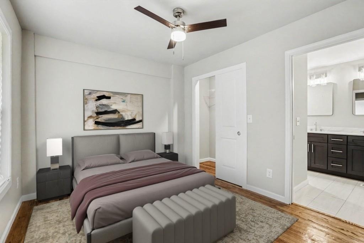
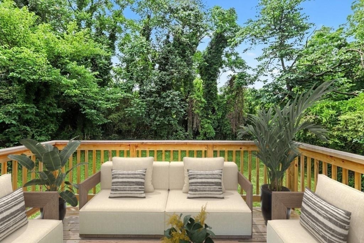
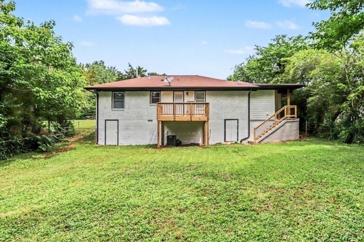
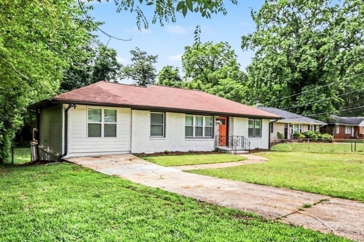
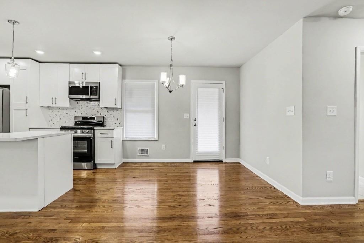
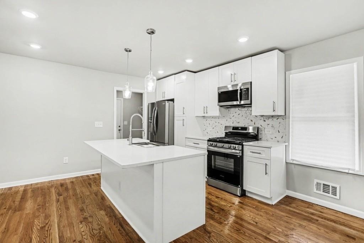
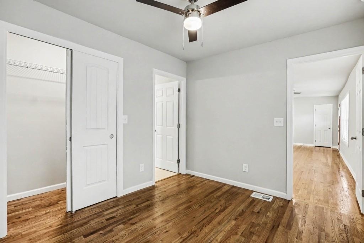
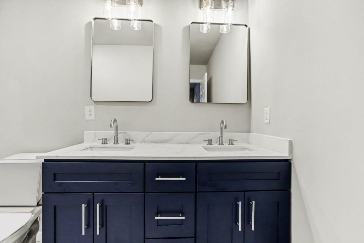
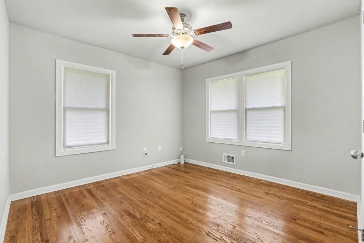
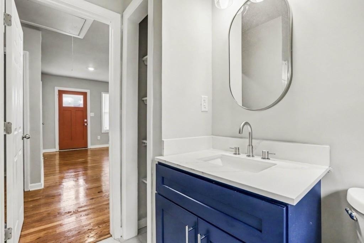
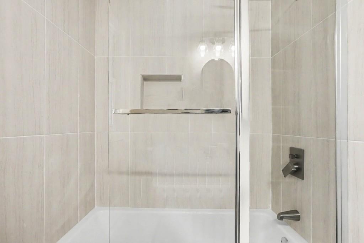
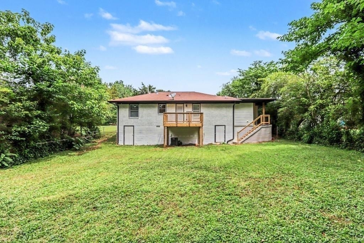
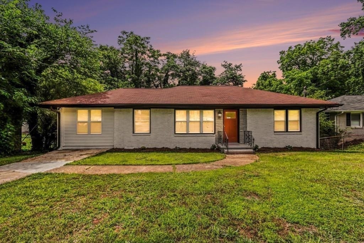
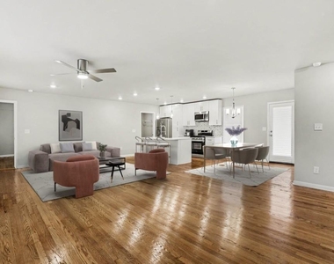
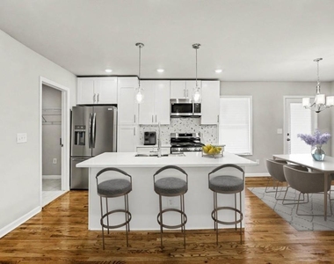
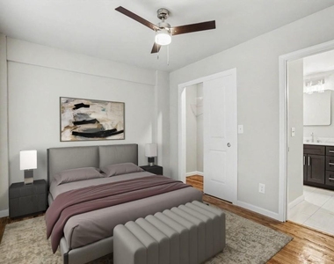
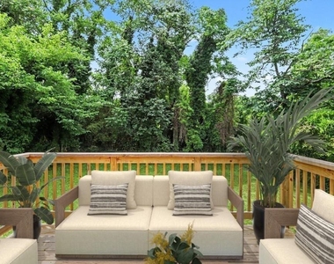
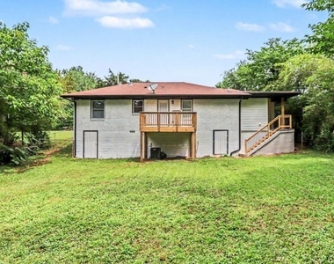
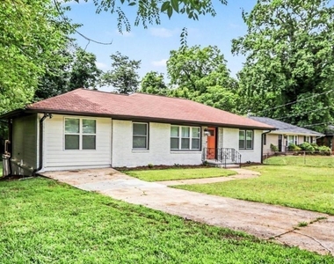
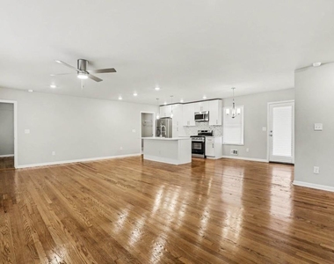
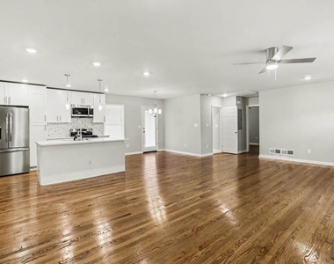
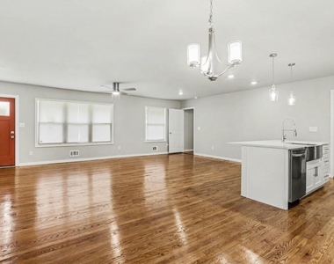
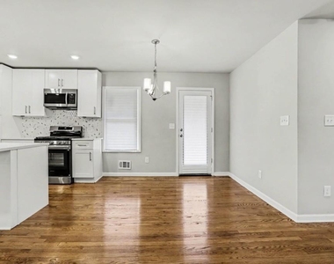
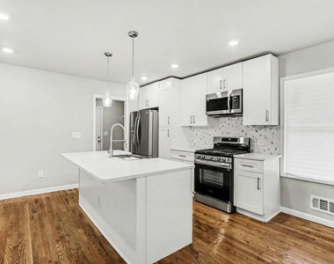
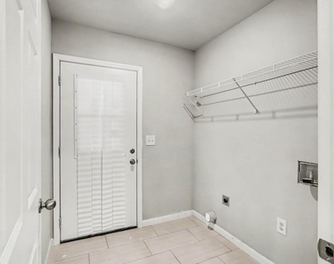
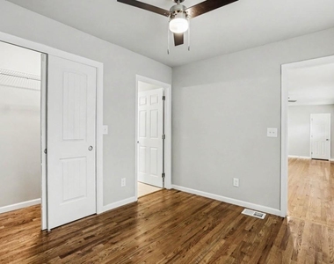
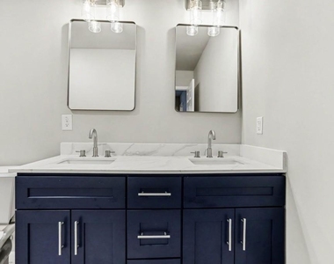
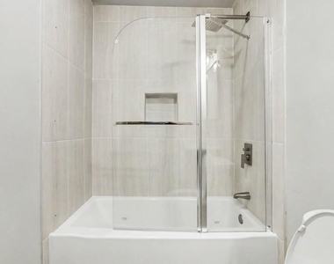
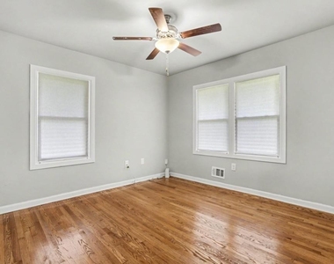
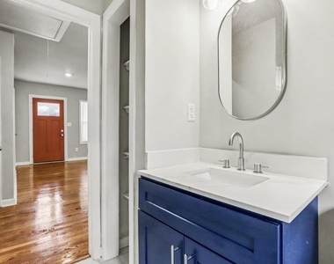
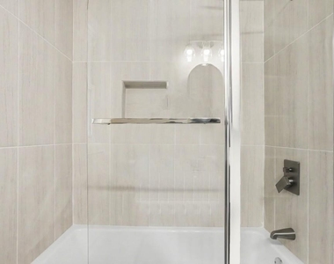
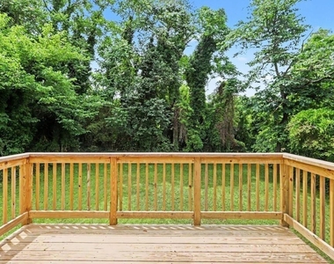
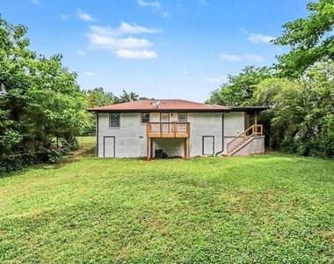
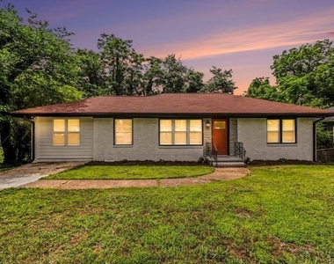
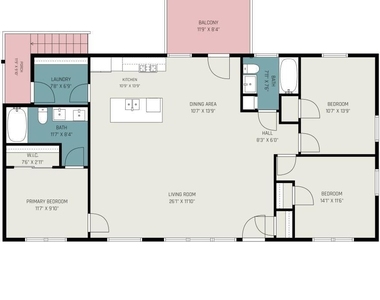
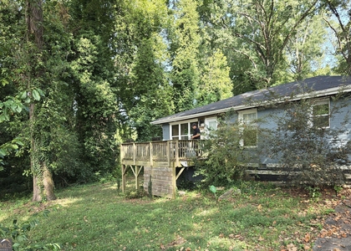
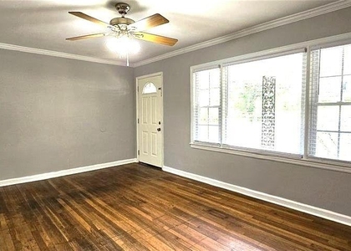
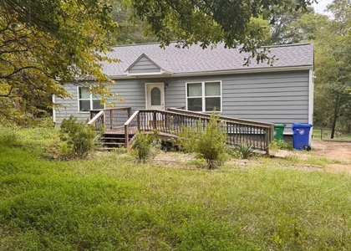
Welcome to this Fully Renovated Ranch Home nestled in the heart of Gresham Park, where Modern Updates, Open Living, and an Unbeatable Intown Location come together. Ideally situated just minutes from East Atlanta Village, Reynoldstown, Little Five Points, Grant Park, Zoo Atlanta, and East Lake Golf Club, this home offers convenient access to I-20, I-285, Downtown Atlanta, and some of the city's most popular Dining, Shopping, Entertainment, and Recreation destinations. From the moment you arrive, the Painted Brick Exterior, Fresh Landscaping, and Inviting Front Porch create exceptional curb appeal. Inside, a Light-Filled Open-Concept Layout showcases Beautiful Hardwood Floors, Recessed Lighting, and a Spacious Living Area designed for both everyday living and entertaining. The Stunning Kitchen serves as the centerpiece of the home, featuring White Shaker Cabinetry, Quartz Countertops, Stainless Steel Appliances, a Designer Tile Backsplash, and a Large Center Island with Seating and Prep Space. The adjacent Dining Area offers seamless access to the Rear Deck, creating the perfect setup for indoor-outdoor gatherings. The Primary Suite provides a Private Retreat complete with a Walk-In Closet and a Spa-Inspired Ensuite Bathroom featuring Dual Vanities, Quartz Counters, and a Beautifully Tiled Tub/Shower Combination. Two Additional Bedrooms share an Updated Hall Bathroom, offering flexibility for Guests, Family, or a Home Office. A Dedicated Laundry Room adds everyday convenience, while the Expansive Backyard and New Rear Deck provide plenty of space for relaxing, entertaining, gardening, or pets. Move-In Ready and thoughtfully updated throughout, this exceptional home delivers the perfect combination of Style, Comfort, and Location just moments from everything Intown Atlanta has to offer. Minimum allowable credit score is 600. Conditional approvals available if credit is high risk (below 600). Absolutely no evictions, rental debt, or utility debts allowed. Applicants have the option to pay these debts in full and show paid receipts for conditional approvals.
The manager has not yet mailed us a photo copy of his or her government identification and proof or property ownership.
▼
Manager has not logged in recently
▼
Manager does not yet have user reviews
RENTHOP DESCRIPTION
The apartment is a unit offered at a monthly price of $2,050. The person posting the listing did not specify that any pets were allowed. It may be the case that pets are ok and the manager simply has not yet filled out all the details. The kitchen conveniently includes a dishwasher.
We have 25 photos of this particular unit, building, and surrounding areas.
MLS# 7848284
List Agent Name: The Justin Landis Group
List Office Name: Bolst
IDX information is provided exclusively for personal, non-commercial use, and may not be used for any purpose other than to identify prospective properties consumers may be interested in purchasing. Information is deemed reliable but not guaranteed. The listing broker’s offer of compensation is made only to participants of the MLS where the listing is filed.
Courtesy of RH Advisors, Inc. and RHP Realty NJ, Inc.
By selecting Check Availability, you agree that RentHop and real estate professionals may call or text you about your inquiry. Message/data rates may apply. Terms & Privacy. California Privacy Notice
We found some very similar listings nearby
Select those you'd like to message
Your messages have been sent!
Check Availability
By selecting Check Availability, you agree that RentHop and real estate professionals may call or text you about your inquiry. Message/data rates may apply. Terms & Privacy. California Privacy Notice



















 Your Privacy Choices
