$1,995
LEASED / EXPIRED
Posted 11 weeks ago, Immediate Move-In
bedrooms
4 Bed
bathrooms
3 Bath
square feet
2,483 Sqft
Listing by Bradley MacLay, MacLay Real Estate, LLC
Save Listing

SIMILAR NEARBY LISTINGS
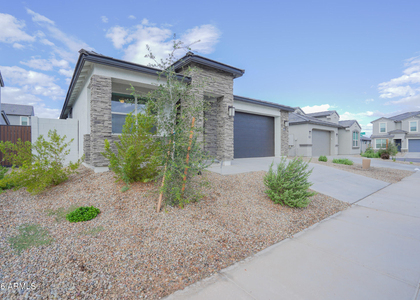
$1,900
By Sray Campanile, 9 hours ago
bedrooms
4 Bed
|
bathrooms
2 Bath
|
square feet
1,832 Sqft
25824 W Burgess Lane
Maricopa
85326
$1,845
By Brenda Castaneda, 20 hours ago
bedrooms
4 Bed
|
bathrooms
3 Bath
|
square feet
2,302 Sqft
$2,075
By Dominic Arnold, 22 hours ago
bedrooms
4 Bed
|
bathrooms
2 Bath
|
square feet
1,919 Sqft
25244 W La Mont Avenue
Parkside at Buckeye, Maricopa
85326
$2,200
By Brenda R Mendoza, 22 hours ago
bedrooms
4 Bed
|
bathrooms
3 Bath
|
square feet
2,750 Sqft
25726 W Victory Street
Westpark, Maricopa
85326
$1,795
By Gregory Tanner, 13 hours ago
bedrooms
4 Bed
|
bathrooms
2 Bath
|
square feet
1,868 Sqft
25781 W Dunlap Road
Westpark, Maricopa
85326
$1,850
By Andrea Simmons, 20 hours ago
bedrooms
4 Bed
|
bathrooms
2 Bath
|
square feet
1,909 Sqft
25883 W Gibson Lane
Westpark, Maricopa
85326
$1,750
By Israel Angel Martinez, 15 hours ago
bedrooms
4 Bed
|
bathrooms
2 Bath
|
square feet
1,868 Sqft
6862 S Morning Dew Lane
Sunset Point, Maricopa
85326
$2,000
By Lisa Patrick, 17 hours ago
bedrooms
4 Bed
|
bathrooms
2 Bath
|
square feet
2,075 Sqft

DESCRIPTION
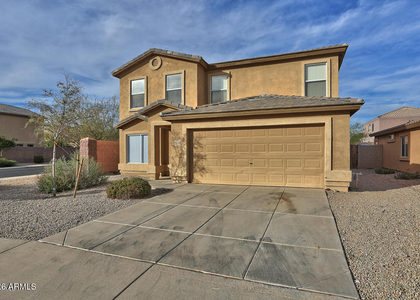
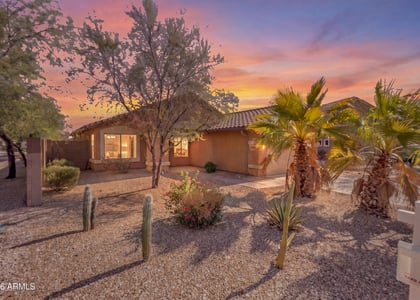
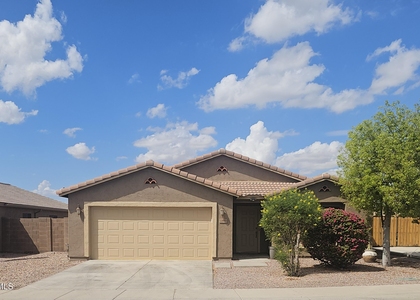
Pleasant 25850 in Buckeye, AZ is a thoughtfully updated 4-bedroom, 2.5-bath home featuring a large open floorplan and an upstairs loft ideal for flexible living or workspace. The property offers generous, large bedrooms and LVP flooring throughout, complemented by brand new paint for a fresh, move-in ready appearance. Well-suited for those seeking spacious interiors and contemporary finishes in a single-family home.

AMENITIES
Laundry In Unit
Parking Space

ADDITIONAL INFORMATION
Interior

    Bathroom Information

  • Full Bathrooms: 3

    Interior Information

  • Interior Features: High Speed Internet, Double Vanity, Breakfast Bar, Walk-in Pantry, Upstairs, Full Bth Master Bdrm, Separate Shwr & Tub
  • Flooring Type: Vinyl, Tile
  • Laundry Features: Inside, Upper Level
Exterior

    Property Information

  • Square Footage: 2,483
  • Year Built: 2006

    Building Information

  • Builder Name: Greystone
  • Building Area Total: 2483
  • Building Area Units: Square Feet
  • Window Features: Blinds, Dual Pane
  • Construction Materials: Stucco, Wood Siding, Painted

    Lot Information

  • Lot Features: Dirt Back, Gravel/Stone Front
  • Lot Size Area: 5520
  • Lot Size Units: Square Feet
  • Lot Size Acres: 0.13
  • Square Footage: 5,520
  • Tax Lot: 149

    Land Information

  • Water Source: Public
Utilities

    Utilities Information

  • Cooling Type: Central Air
  • Heating Type: Electric
  • Sewer : Public Sewer
Parking

    Parking Information

  • Has Garage
  • Has Open Parking
  • Parking Features: Garage Door Opener
  • Garage Spaces: 2
  • Open Parking Spaces: 2
Financial

    Tax Information

  • Tax Map Number: 57.00

MAP


85326

LISTING QUALITY
▲ Listing location is an exact address
▲ Features and amenities are properly noted
▲ RentHop has data for this building
▼ Listing agent has an unconfirmed email address
▼ The manager has not yet mailed us a photo copy of his or her government identification and proof or property ownership.
▼ Manager has not logged in recently
▼ Manager does not yet have user reviews

RENTHOP DESCRIPTION
The apartment is a unit offered at a monthly price of $1,995. The person posting the listing did not specify that any pets were allowed. It may be the case that pets are ok and the manager simply has not yet filled out all the details.

We have 25 photos of this particular unit, building, and surrounding areas.
See available units at 25850 West Pleasant Lane.

Does something look off?

Courtesy of RH Advisors, Inc. and RHP Realty NJ, Inc.