Listing by Angela Patten, Tempe Realty 1, LLC dba Keller Williams Realty East Valley
Copy Link
Share Listing
Save Listing
Link copied to clipboard!
DESCRIPTION
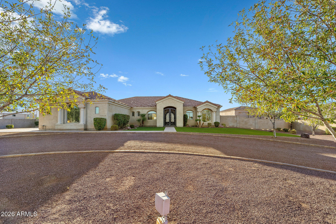
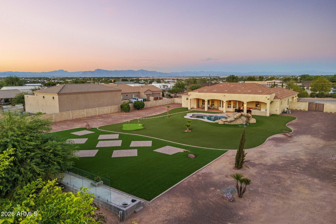
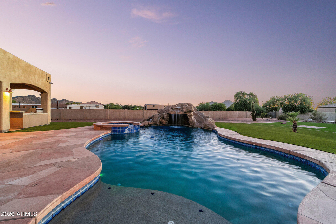
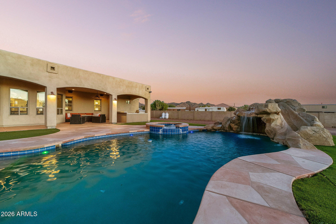
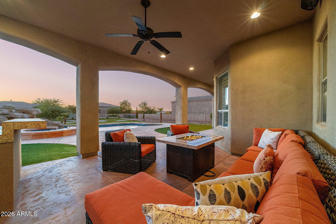
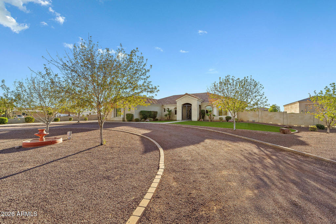
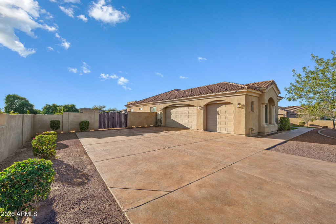
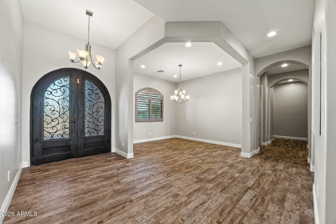
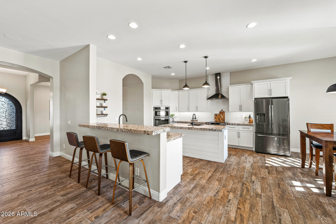
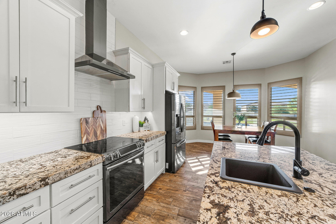
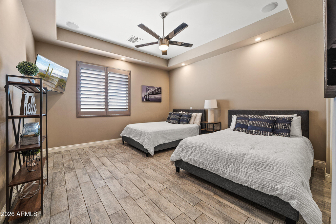
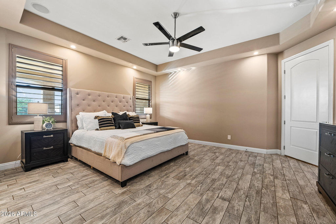
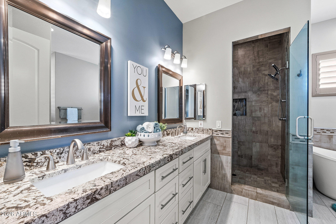
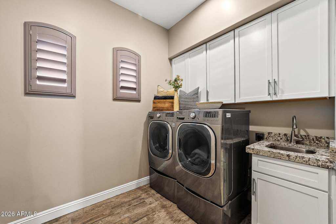
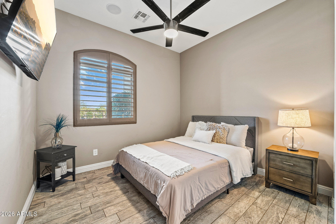
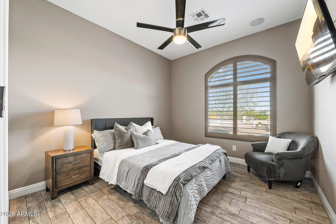
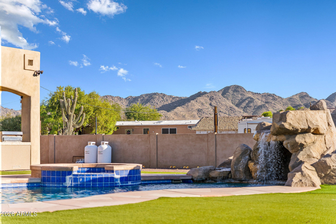
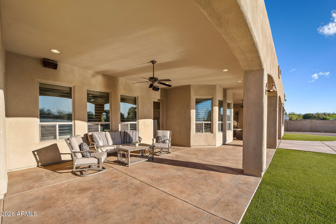
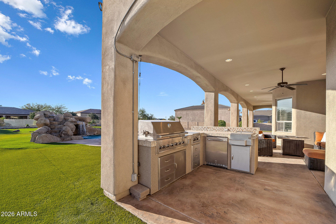
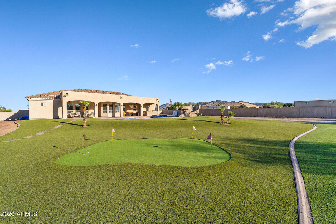
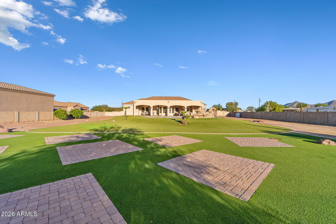
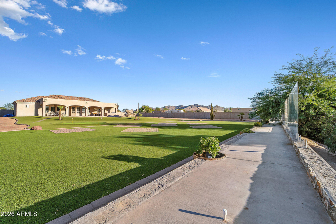
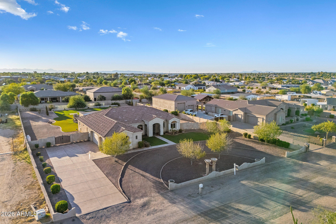
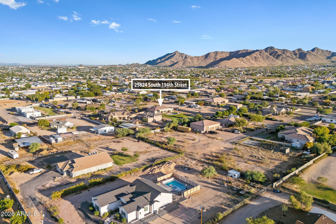
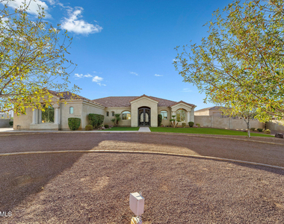
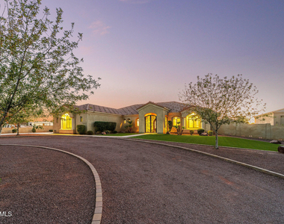
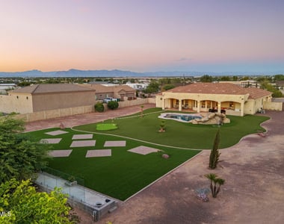
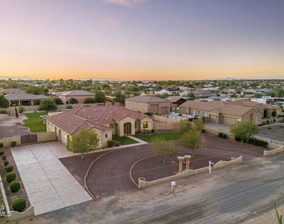
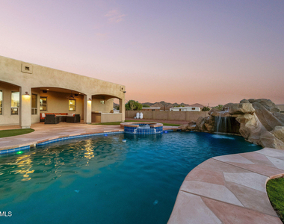
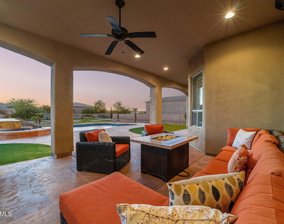
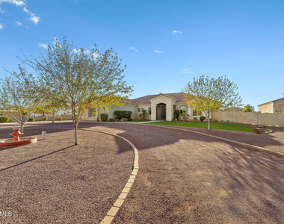
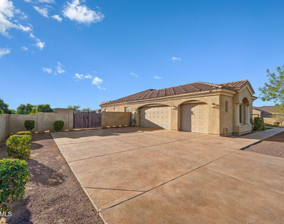
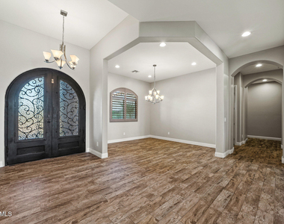
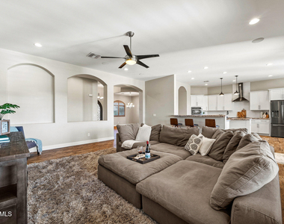
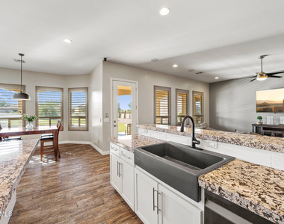
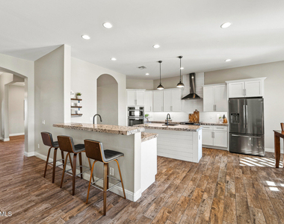
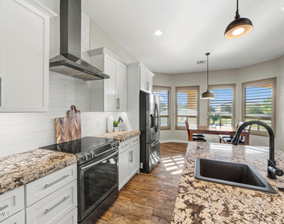
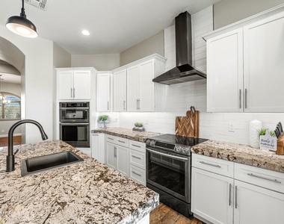
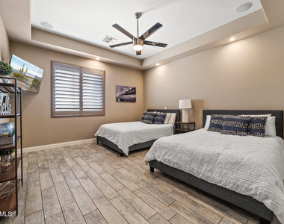
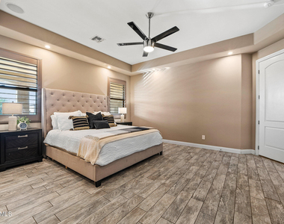
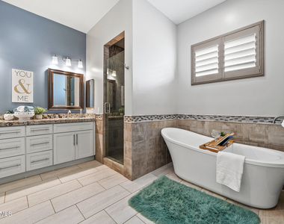
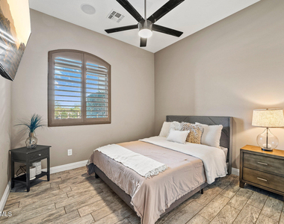
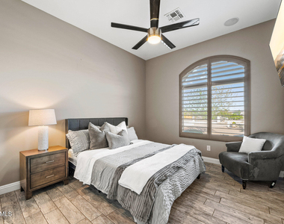
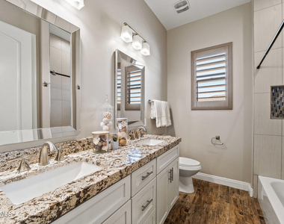
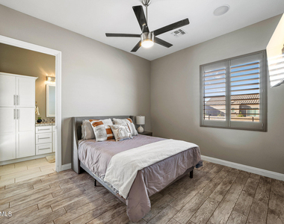
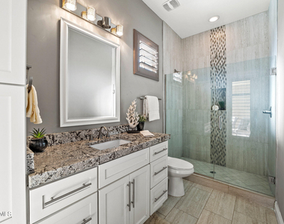
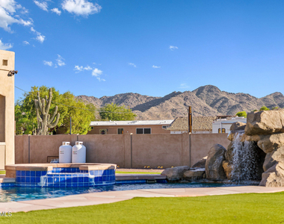
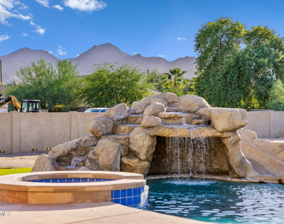
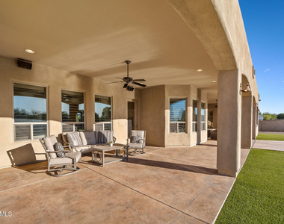
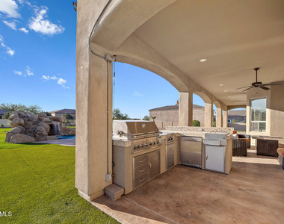
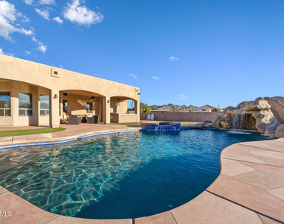
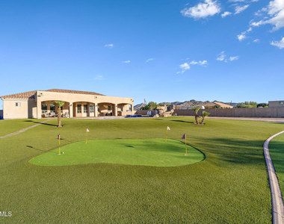
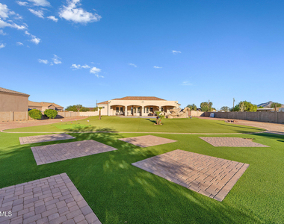
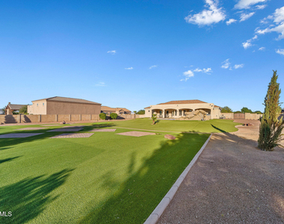
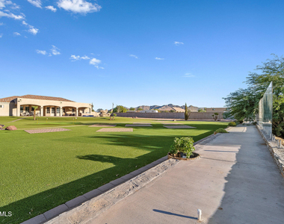
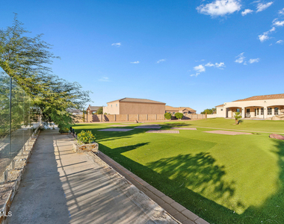
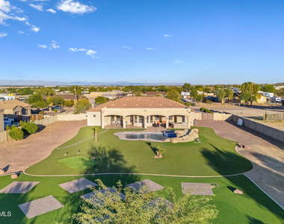
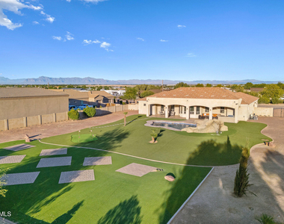
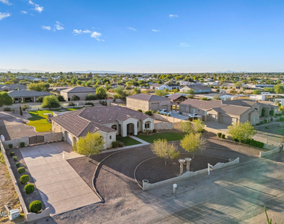
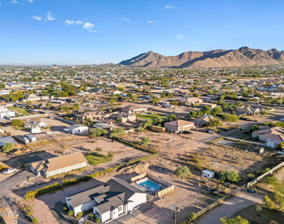
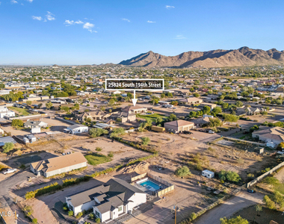
:: MOUNTAIN VIEWS! BEAUTIFUL CUSTOM HOME on ACRE+ lot located on the boarder of Gilbert/Queen Creek w/RV GATE & NO HOA*Low maintenance front/backyard w/turf & circular driveway*Resort style back includes pebble tech pool with slide, grotto, & spill over spa, built in grill/bar, extended patio length of house, pavers perfect for entertaining large parties, putting green, plenty of space for a future workshop/RV garage/ADU/Batting cage....options are endless*Gourmet kitchen offers top of the line Matte Black appliances & matching hood, large single bowl sink, white shaker cabs, granite slab, pantry, 2 islands one w/veggie sink, all open to the family room*Spacious main suite offers private exit to patio free standing tub, beautiful tiled shower w/dual shower heads, giant walk in closet 3*Full baths with floor to ceiling tiled showers*Bonus room perfect for formal dining or office*3+ car garage features epoxy flooring, utility
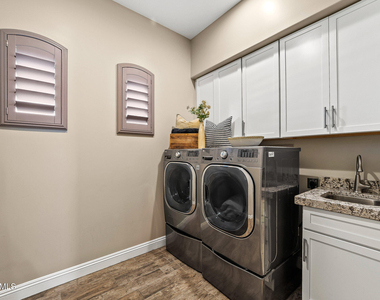
sink & water softener*Custom shutters throughout*Custom iron door & private iron gated entrance*County island lot*Close to
highly rated schools including ALA, Ben Franklin, Queen Creek, Casteel, Crimson and more! Minutes to shopping, Mesa Gateway Airport, & restaurants! Lots of entertainment nearby such as Fat Cats, San Tan Flat, Golf, Horseshoe Park & Equestrian Centre, Schnepf Farms, Olive Mill, Aquatic Center, Veterans Oasis Park, Mansel Park, & Arizona Athletic Ground*
AMENITIES
Parking Space
ADDITIONAL INFORMATION
Interior
Interior Information
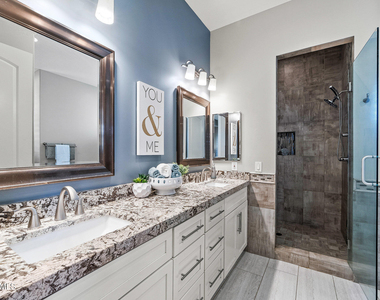
Interior Features: Granite Counters, Double Vanity, Eat-in Kitchen, Pantry, Full Bth Master Bdrm, Separate Shwr & Tub
Flooring Type: Tile
Exterior
Property Information
Square Footage: 3,158
Year Built: 2015
Building Information
Builder Name: VALERICK HOMES LLC
Building Area Total: 3158
Building Area Units: Square Feet
Window Features: Blinds, Screens, Bay Window(s), Dual Pane
Construction Materials: Stucco, Wood Siding, Painted
Pool Information
Pool Features: Heated
Pool is Private
Lot Information
Lot Features: Street(s) Not Paved, East/West Exposure, Synthetic Grass Frnt, Synthetic Grass Back
The manager has not yet mailed us a photo copy of his or her government identification and proof or property ownership.
▼
Manager has not logged in recently
▼
Manager does not yet have user reviews
RENTHOP DESCRIPTION
The apartment is a unit offered at a monthly price of $4,500. The person posting the listing did not specify that any pets were allowed. It may be the case that pets are ok and the manager simply has not yet filled out all the details.
We have 54 photos of this particular unit, building, and surrounding areas.
By selecting Check Availability, you agree that RentHop and real estate professionals may call or text you about your inquiry. Message/data rates may apply. Terms & Privacy. California Privacy Notice
We found some very similar listings nearby
Select those you'd like to message
Your messages have been sent!
Check Availability
By selecting Check Availability, you agree that RentHop and real estate professionals may call or text you about your inquiry. Message/data rates may apply. Terms & Privacy. California Privacy Notice







































 Your Privacy Choices
