$2,900
LEASED / EXPIRED
Posted 1 week ago, Immediate Move-In
bedrooms
3 Bed
bathrooms
2 Bath
bathrooms
1 Half Bath
square feet
1,628 Sqft
Listing by Rajiv Vashist, RE/MAX Gateway
Save Listing

SIMILAR NEARBY LISTINGS
$2,950
By Sri H Meka, 18 hours ago
bedrooms
3 Bed
|
bathrooms
2 Bath
|
square feet
1,510 Sqft
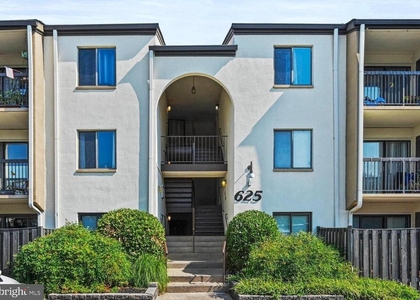
625 Center Street, Apt T3
Herndon, Fairfax
20170
$3,090
By Haroon Qureshi, 20 hours ago
bedrooms
3 Bed
|
bathrooms
2 Bath
|
square feet
1,085 Sqft
$3,100
By Judy Fanucci, 20 hours ago
bedrooms
3 Bed
|
bathrooms
3 Bath
|
square feet
1,628 Sqft
$2,950
By Jin Lee Wickwire, 21 hours ago
bedrooms
3 Bed
|
bathrooms
3 Bath
|
square feet
1,765 Sqft
$2,850
By Ritu A Desai, 18 hours ago
bedrooms
3 Bed
|
bathrooms
2 Bath
|
square feet
1,970 Sqft
$2,695
By Thomas J Buffoni, Jr., 9 hours ago
bedrooms
3 Bed
|
bathrooms
2 Bath
|
square feet
1,704 Sqft
$2,850
By Kumaresan Vadivel, 20 hours ago
bedrooms
3 Bed
|
bathrooms
2 Bath
|
square feet
2,428 Sqft
2542 Logan Wood
Fairfax
20171
$2,700
By THULASIRAMAN KUMAR, 11 hours ago
bedrooms
3 Bed
|
bathrooms
3 Bath
|
square feet
1,372 Sqft

DESCRIPTION
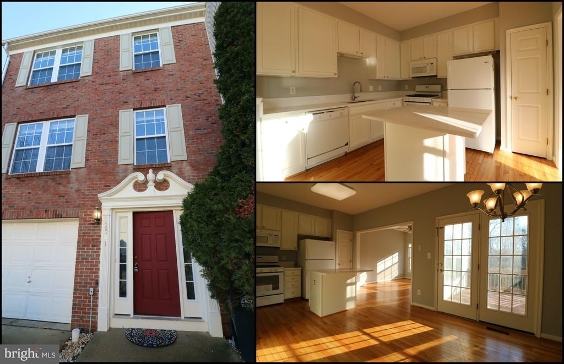
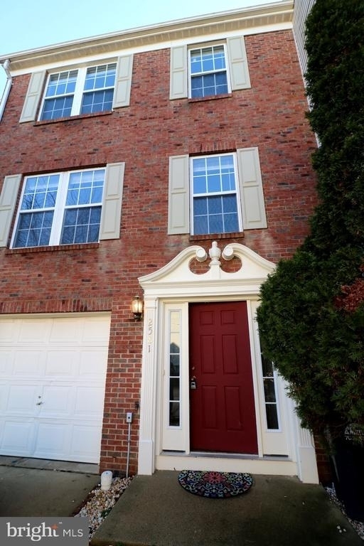
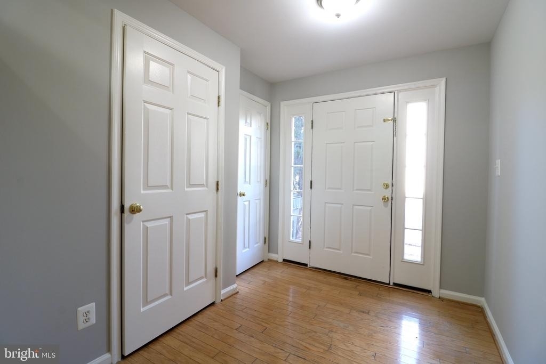
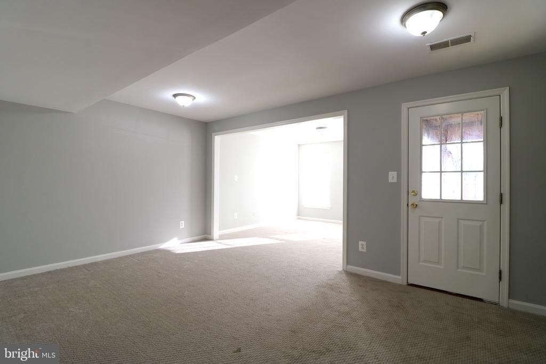
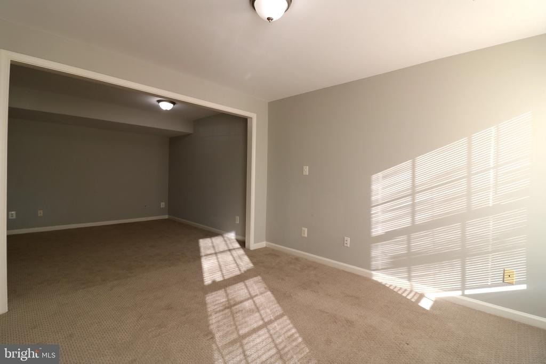
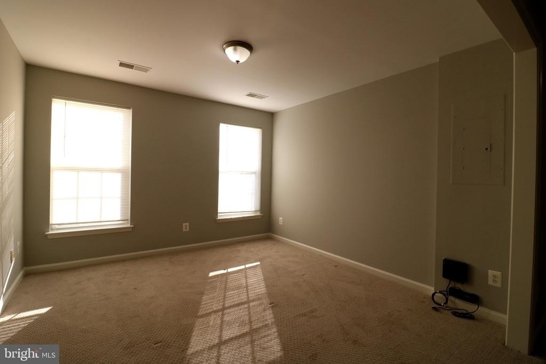
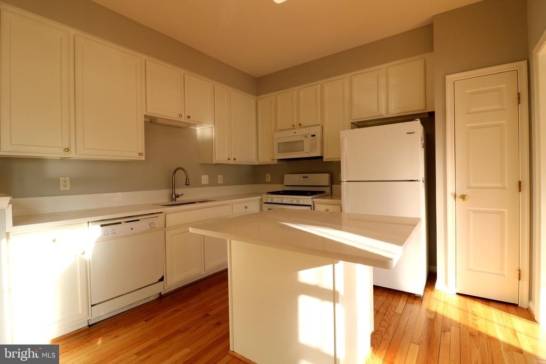
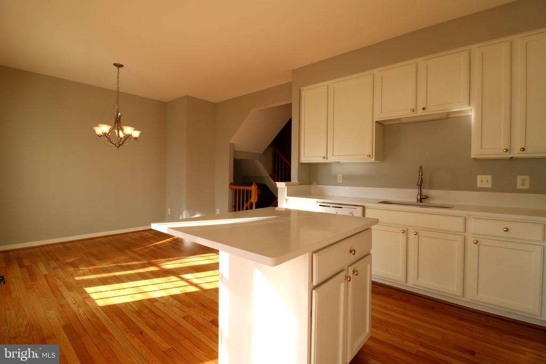
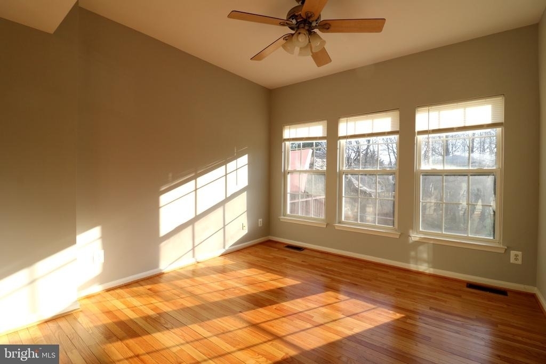
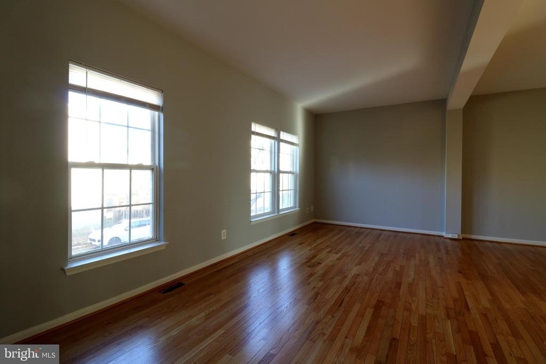
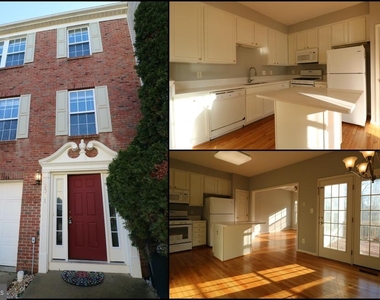
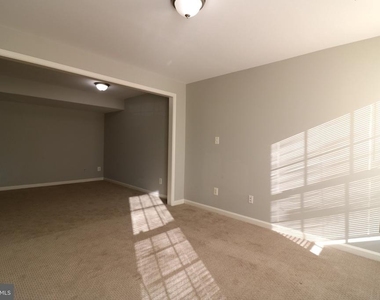
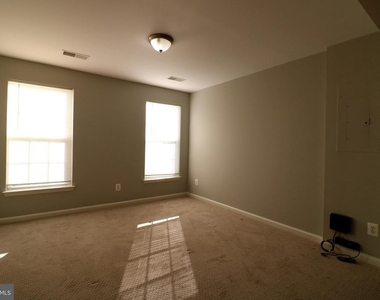
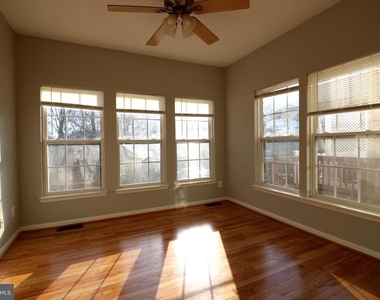
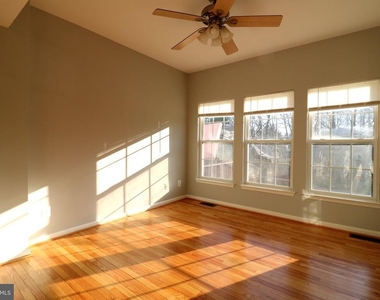
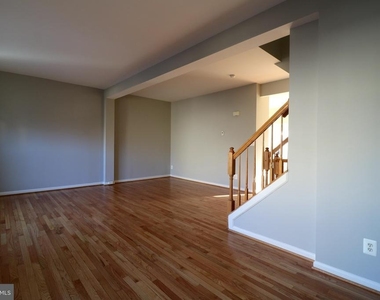
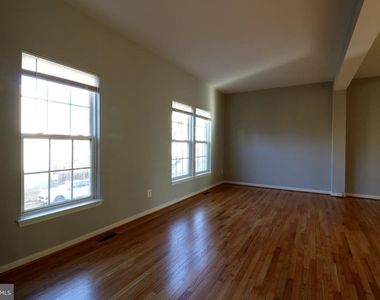
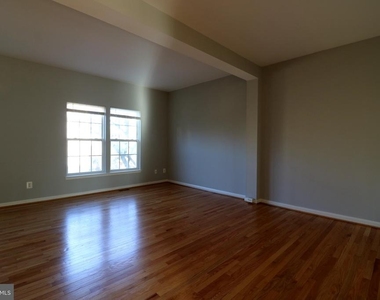
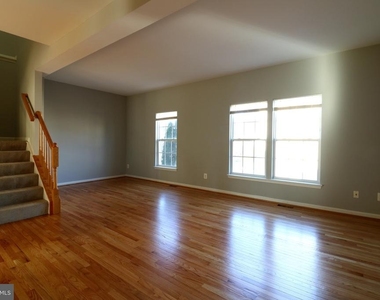
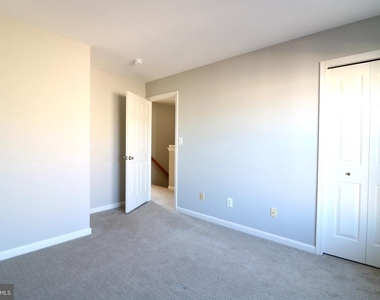
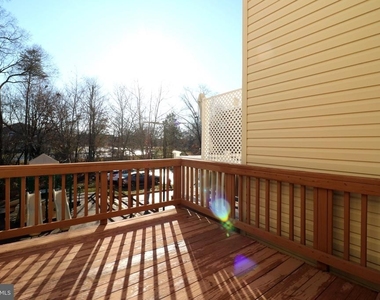
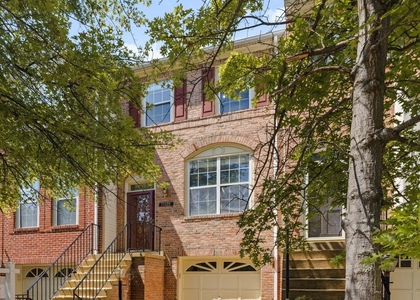
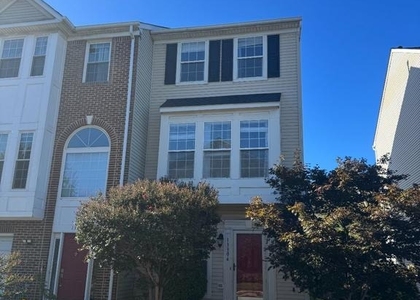
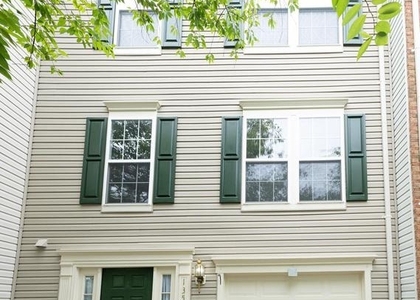
You will love this one car garage townhome in charming community of Wellesley. Gorgeous property is freshly painted throughout with gleaming hardwood floors on the main level. Gourmet kitchen features  quartz countertops and a kitchen island, which is perfect for meal preparation. Sunroom extension is directly off of the kitchen and is perfect for flex space. Spacious deck is ideal for entertaining. Upper level features three generously sized rooms. Lower level provides plenty of space for an office or additional living area. Fully fenced in backyard with community tot lot directly behind. Close to major commuter routes (rt 28, rt 267, ffx parkway).

AMENITIES
Private Outdoor Space
Dishwasher
Parking Space

ADDITIONAL INFORMATION
Interior

    Bathroom Information

  • Half Bathrooms: 1
  • Full Bathrooms: 2

    Interior Information

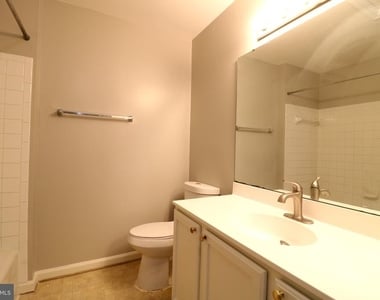
  • Interior Features: Ceiling Fan(s), Crown Molding, Eat-in Kitchen, Kitchen Island, Carpet, Combination Kitchen/Dining, Dining Area, Formal/Separate Dining Room, Kitchen - Gourmet, Bathroom - Tub Shower
  • Appliances: Microwave, Disposal, Dishwasher, Dryer, Gas Oven, Refrigerator, Washer
  • Flooring Type: Carpet, Hardwood
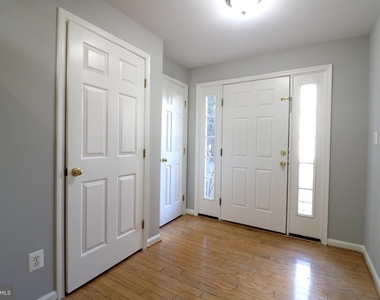
  • Door Features: Six Panel

    Basement Information

  • Basement: Daylight, Full, Garage Access, Rear Entrance, Walkout Level, Windows
Exterior

    Property Information

  • Has Property Attached
  • Square Footage: 1,628
  • Square Footage Source: $0
  • Security Features: Smoke Detector(s)
  • Architectural Style: Colonial
  • Year Built Source: Estimated
  • Year Built: 2001

    Building Information

  • Levels: 3
  • Other Structures: Above Grade, Below Grade
  • Construction Materials: Aluminum Siding
  • Patio and Porch Features: Deck

    Lot Information

  • Lot Features: Cleared, Level, Backs - Open Common Area, No Thru Street, Rear Yard
  • Lot Size Area: 1635
  • Lot Size Units: Square Feet
  • Lot Size Acres: 0.04
  • Square Footage: 1,635

    Land Information

  • Water Source: Public
Utilities

    Utilities Information

  • Cooling Type: Central Air
  • Heating Type: Central
  • Sewer : Public Sewer
Parking

    Parking Information

  • Has Garage
  • Parking Features: Attached, Garage, Driveway
  • Garage Spaces: 1
Location

    HOA Information

  • HOA/Condo/Coop Fee Includes: Maintenance Grounds, Trash, Management, Reserve Funds, Road Maintenance
  • HOA/Condo/Coop Amenities: Basketball Court, Playground, Common Grounds
  • HOA Fee Frequency: Monthly

MAP


20171

LISTING QUALITY
▲ Features and amenities are properly noted
▲ RentHop has data for this building
▼ The manager has not yet mailed us a photo copy of his or her government identification and proof or property ownership.
▼ Manager has not logged in recently
▼ Manager does not yet have user reviews

RENTHOP DESCRIPTION
The apartment is a unit offered at a monthly price of $2,900. The person posting the listing did not specify that any pets were allowed. It may be the case that pets are ok and the manager simply has not yet filled out all the details. The kitchen conveniently includes a dishwasher.

We have 26 photos of this particular unit, building, and surrounding areas.
See available units at 2581 Sutters Mill Drive.

Does something look off?

Courtesy of RH Advisors, Inc. and RHP Realty NJ, Inc.