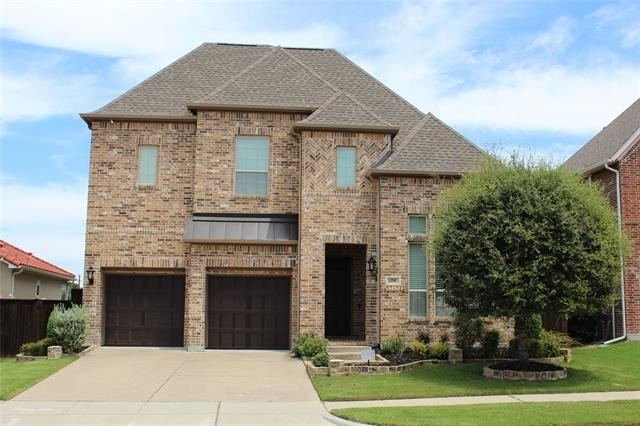
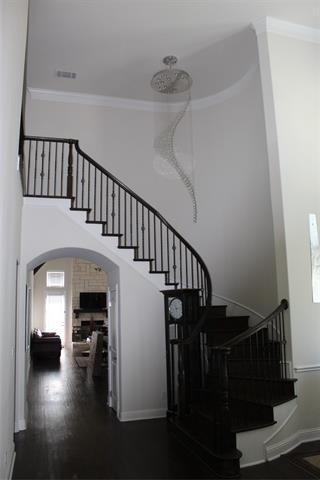
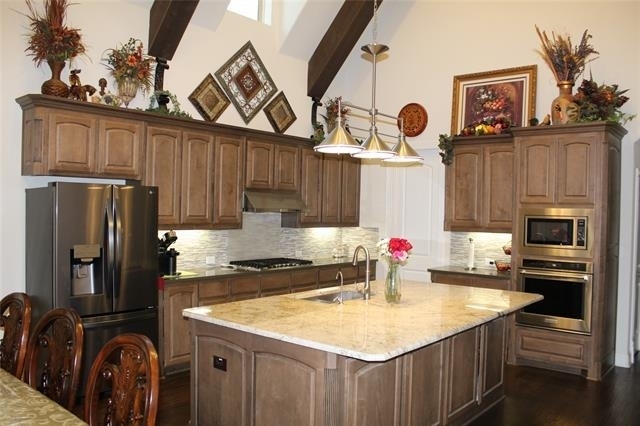
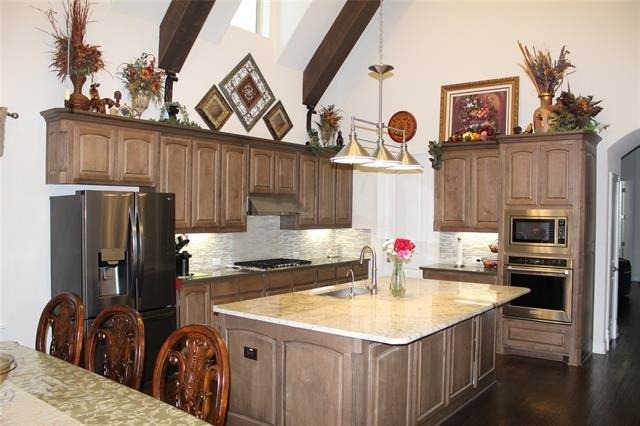
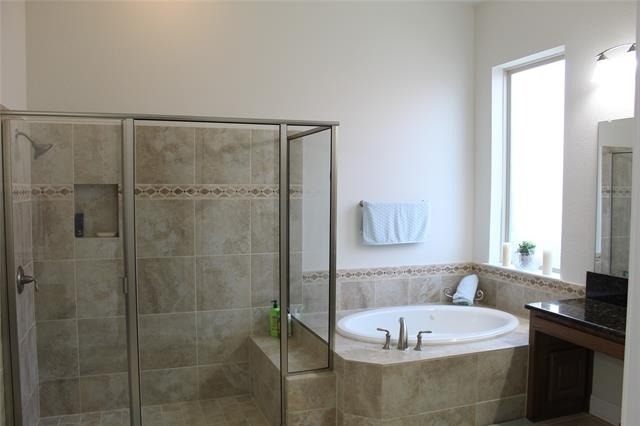
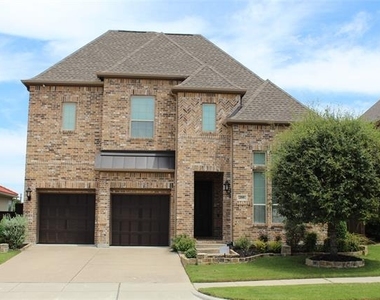
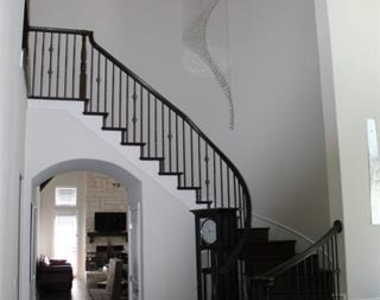
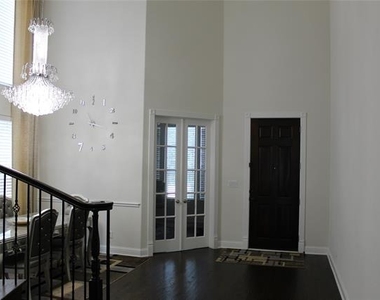
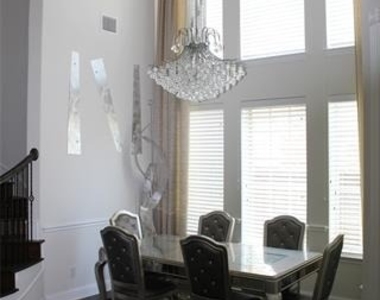
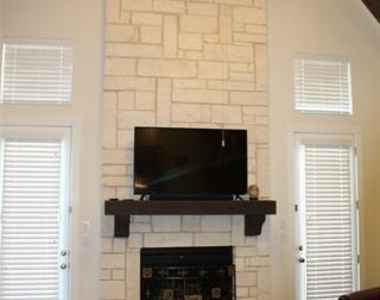
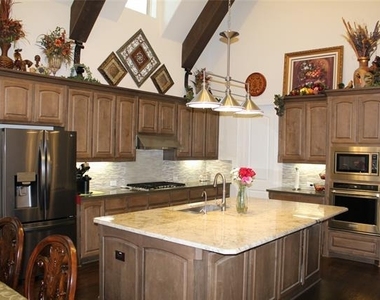
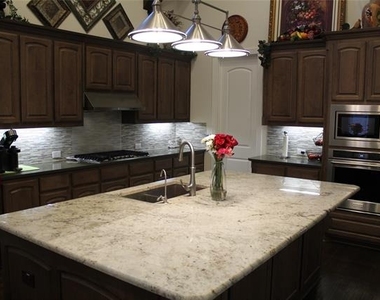
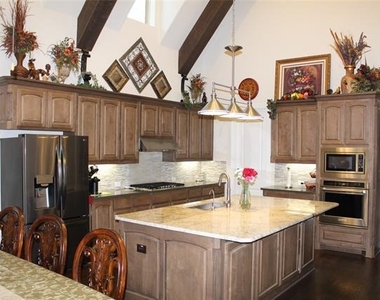
This stunning, custom-built 4-bedroom, 4.5-bathroom Toll Brothers home sits in the highly sought-after Haggard Estates. From the moment you enter, you'll be captivated by the sweeping semi-circular wood staircase and dazzling crystal chandeliers. The main level features a formal dining room and a dedicated study with glass French doors and rich cabinetry, offering a bright, inspiring space for your home office. Gorgeous wood floors flow seamlessly into the spacious, beamed family room, anchored by a magnificent floor-to-ceiling Austin stone gas fireplace. At the heart of the home is a large chef's kitchen, boasting high-end stainless steel appliances, quartz countertops, and an oversized granite island-perfectly designed for entertaining and everyday living. Every bedroom serves as a private retreat, featuring upgraded carpet and its own dedicated ensuite bathroom, while a centrally located half-bath downstairs is perfectly positioned for guests. Upstairs, a large game room with custom built-ins and a raised media room accompany two of the home's bedrooms.With its impeccable design, premium finishes, and unbeatable location, this Haggard Estates masterpiece is truly a rare find. Don't miss your chance to call this exceptional property home-schedule your private tour today! Available July 1
AMENITIES
Attached Garage
Fireplace
Dishwasher
Parking Space
Home Office
ADDITIONAL INFORMATION
Interior
Bathroom Information
Half Bathrooms: 1
Full Bathrooms: 4
Interior Information
Interior Features: Built-in Features, Chandelier, Double Vanity, Granite Counters, Kitchen Island, Open Floorplan, Pantry, Vaulted Ceiling(s), Walk-In Closet(s), Wired for Data, Cable TV Available, Decorative Lighting, Flat Screen Wiring, High Speed Internet Available, Sound System Wiring
Appliances: Dishwasher, Disposal, Electric Oven, Gas Cooktop, Gas Water Heater, Plumbed For Gas in Kitchen
Flooring Type: Carpet, Tile, Wood
Laundry Features: Electric Dryer Hookup, Washer Hookup, Utility Room, Full Size W/D Area, Dryer Hookup
Fireplace Information
Has Fireplace
Fireplace Features: Family Room, Gas, Gas Starter, Stone
Fireplaces: 1
Exterior
Property Information
Square Footage: 3,420
Security Features: Smoke Detector(s)
Architectural Style: Traditional
Year Built: 2016
Building Information
Levels: Two
Window Features: Window Coverings
Construction Materials: Brick
Patio and Porch Features: Covered
Lot Information
Lot Features: Interior Lot, Landscaped, Sprinkler System, Subdivision
Lot Size Area: 0.145
Lot Size Units: Acres
Lot Size Acres: 0.145
Square Footage: 6,316
Tax Lot: 21
Utilities
Utilities Information
Cooling Type: Ceiling Fan(s), Central Air, Electric, ENERGY STAR Qualified Equipment, Zoned
Heating Type: Central, ENERGY STAR Qualified Equipment, Fireplace(s), Natural Gas, Zoned
Parking
Parking Information
Has Garage
Attached Garage
Parking Features: Concrete, Direct Access, Driveway, Garage, Garage Door Opener, Garage Faces Front, Inside Entrance, Lighted, Oversized, Side By Side, Garage Double Door
The manager has not yet mailed us a photo copy of his or her government identification and proof or property ownership.
▼
Manager has not logged in recently
▼
Manager does not yet have user reviews
RENTHOP DESCRIPTION
The apartment is a unit offered at a monthly price of $3,850. The person posting the listing did not specify that any pets were allowed. It may be the case that pets are ok and the manager simply has not yet filled out all the details. The kitchen conveniently includes a dishwasher.
We have 10 photos of this particular unit, building, and surrounding areas.
We found some very similar listings nearby
Select those you'd like to message
Your messages have been sent!
Check Availability
By selecting Check Availability, you agree that RentHop and real estate professionals may call or text you about your inquiry. Message/data rates may apply. Terms & Privacy. California Privacy Notice











 Your Privacy Choices
