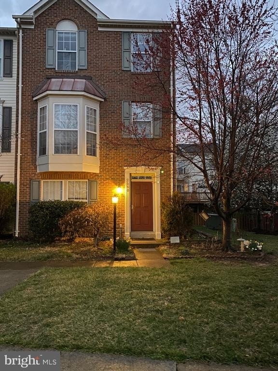
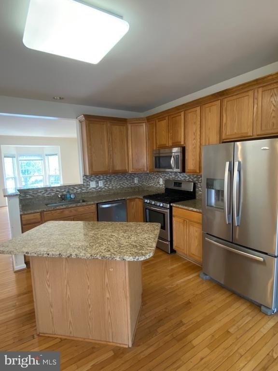
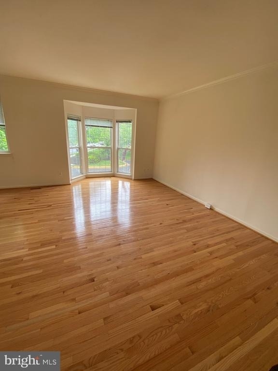
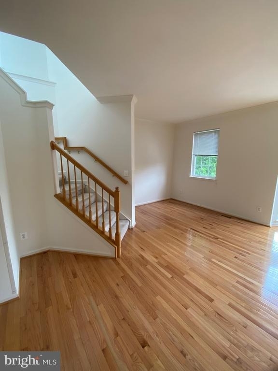
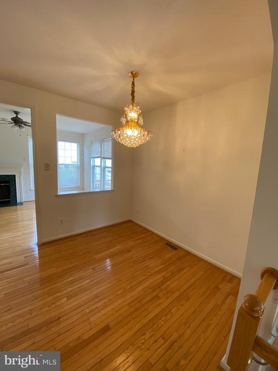
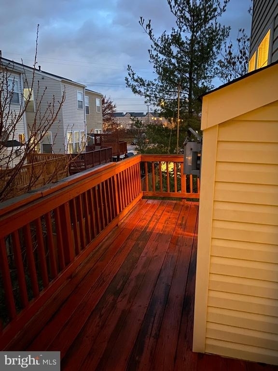
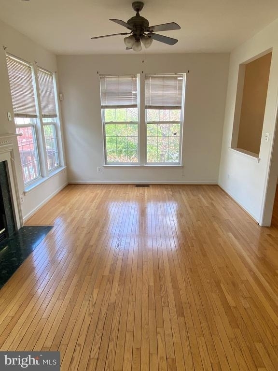
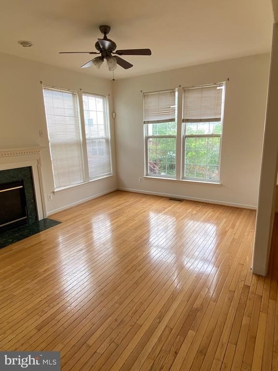
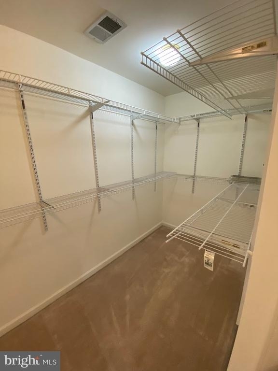
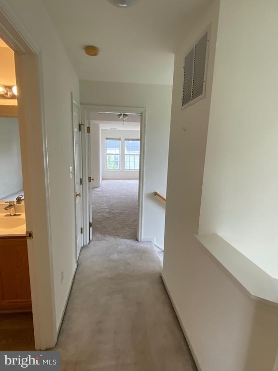
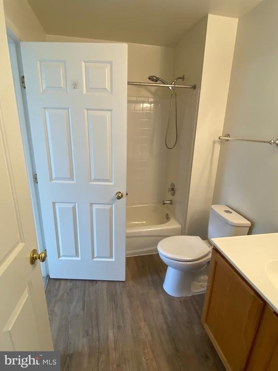
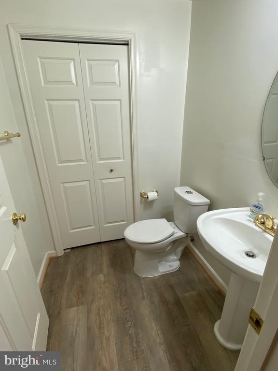
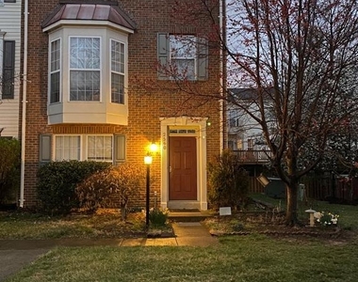
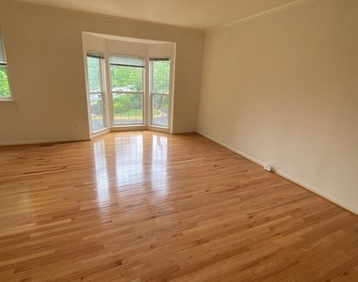
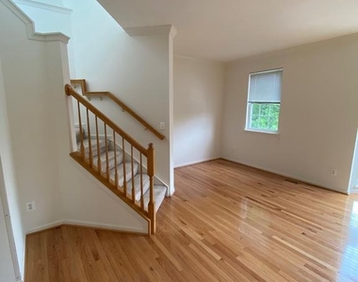
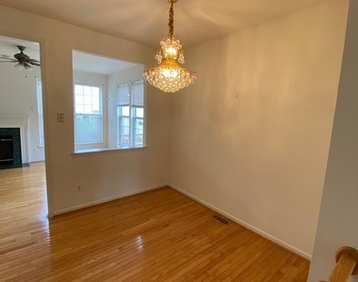
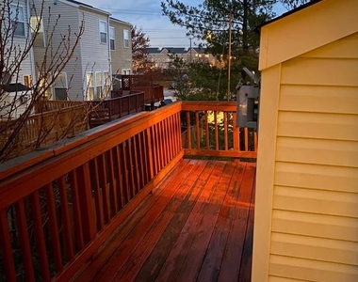
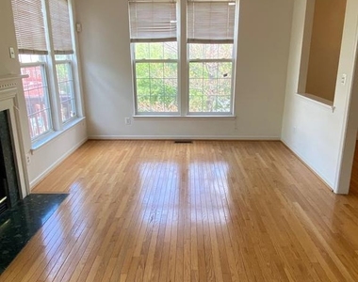
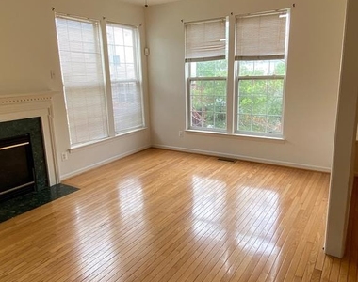
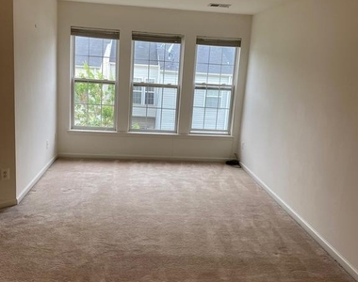
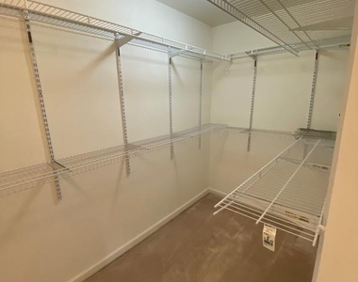
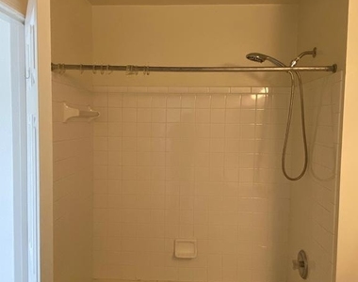
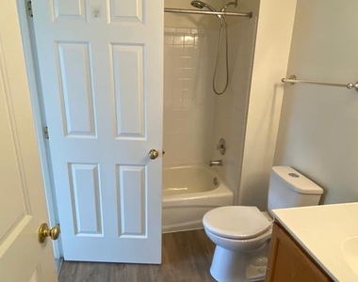
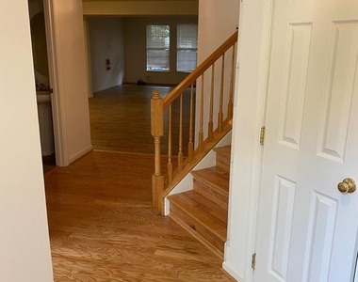
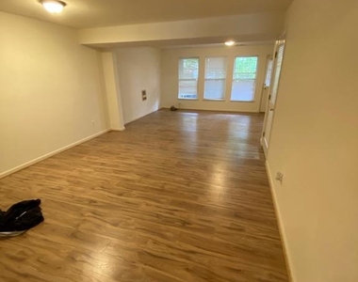
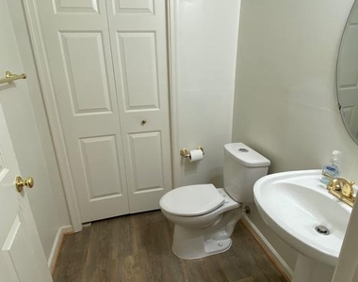
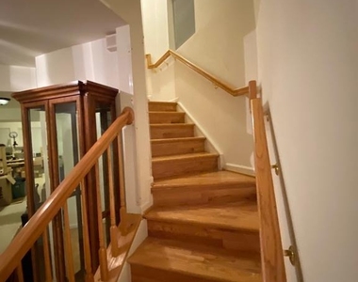
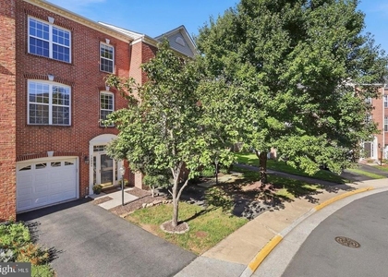
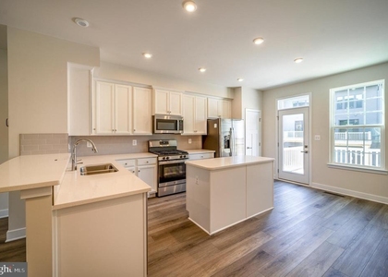
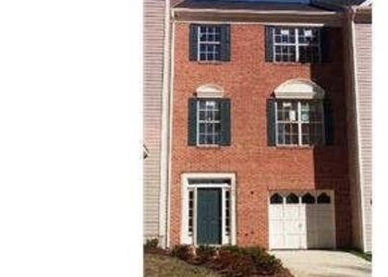
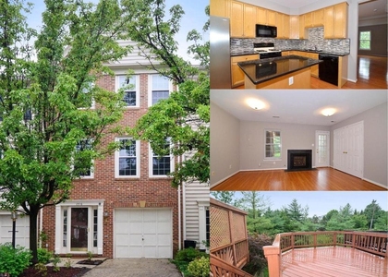
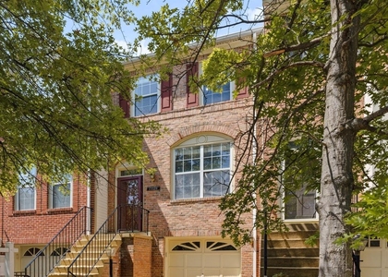
***Available Immediately. Move-in ready*** Spacious and gorgeous end unit townhome with 2564 Sqft of three(3) finished levels. 3 bedroom/2.5 bathroom townhome on a beautiful corner lot. End unit TH with lots of windows at each level for plenty of natural light. Loaded with beautiful features- hardwood floors, hardwood stairs, laminate floors, upgraded stainless steel appliances, granite countertops, 3 level bump out(entire length of the house), large bay window, hardwood floors in the kitchen & family room, a rec room with hardwood and laminate floors that walks out to the brick patio, a living room, plenty of space for an office area, kitchen island, 2 fireplaces, fully finished walk-out basement, fully fenced rear yard and more. This home has 2 master suites with lots of space with one of them having a large walk-in closet. The main master suite bath is equipped with a large soaker tub, separate shower, double sinks, and plenty of light. 2 assigned parking spots right in front of the house. Plenty of windows for sun filled rooms. Less than 3 miles to Silver line Metro and less than 5 miles to Dulles airport. Good credit score, stable income and stable payment history is preferred. Renter's insurance is required before occupancy. Landlord pays for monthly HOA dues. Terms: One month rent. One Month deposit. $50 application fee per applicant. Renter's insurance policy is required before occupancy. occupancy. Pets are allowed on a case by case basis with a $500 one time non-refundable pet fee and $60 pet rent per pet. No Smoking or vaping or incense allowed on premises. Good credit score, stable income and stable payment history is preferred. Email listing agent for any questions or to schedule a tour. ***Disclaimer - Pics are from prior lease listing***
The manager has not yet mailed us a photo copy of his or her government identification and proof or property ownership.
▼
Manager has not logged in recently
▼
Manager does not yet have user reviews
RENTHOP DESCRIPTION
The apartment is a unit offered at a monthly price of $3,300. The person posting the listing did not specify that any pets were allowed. It may be the case that pets are ok and the manager simply has not yet filled out all the details. The kitchen conveniently includes a dishwasher.
We have 28 photos of this particular unit, building, and surrounding areas.
MLS# VAFX2334130
List Agent Name: Arun Jain
List Office Name: Ikon Realty
IDX information is provided exclusively for personal, non-commercial use, and may not be used for any purpose other than to identify prospective properties consumers may be interested in purchasing. Information is deemed reliable but not guaranteed. The listing broker’s offer of compensation is made only to participants of the MLS where the listing is filed.
Courtesy of RH Advisors, Inc. and RHP Realty NJ, Inc.
By selecting Check Availability, you agree that RentHop and real estate professionals may call or text you about your inquiry. Message/data rates may apply. Terms & Privacy. California Privacy Notice
We found some very similar listings nearby
Select those you'd like to message
Your messages have been sent!
Check Availability
By selecting Check Availability, you agree that RentHop and real estate professionals may call or text you about your inquiry. Message/data rates may apply. Terms & Privacy. California Privacy Notice
































 Your Privacy Choices
