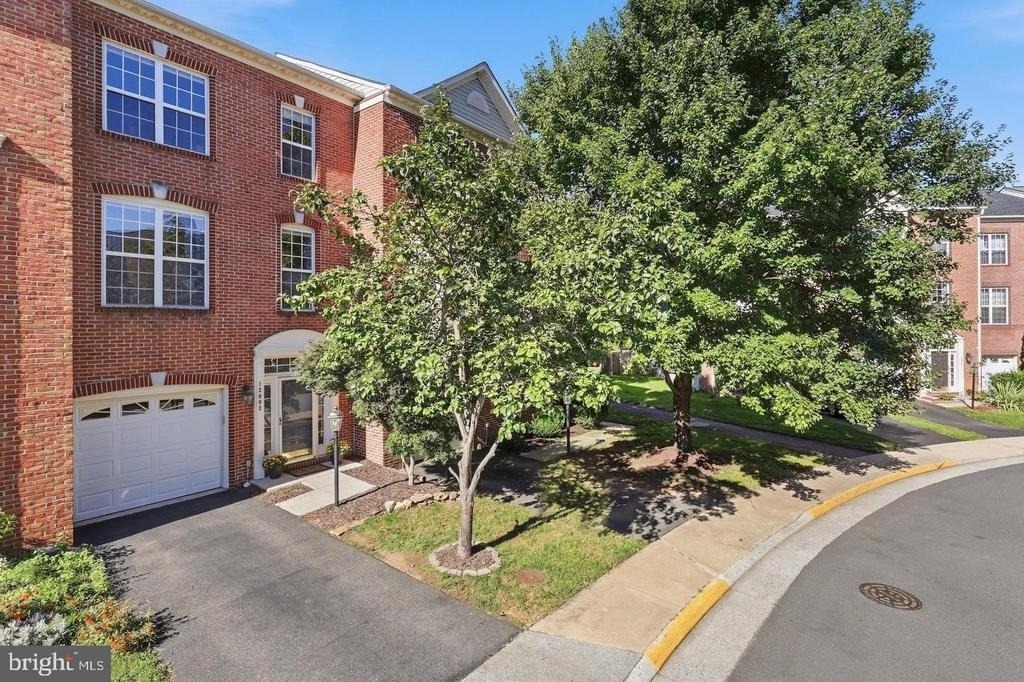
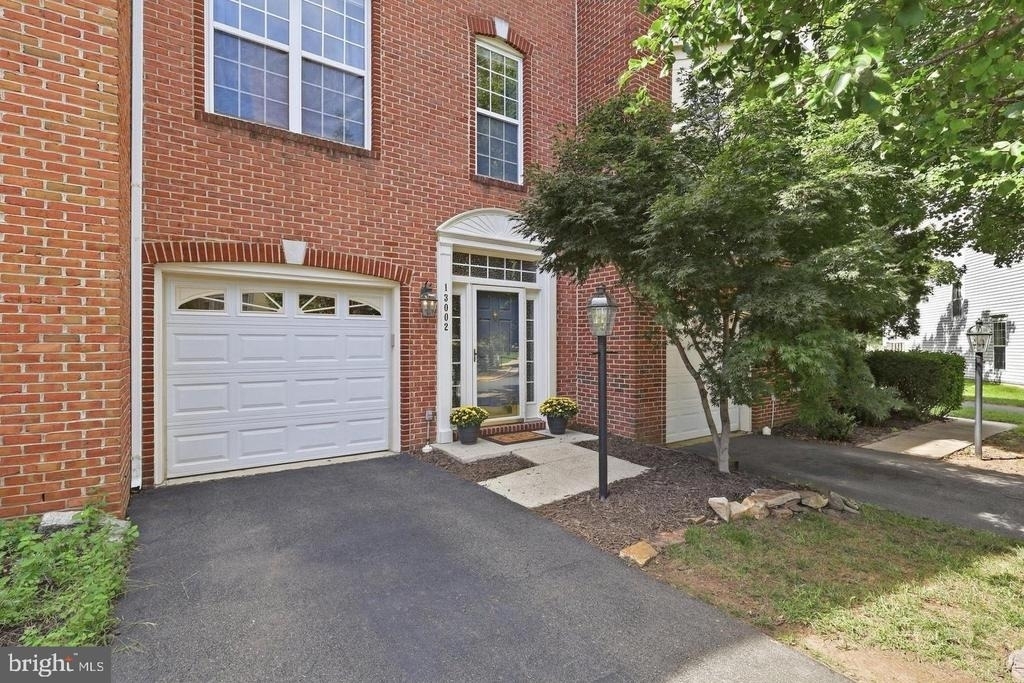
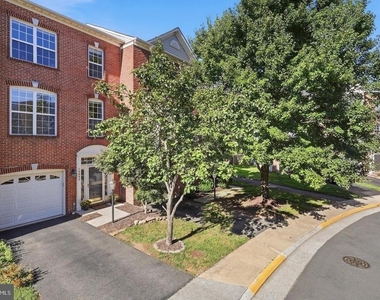
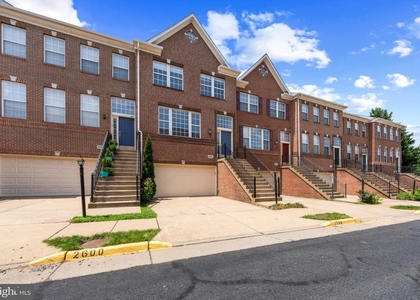
**Gorgeous, well maintained interior row townhome for rent in the heart of Herndon's sought after Woodland Park neighbourhood with 3 beds & 2/2 baths.
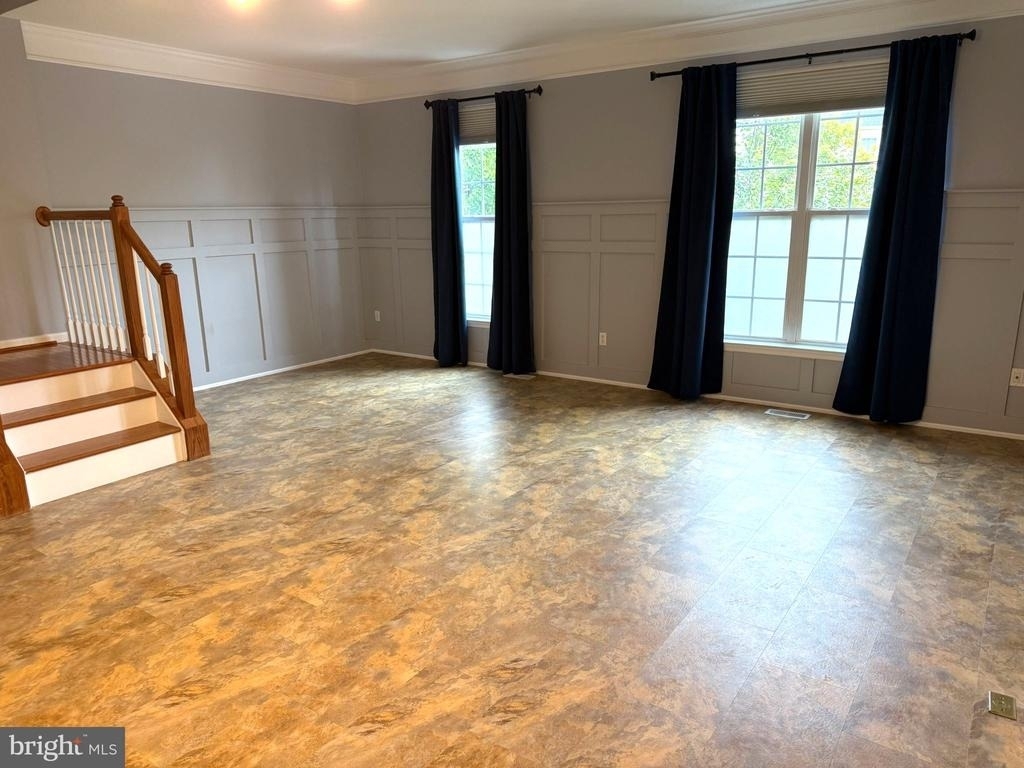
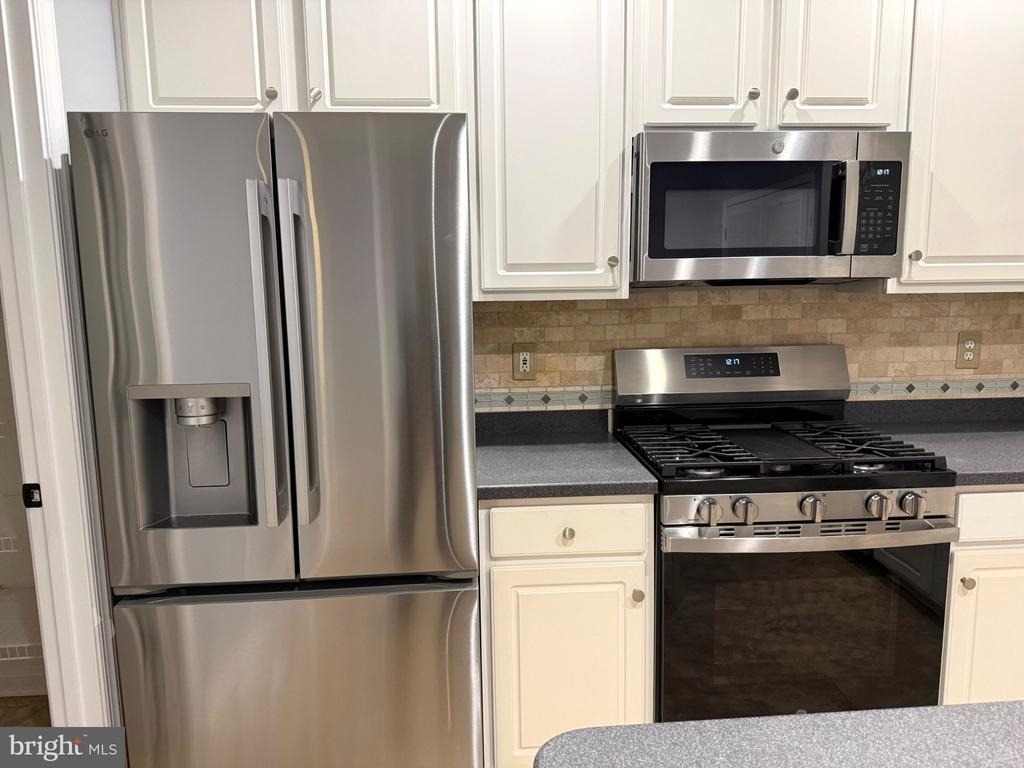
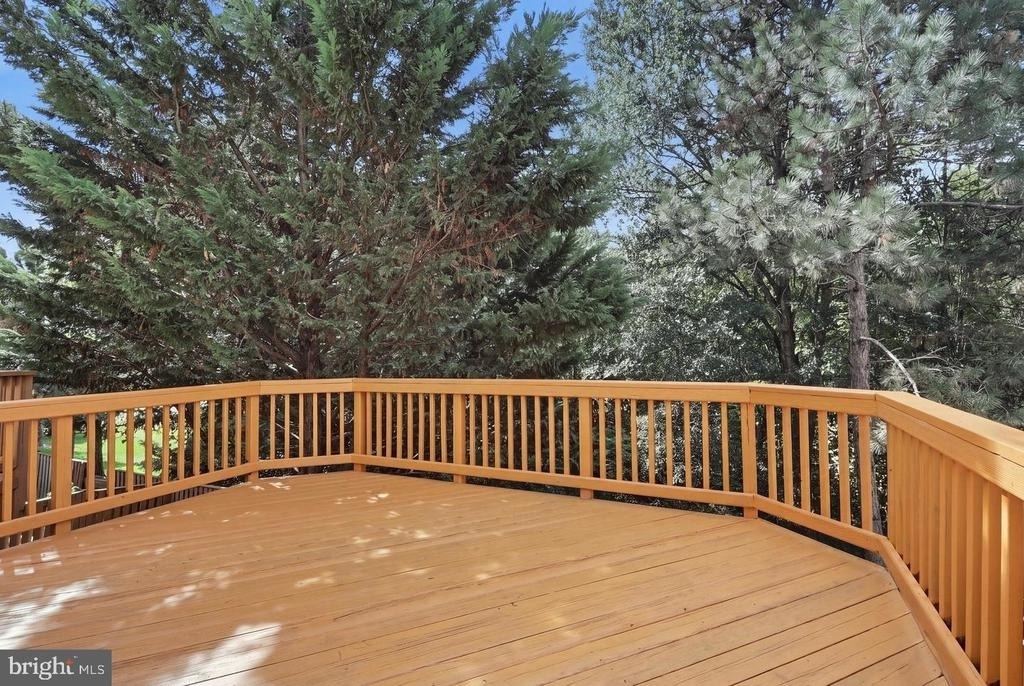
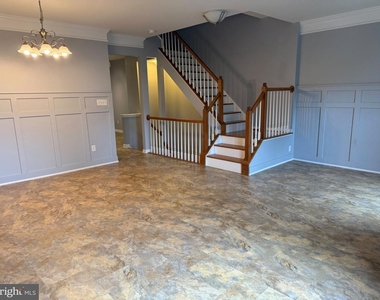
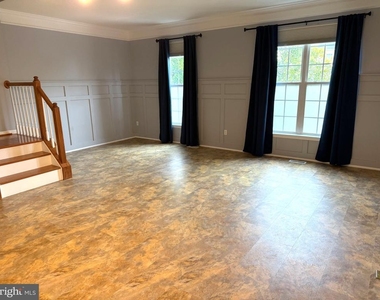
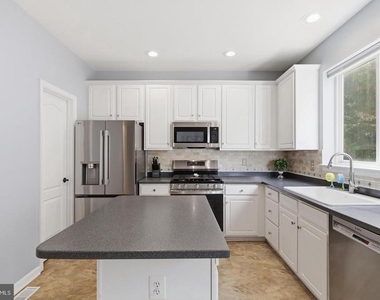
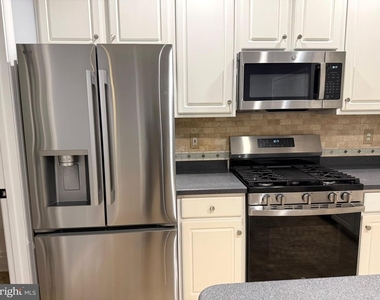
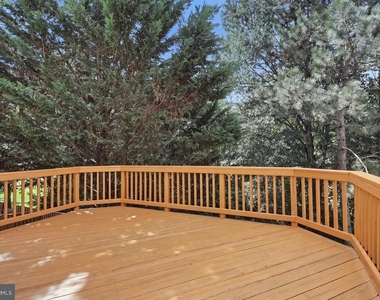
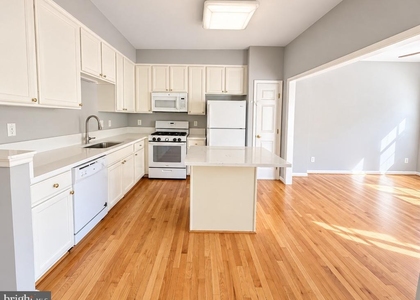
**The main level offers a bright, open layout with comfortable living and dining areas highlighted by board-and-batten wainscoting wall accents. Kitchen- Gas cooking, new appliances, and access to the newly painted deck.
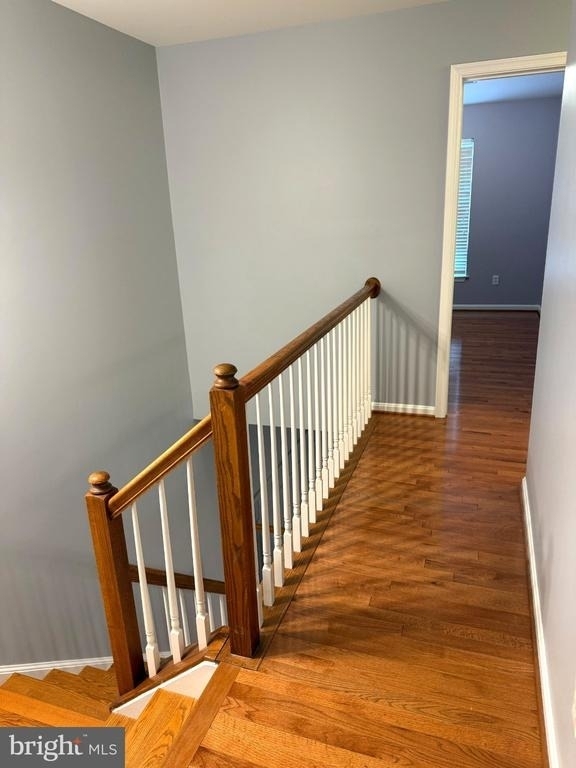
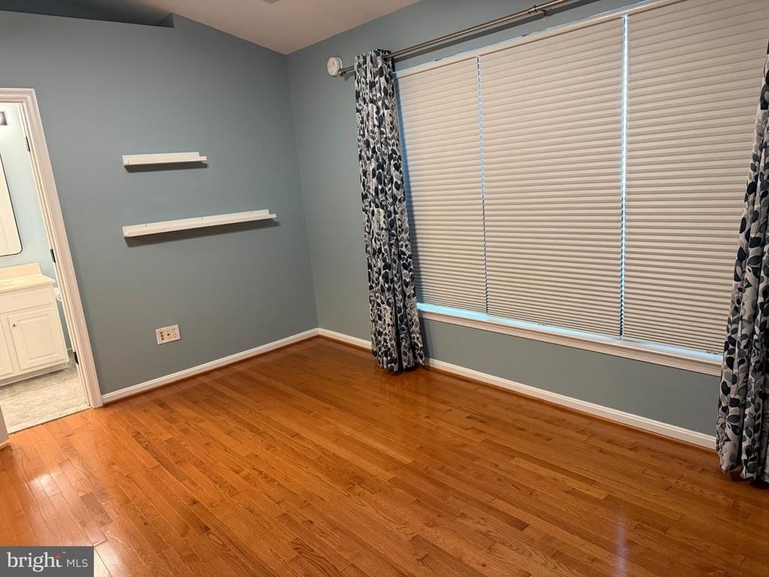
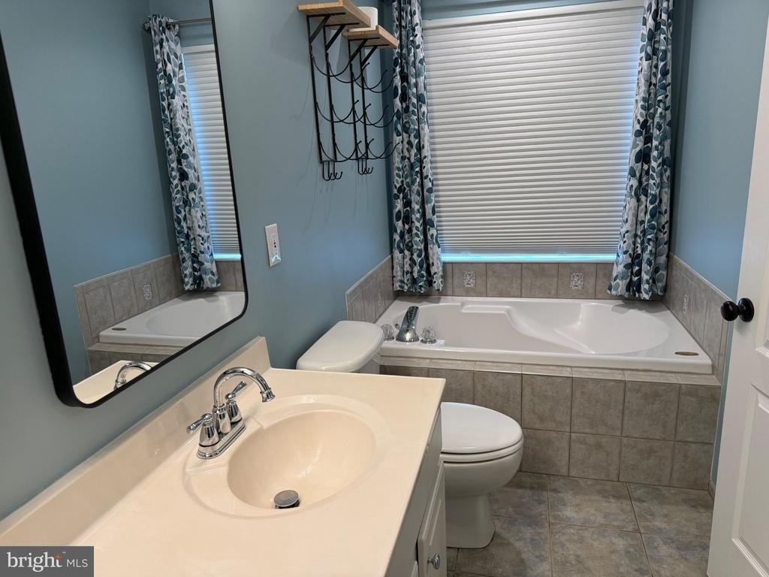
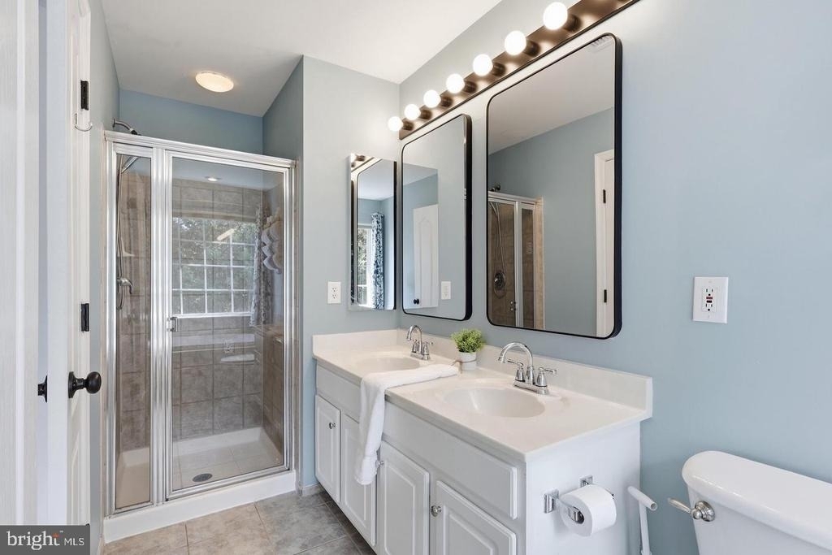
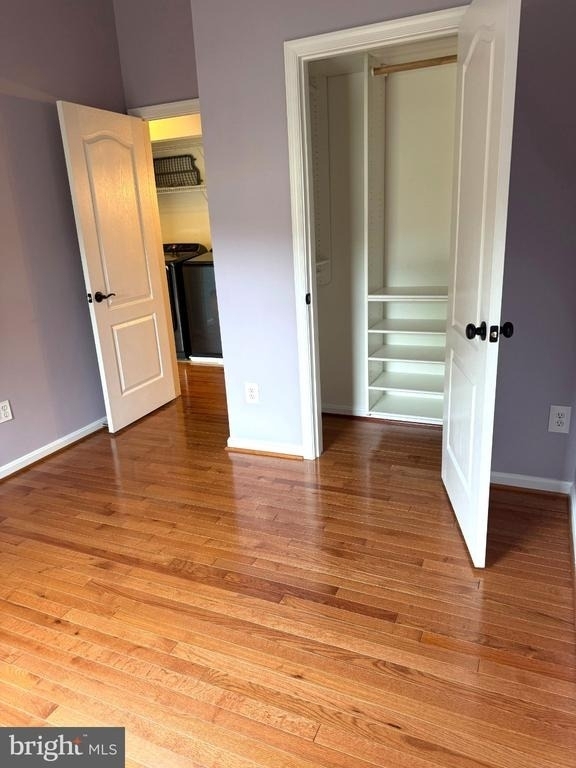
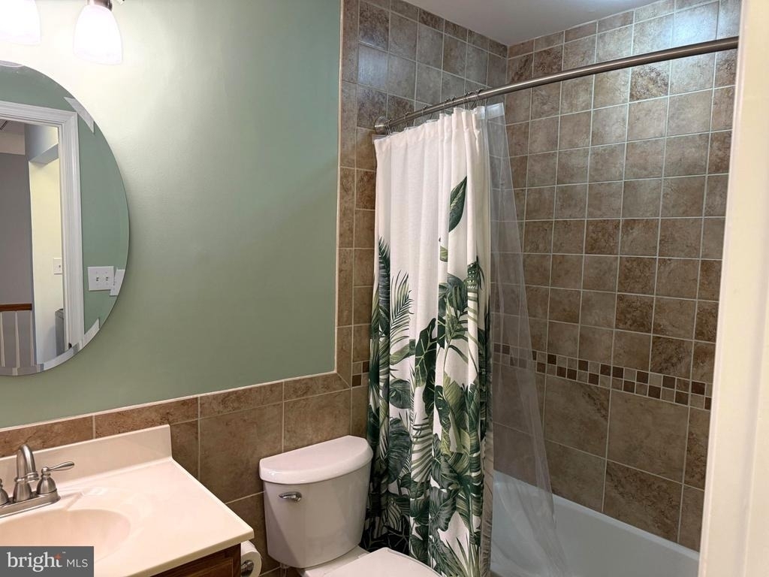
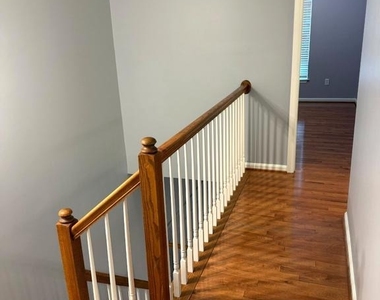
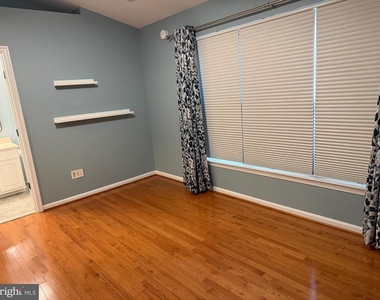
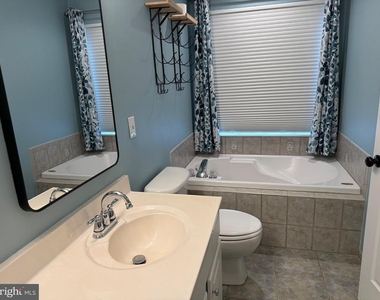
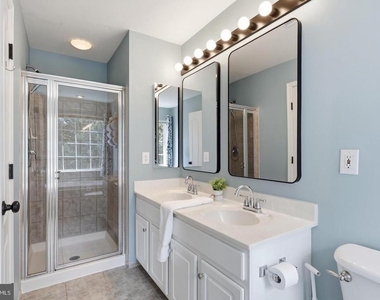
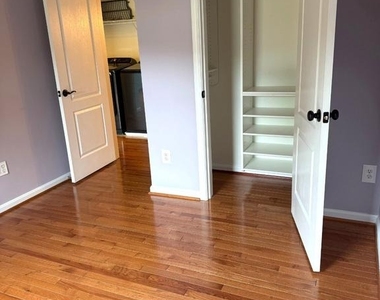
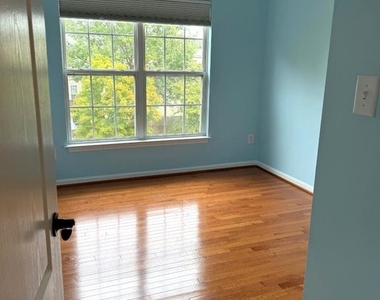
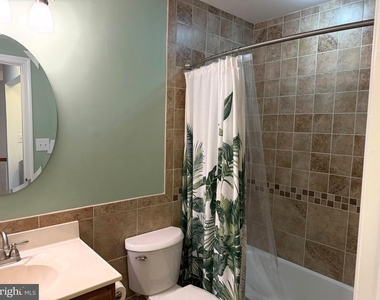
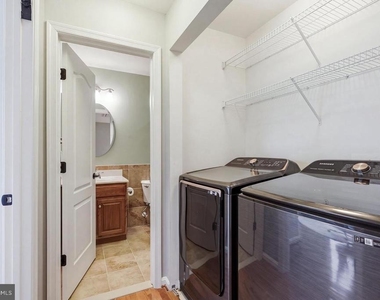
**Upstairs- Spacious primary suite with walk-in closet and a private bathroom with dual vanities, a walk-in shower, and a separate soaking tub. Two additional bedrooms, a full bathroom, and the laundry area are also located on this level.
**Pull-down attic stairs- Access to additional storage space.
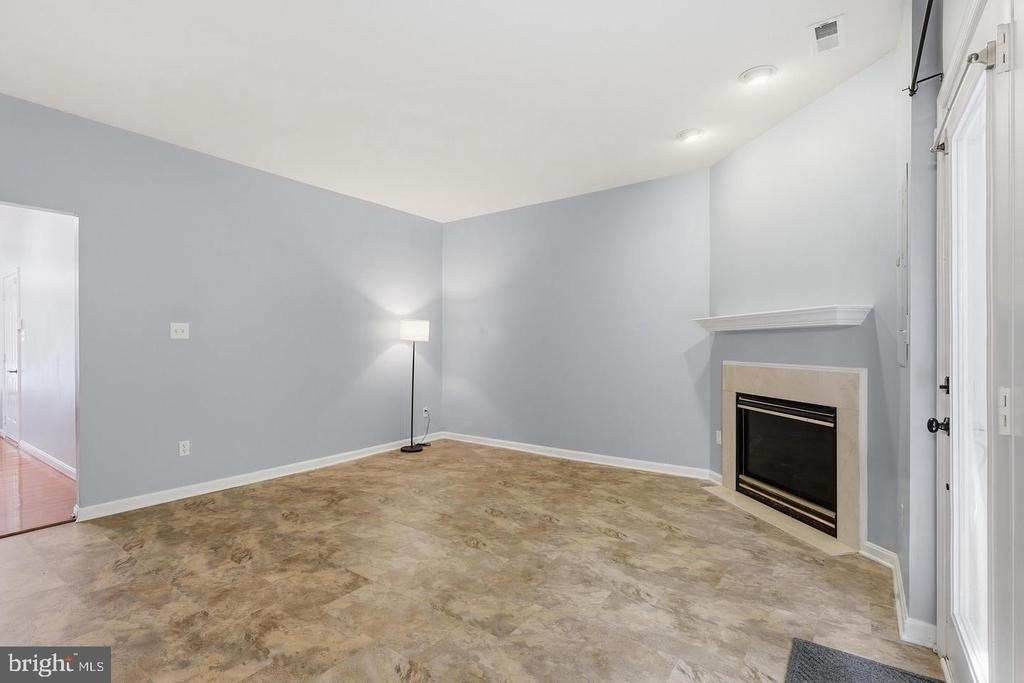
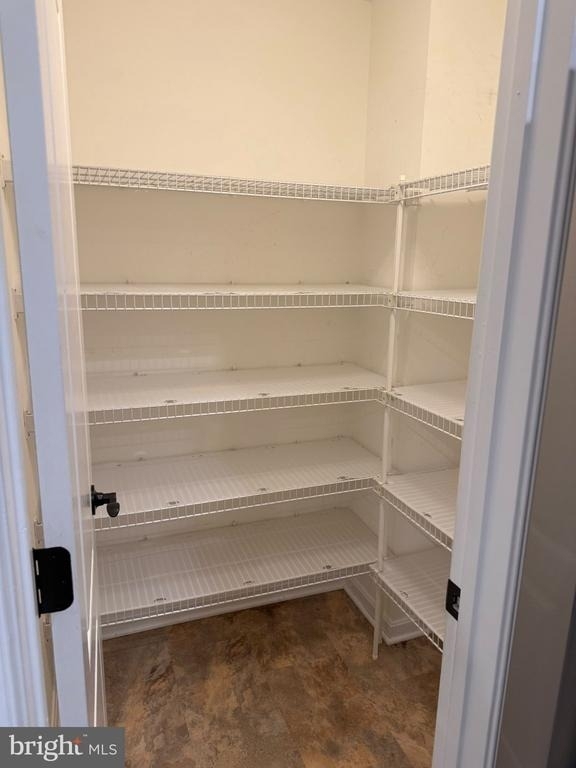
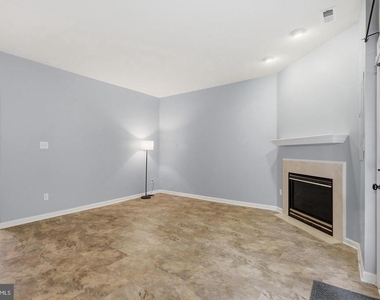
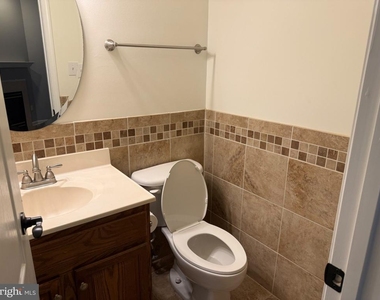
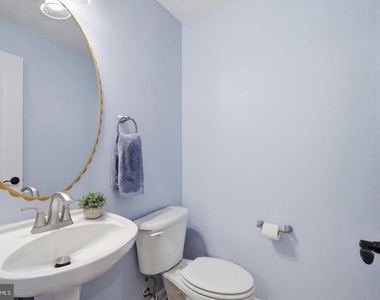
** The lower level offers a large family room with a gas fireplace, another half bathroom, and a utility/storage closet. This flexible space provides plenty of room for relaxing, entertaining, a home office, or a recreation area.
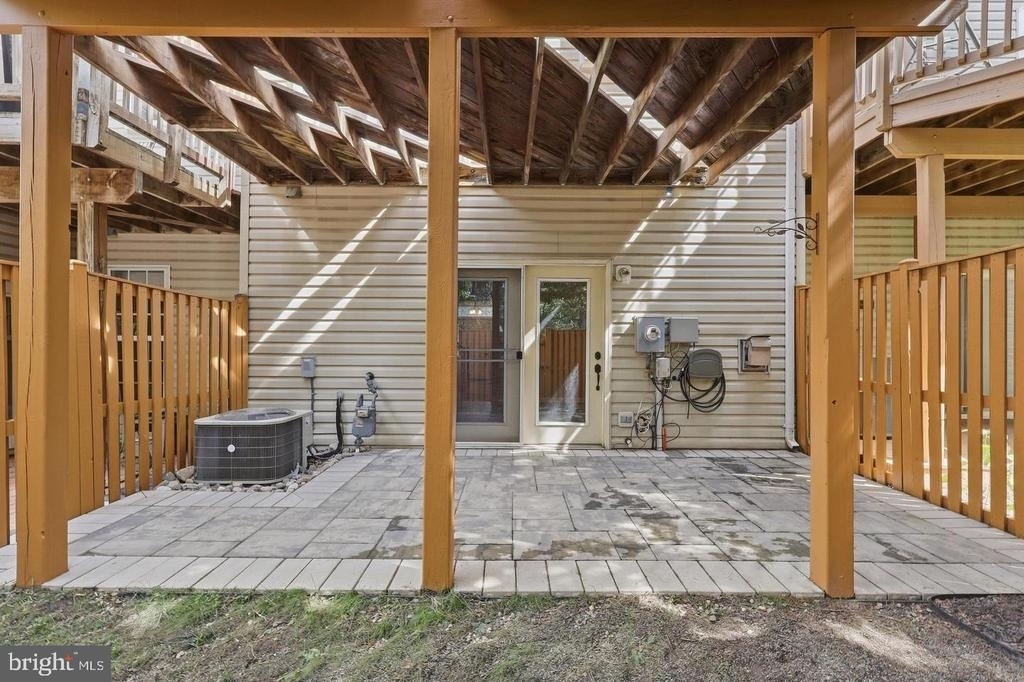
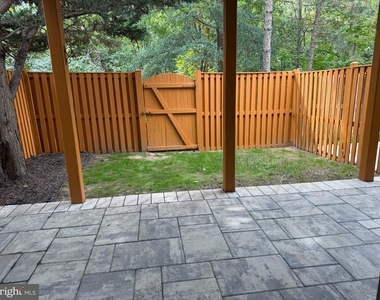
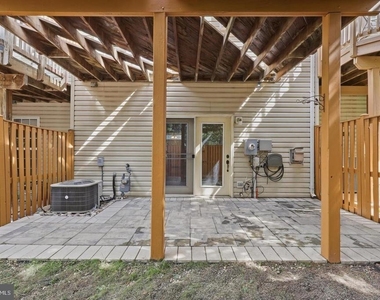
**Recent updates- a new roof, 50-gallon gas water heater, paver patio, Ecobee thermostat, window and deck-door blinds, refrigerator, microwave, gas range, garage door opener, bathroom faucets and showerheads, select lighting and interior painting, and washer and dryer.
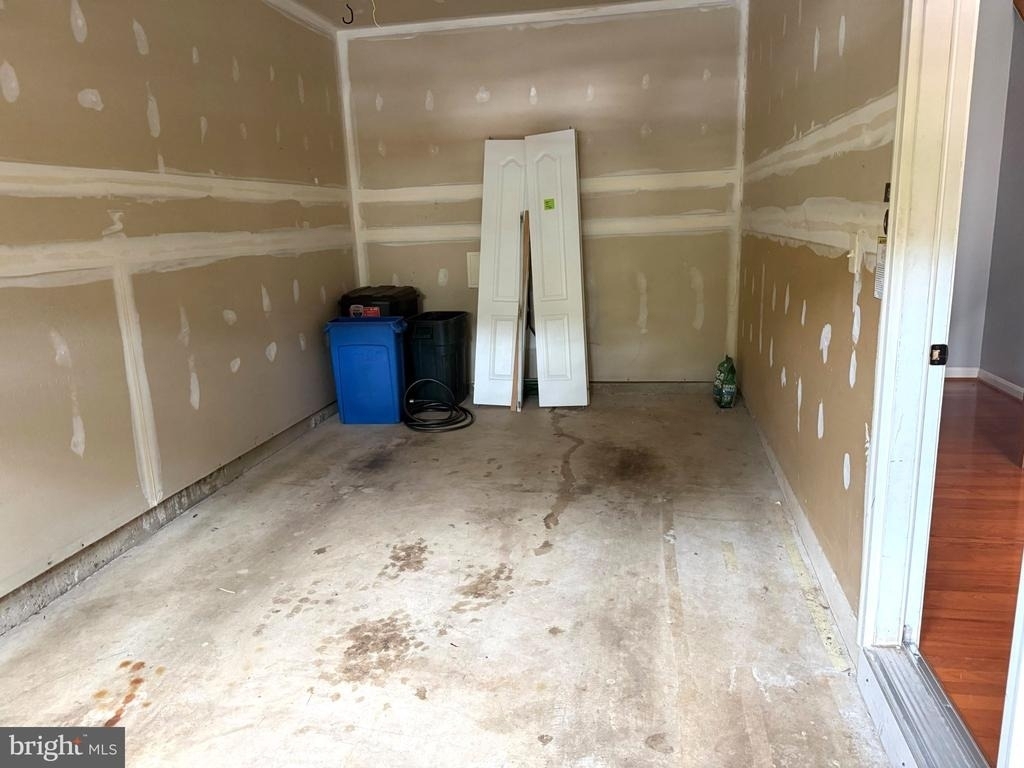
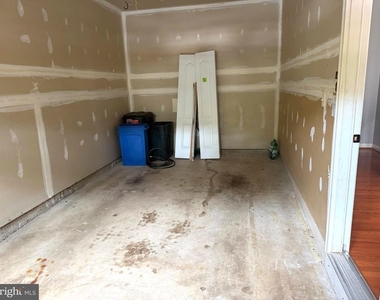
**Parking- 1 car garage, a private driveway, and 3 visitor parking passes.
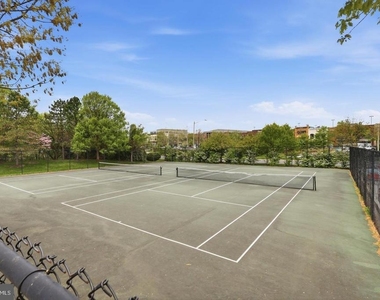
**Community amenities- a large swimming pool, two tennis courts, playgrounds, and walking paths. A school bus stop is conveniently located right at the front of the community.
**Location, location, location! Easy access to the Herndon and Innovation Center Metro stations, Dulles International Airport, Woodland Park Crossing, and major commuter routes including the Dulles Toll Road/267, Fairfax County Parkway, and Route 28. Just minutes from Reston Town Center, Reston Hospital, and an abundance of restaurants, shopping, parks, and recreational opportunities.
AMENITIES
Fireplace
Dishwasher
Parking Space
Home Office
ADDITIONAL INFORMATION
Interior
Bathroom Information
Half Bathrooms: 2
Full Bathrooms: 2
Interior Information
Appliances: Microwave, Dishwasher, Disposal, Dryer, Gas Oven, Refrigerator, Stainless Steel Appliance(s), Washer, Water Heater
Fireplace Information
Has Fireplace
Fireplaces: 1
Basement Information
Basement: Daylight, Full
Exterior
Property Information
Has Property Attached
Square Footage: 1,810
Square Footage Source: $0
Architectural Style: Colonial
Year Built Source: Estimated
Year Built: 1999
Building Information
Levels: 3
Other Structures: Above Grade
Construction Materials: Brick, Combination
Lot Information
Lot Size Area: 1610.01
Lot Size Units: Square Feet
Lot Size Acres: 0.04
Square Footage: 1,610
Land Information
Water Source: Public
Utilities
Utilities Information
Cooling Type: Central Air
Heating Type: Forced Air
Sewer : Public Sewer
Parking
Parking Information
Has Garage
Parking Features: Attached, Garage, Permit Included
The manager has not yet mailed us a photo copy of his or her government identification and proof or property ownership.
▼
Manager has not logged in recently
▼
Manager does not yet have user reviews
RENTHOP DESCRIPTION
The apartment is a unit offered at a monthly price of $3,250. The person posting the listing did not specify that any pets were allowed. It may be the case that pets are ok and the manager simply has not yet filled out all the details. The kitchen conveniently includes a dishwasher.
We have 29 photos of this particular unit, building, and surrounding areas.
Last Updated: 22 hours ago
Data Source: Bright MLS
MLS# VAFX2344570
List Agent Name: Murugesan Vijayanand
List Office Name: Long & Foster Real Estate, Inc.
IDX information is provided exclusively for personal, non-commercial use, and may not be used for any purpose other than to identify prospective properties consumers may be interested in purchasing. Information is deemed reliable but not guaranteed. The listing broker’s offer of compensation is made only to participants of the MLS where the listing is filed.
Courtesy of RH Advisors, Inc. and RHP Realty NJ, Inc.
By selecting Check Availability, you agree that RentHop and real estate professionals may call or text you about your inquiry. Message/data rates may apply. Terms & Privacy. California Privacy Notice
We found some very similar listings nearby
Select those you'd like to message
Your messages have been sent!
Check Availability
By selecting Check Availability, you agree that RentHop and real estate professionals may call or text you about your inquiry. Message/data rates may apply. Terms & Privacy. California Privacy Notice




























 Your Privacy Choices
