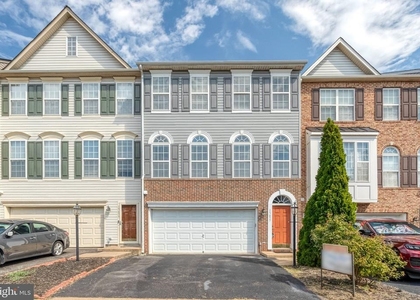
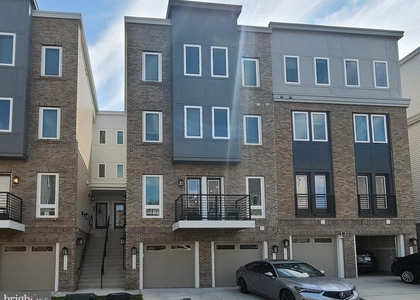
2546 Neabsco Common Place

Prince William, 22191
$3,200
LEASED / EXPIRED
Posted 12 weeks ago, Immediate Move-In
bedrooms
3 Bed
bathrooms
2 Bath
bathrooms
1 Half Bath
square feet
2,198 Sqft
Listing by Ruth Yehdego, Classic Realty, Ltd.
Save Listing

SIMILAR NEARBY LISTINGS
16655 Danridge Manor Drive
Powells Landing, Prince William
22191
$3,300
By Joseph Mutebi, 20 hours ago
bedrooms
3 Bed
|
bathrooms
3 Bath
|
square feet
2,398 Sqft
16936 Jed Forest Lane
River Oaks, Prince William
22191
$3,200
By Sena Miriam Awudi, 17 hours ago
bedrooms
3 Bed
|
bathrooms
2 Bath
|
square feet
2,477 Sqft
16873 Toms River Loop
Princeton Woods, Prince William
22025
$2,800
By Burhan Khan, 23 hours ago
bedrooms
3 Bed
|
bathrooms
2 Bath
|
square feet
2,400 Sqft
2261 Potomac Club Parkway
Potomac Club Condominiums, Woodbridge, Prince William
22191
$3,300
By Anthony Santistevan, 22 hours ago
bedrooms
3 Bed
|
bathrooms
3 Bath
|
square feet
2,025 Sqft
13742 Cobble Loop
Meadows of Minnieville, Prince William
22193
$2,950
By Jennifer Hoyer, 16 hours ago
bedrooms
3 Bed
|
bathrooms
3 Bath
|
square feet
2,086 Sqft
15720 Palermo Terrace
Prince William
22191
$2,800
By Sender E. Najarro, 14 hours ago
bedrooms
3 Bed
|
bathrooms
2 Bath
|
square feet
2,650 Sqft
15657 William Bayliss Court
Rippon Landing, Woodbridge, Prince William
22191
$3,095
By Hardeep S Saini, 19 hours ago
bedrooms
3 Bed
|
bathrooms
3 Bath
|
square feet
2,452 Sqft
1356 Rail Stop Drive
Potomac Pointe Condominiums, Woodbridge, Prince William
22191
$3,000
By Sherri L Smith, 15 hours ago
bedrooms
3 Bed
|
bathrooms
2 Bath
|
square feet
1,843 Sqft

DESCRIPTION
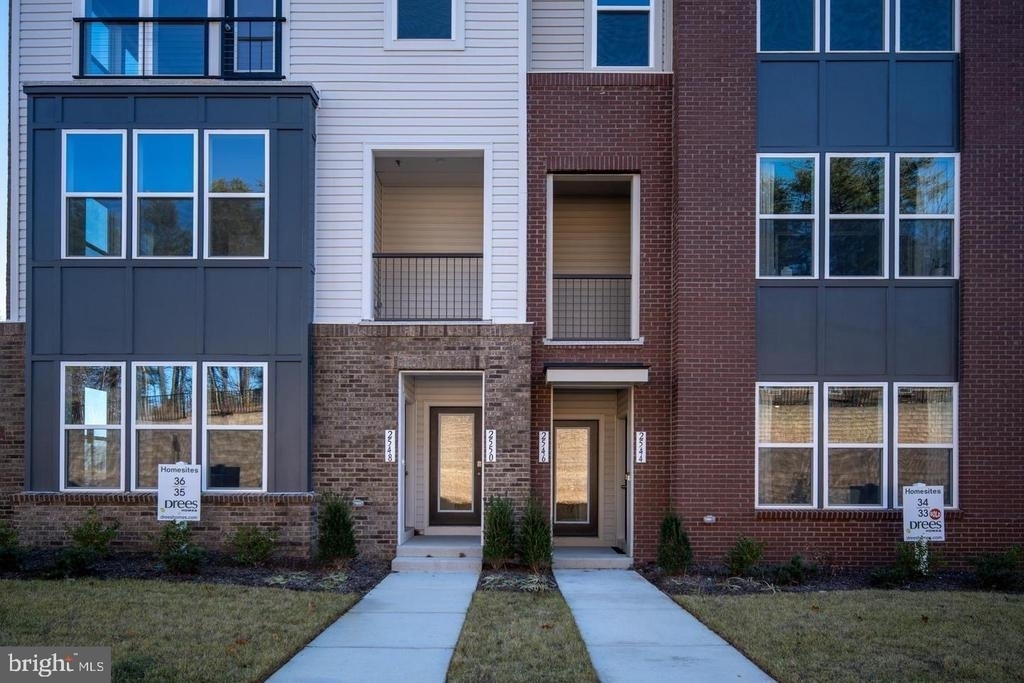
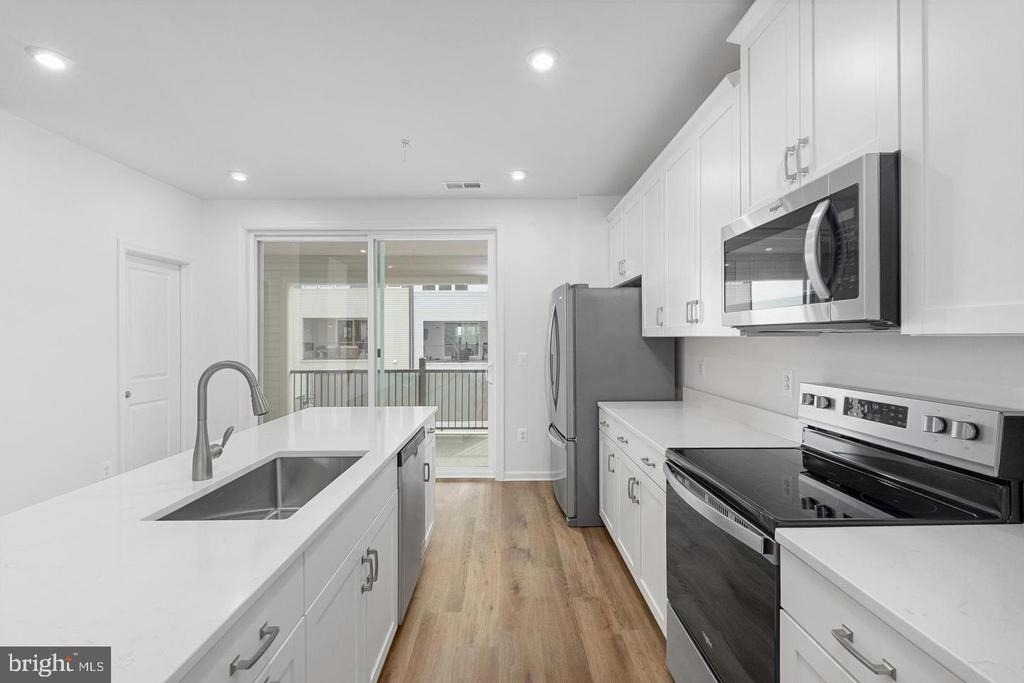
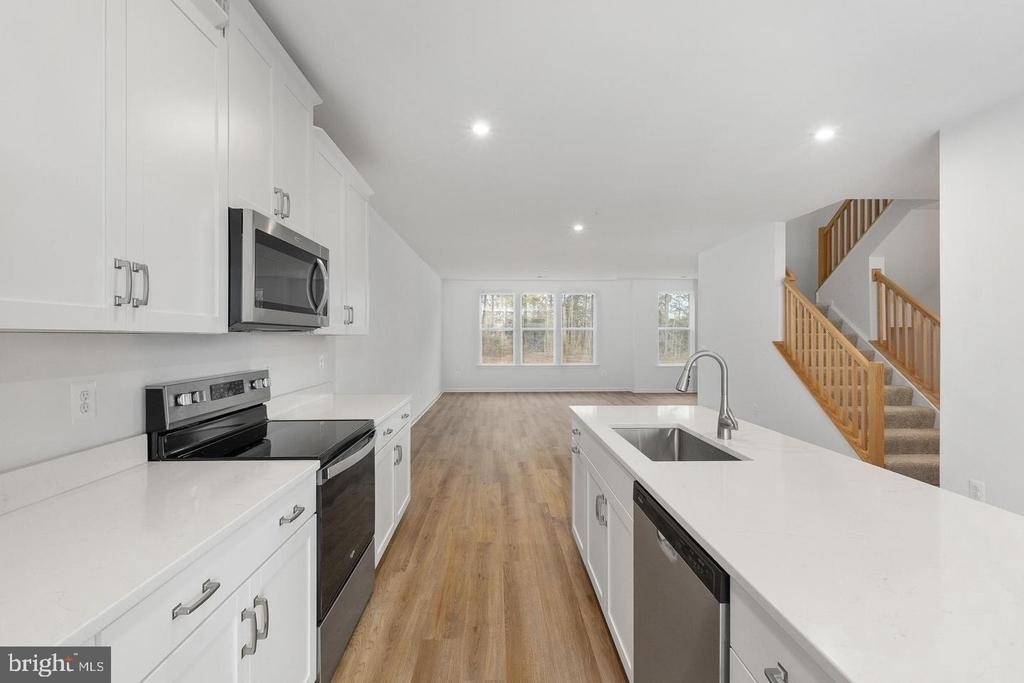
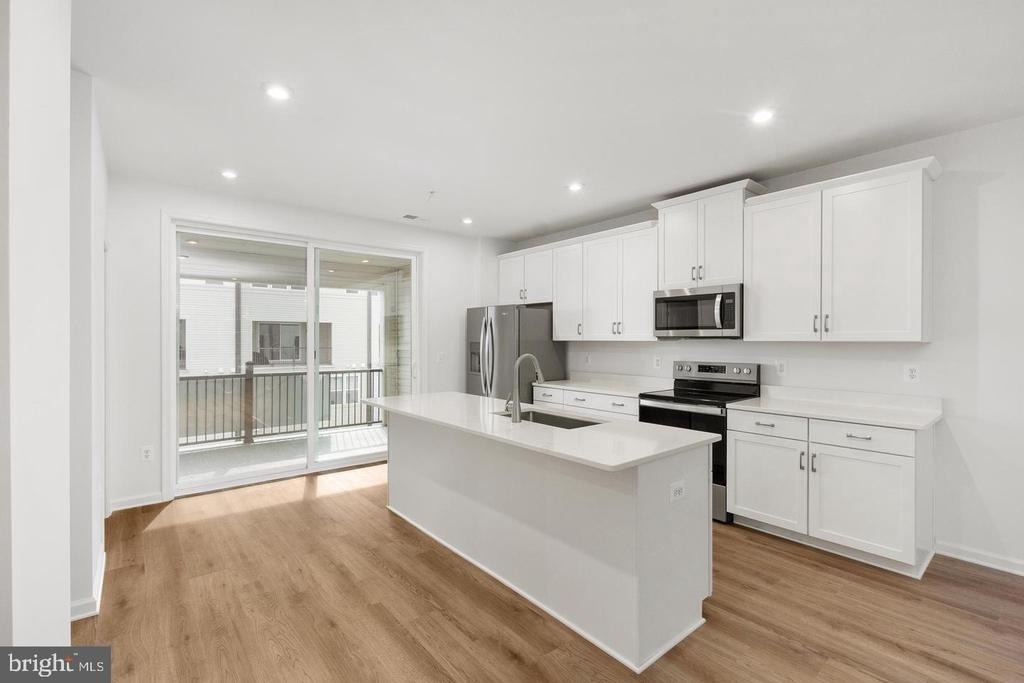
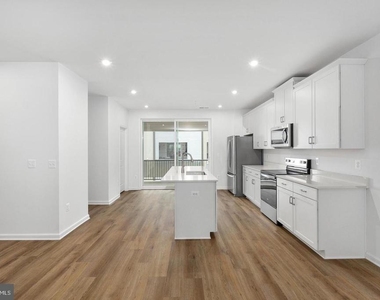
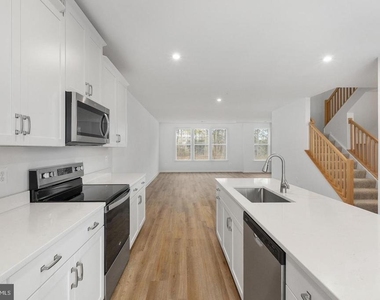
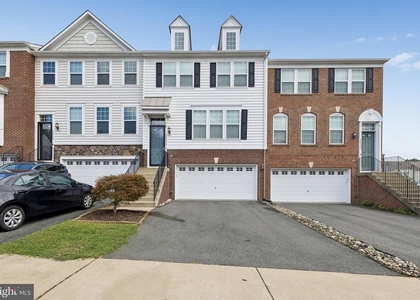
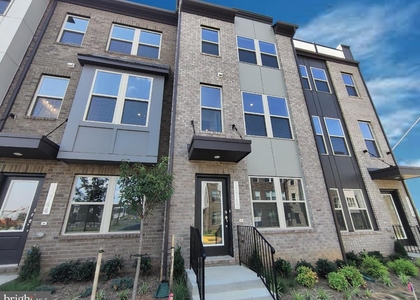
Be the first to rent this beautifully crafted new construction townhome-style condominium offering modern design, spacious living, and upscale finishes throughout. With 2,198 square feet spread across two thoughtfully designed levels, this home delivers both style and functionality.

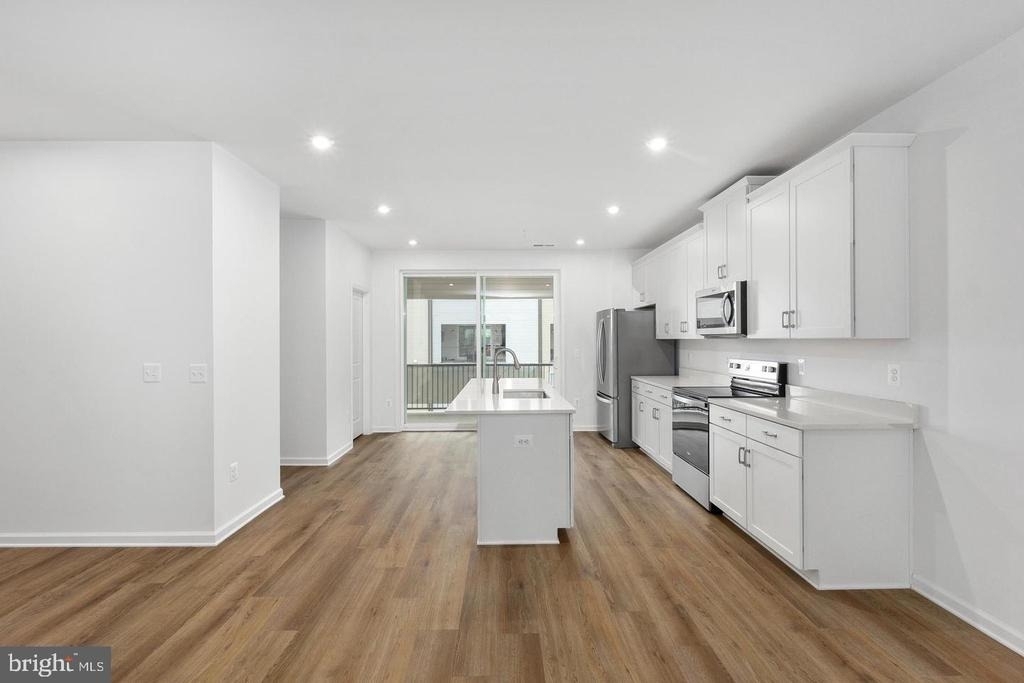
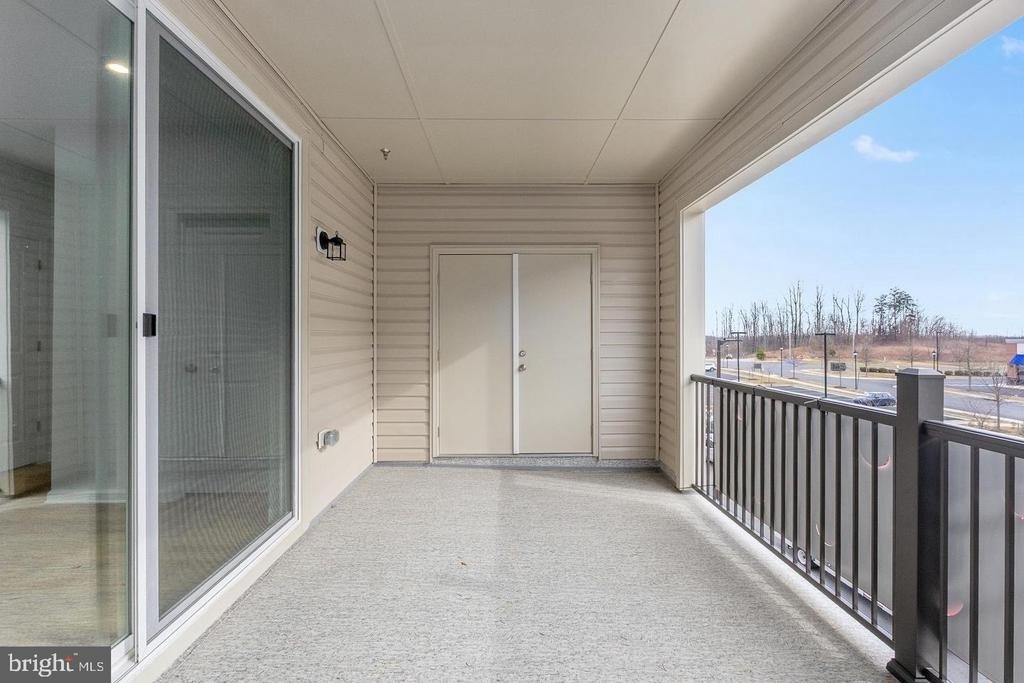
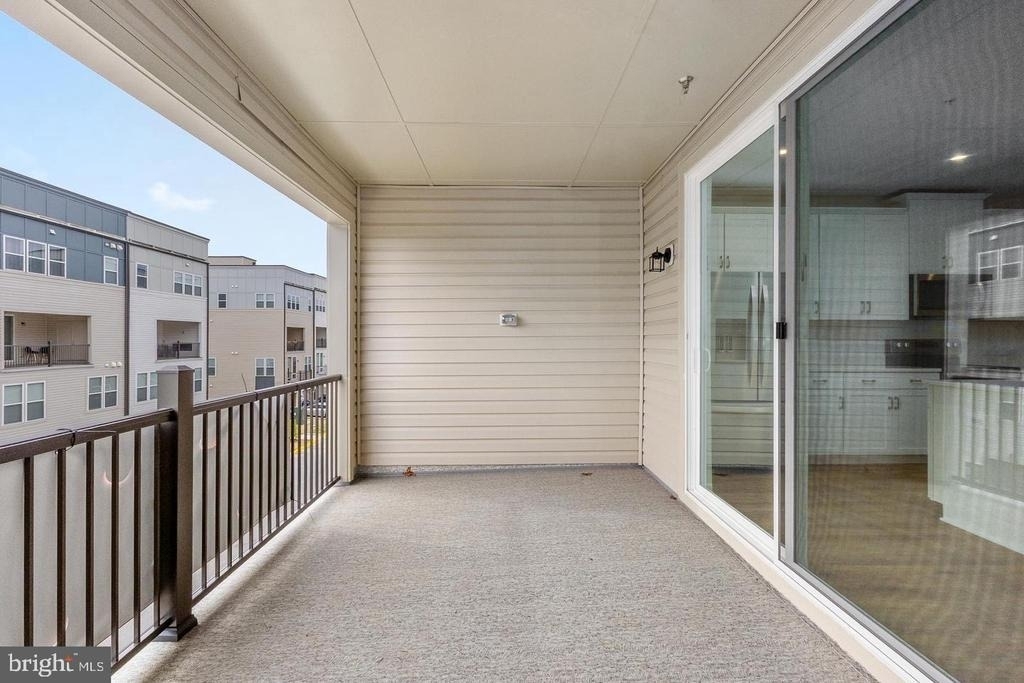
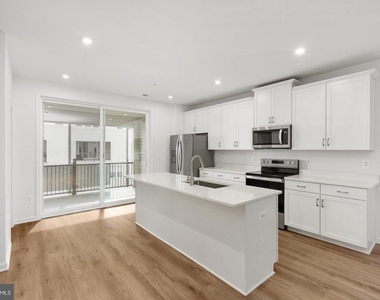
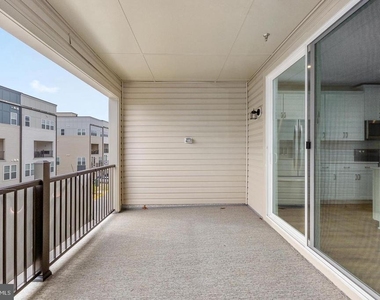
The main level features an open-concept layout centered around a designer kitchen with quartz countertops, stainless steel appliances, ample cabinetry, and a large walk-in pantry. Just off the living area, enjoy a spacious private terrace perfect for outdoor dining or unwinding after a long day.

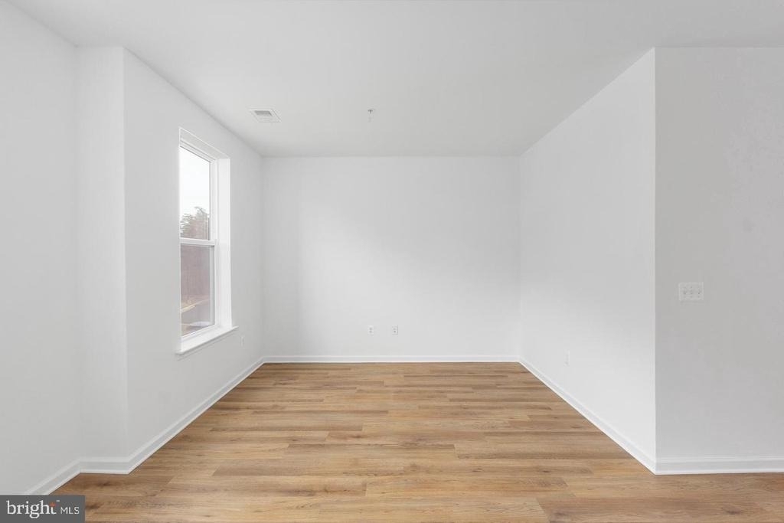
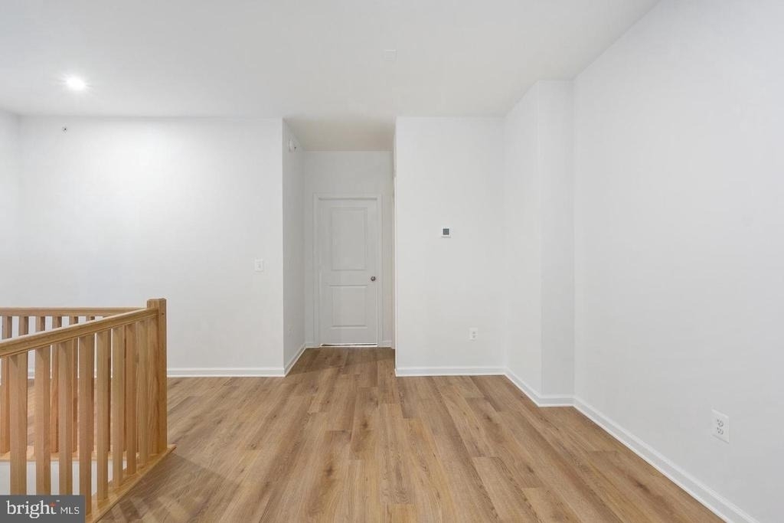
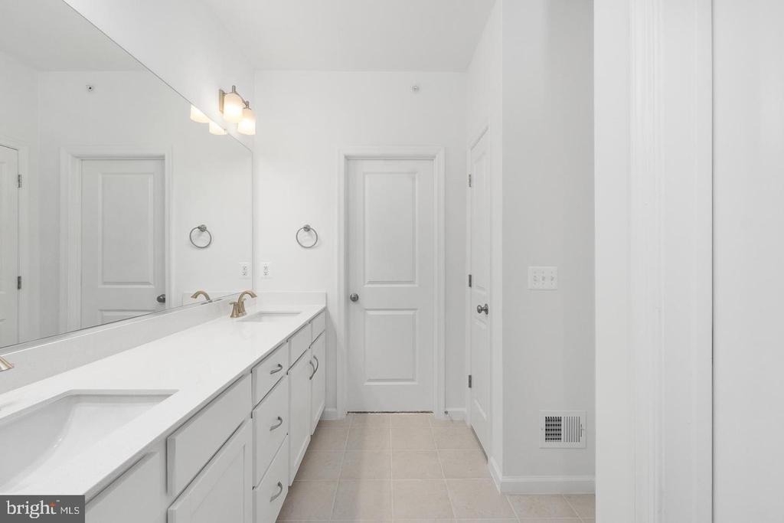
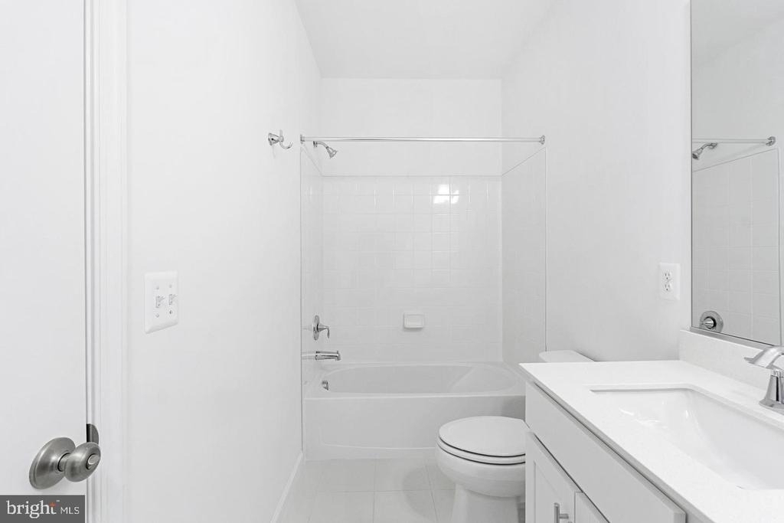
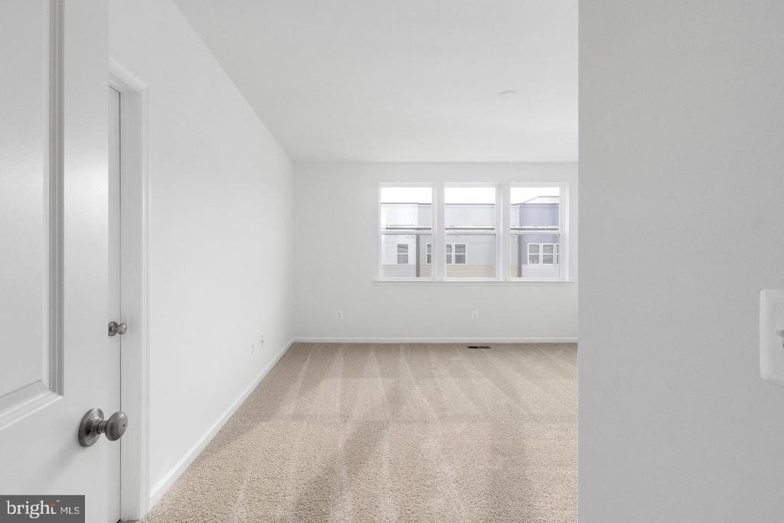
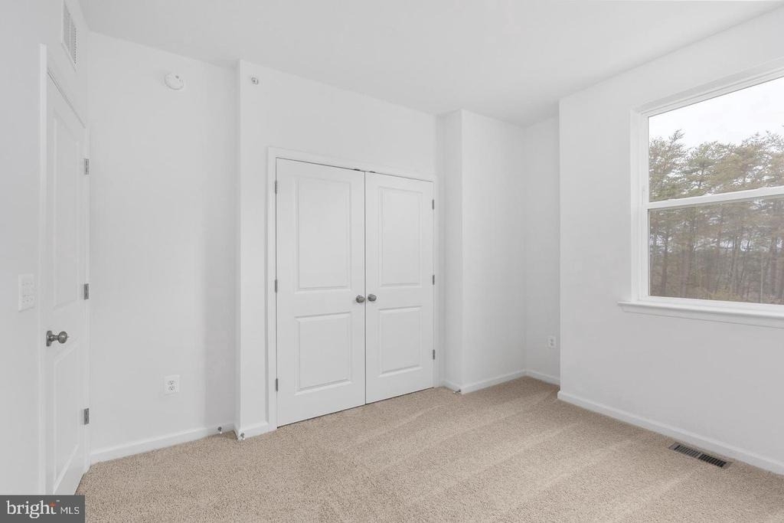
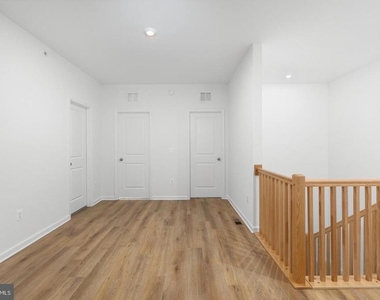
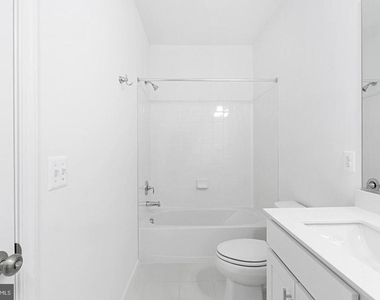
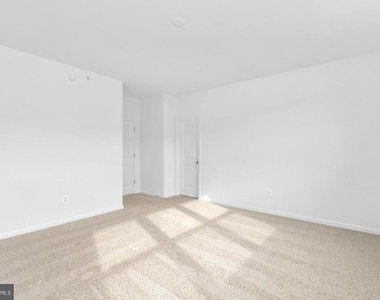
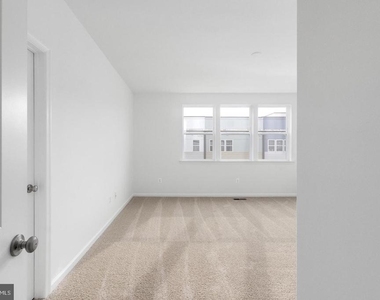
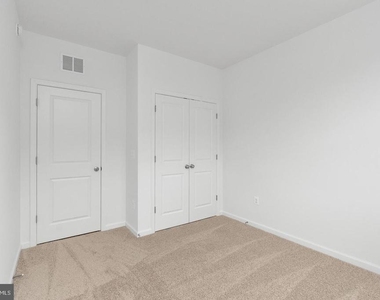
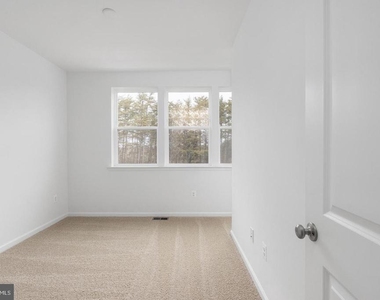
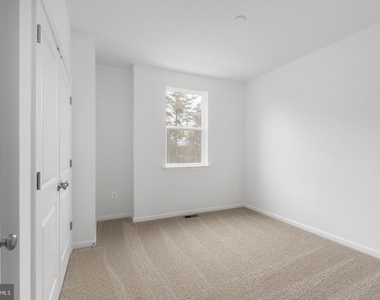
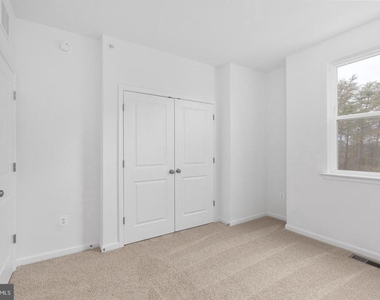
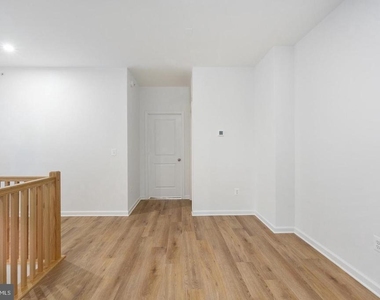
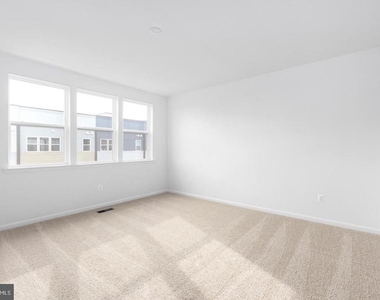
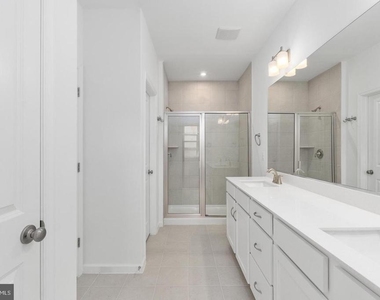
Upstairs, you'll find a flexible loft space ideal for a home office or additional lounge area, along with a full laundry room and two secondary bedrooms connected by a modern hall bath. The expansive primary suite includes a large walk-in closet and a beautifully finished private bathroom with contemporary touches.

Enjoy the benefits of low-maintenance living in a brand-new home located in a newly developed community with convenient access to shopping, dining, commuter routes, and everyday essentials. A rare opportunity to lease a never-lived-in home with modern comfort and style.

AMENITIES
New Construction
Dishwasher
Parking Space
Home Office

ADDITIONAL INFORMATION
Interior

    Bathroom Information

  • Half Bathrooms: 1
  • Full Bathrooms: 2

    Interior Information

  • Interior Features: Recessed Lighting, Walk-In Closet(s), Combination Dining/Living, Combination Kitchen/Dining, Floor Plan - Open, Kitchen - Gourmet, Kitchen - Island, Primary Bath(s), Sprinkler System, Bathroom - Tub Shower, Upgraded Countertops
  • Appliances: Microwave, Dishwasher, Disposal, Exhaust Fan, Self Cleaning Oven, Oven, Electric Oven, Refrigerator, Stainless Steel Appliance(s), Water Heater, Energy Efficient Appliances, Dual Flush Toilets, Washer/Dryer Hookups Only
  • Flooring Type: Carpet, Ceramic Tile, Vinyl, Luxury Vinyl Plank
Exterior

    Property Information

  • Has Property Attached
  • Square Footage: 2,198
  • Square Footage Source: $0
  • Security Features: Carbon Monoxide Detector(s), Smoke Detector(s), Main Entrance Lock, Non-Monitored, Fire Detection System, Sprinkler System - Indoor
  • Property Condition: Excellent
  • Architectural Style: Contemporary
  • Year Built Source: Assessor
  • Year Built: 2025

    Building Information

  • Builder Name: DREES HOMES OF DC, INC.
  • Builder Model: ISAAC
  • Levels: 2
  • Other Structures: Above Grade, Below Grade
  • Window Features: Double Pane Windows, Screens, Low-E, Vinyl Clad, Energy Efficient
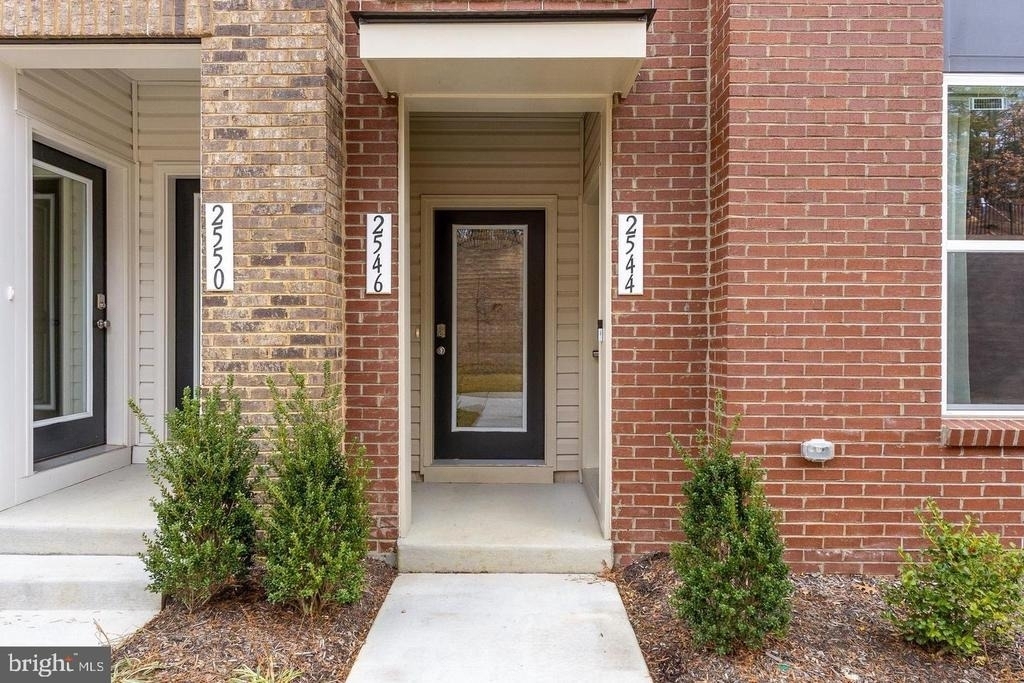
  • Construction Materials: Batts Insulation, HardiPlank Type, Blown-In Insulation, Concrete, Spray Foam Insulation, Brick Veneer, Vinyl Siding, Combination, CPVC/PVC, Stick Built

    Lot Information

  • Lot Size Units: Square Feet
  • Lot Size Dimensions: 0.00 x 0.00

    Land Information

  • Water Source: Public
Utilities

    Utilities Information

  • Cooling Type: Central Air, Programmable Thermostat, Fresh Air Recovery System
  • Heating Type: Central, 90% Forced Air, Programmable Thermostat
  • Sewer : Public Sewer
Parking

    Parking Information

  • Has Garage
  • Garage Spaces: 1
Location

    HOA Information

  • HOA/Condo/Coop Fee Includes: Maintenance Grounds, Snow Removal, Trash, Water, Reserve Funds
  • HOA/Condo/Coop Amenities: Tot Lots/Playground
  • HOA Fee: $24
  • HOA Fee Frequency: Monthly
  • Condo/Coop Fee: $297
  • Condo/Coop Fee Frequency: Monthly

MAP


22191

LISTING QUALITY
▲ Listing location is an exact address
▲ Features and amenities are properly noted
▲ RentHop has data for this building
▼ Listing agent has an unconfirmed email address
▼ The manager has not yet mailed us a photo copy of his or her government identification and proof or property ownership.
▼ Manager has not logged in recently
▼ Manager does not yet have user reviews

RENTHOP DESCRIPTION
The apartment is a unit offered at a monthly price of $3,200. Everything is still in great condition as the building only recently completed construction. The person posting the listing did not specify that any pets were allowed. It may be the case that pets are ok and the manager simply has not yet filled out all the details. The kitchen conveniently includes a dishwasher.

We have 25 photos of this particular unit, building, and surrounding areas.
See available units at 2546 Neabsco Common Place.

Does something look off?

Courtesy of RH Advisors, Inc. and RHP Realty NJ, Inc.