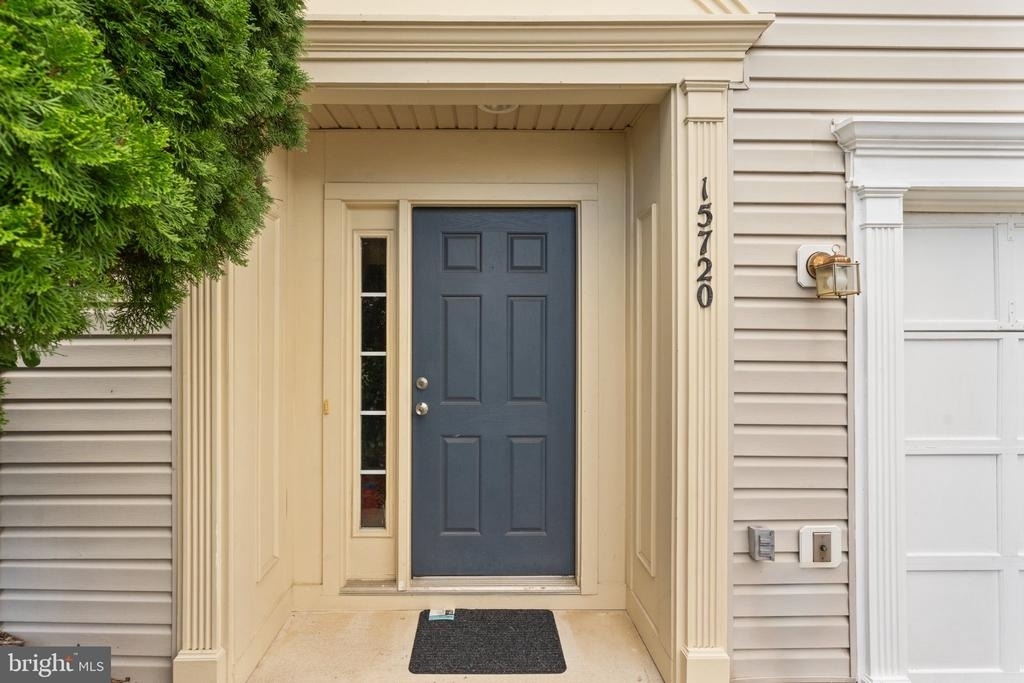
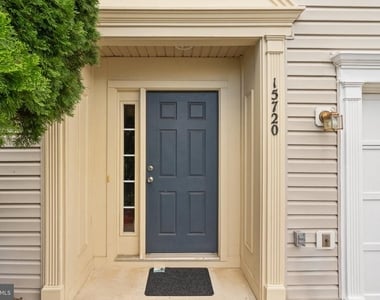
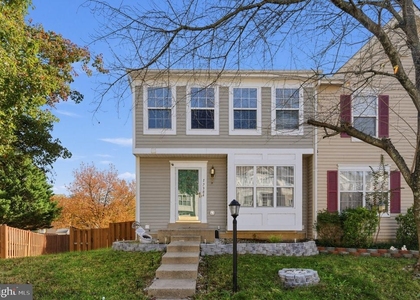
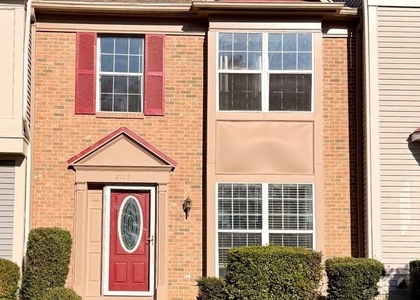
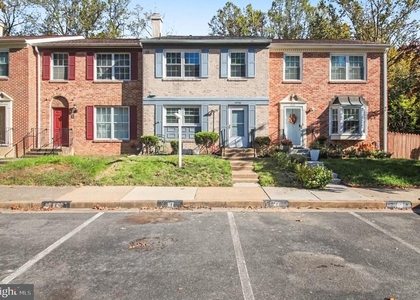
15720 Palermo Terrace

Prince William, 22191
$2,700
LEASED / EXPIRED
Posted 2 weeks ago, Immediate Move-In
bedrooms
3 Bed
bathrooms
2 Bath
bathrooms
2 Half Bath
square feet
2,650 Sqft
Listing by Sender E. Najarro
Save Listing

SIMILAR NEARBY LISTINGS
3303 Bradford Street
Birchdale, Prince William
22193
$2,650
By Ladan Aref, 4 hours ago
bedrooms
3 Bed
|
bathrooms
2 Bath
|
square feet
1,170 Sqft
15653 John Diskin Circle
Powells Run Village Condominiums, Rippon Landing, Woodbridge, Prince William
22191
$2,699
By Dagmawi Alemayehu, 17 hours ago
bedrooms
3 Bed
|
bathrooms
3 Bath
|
square feet
2,300 Sqft
17384 Sligo Loop
Wayside Village, Prince William
22026
$2,700
By Claudia Patricia Lambert, 12 hours ago
bedrooms
3 Bed
|
bathrooms
3 Bath
|
square feet
2,026 Sqft
3278 Mountain Laurel Loop
Wayside Village, Prince William
22026
$2,700
By Laura T Bailey, 6 hours ago
bedrooms
3 Bed
|
bathrooms
2 Bath
|
square feet
1,600 Sqft
15364 Bronco Way
Brightwood Forest, Prince William
22193
$2,450
By Pinyo Bhulipongsanon, 14 hours ago
bedrooms
3 Bed
|
bathrooms
2 Bath
|
square feet
2,138 Sqft
2215 William Harris Way
Rippon Landing, Woodbridge, Prince William
22191
$2,800
By Sean C Blanchette, 14 hours ago
bedrooms
3 Bed
|
bathrooms
3 Bath
|
square feet
1,973 Sqft
2708 Mcguffeys Court
River Oaks, Prince William
22191
$2,600
By Alex T Eshete, 9 hours ago
bedrooms
3 Bed
|
bathrooms
3 Bath
|
square feet
1,924 Sqft
15333 Blacksmith Terrace
Rippon Landing, Woodbridge, Prince William
22191
$2,700
By Anjana Budhathoki, 6 hours ago
bedrooms
3 Bed
|
bathrooms
3 Bath
|
square feet
1,896 Sqft

DESCRIPTION
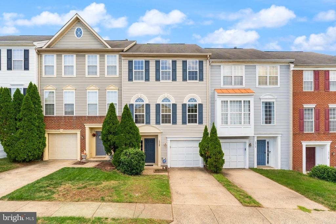
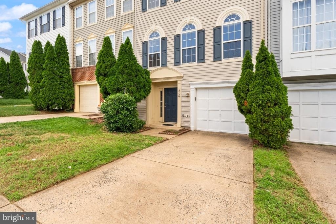
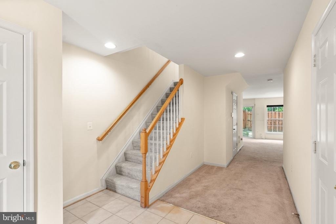
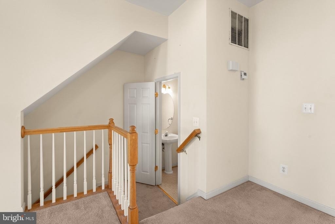
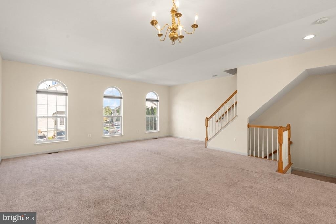
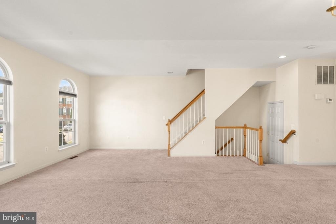
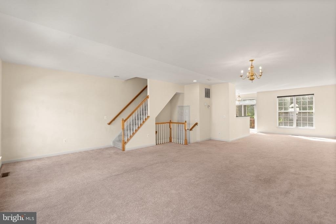
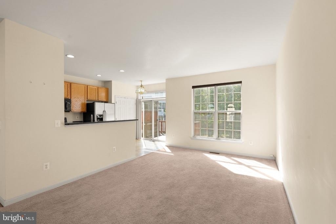
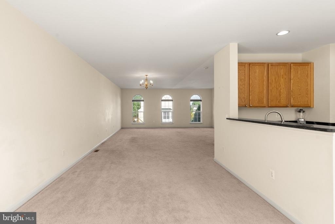
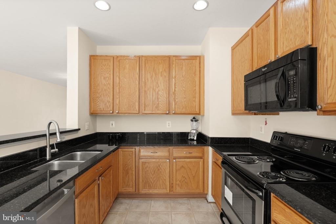
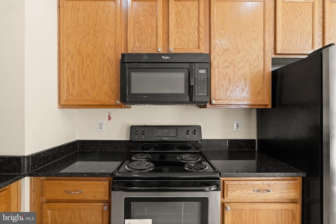
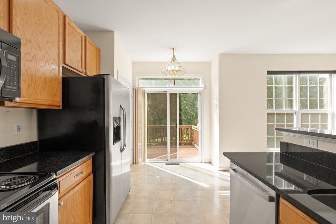
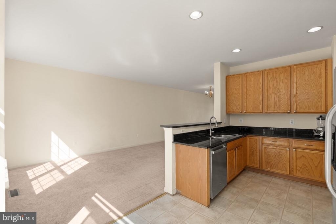
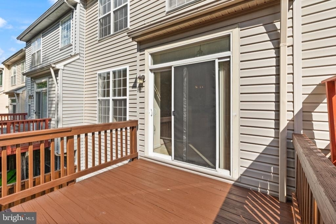
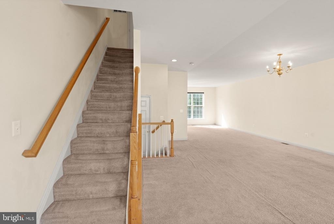
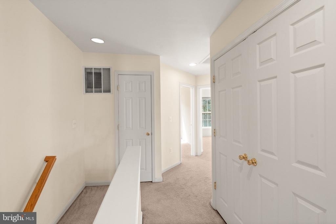
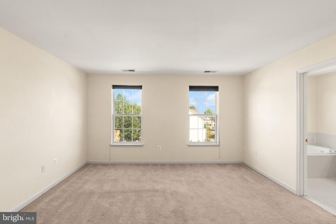
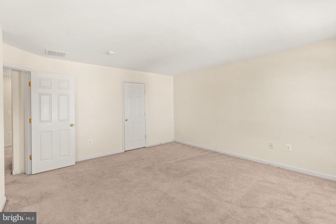
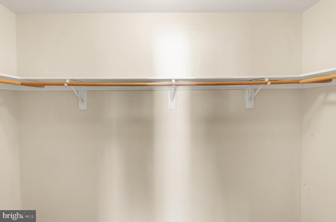
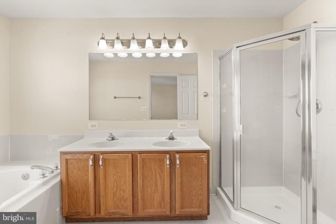
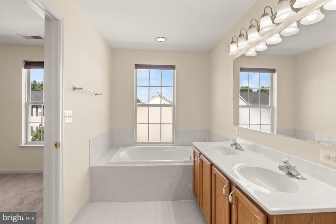
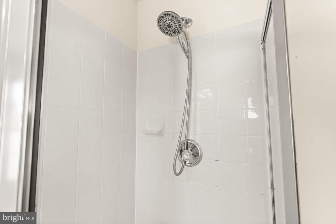
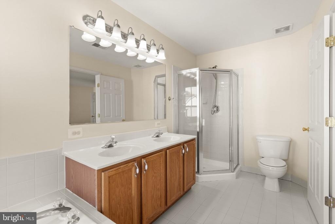
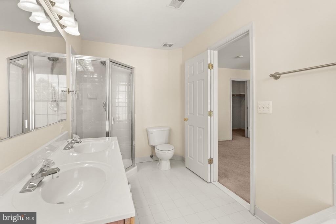
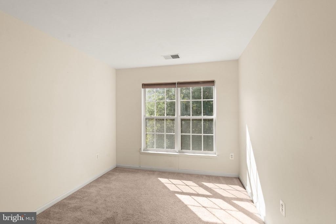
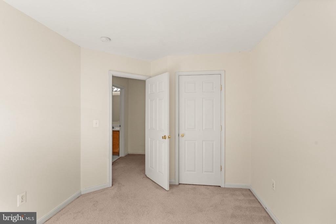
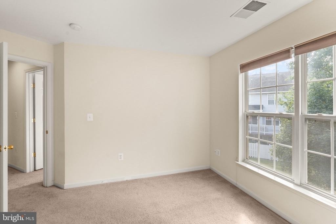
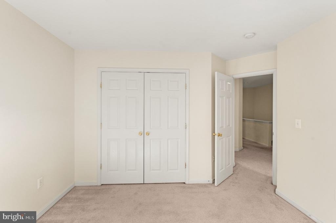
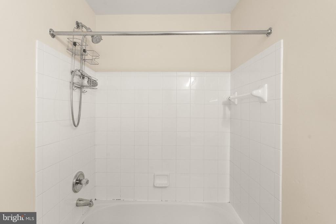
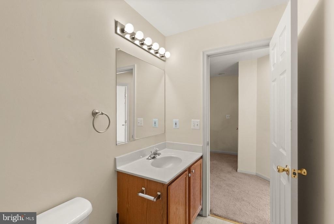
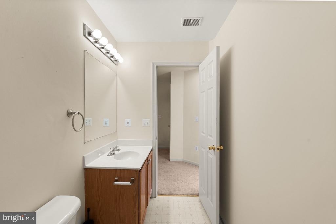
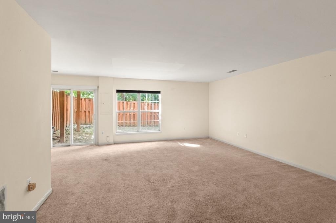
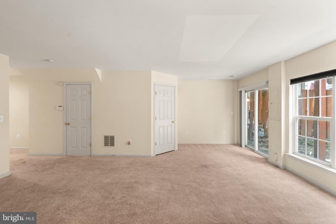
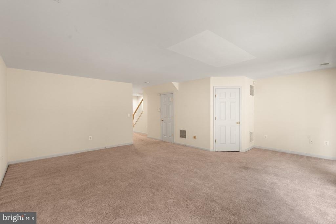
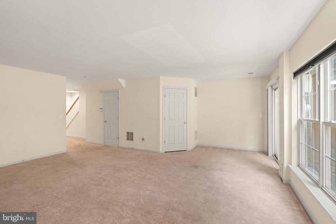
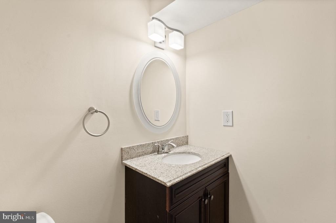
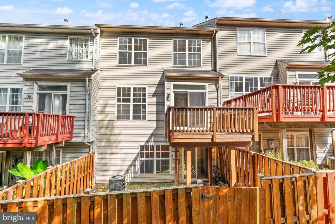
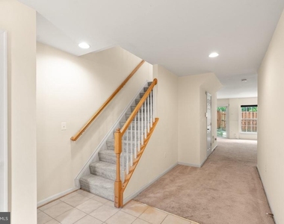
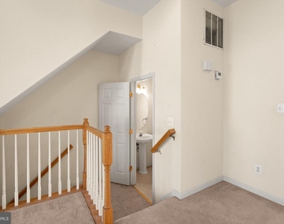
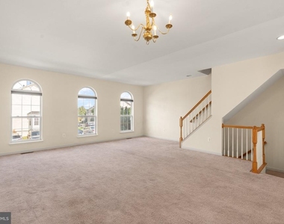
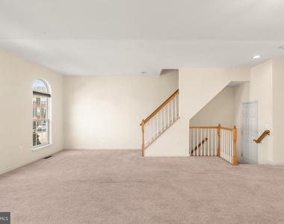
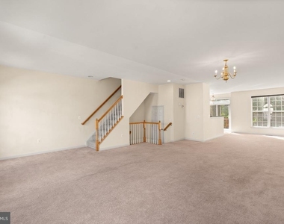
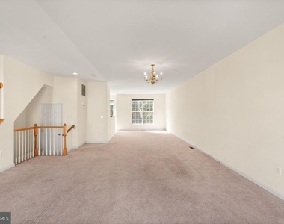
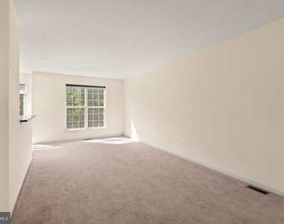
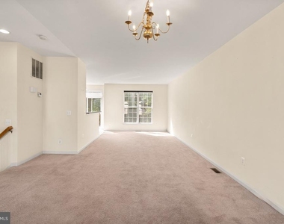
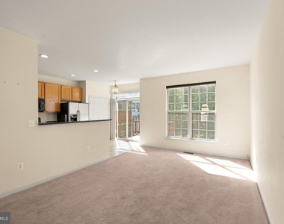
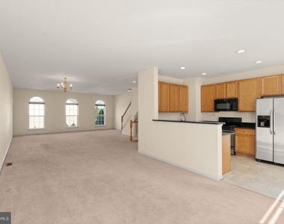
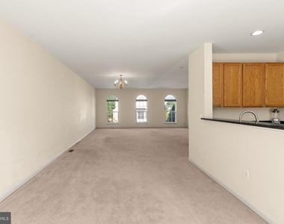
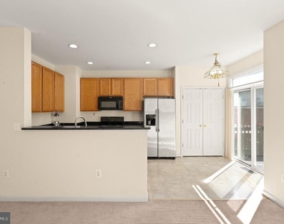
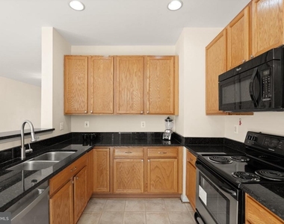
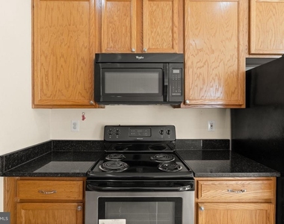
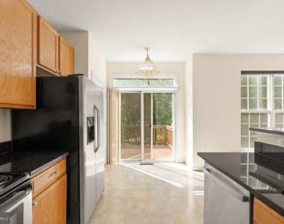
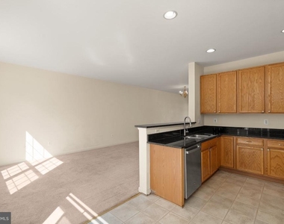
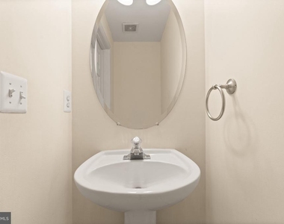
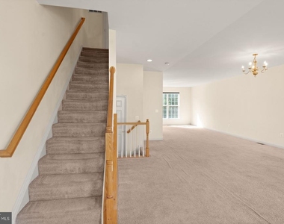
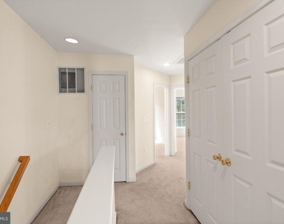
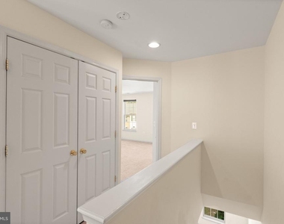
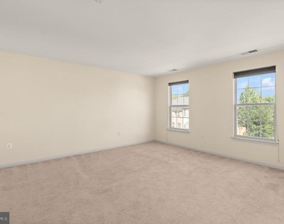
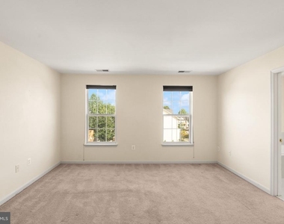
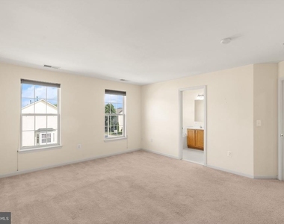
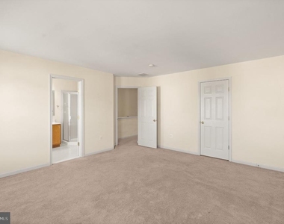
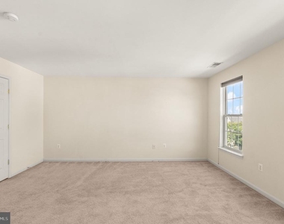
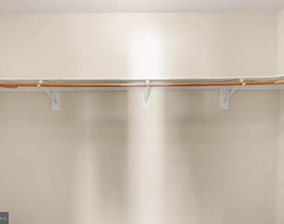
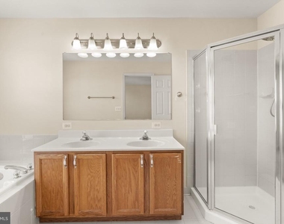
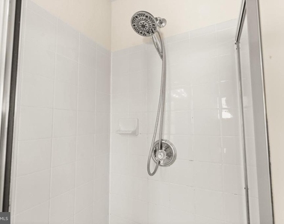
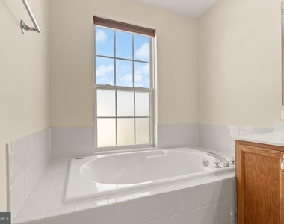
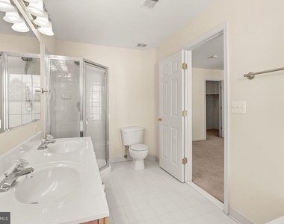
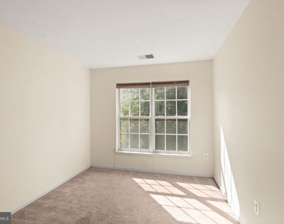
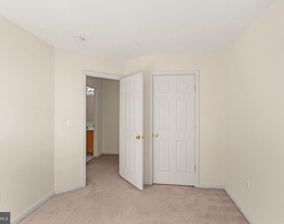
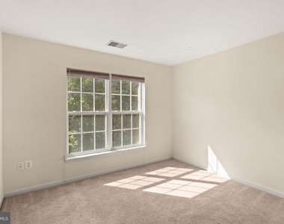
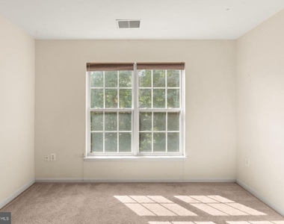
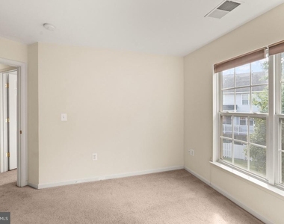
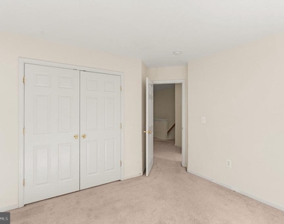
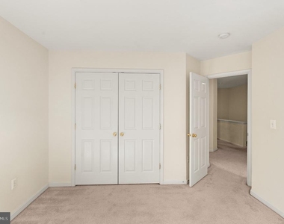
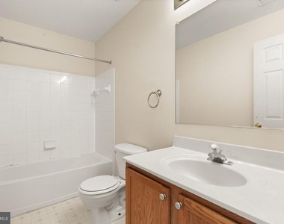
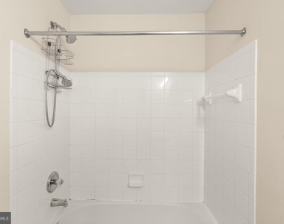
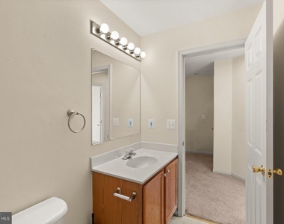
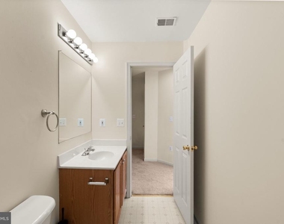
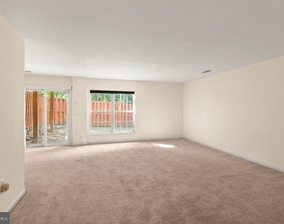
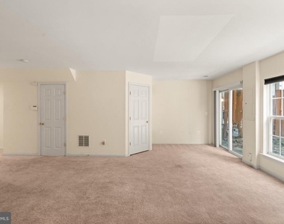
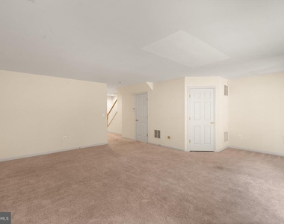
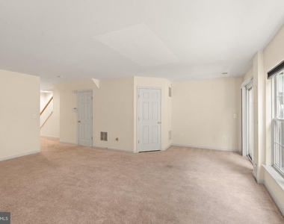
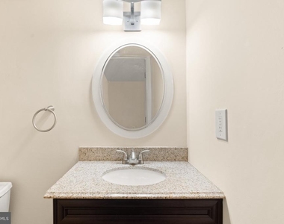
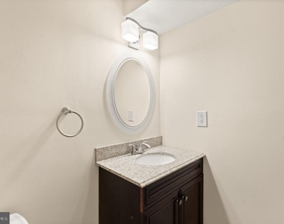
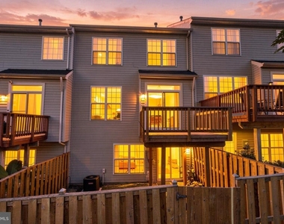
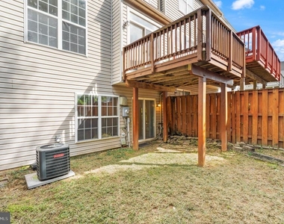
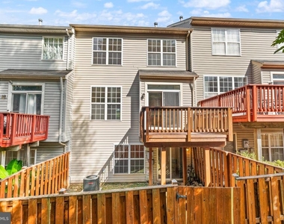
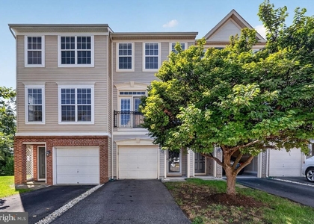
Spacious 3-level townhouse available for immediate occupancy in Woodbridge! This well-maintained home offers 3 bedrooms, 2 full baths, 2 half baths, an attached 1-car garage, finished lower level, rear deck, and fenced backyard. The main level features a bright and open living area with abundant natural light, a spacious kitchen with granite countertops, stainless steel appliances, ample cabinet space, and convenient access to the rear deck. Upstairs, the primary suite includes a walk-in closet and private bath with dual vanities, soaking tub, and separate shower. Two additional bedrooms and a full hall bath complete the upper level. The finished lower level provides additional flexible living space ideal for a recreation room, home office, or second living area, along with a half bath, laundry area, garage access, and walkout access to the backyard. Conveniently located near shopping, dining, commuter routes, and everyday amenities. Available now. Minimum 24-month lease. Pets considered on a case-by-case basis. Trash and recycling included; tenant responsible for all other utilities. Schedule your showing today!

AMENITIES
Fireplace
Private Outdoor Space
Parking Space
Home Office

ADDITIONAL INFORMATION
Interior

    Bathroom Information

  • Half Bathrooms: 2
  • Full Bathrooms: 2

    Interior Information

  • Interior Features: Combination Kitchen/Dining, Floor Plan - Open

    Room Information

  • Rooms: 3

    Fireplace Information

  • Has Fireplace
  • Fireplaces: 1

    Basement Information

  • Basement: Daylight, Full, Garage Access, Walkout Level
Exterior

    Property Information

  • Has Property Attached
  • Square Footage: 2,650
  • Square Footage Source: $0
  • Property Condition: Very Good
  • Architectural Style: Colonial
  • Year Built Source: Assessor
  • Year Built: 2002

    Building Information

  • Levels: 3
  • Other Structures: Above Grade, Below Grade
  • Window Features: Double Pane Windows
  • Construction Materials: Vinyl Siding
  • Patio and Porch Features: Deck

    Lot Information

  • Lot Size Area: 1759
  • Lot Size Units: Square Feet
  • Lot Size Acres: 0.04
  • Square Footage: 1,759

    Land Information

  • Water Source: Public
Utilities

    Utilities Information

  • Cooling Type: Central Air
  • Heating Type: Central
  • Sewer : Public Sewer
Parking

    Parking Information

  • Has Garage
  • Parking Features: Private, Unassigned, Attached, Garage, Off Street, Paved Parking
  • Garage Spaces: 1
Financial

    Tax Information

  • Tax Assessed Value: $496,500

MAP


22191

LISTING QUALITY
▲ Listing location is an exact address
▲ Features and amenities are properly noted
▲ RentHop has data for this building
▼ Listing agent has an unconfirmed email address
▼ The manager has not yet mailed us a photo copy of his or her government identification and proof or property ownership.
▼ Manager has not logged in recently
▼ Manager does not yet have user reviews

RENTHOP DESCRIPTION
The apartment is a unit offered at a monthly price of $2,700. The person posting the listing did not specify that any pets were allowed. It may be the case that pets are ok and the manager simply has not yet filled out all the details.
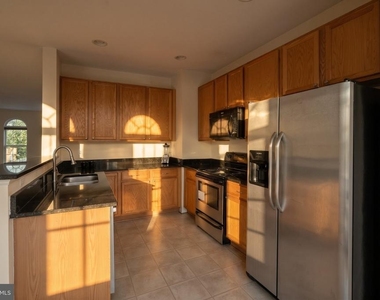
We have 76 photos of this particular unit, building, and surrounding areas.
See available units at 15720 Palermo Terrace.

Does something look off?

Courtesy of RH Advisors, Inc. and RHP Realty NJ, Inc.