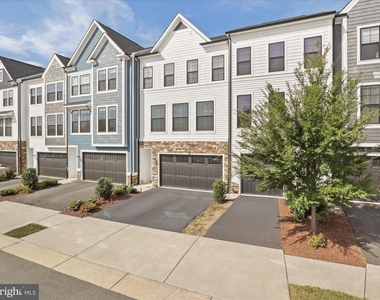
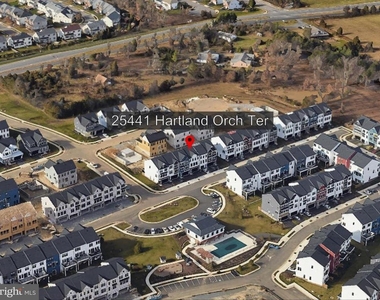
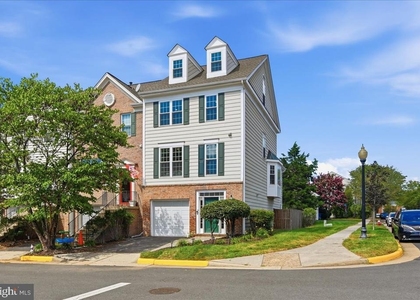
Welcome to this beautifully updated three-level townhome perfectly situated in one of Chantilly's most convenient and sought-after communities. Offering 3 bedrooms, 2 full baths, and 2 half baths, this move-in ready home delivers a thoughtful blend of comfort, style, and functionality across all levels. The property also features solar panels and a 220V electric car charging port, ideal for energy efficiency and modern living.
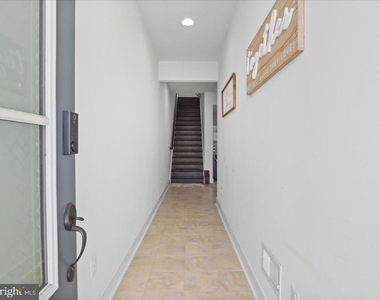
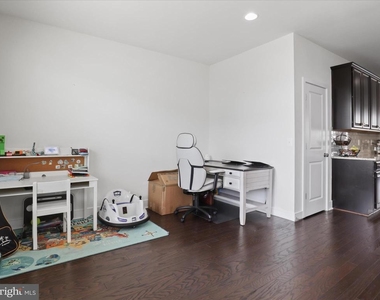
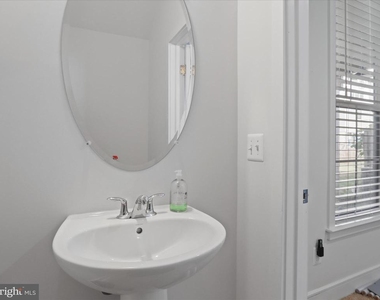
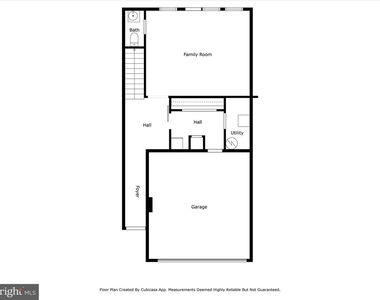
The entry floor welcomes you with a spacious flex room that can serve as a family room, home office, or gym, along with a convenient half bath and direct access to the attached garage.
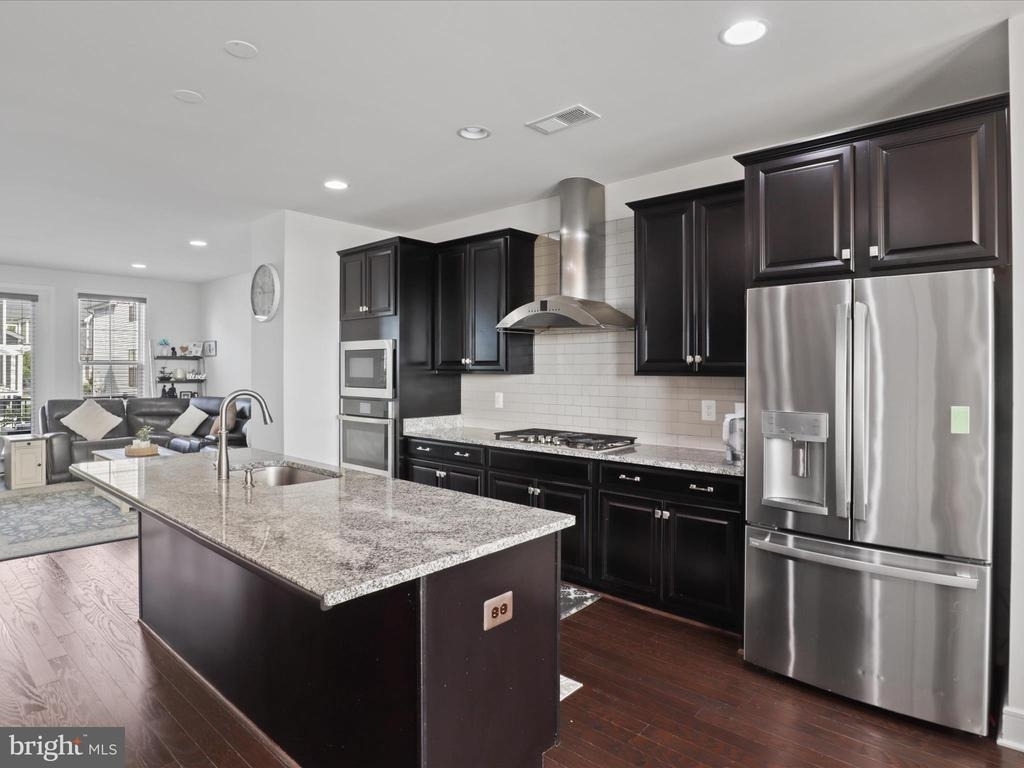
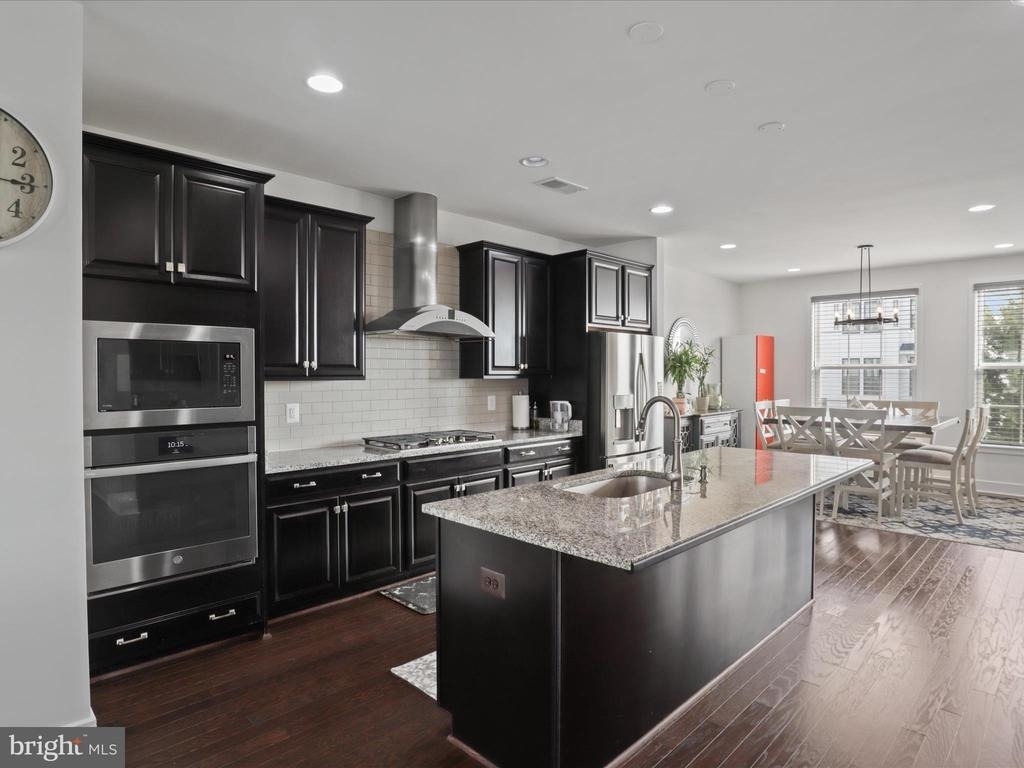
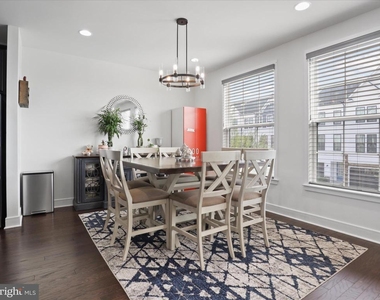
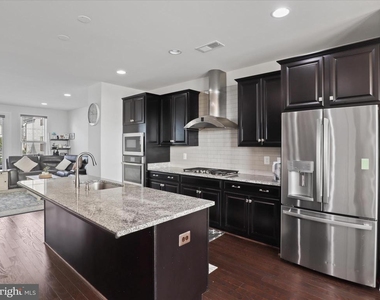
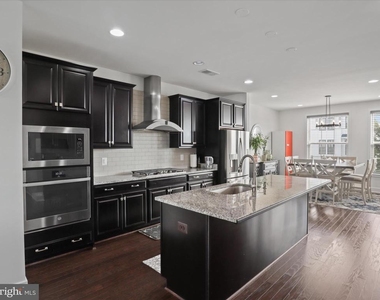
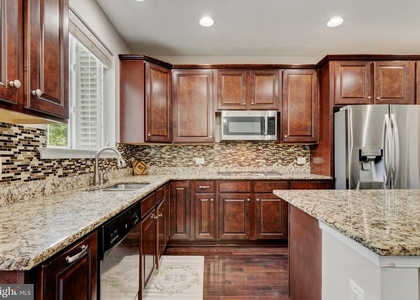
Upstairs, the main living level features an open concept design with rich hardwood floors and bright natural light. The generous family room flows seamlessly into the dining area and a modern, well-appointed kitchen boasting a center island and stainless steel appliances-creating the perfect space for both everyday living and entertaining. A second half bath adds an extra layer of convenience on this level.
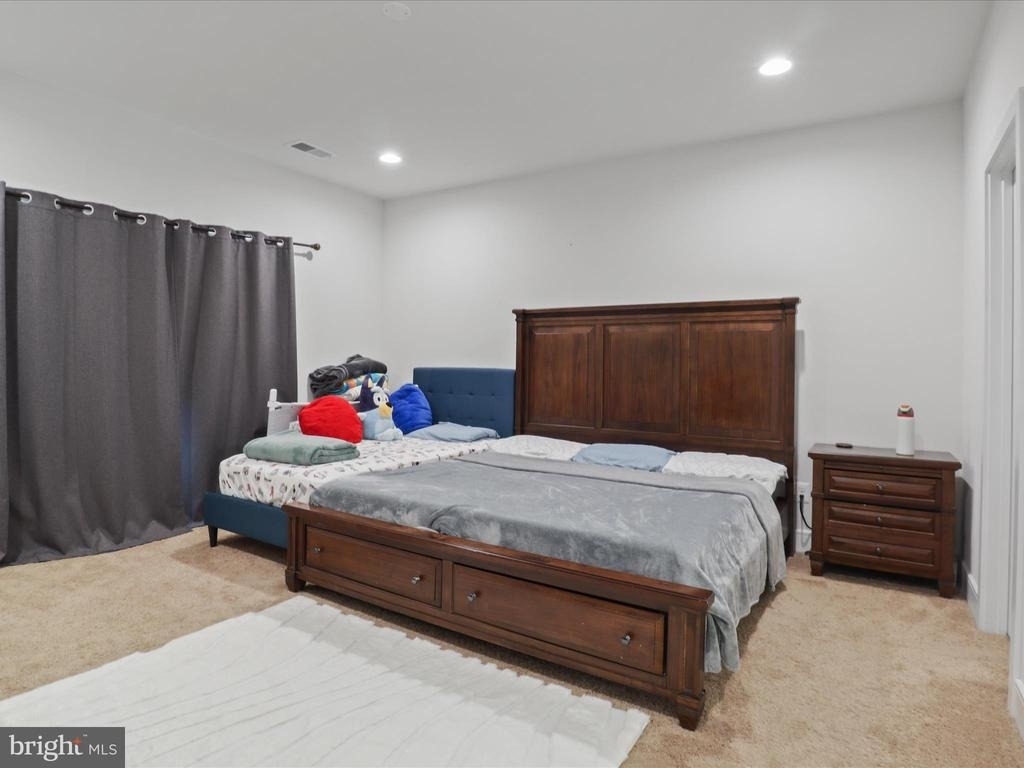
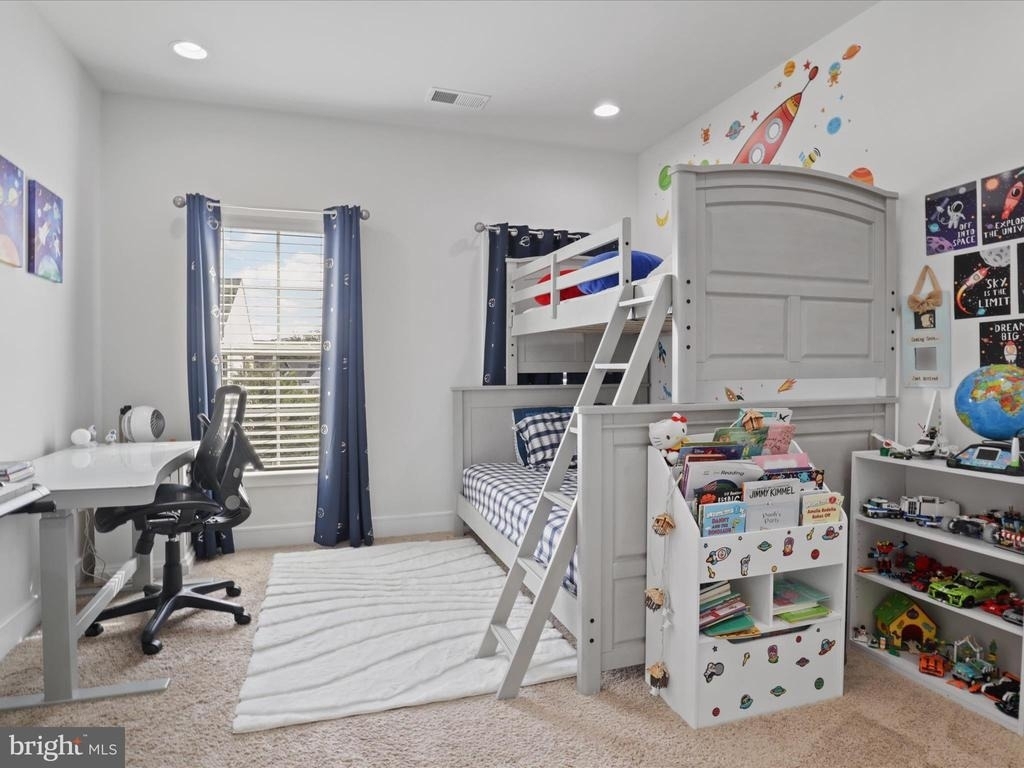
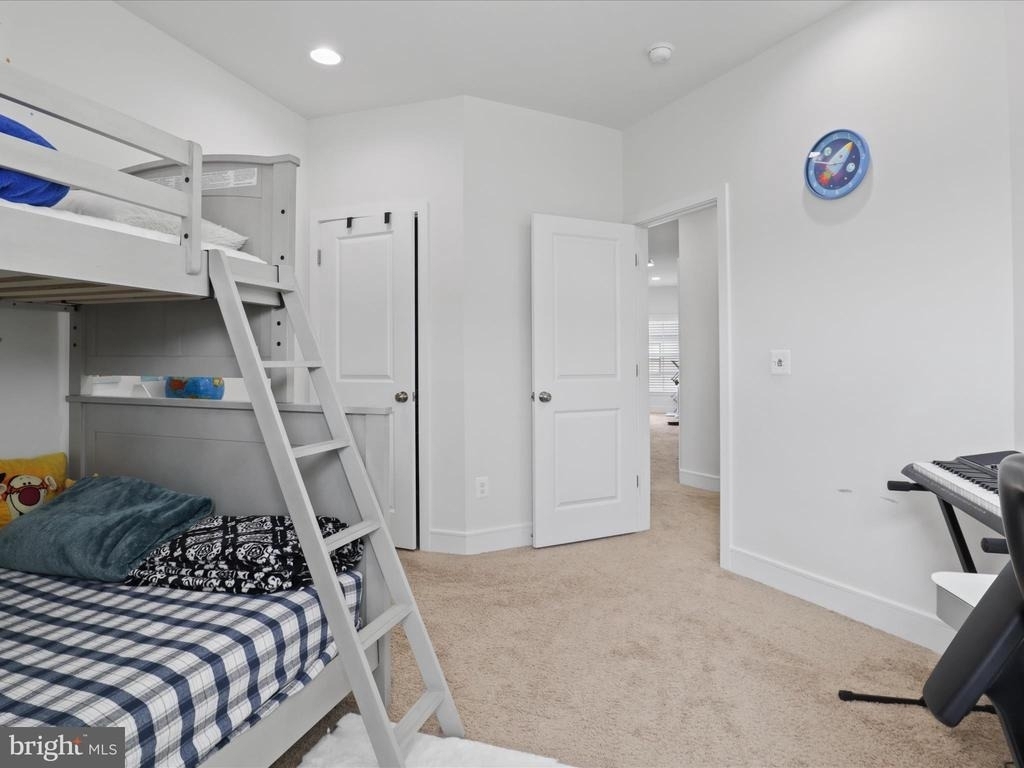
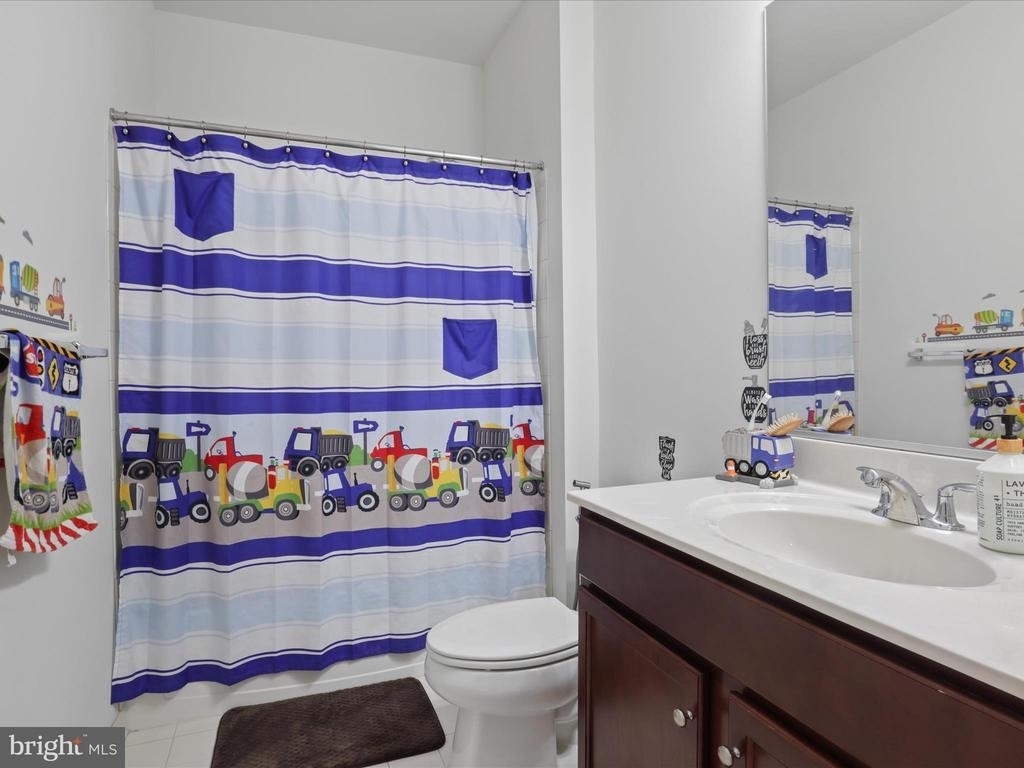
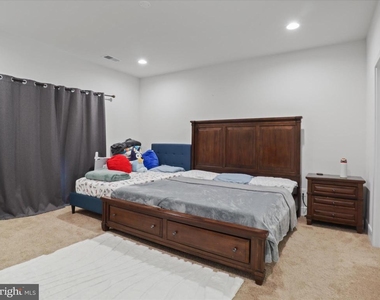
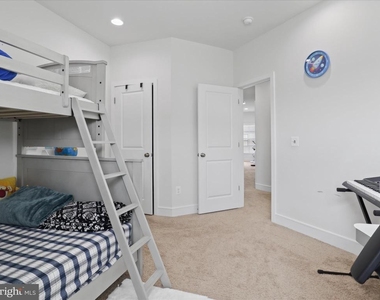
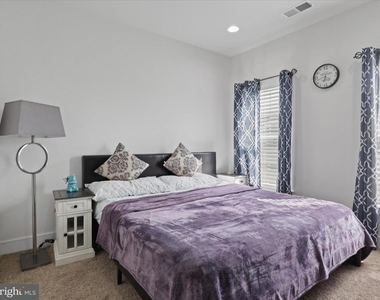
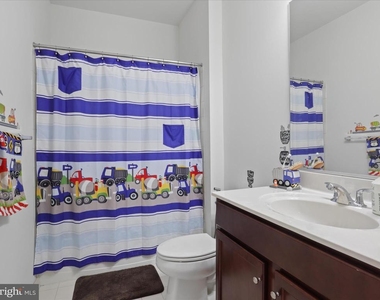
All three bedrooms are located on the upper floor, including a spacious primary suite with a walk-in closet and a private ensuite bath featuring a double vanity and a glass-enclosed stand-up shower. Two additional bedrooms, a full hall bath, and a laundry area complete the upper level.
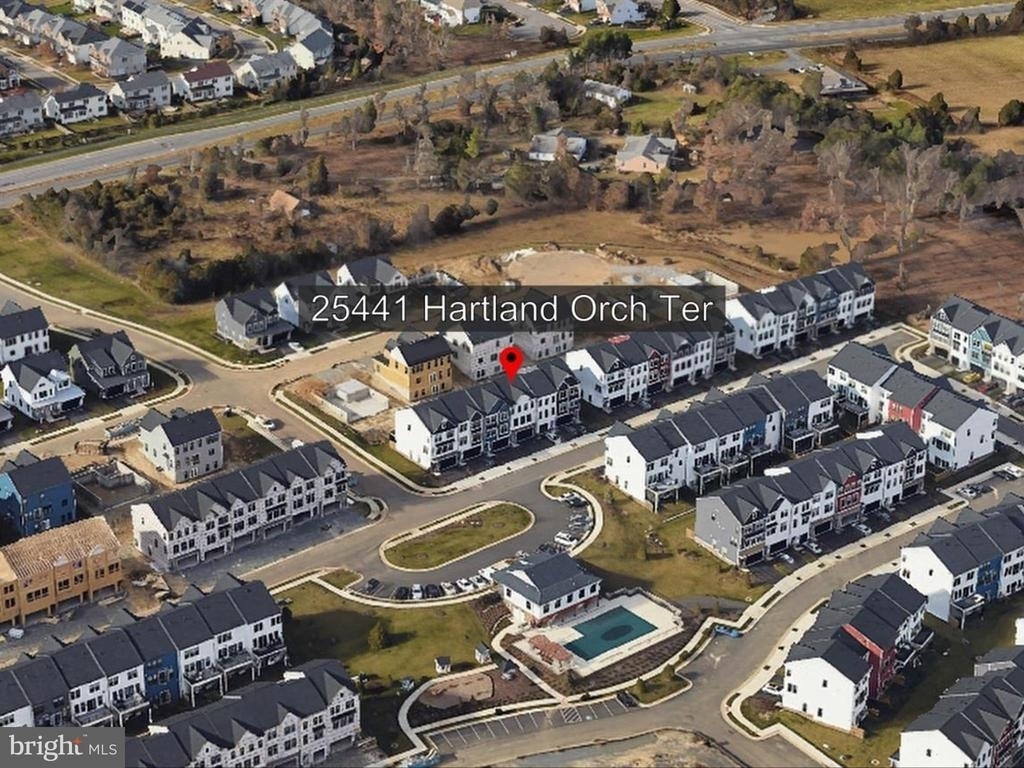
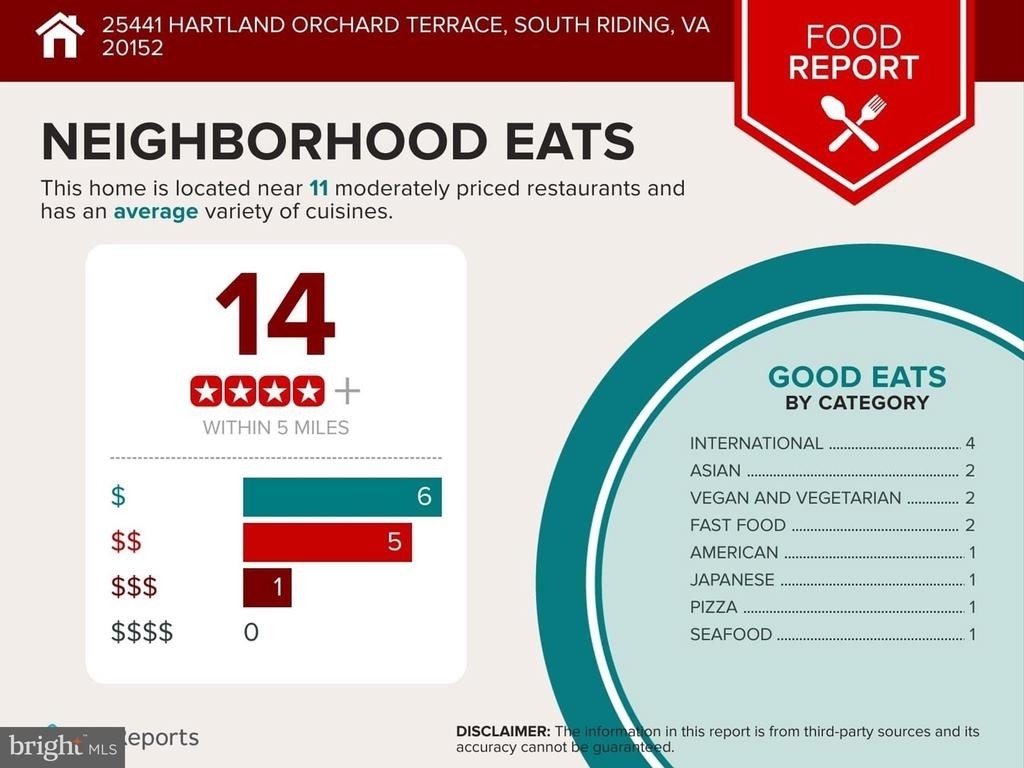
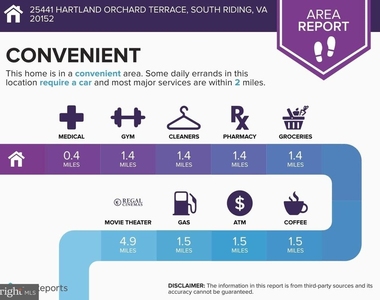
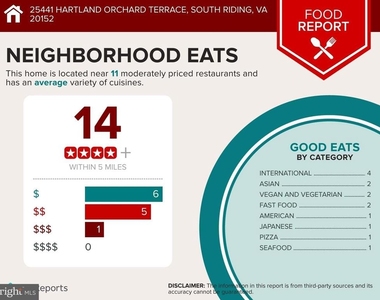
Ideally located just minutes from Route 50, Route 28, and Dulles International Airport, this home offers unparalleled access to premier shopping, dining, parks, and commuter routes. Enjoy the vibrant convenience of nearby Dulles Landing, South Riding Market Square, and a variety of neighborhood amenities-all within a thriving, growing community.
The manager has not yet mailed us a photo copy of his or her government identification and proof or property ownership.
▼
Manager has not logged in recently
▼
Manager does not yet have user reviews
RENTHOP DESCRIPTION
The apartment is a unit offered at a monthly price of $3,600. The person posting the listing did not specify that any pets were allowed. It may be the case that pets are ok and the manager simply has not yet filled out all the details.
We have 28 photos of this particular unit, building, and surrounding areas.
We found some very similar listings nearby
Select those you'd like to message
Your messages have been sent!
Check Availability
By selecting Check Availability, you agree that RentHop and real estate professionals may call or text you about your inquiry. Message/data rates may apply. Terms & Privacy. California Privacy Notice





























 Your Privacy Choices
