Check Availability

25645 America Square

South Riding, Loudoun, 20152
$3,200
Posted 1 day ago, Immediate Move-In
bedrooms
3 Bed
bathrooms
3 Bath
bathrooms
1 Half Bath
square feet
2,740 Sqft
Listing by Linda A Masterson
Save Listing

DESCRIPTION
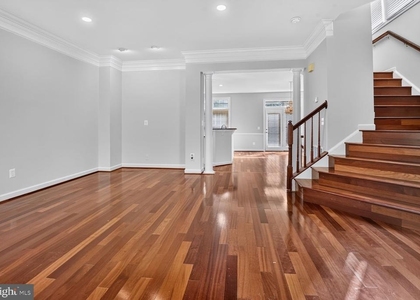
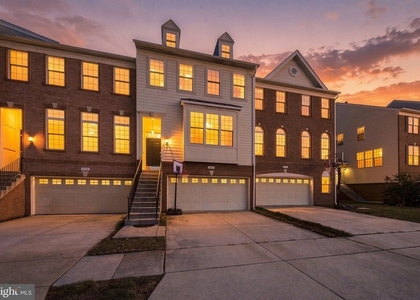
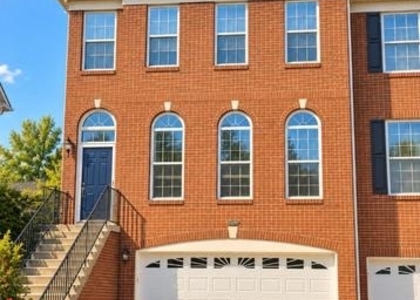
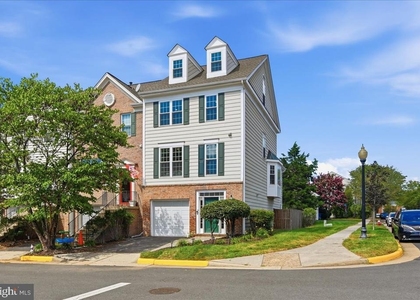
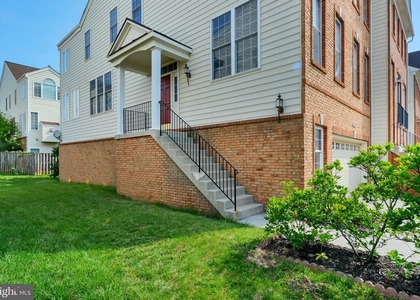
IMMACULATELY CLEAN PROPERTY! NO REPAIR DEDUCTIBLE!! Welcome to your next residence in a spectacular neighborhood. This townhome features /exceptional additions. NOTE: FLOOR PLANS: 4 FOOT EXTENSION provides sitting area in the master/owners bedroom; breakfast/eating area for a table and chairs with skylight above; and on lower level extra space with outside entrance to both backyard and garage. Enter to spacious foyer with access to lower and main level with closet on landing. OPEN FLOOR PLAN. Spacious light-filled living room. Dining room with both chair and crown molding. Gourmet kitchen with large breakfast eating area which can accommodate large table and chairs. Adjacent family room with gas fireplace. Gorgeous and plentiful cabinetry. Double ovens. Refrigerator with icemaker. Double stainless sink. Island cooking with 4 burner gas cooking with down draft. Granite counters. UPPER LEVEL: Master/Owner huge bedroom and spa bath, 2 additional bedrooms and full hall bath. Hall full sized washer and dryer enclosed in double door closet with shelving. LOWER LEVEL: Extremely generous recreation room with full bath and double door closet. 2 car garage with water outlet. SOUTH RIDING offers numerous recreation, shopping and dining options.Come visit. By appointment only.

AMENITIES
Fireplace
Dishwasher
Parking Space

ADDITIONAL INFORMATION
Interior

    Bathroom Information

  • Half Bathrooms: 1
  • Full Bathrooms: 3

    Interior Information

  • Interior Features: Ceiling Fan(s), Eat-in Kitchen, Kitchen Island, Recessed Lighting, Walk-In Closet(s), Chair Railings, Combination Dining/Living, Combination Kitchen/Dining, Family Room Off Kitchen, Floor Plan - Open, Kitchen - Table Space, Skylight(s), Upgraded Countertops, Window Treatments, Wood Floors
  • Appliances: Microwave, Cooktop, Cooktop, Dishwasher, Disposal, Dryer, Double Oven, Refrigerator, Stainless Steel Appliance(s), Washer, Water Heater
  • Door Features: Sliding Glass

    Fireplace Information

  • Has Fireplace
  • Fireplace Features: Glass Doors, Propane, Mantel(s), Screen
  • Fireplaces: 1

    Basement Information

  • Basement: Finished, Connecting Stairway, Garage Access, Heated, Outside Entrance, Rear Entrance, Windows, Walkout Level
Exterior

    Property Information

  • Has Property Attached
  • Square Footage: 2,740
  • Square Footage Source: $0
  • Property Condition: Excellent
  • Architectural Style: Traditional
  • Year Built Source: Assessor
  • Year Built: 2010

    Building Information

  • Levels: 3
  • Other Structures: Above Grade, Below Grade
  • Window Features: Double Pane Windows
  • Construction Materials: Block

    Lot Information

  • Lot Size Area: 2614
  • Lot Size Units: Square Feet
  • Lot Size Acres: 0.06
  • Square Footage: 2,614

    Land Information

  • Water Source: Public
Utilities

    Utilities Information

  • Cooling Type: Ceiling Fan(s), Central Air
  • Heating Type: Central
  • Sewer : Public Sewer
Parking

    Parking Information

  • Has Garage
  • Parking Features: Attached, Garage, Concrete Driveway, Free
  • Garage Spaces: 2
Location

    HOA Information

  • HOA/Condo/Coop Fee Includes: Maintenance Grounds, Trash, Pool(s), Recreation Facility
  • HOA/Condo/Coop Amenities: Basketball Court, Tennis Court(s), Playground, Pool - Outdoor, Swimming Pool
  • HOA Fee: $109
  • HOA Fee Frequency: Monthly

MAP


SOUTH RIDING

PRICE COMPARISON
This apartment's rent is on par with the median rent of $3,200 for a 3-bedroom apartment in South Riding, VA.
The median is solely based on the area and the number of bedrooms. Listing-specific characteristics such as the number of bathrooms and the amenities will also impact the price.

LISTING QUALITY
▲ Features and amenities are properly noted
▲ RentHop has data for this building
▼ Listing agent has an unconfirmed email address
▼ The manager has not yet mailed us a photo copy of his or her government identification and proof or property ownership.
▼ Manager has not logged in recently
▼ Manager does not yet have user reviews

RENTHOP DESCRIPTION
The apartment is a unit offered at a monthly price of $3,200. The person posting the listing did not specify that any pets were allowed. It may be the case that pets are ok and the manager simply has not yet filled out all the details. The kitchen conveniently includes a dishwasher.

We have 48 photos of this particular unit, building, and surrounding areas.
See available units at 25645 America Square.

SIMILAR NEARBY LISTINGS
25352 Herring Creek Drive
South Riding, Loudoun
20152
$2,950
By Sharath K Rapolu, 1 day ago
bedrooms
3 Bed
|
bathrooms
2 Bath
|
square feet
2,284 Sqft
25308 Whippoorwill Terrace
South Riding, Loudoun
20152
$3,200
By Viktorija Piano, 1 day ago
bedrooms
3 Bed
|
bathrooms
2 Bath
|
square feet
2,301 Sqft
25508 Crossfield Drive
South Riding, Loudoun
20152
$3,200
By Sreekanth Reddy Challa, 23 hours ago
bedrooms
3 Bed
|
bathrooms
2 Bath
|
square feet
2,582 Sqft
25840 Kirkwood Square
South Riding, Loudoun
20152
$3,300
By Navid Torkzadeh, 21 hours ago
bedrooms
3 Bed
|
bathrooms
2 Bath
|
square feet
2,301 Sqft
43092 Francis Square
South Riding, Loudoun
20152
$3,500
By Faraz Behvandi, 1 day ago
bedrooms
3 Bed
|
bathrooms
3 Bath
|
square feet
2,664 Sqft
42704 Sandman Terrace
South Riding, Loudoun
20152
$3,300
By Jillian Margaret Carmical, 18 hours ago
bedrooms
3 Bed
|
bathrooms
2 Bath
|
square feet
2,944 Sqft

Does something look off?

Bright MLS

Last Updated: 17 hours ago
Data Source: Bright MLS
MLS# VALO2137392
List Agent Name: Linda A Masterson
List Office Name: Stone Properties VA, LLC
IDX information is provided exclusively for personal, non-commercial use, and may not be used for any purpose other than to identify prospective properties consumers may be interested in purchasing. Information is deemed reliable but not guaranteed. The listing broker’s offer of compensation is made only to participants of the MLS where the listing is filed.
Courtesy of RH Advisors, Inc. and RHP Realty NJ, Inc.