2542 Dunraven Avenue #2542

Naperville, 60540
$3,200
LEASED / EXPIRED
Posted 12 weeks ago, Immediate Move-In
bedrooms
3 Bed
bathrooms
3 Bath
square feet
1,858 Sqft
Listing by Anita Saggar
Save Listing

SIMILAR NEARBY LISTINGS
4107 Winslow Court
Far East, Naperville
60504
$2,900
By Nien-Wen Chou, 22 hours ago
bedrooms
3 Bed
|
bathrooms
2 Bath
|
square feet
2,064 Sqft
2777 Blakely Lane
Naperville
60540
$3,500
By Moin Haque, 16 hours ago
bedrooms
3 Bed
|
bathrooms
3 Bath
|
square feet
2,152 Sqft
810 Finley Drive
Far East, Naperville
60504
$3,000
By Pete Kapoor, 16 hours ago
bedrooms
3 Bed
|
bathrooms
2 Bath
|
square feet
1,925 Sqft
1921 Continental Avenue
Railway Plaza, Naperville
60563
$3,200
By Chandra Kurupati, 1 day ago
bedrooms
3 Bed
|
bathrooms
2 Bath
|
square feet
1,813 Sqft
810 Paisley Court
Naperville
60540
$3,200
By Sophia Su, 15 hours ago
bedrooms
3 Bed
|
bathrooms
2 Bath
|
square feet
2,123 Sqft
4414 Chelsea Manor Circle
Far East, Naperville
60504
$3,450
By Scott Wiley, 20 hours ago
bedrooms
3 Bed
|
bathrooms
3 Bath
|
square feet
2,025 Sqft
2807 Henley Lane
Naperville
60540
$3,200
By Sally Lin, 22 hours ago
bedrooms
3 Bed
|
bathrooms
2 Bath
|
square feet
1,943 Sqft
4271 Chelsea Manor Circle, Apt...
Far East, Naperville
60504
$3,100
By Ilir Mekolli, 15 hours ago
bedrooms
3 Bed
|
bathrooms
3 Bath
|
square feet
1,577 Sqft

DESCRIPTION
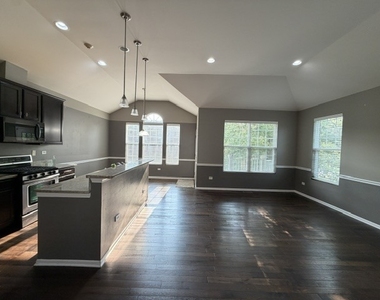
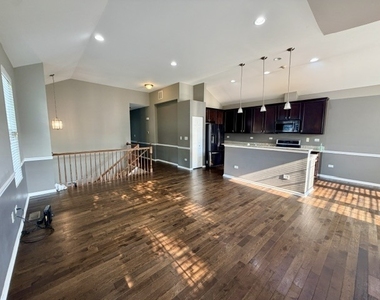
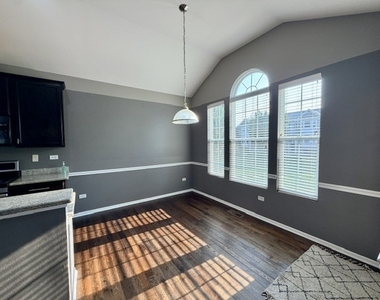
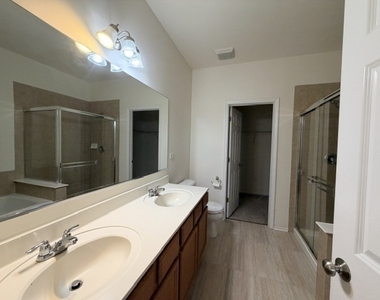
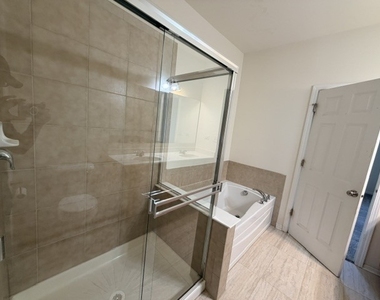
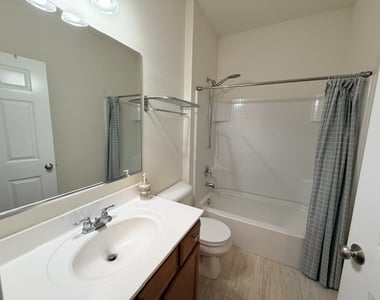
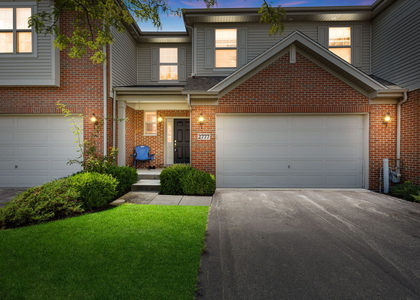
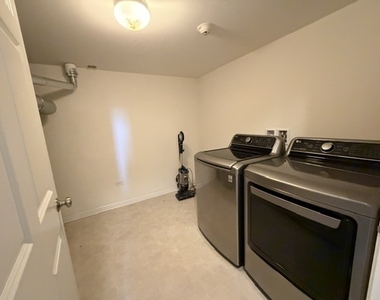
Upgraded & Spacious Raised Ranch in Acclaimed District 204!    Move right into this beautiful, upscale, North-facing home featuring 2 bedrooms plus a private study that can easily serve as a 3rd bedroom. With 3 full bathrooms, including a luxurious primary suite complete with a separate soaking tub and shower, this home is designed for modern comfort.    Highlights include soaring vaulted ceilings in the family room, kitchen, and upper hall, stunning high-end hardwood floors, and custom stained rails with spindles. The kitchen boasts upgraded 42" cabinetry, granite countertops, and premium stainless steel appliances.    Additional amenities feature an oversized garage and a laundry room equipped for both gas and electric dryer hookups. Unbeatable location close to I-88, Metra, vibrant Downtown Naperville, top-tier shopping, and dining. Don't miss out-schedule your showing today!

AMENITIES
Private Outdoor Space
Dishwasher
Parking Space

ADDITIONAL INFORMATION
Interior

    Bathroom Information

  • Full Bathrooms: 3

    Interior Information

  • Interior Features: Cathedral Ceiling(s)
  • Appliances: Range, Microwave, Dishwasher, Disposal
  • Laundry Features: Washer Hookup

    Room Information

  • Rooms: 7

    Basement Information

  • Basement: None
Exterior

    Property Information

  • Has Property Attached
  • Square Footage: 1,858
  • Square Footage Source: $0
  • Year Built: 2012

    Building Information

  • Window Features: Screens
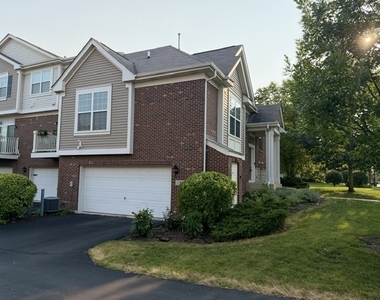
  • Construction Materials: Vinyl Siding, Brick
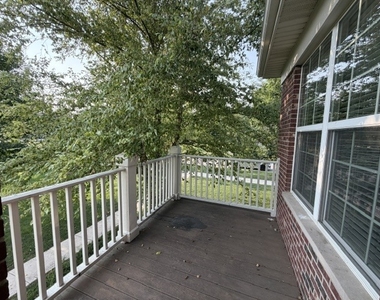
  • Patio and Porch Features: Deck

    Lot Information

  • Lot Size Dimensions: COMMON

    Land Information

  • Water Source: Public, Lake Michigan
Utilities

    Utilities Information

  • Cooling Type: Central Air
  • Heating Type: Natural Gas, Forced Air
  • Sewer : Public Sewer
Parking

    Parking Information

  • Has Garage
  • Parking Features: Asphalt, Garage, Attached, Yes
  • Garage Spaces: 2

MAP


60540

LISTING QUALITY
▲ Listing location is an exact address
▲ Features and amenities are properly noted
▲ RentHop has data for this building
▼ The manager has not yet mailed us a photo copy of his or her government identification and proof or property ownership.
▼ Manager has not logged in recently
▼ Manager does not yet have user reviews

RENTHOP DESCRIPTION
The apartment is a unit offered at a monthly price of $3,200. The person posting the listing did not specify that any pets were allowed. It may be the case that pets are ok and the manager simply has not yet filled out all the details. The kitchen conveniently includes a dishwasher.

We have 20 photos of this particular unit, building, and surrounding areas.
See available units at 2542 Dunraven Avenue.

Does something look off?

Courtesy of RH Advisors, Inc. and RHP Realty NJ, Inc.