Check Availability
$3,700
Posted 12 hours ago, Immediate Move-In
bedrooms
4 Bed
bathrooms
3 Bath
square feet
2,756 Sqft
Listing by Marcel L Cherot
Save Listing

DESCRIPTION
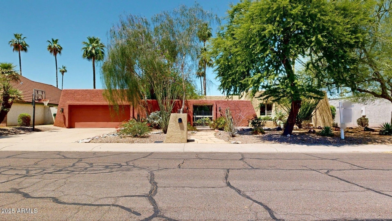
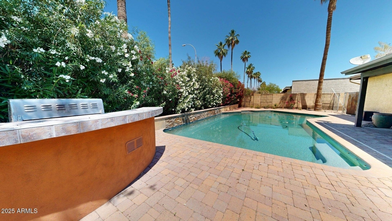
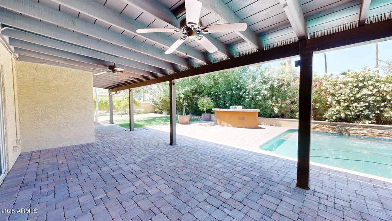
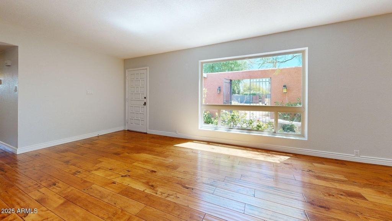
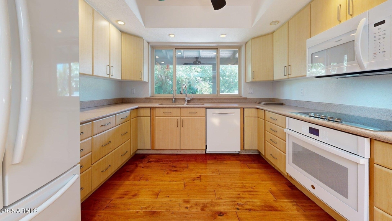
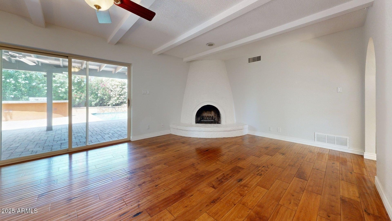
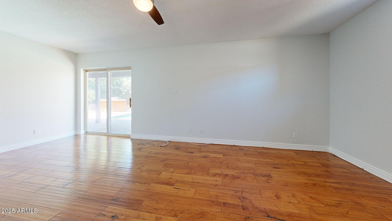
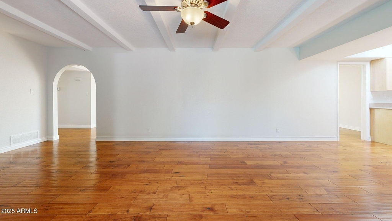
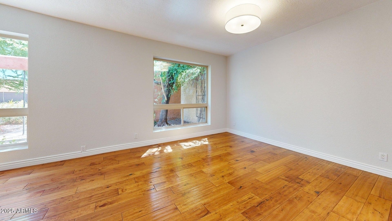
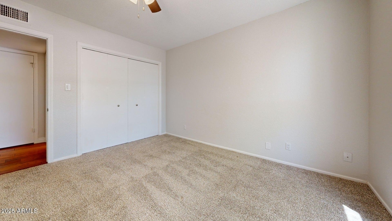
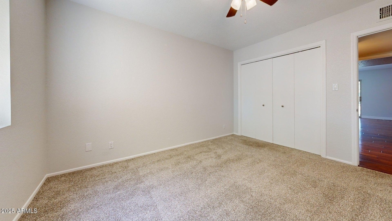
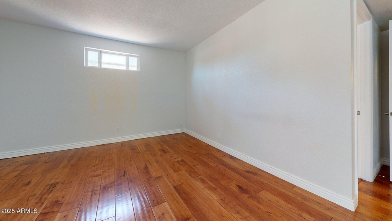
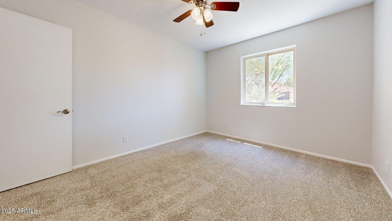
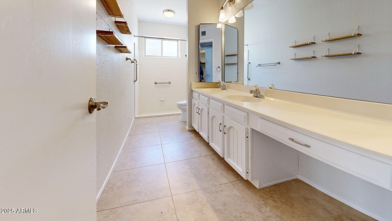
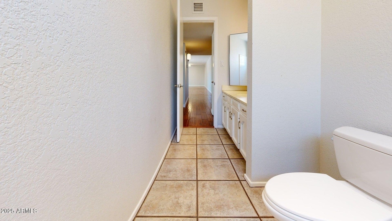
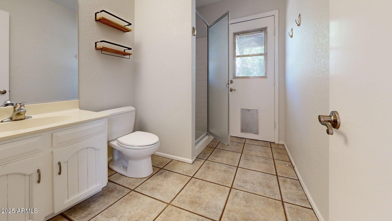
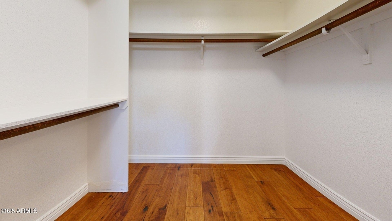
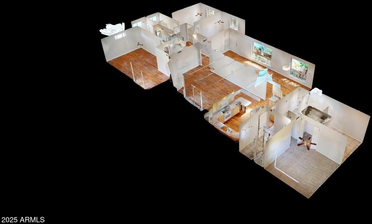
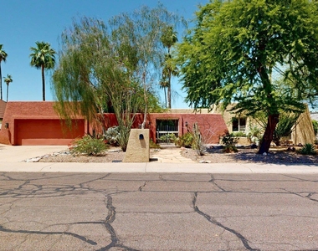
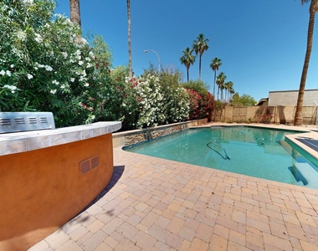
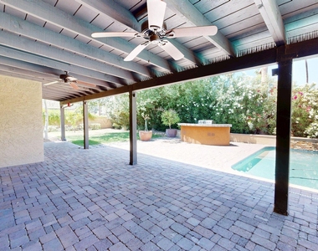
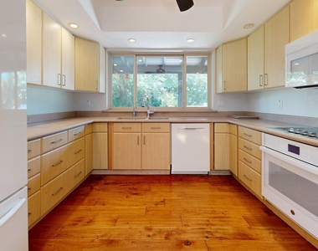
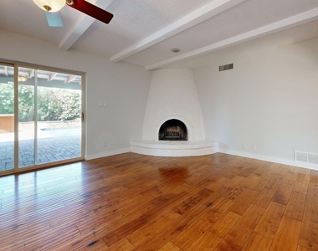
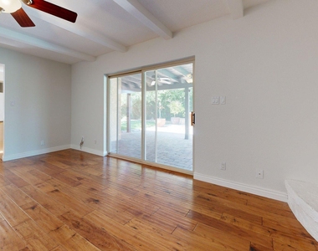
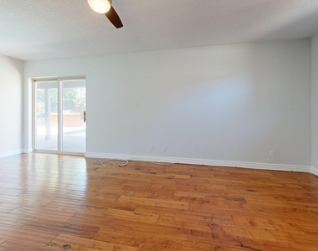
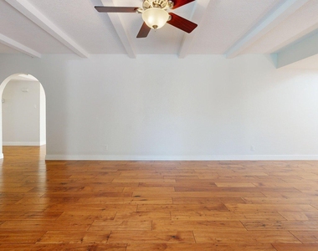
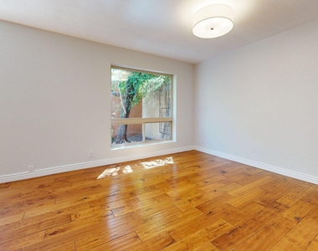
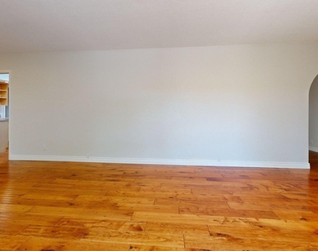
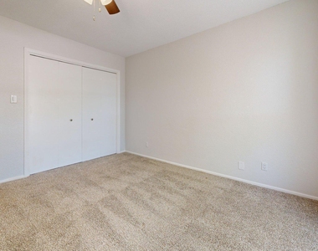
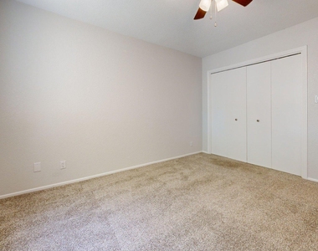
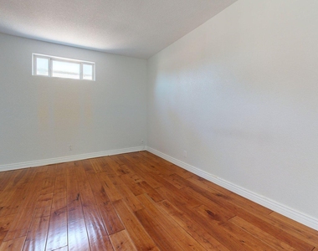
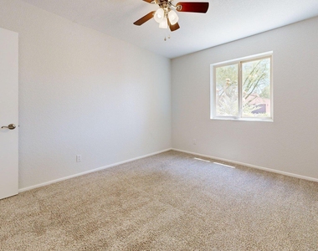
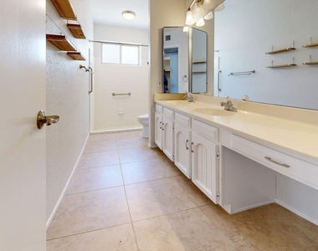
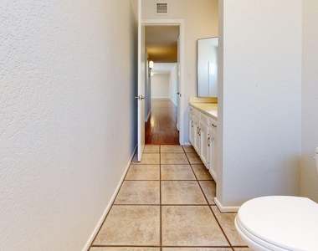
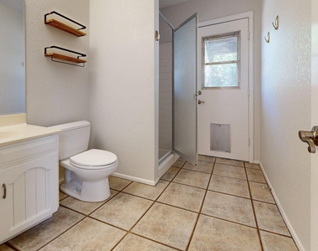
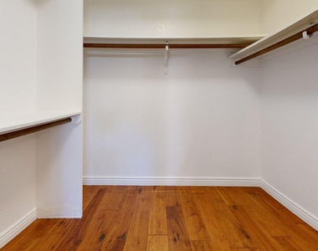
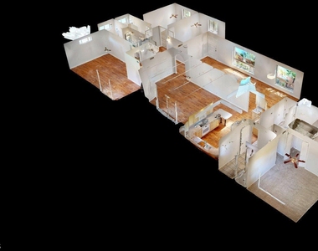
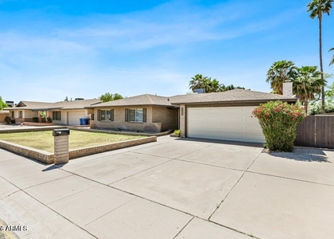
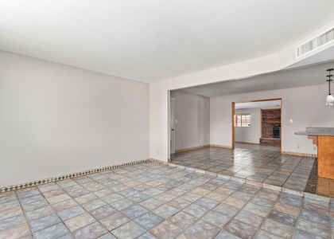
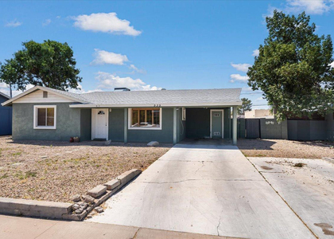
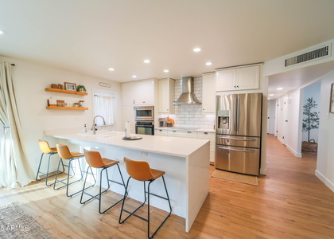
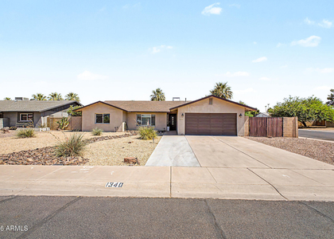
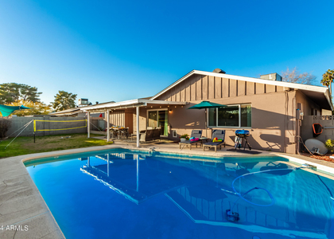
Exquisitely crafted Southwestern residence nestled in the heart of Tempe's prestigious Alameda Estates, a highly sought-after enclave. This distinguished home features four spacious bedrooms and three full bathrooms, complemented by a generously proportioned walk-in pantry and storage room adjacent to the garage. Gleaming hardwood floors grace the common areas and primary suite, while plush new carpeting enhances the secondary bedrooms. The luxurious primary suite boasts a walk-in closet and an elegant sitting area with glass doors that open to a covered patio, mere steps from the shimmering pool.

AMENITIES
Fireplace
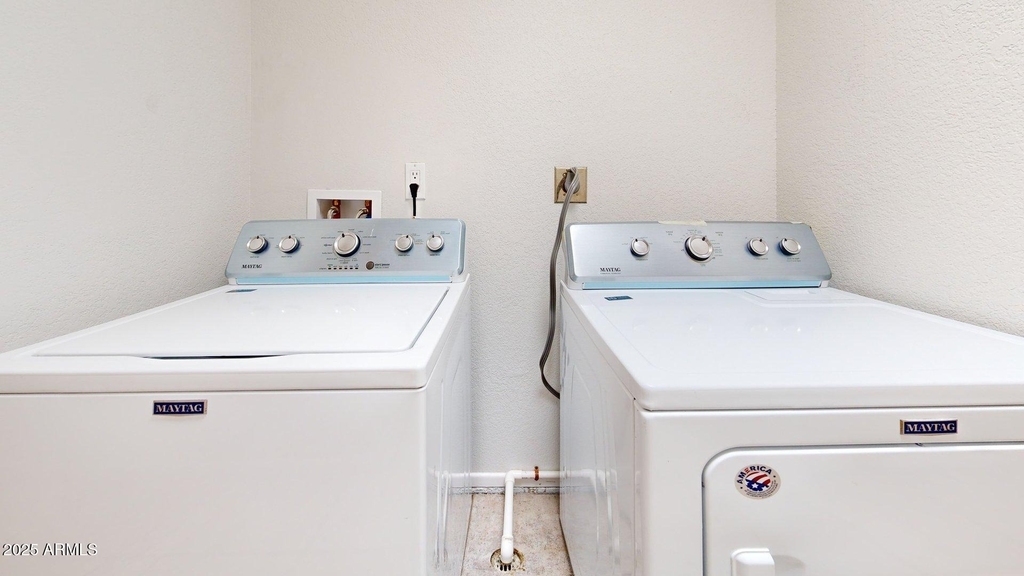
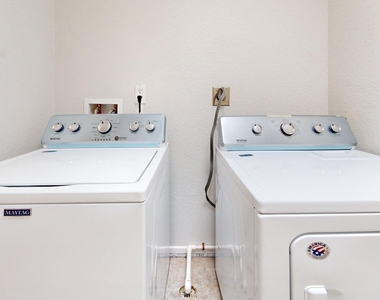
Laundry In Unit
Common Outdoor Space
Parking Space

ADDITIONAL INFORMATION
Interior

    Bathroom Information

  • Full Bathrooms: 3

    Interior Information

  • Interior Features: Double Vanity, Eat-in Kitchen, 3/4 Bath Master Bdrm
  • Flooring Type: Carpet, Tile, Wood
  • Laundry Features: Washer Hookup, Inside, 220 V Dryer Hookup

    Room Information

  • Rooms: 9

    Fireplace Information

  • Has Fireplace
  • Fireplace Features: Fireplace Living Rm
Exterior

    Property Information

  • Square Footage: 2,756
  • Year Built: 1977

    Building Information

  • Builder Name: Unknown
  • Building Area Total: 2756
  • Building Area Units: Square Feet
  • Construction Materials: Stucco, Wood Siding, Painted
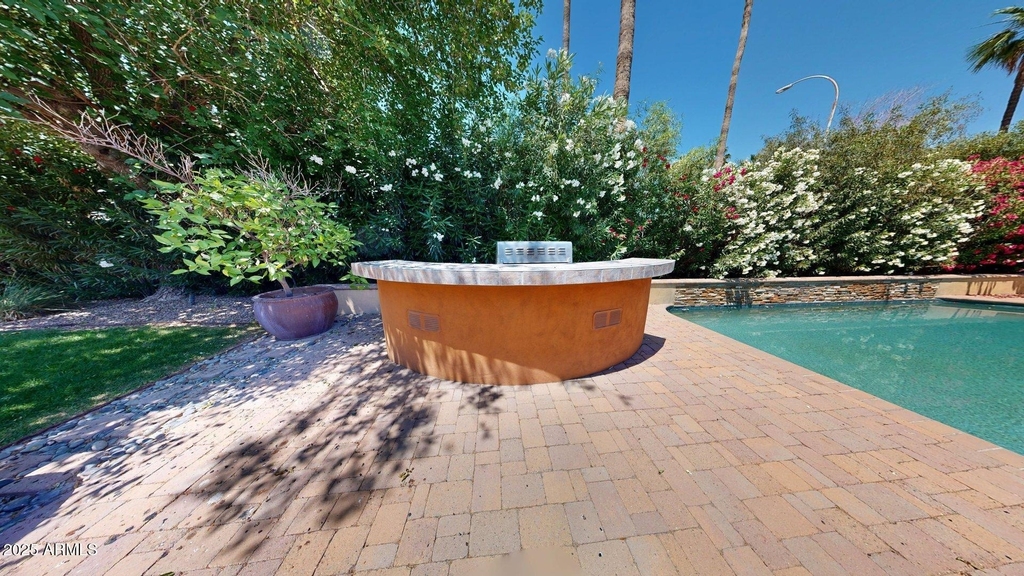
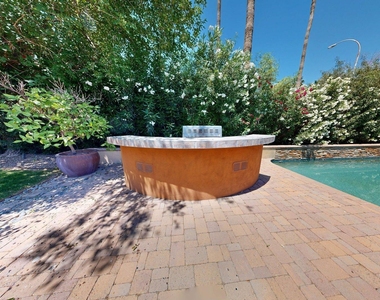
  • Patio and Porch Features: Built-in BBQ

    Pool Information

  • Pool Features: Outdoor Pool
  • Pool is Private

    Lot Information

  • Lot Features: Desert Front, Gravel/Stone Back, Grass Back
  • Lot Size Area: 12245
  • Lot Size Units: Square Feet
  • Lot Size Acres: 0.28
  • Square Footage: 12,245
  • Tax Lot: 6

    Land Information

  • Water Source: Public
Utilities

    Utilities Information

  • Cooling Type: Central Air, Ceiling Fan(s)
  • Heating Type: Electric
  • Sewer : Public Sewer
Parking

    Parking Information

  • Has Garage
  • Has Open Parking
  • Garage Spaces: 2
  • Open Parking Spaces: 2
Financial

    Tax Information

  • Tax Map Number: 22.00

MAP


85282

LISTING QUALITY
Features and amenities are properly noted
RentHop has data for this building
The manager has not yet mailed us a photo copy of his or her government identification and proof or property ownership.
Manager has not logged in recently
Manager does not yet have user reviews

RENTHOP DESCRIPTION
The apartment is a unit offered at a monthly price of $3,700. The person posting the listing did not specify that any pets were allowed. It may be the case that pets are ok and the manager simply has not yet filled out all the details.

We have 29 photos of this particular unit, building, and surrounding areas.
See available units at 2534 South Grandview Avenue.

SIMILAR NEARBY LISTINGS
515 E Vista Del Cerro Drive
Daley Park, Maricopa
85281
$4,000
By Michael Harris, 10 hours ago
bedrooms
4 Bed
|
bathrooms
3 Bath
|
square feet
1,600 Sqft
554 W 19th Street
Clark Park, Maricopa
85281
$3,495
By Kimberly D. Hunter O'Rourke, 9 hours ago
bedrooms
4 Bed
|
bathrooms
3 Bath
|
square feet
2,100 Sqft
304 S Wilson Street
Riverside, Maricopa
85281
$3,995
By Joanna Roberson, 7 hours ago
bedrooms
4 Bed
|
bathrooms
4 Bath
|
square feet
3,460 Sqft
$3,200
By Hassan Sadre, 5 hours ago
bedrooms
4 Bed
|
bathrooms
3 Bath
|
square feet
1,883 Sqft
528 W 18th
Clark Park, Maricopa
85281
$3,300
By Cameron Martz, 7 hours ago
bedrooms
4 Bed
|
bathrooms
3 Bath
|
square feet
1,382 Sqft
524 W 18th Street
Clark Park, Maricopa
85281
$3,200
By Susan Billings, 6 hours ago
bedrooms
4 Bed
|
bathrooms
3 Bath
|
square feet
2,000 Sqft
535 W 19th
Maricopa
85281
$3,300
By Cameron Martz, 10 hours ago
bedrooms
4 Bed
|
bathrooms
3 Bath
|
square feet
1,591 Sqft
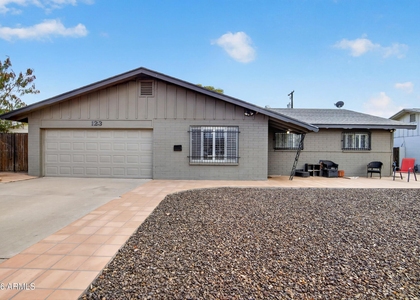
123 E Erie Drive
Maricopa
85282
$3,500
By Andrew Myers, 14 hours ago
bedrooms
4 Bed
|
bathrooms
2 Bath
|
square feet
1,844 Sqft

Does something look off?

ARMLS

Last Updated: 2 hours ago
Data Source: ARMLS
MLS# 7033347
List Agent Name: Marcel L Cherot
List Office Name: Marken Realty Corp
All information should be verified by the recipient and none is guaranteed as accurate by ARMLS.
Brokerage email: support@renthop.com
Courtesy of RH Advisors, Inc. and RHP Realty NJ, Inc.
Quantcast