Check Availability
$2,350
Posted 20 hours ago, Immediate Move-In
bedrooms
4 Bed
bathrooms
2 Bath
square feet
2,142 Sqft
Listing by Paige Girard
Save Listing

DESCRIPTION
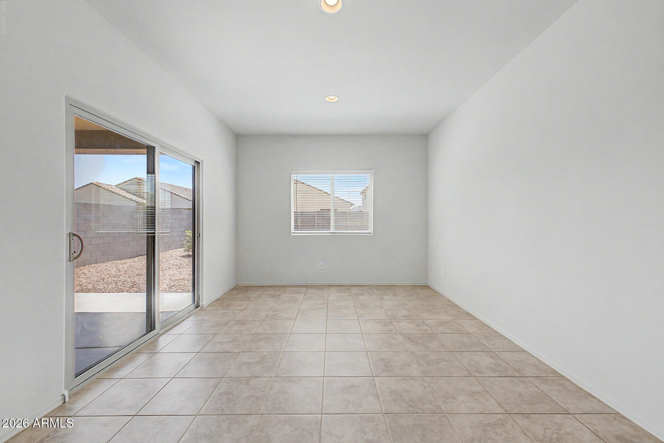
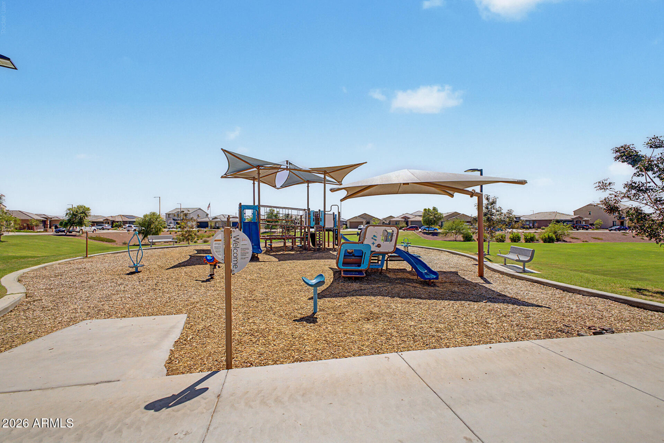
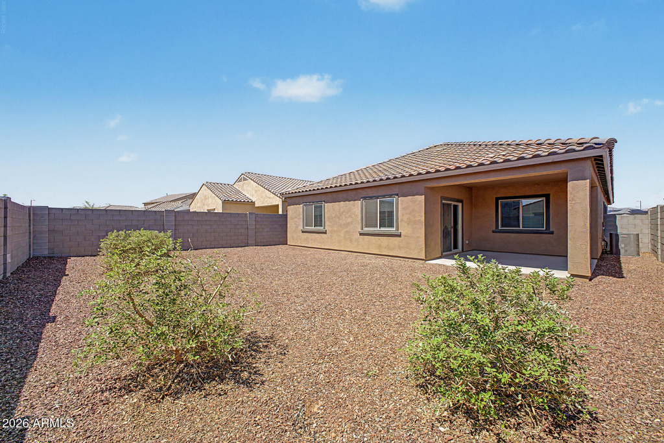
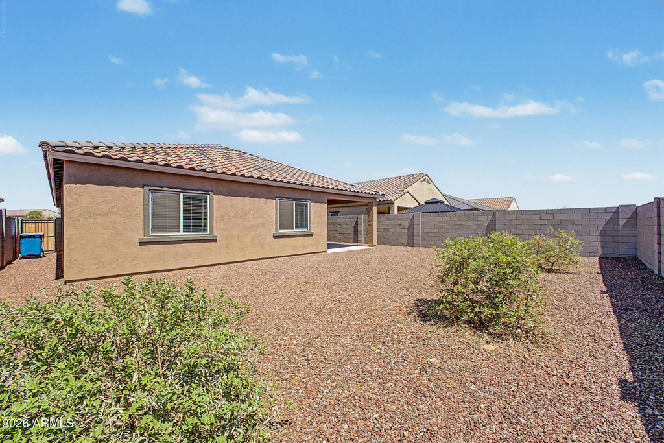
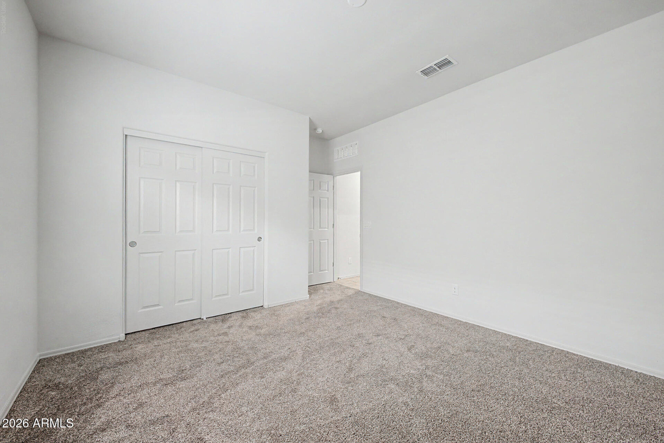
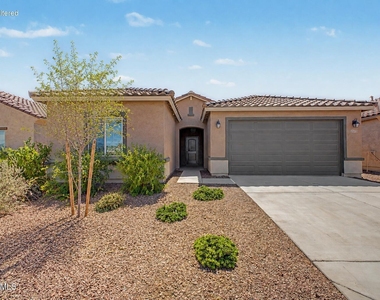
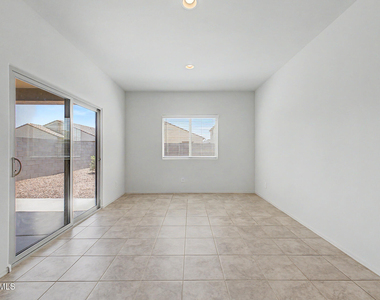
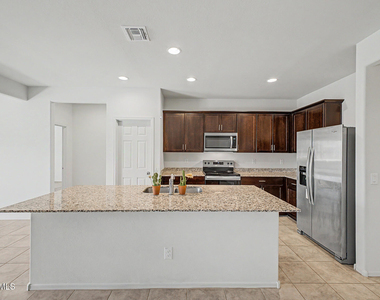
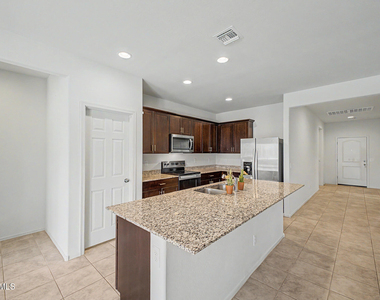
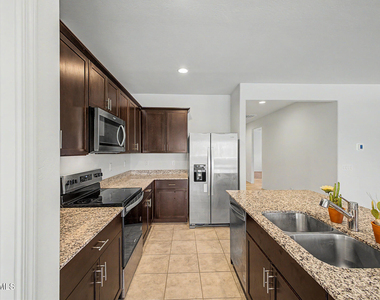
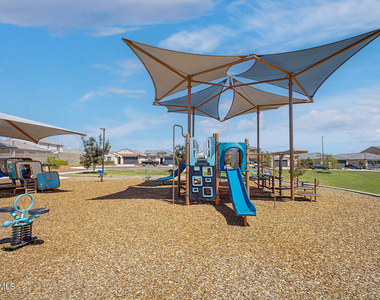
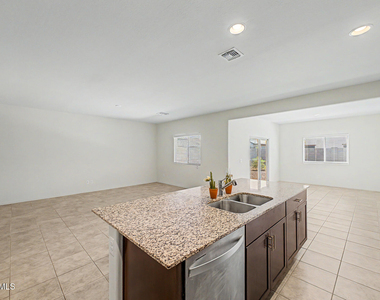
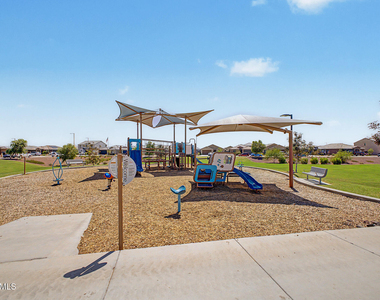
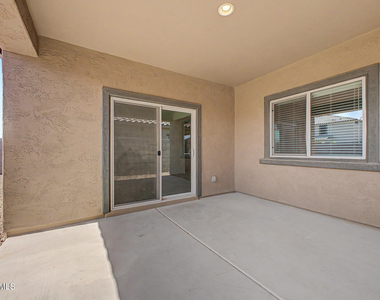
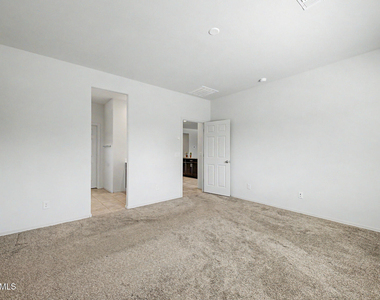
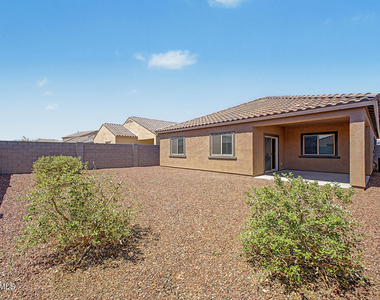
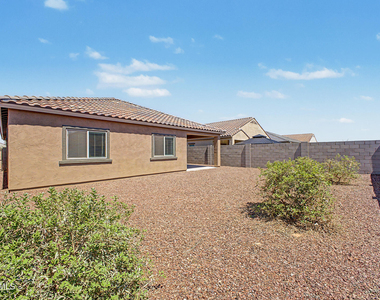
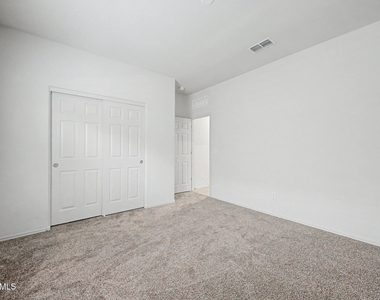
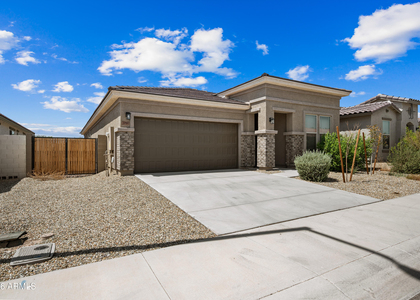
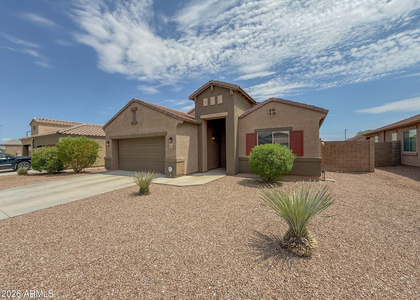
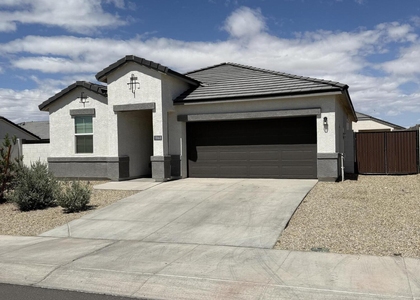
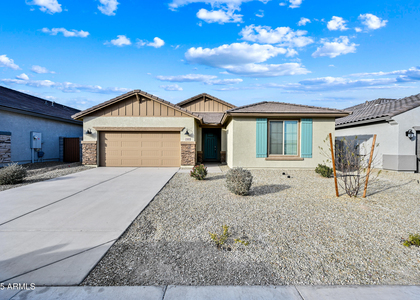
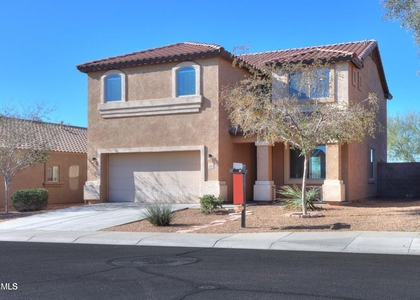
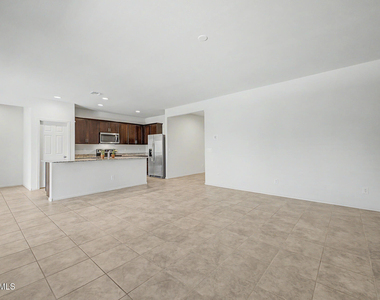
Step inside and enjoy a home that feels like HOME. The open layout features a large kitchen island with plenty of room for cooking, gathering and entertaining. Tile flooring flows throughout the main living areas, with comfortable carpeting placed in all the right spaces. A tucked-away flex space provides the perfect spot for a home office, playroom or hobby area. Outside, the large backyard is ready for entertaining and creating your own outdoor retreat. Located directly across from the community park, you'll enjoy easy access to outdoor space along with relaxing park views from the front porch!

AMENITIES
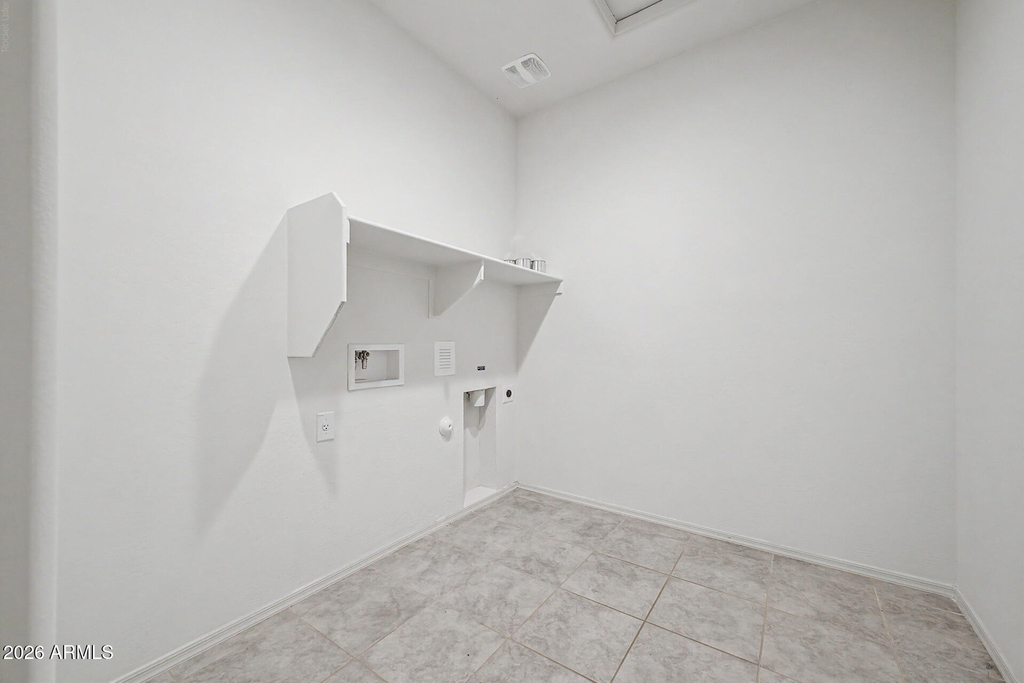
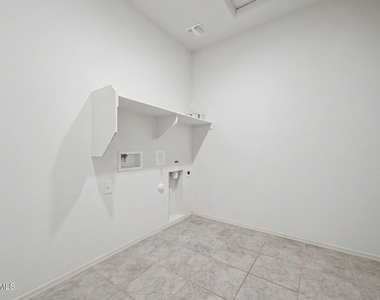
Laundry In Unit
Parking Space
Home Office

ADDITIONAL INFORMATION
Interior

    Bathroom Information

  • Full Bathrooms: 2

    Interior Information

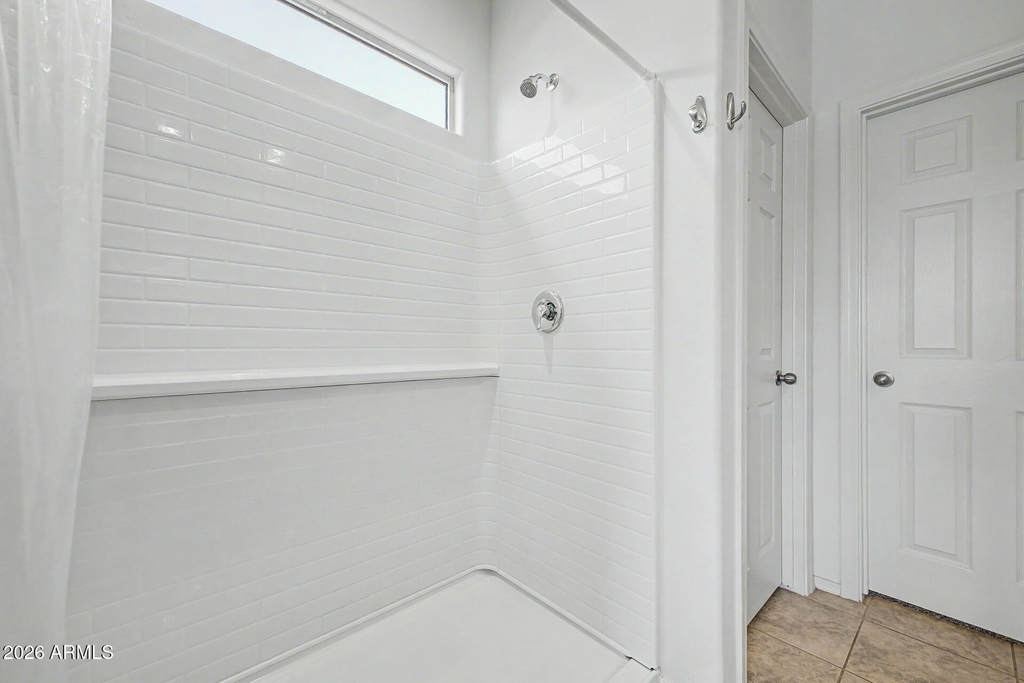
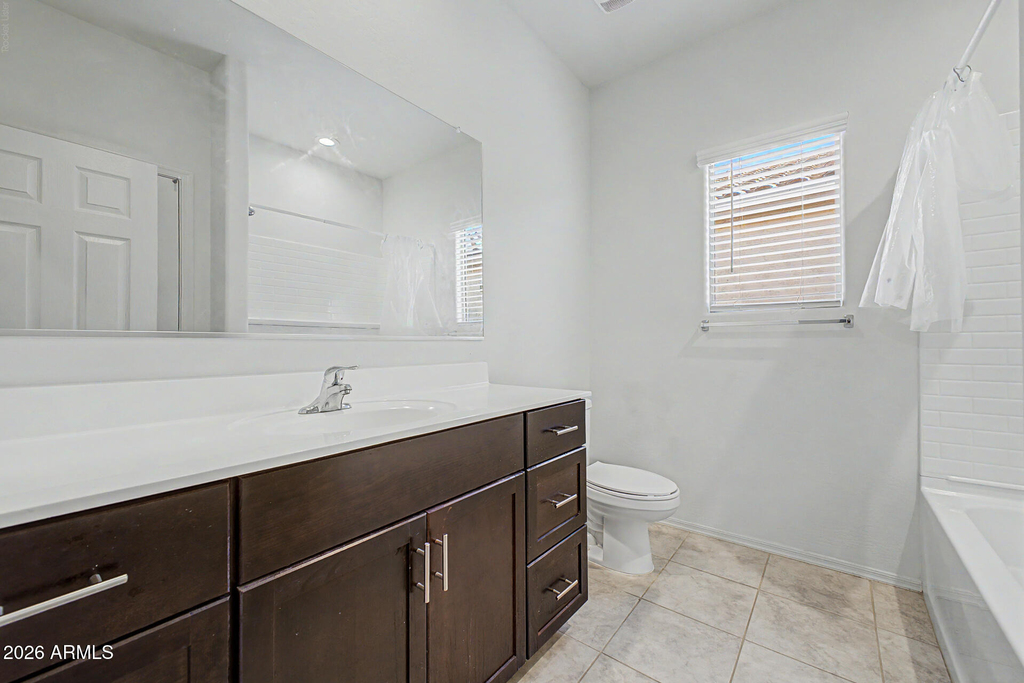
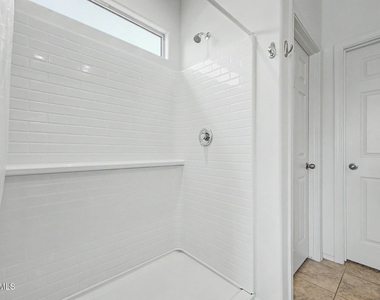
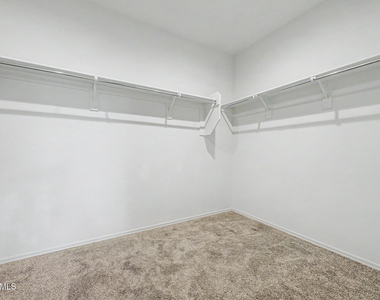
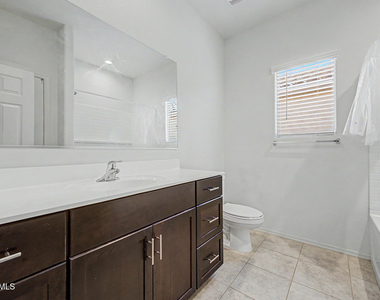
  • Interior Features: Double Vanity, Pantry, Walk-in Pantry, Full Bth Master Bdrm, Separate Shwr & Tub
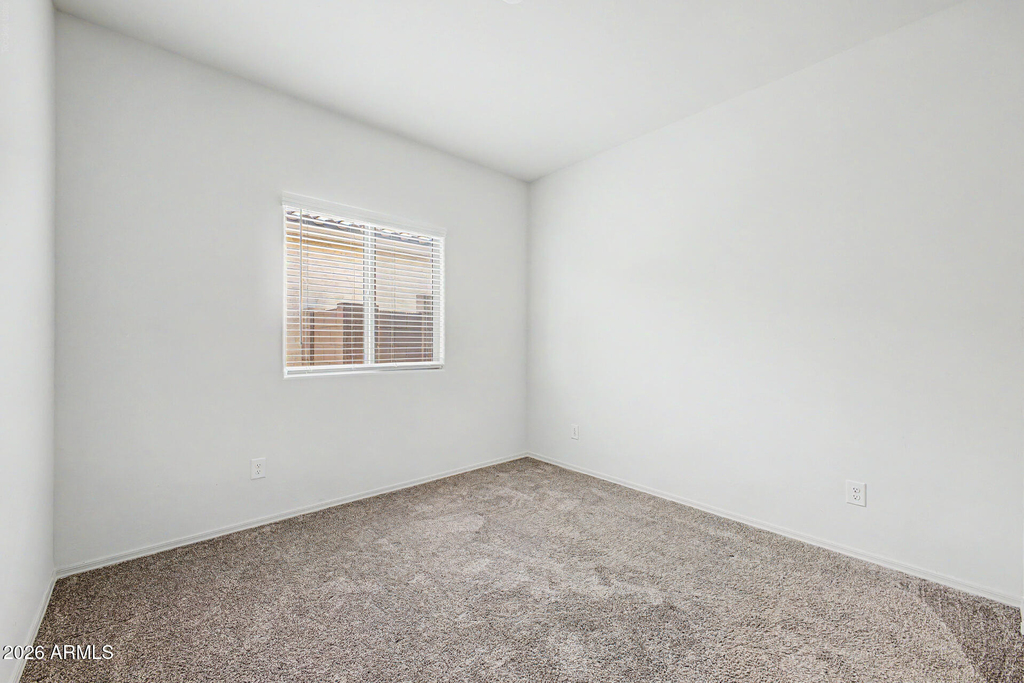
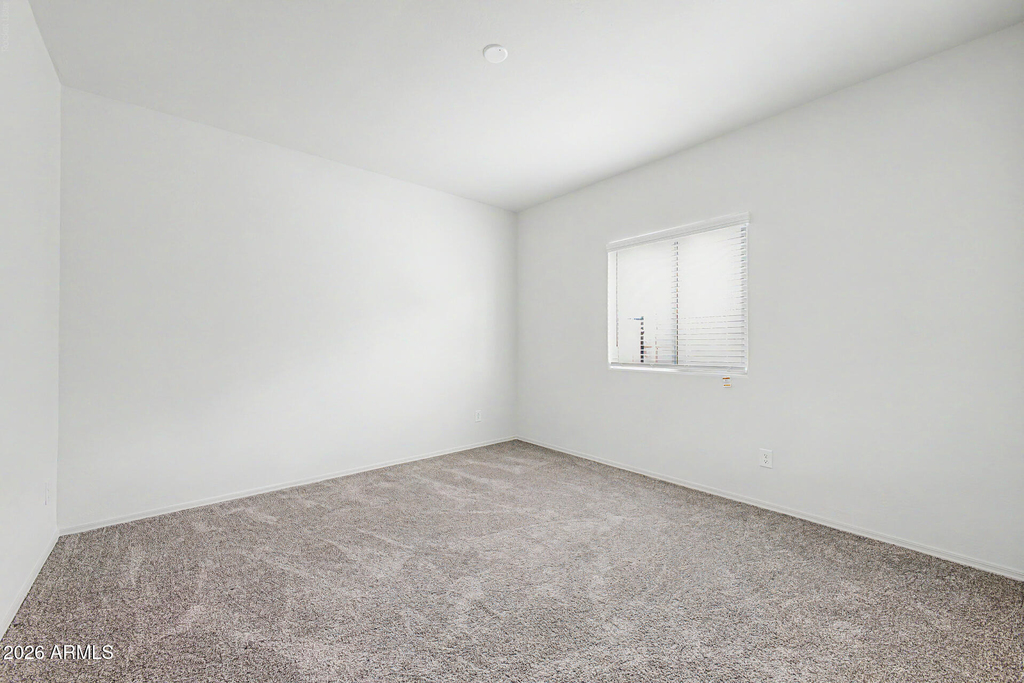
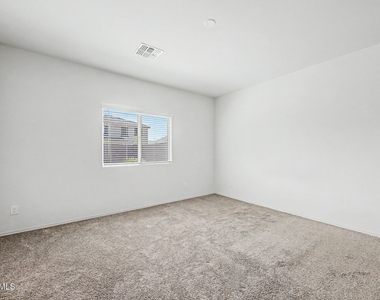
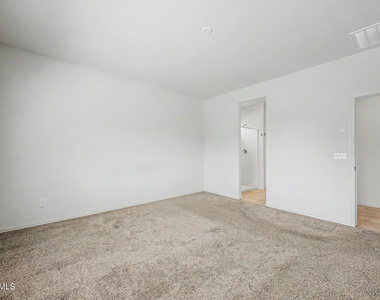

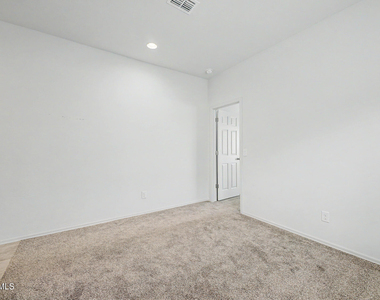
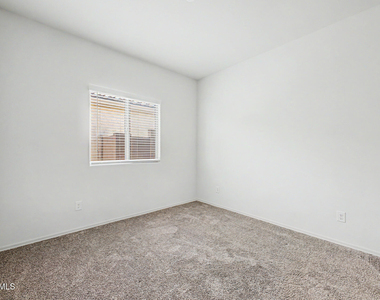
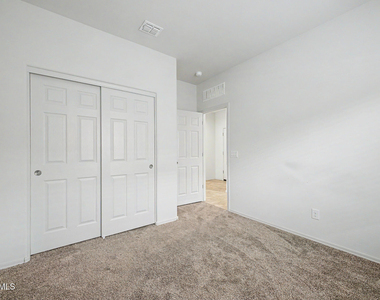
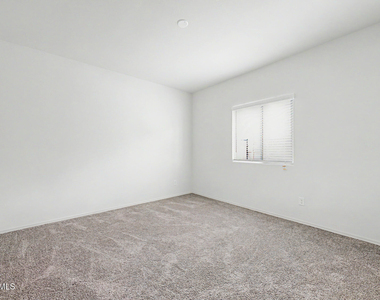
  • Flooring Type: Carpet, Tile
  • Laundry Features: Washer Hookup, Inside, 220 V Dryer Hookup
Exterior

    Property Information

  • Square Footage: 2,142
  • Year Built: 2024

    Building Information

  • Builder Name: PULTE HOMES INC
  • Building Area Total: 2142
  • Building Area Units: Square Feet
  • Window Features: Blinds
  • Construction Materials: Stucco, Wood Siding

    Lot Information

  • Lot Features: Gravel/Stone Front, Gravel/Stone Back
  • Lot Size Area: 5999
  • Lot Size Units: Square Feet
  • Lot Size Acres: 0.14
  • Square Footage: 5,999
  • Tax Lot: 375

    Land Information

  • Water Source: Public
Utilities

    Utilities Information

  • Cooling Type: Central Air
  • Heating Type: Heat Pump
  • Sewer : Public Sewer
Parking

    Parking Information

  • Has Garage
  • Has Open Parking
  • Garage Spaces: 2
  • Open Parking Spaces: 2
Financial

    Tax Information

  • Tax Map Number: 43.00

MAP


85326

LISTING QUALITY
Listing location is an exact address
Features and amenities are properly noted
RentHop has data for this building
The manager has not yet mailed us a photo copy of his or her government identification and proof or property ownership.
Manager has not logged in recently
Manager does not yet have user reviews

RENTHOP DESCRIPTION
The apartment is a unit offered at a monthly price of $2,350. The person posting the listing did not specify that any pets were allowed. It may be the case that pets are ok and the manager simply has not yet filled out all the details.

We have 34 photos of this particular unit, building, and surrounding areas.
See available units at 25273 West Atlanta Avenue.

SIMILAR NEARBY LISTINGS
23790 W Lumbee Street
Watson Estates, Maricopa
85326
$2,495
By Samir Sawhney, 22 hours ago
bedrooms
4 Bed
|
bathrooms
3 Bath
|
square feet
2,283 Sqft
2090 S 242nd Lane
Anderson Park, Maricopa
85326
$2,200
By Ryan Christensen, 1 day ago
bedrooms
4 Bed
|
bathrooms
2 Bath
|
square feet
1,921 Sqft
23829 W Romley Avenue
Sonoran Vista, Maricopa
85326
$2,199
By Dominic Arnold, 1 day ago
bedrooms
4 Bed
|
bathrooms
2 Bath
|
square feet
2,085 Sqft
1868 S 240th Drive
Maricopa
85326
$2,050
By Cristian Rivas, 1 day ago
bedrooms
4 Bed
|
bathrooms
2 Bath
|
square feet
1,449 Sqft
$2,399
By Ryan Christensen, 1 day ago
bedrooms
4 Bed
|
bathrooms
3 Bath
|
square feet
2,750 Sqft
4722 S 238th Lane
Sonoran Vista, Maricopa
85326
$2,200
By Marcos Sandoval, 23 hours ago
bedrooms
4 Bed
|
bathrooms
3 Bath
|
square feet
2,374 Sqft

Does something look off?

ARMLS

Last Updated: 2 days ago
Data Source: ARMLS
MLS# 7070499
List Agent Name: Paige Girard
List Office Name: E&I Real Estate
All information should be verified by the recipient and none is guaranteed as accurate by ARMLS.
Brokerage email: support@renthop.com
Courtesy of RH Advisors, Inc. and RHP Realty NJ, Inc.