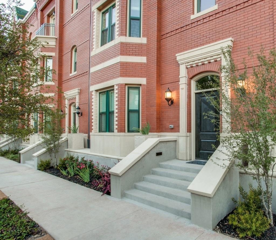
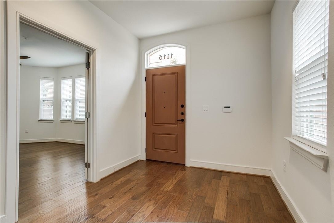
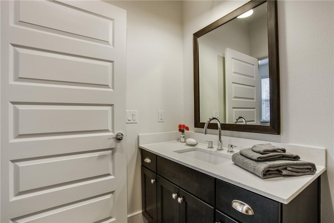
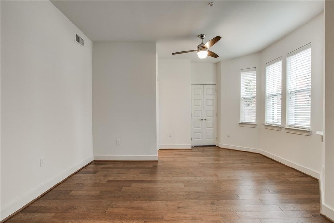
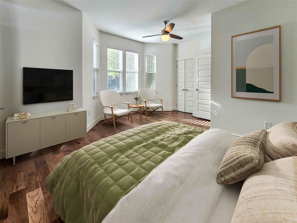
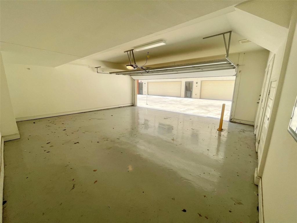
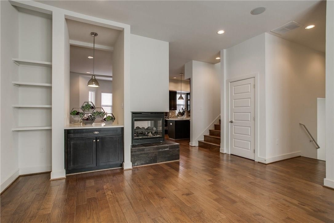
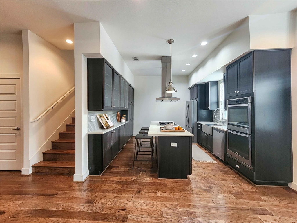
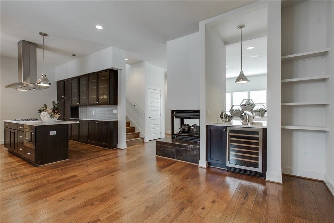
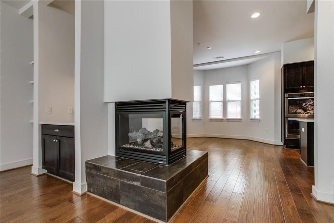
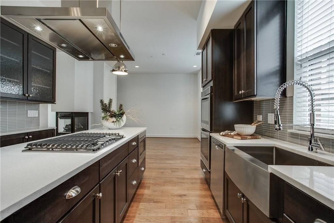
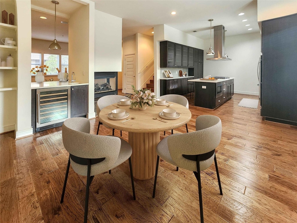
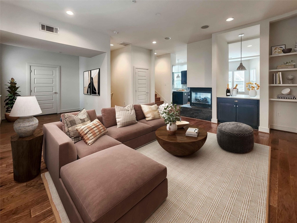
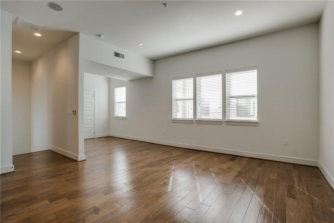
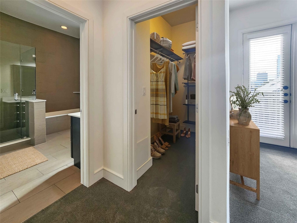
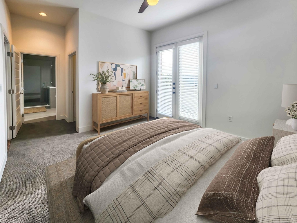
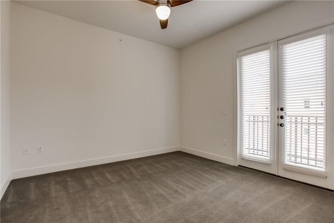
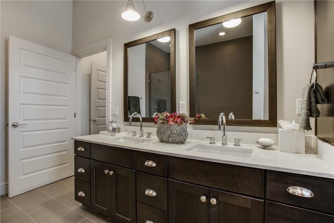
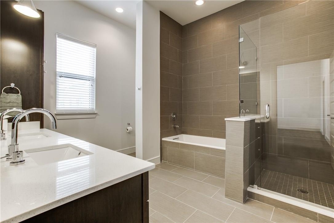
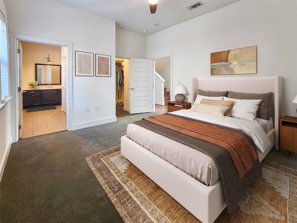
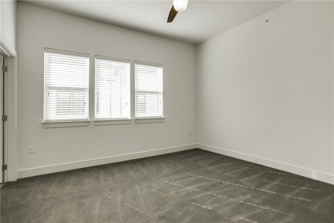
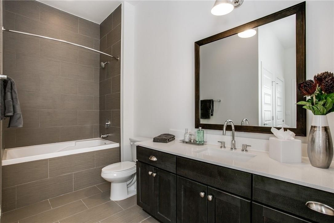
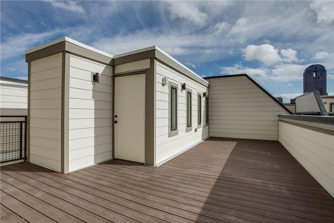
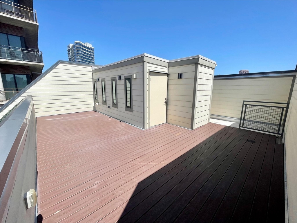
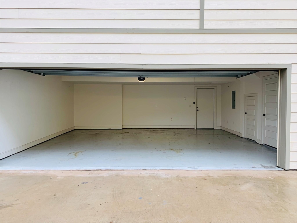
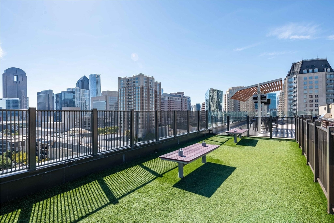
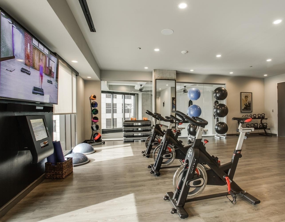
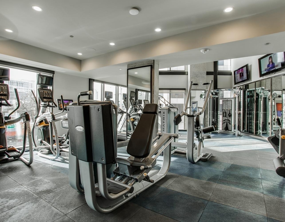
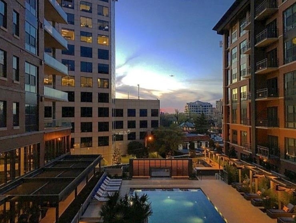
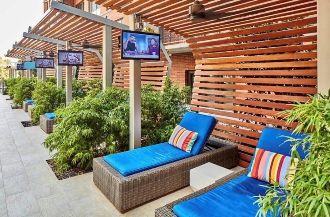
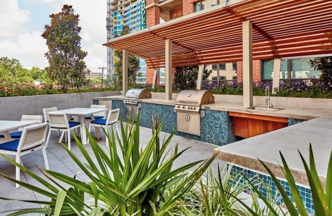
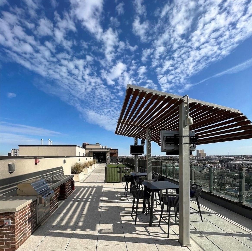
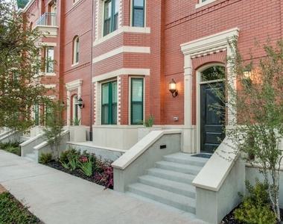
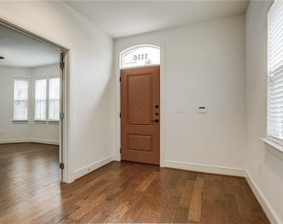
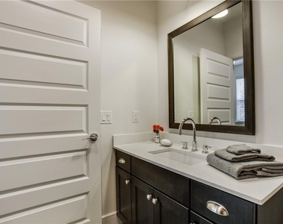
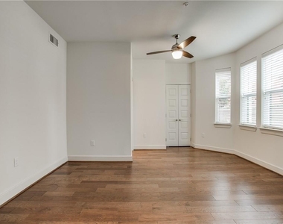
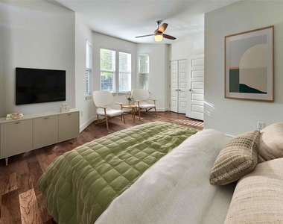
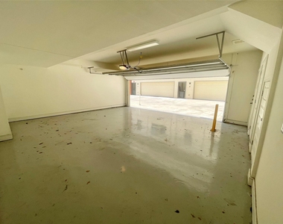
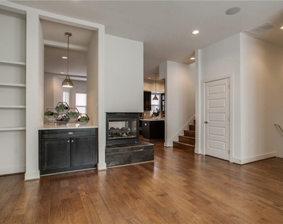
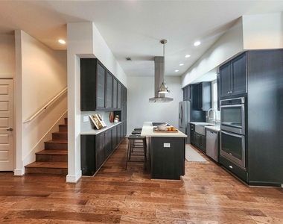
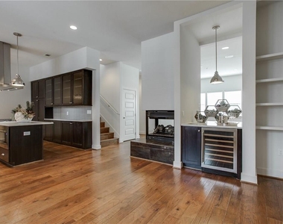
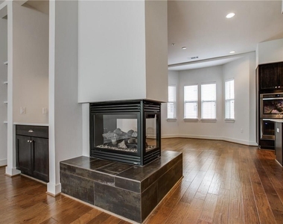
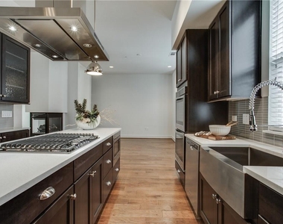
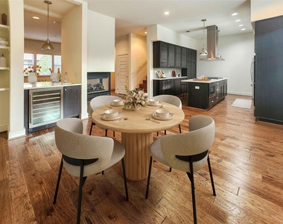
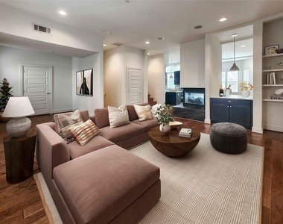
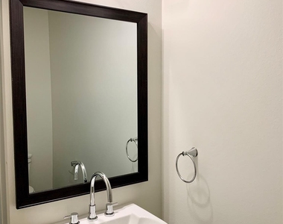
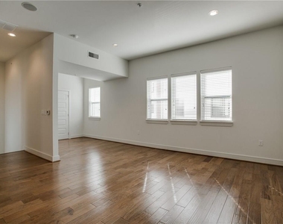
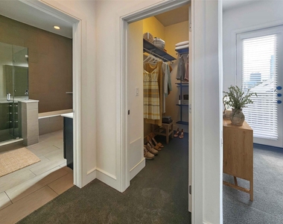
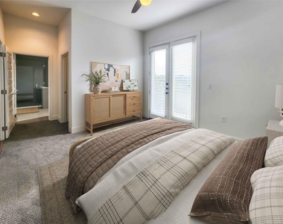
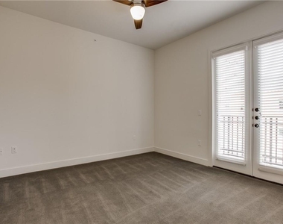
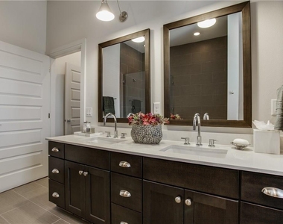
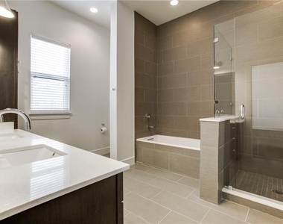
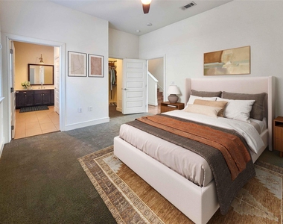
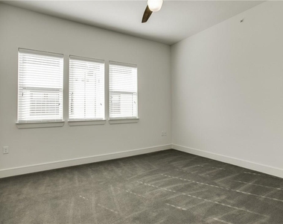
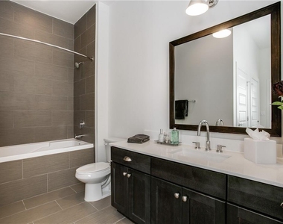
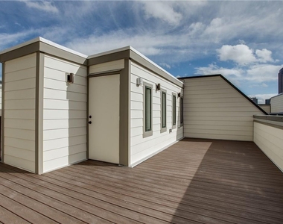
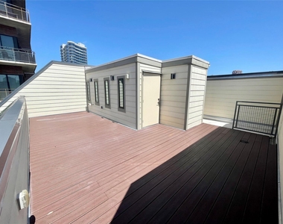
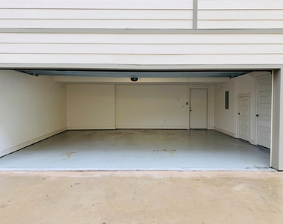
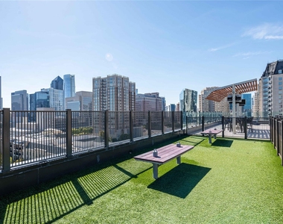
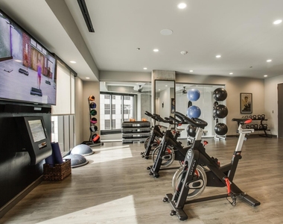
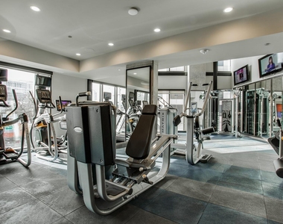
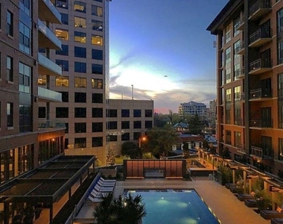
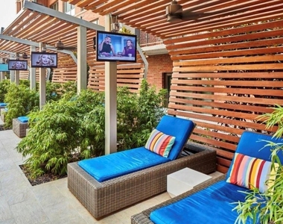
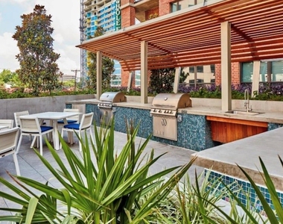
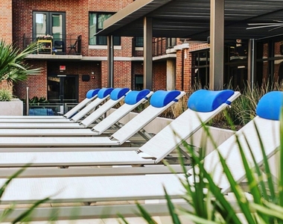
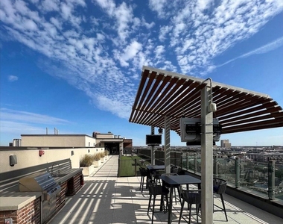
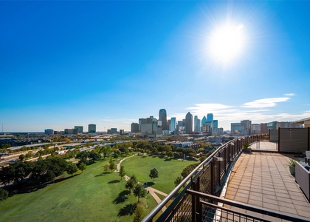
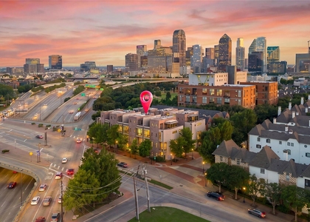
Spacious 3 Bed 3.5 Bath Townhome with a Private Roof-Top Deck & Downtown Views Available for Lease mid-October! These Brownstones Feature an Open Concept Layout with a Kitchen Complete with Ample Storage, a Gas Cooktop, Quartz Countertops, Stainless Steel Appliances & a Wine Refrigerator. Enjoy Hickory Wood Flooring, 3-sided Fireplaces, Wet Bar, Generous Storage Closets Throughout & a Full Sized Washer & Dryer Included. All Three Bedrooms Have En-Suite Bathrooms and are Equally Sized and Able to Accommodate a King Sized Bed. Second Floor Features Private Set Aside Space Around 8Ft by 8Ft Perfect For an Office or Workout Area. Bay Windows in the First Floor Guest Room and in the Dining Room. The Primary Suite Features Two Closets and a Balcony with a Tree-Lined Private Courtyard View. Large Two Car Garage with Additional Complimentary 3rd Covered Spot Available in Gated Underground Garage with Direct Access to Courtyard to Access Townhome. Community Features Include: 2 Story Fitness Center, Heated Resort Style Pool, Private Cabanas, Rooftop Dog Run, 24 hr Concierge. Incredible Location with Whole Foods Opposite the Townhome, Ample Restaurants, Retail and Access to The Katy Trail Just Steps Away. Additional monthly fees of $121.50 include the Concierge Services, Trash, Pest Control, Boiler Management Fee and Utility Management Fee. Ask Agent for Walk Through Video Tour. SHOWINGS RESUME ON TUESDAY OCTOBER 6TH.
AMENITIES
Attached Garage
Fireplace
Laundry In Unit
Dishwasher
Parking Space
ADDITIONAL INFORMATION
Interior
Bathroom Information
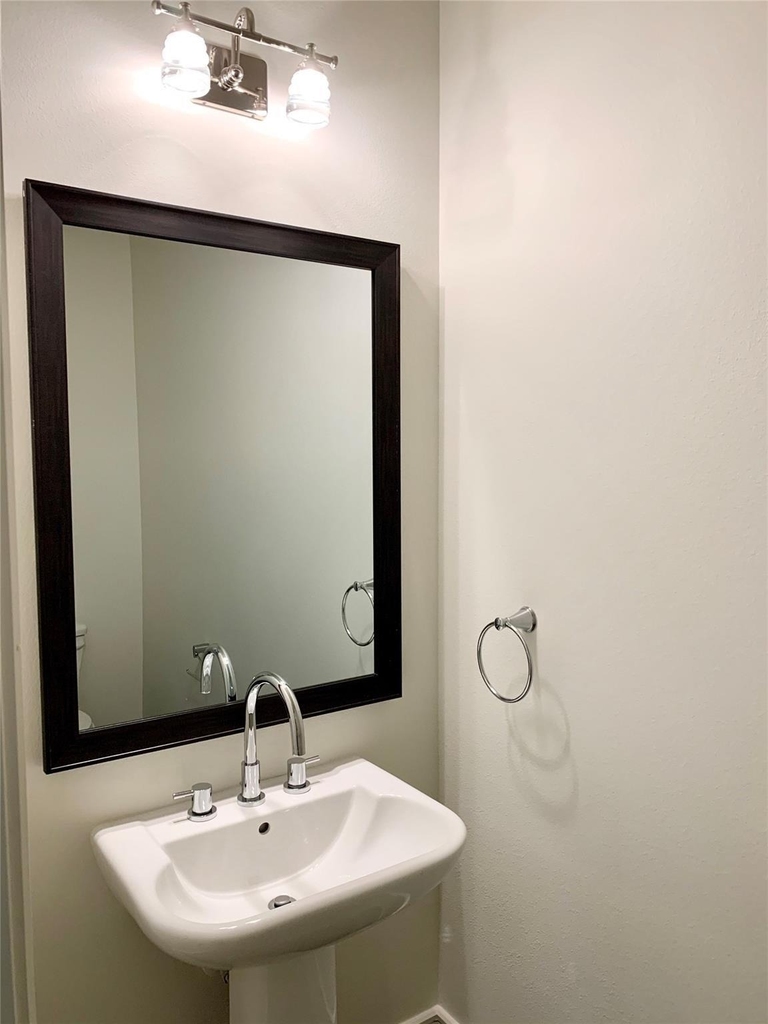
Half Bathrooms: 1
Full Bathrooms: 3
Interior Information
Interior Features: High Speed Internet, Kitchen Island, Open Floorplan, Walk-In Closet(s), Wet Bar, Built-in Wine Cooler, Cable TV Available, Decorative Lighting, Multiple Staircases
Appliances: Built-In Refrigerator, Dishwasher, Disposal, Electric Oven, Gas Cooktop, Microwave, Double Oven
The median is solely based on the area and the number of bedrooms.
Listing-specific characteristics such as the number of bathrooms and the amenities will also impact the price.
LISTING QUALITY
▲
Listing location is an exact address
▲
Features and amenities are properly noted
▲
RentHop has data for this building
▼
Listing agent has an unconfirmed email address
▼
The manager has not yet mailed us a photo copy of his or her government identification and proof or property ownership.
▼
Manager has not logged in recently
▼
Manager does not yet have user reviews
RENTHOP DESCRIPTION
The apartment is a unit offered at a monthly price of $5,550. The person posting the listing did not specify that any pets were allowed. It may be the case that pets are ok and the manager simply has not yet filled out all the details. The kitchen conveniently includes a dishwasher.
We have 35 photos of this particular unit, building, and surrounding areas.
MLS# 21393578
List Agent Name: Lindsey Simoson
List Office Name: Simoson Real Estate, LLC
IDX information is provided exclusively for personal, non-commercial use, and may not be used for any purpose other than to identify prospective properties consumers may be interested in purchasing. Information is deemed reliable but not guaranteed. The listing broker’s offer of compensation is made only to participants of the MLS where the listing is filed.
Courtesy of RH Advisors, Inc. and RHP Realty NJ, Inc.
By selecting Check Availability, you agree that RentHop and real estate professionals may call or text you about your inquiry. Message/data rates may apply. Terms & Privacy. California Privacy Notice
We found some very similar listings nearby
Select those you'd like to message
Your messages have been sent!
Check Availability
By selecting Check Availability, you agree that RentHop and real estate professionals may call or text you about your inquiry. Message/data rates may apply. Terms & Privacy. California Privacy Notice









 Your Privacy Choices
