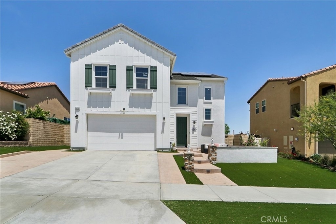
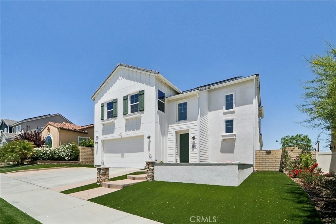
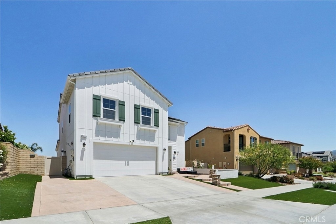
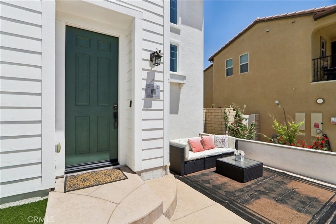
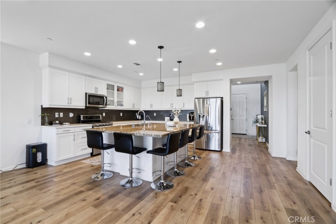
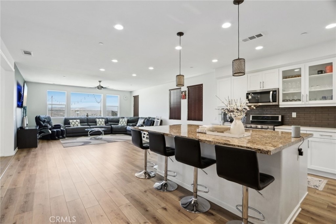
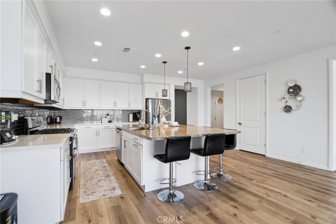
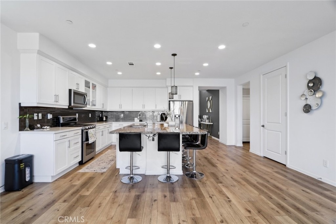
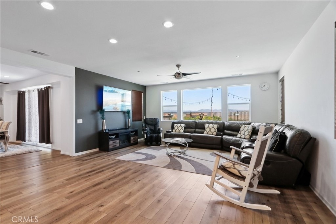
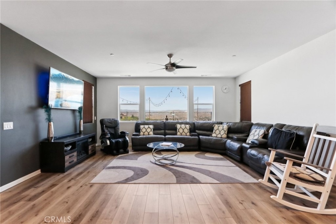
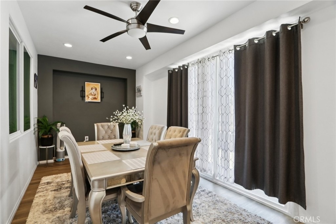
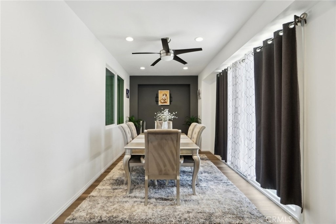
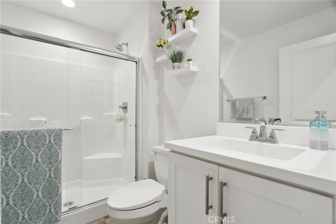
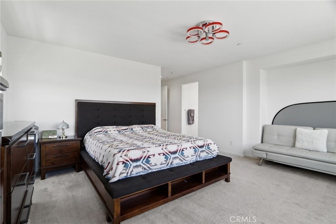
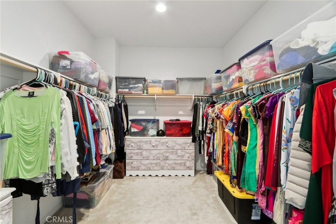
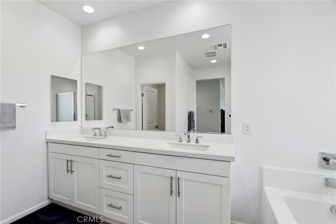
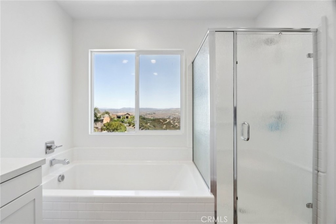
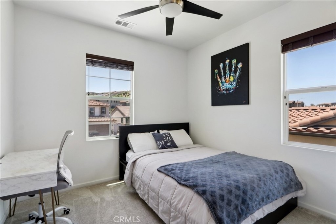
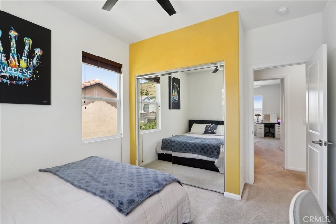
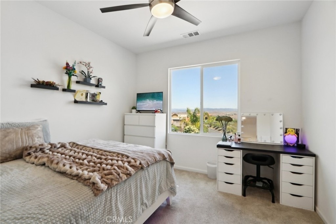
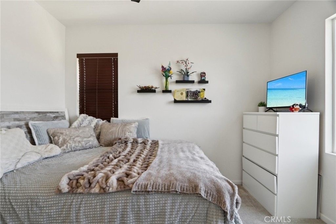
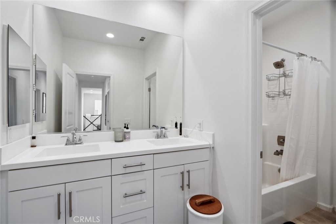
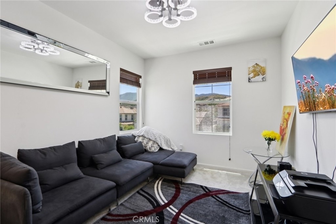
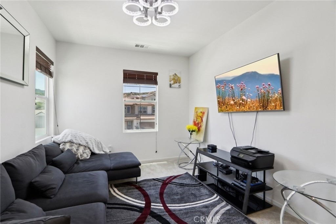
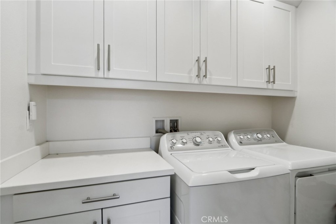
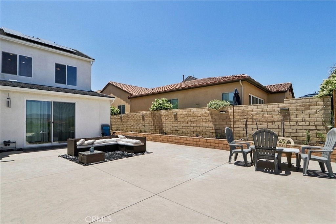
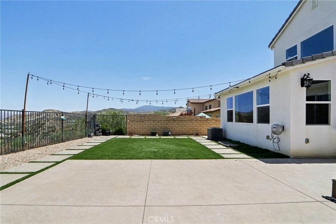
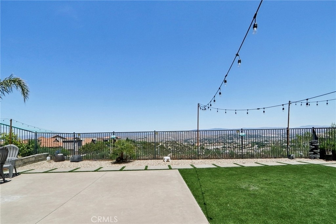
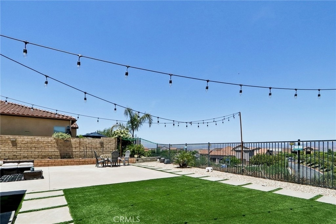
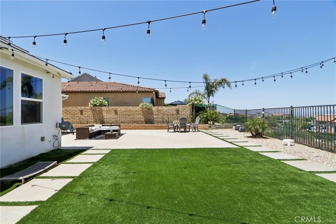
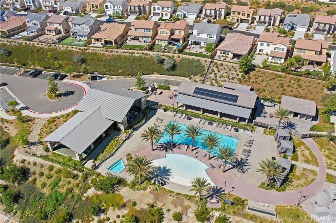
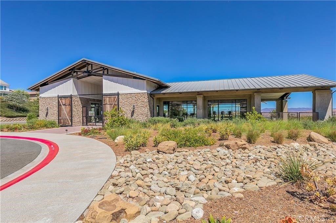
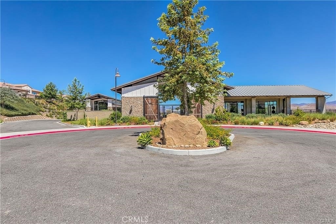
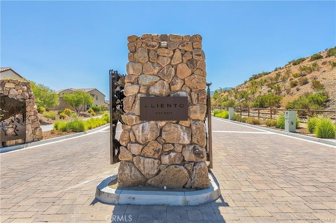
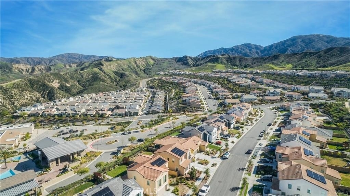
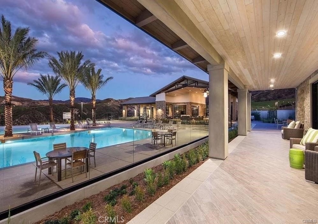
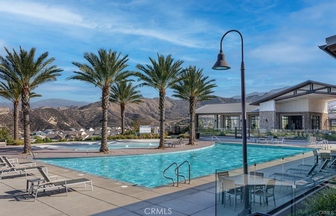
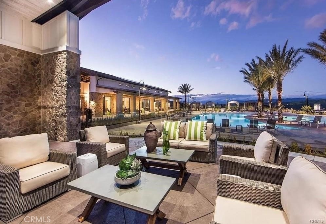
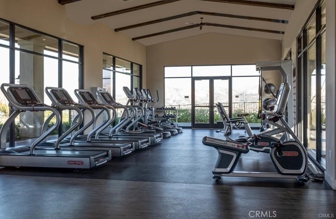
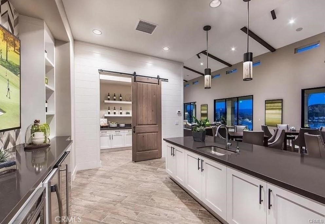
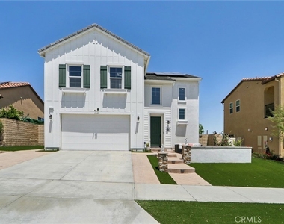
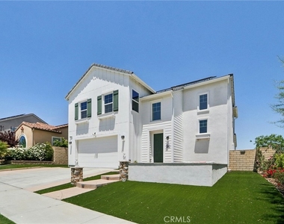
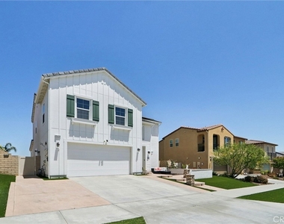
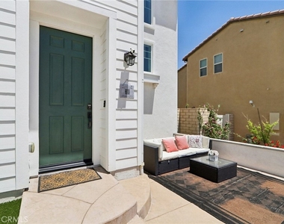
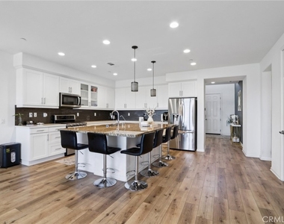
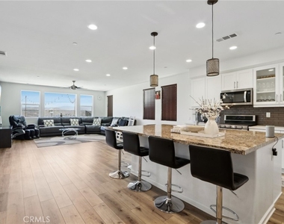
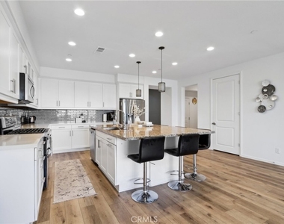
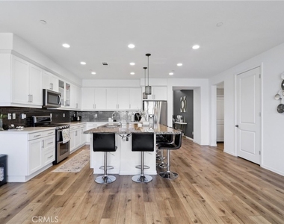
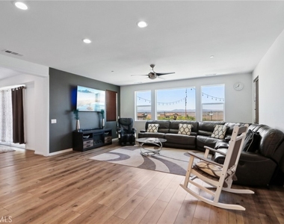
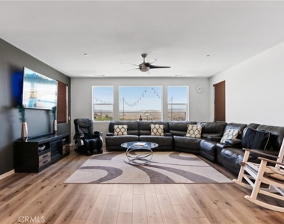
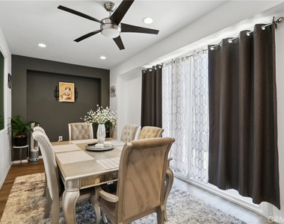
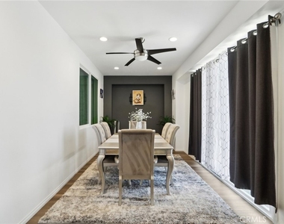
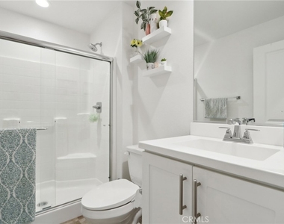
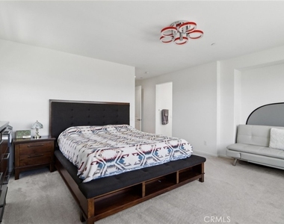
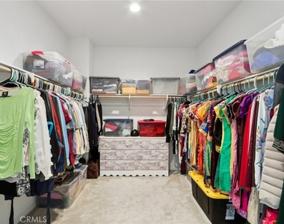
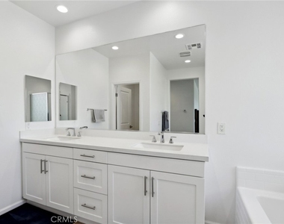
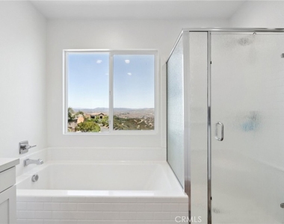
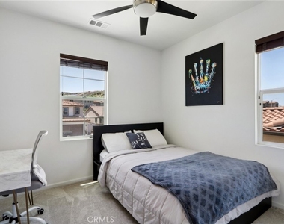
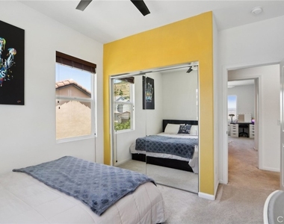
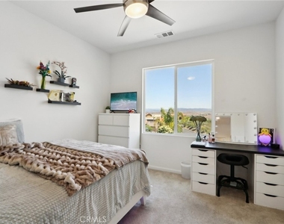
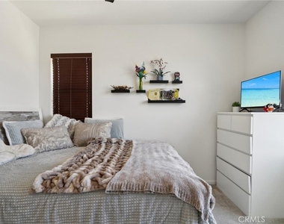
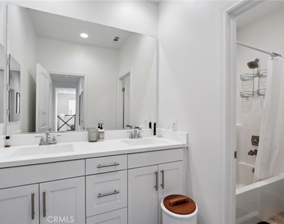
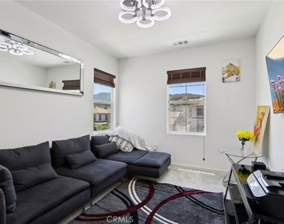
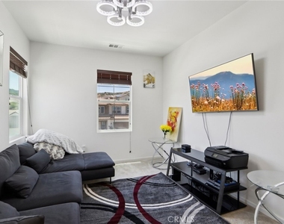
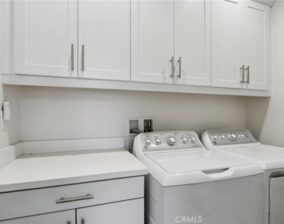
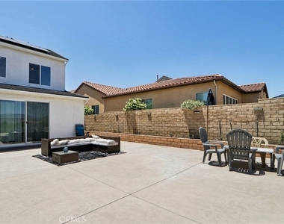
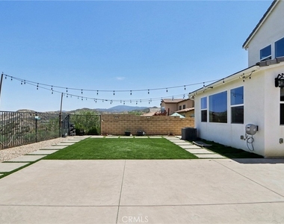
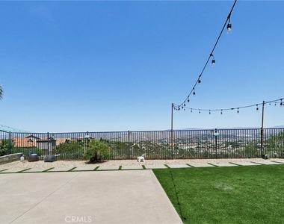
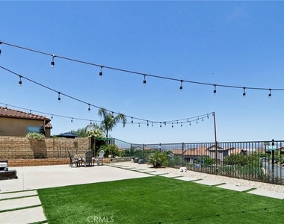
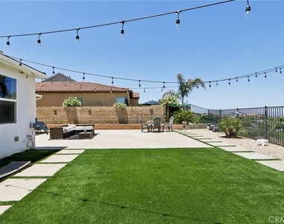
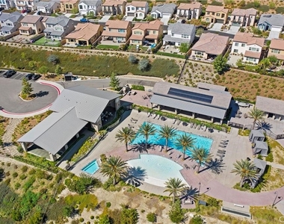
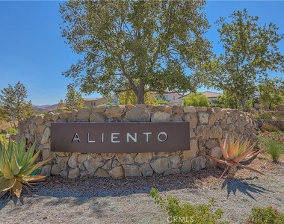
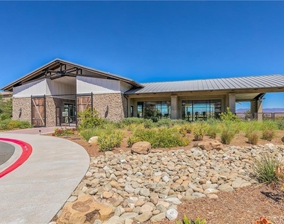
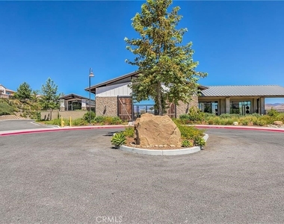
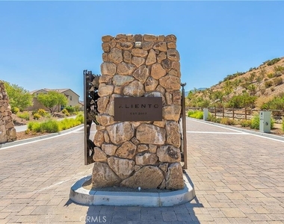
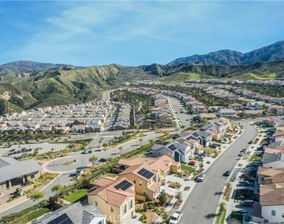
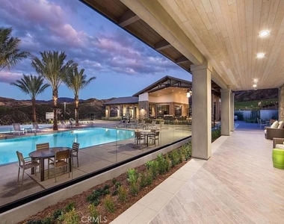
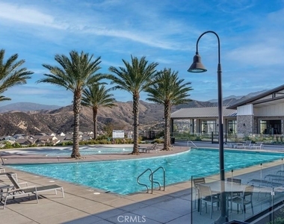
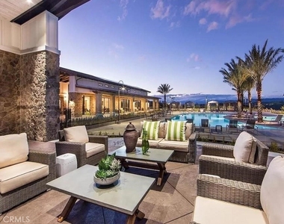
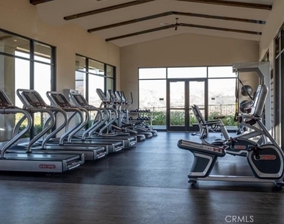
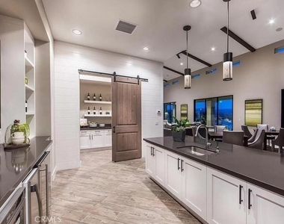
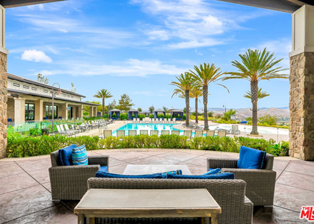
Experience your idyllic indoor/outdoor lifestyle at this remarkable turnkey VIEW property in Santa Clarita's gated Aliento community! Built in 2018, this flowing, spacious residence boasts a contemporary elevation, extensive builder upgrades and generous, functional backyard. The open concept interior affords an expansive great room with fireplace, continuing to a Chef's kitchen with bright white cabinetry, upgraded hardware, stainless appliances, granite countertops, subway tile backsplash, and kitchen center island with pendant lighting and bar seating. Unlike any other Plan 3 in Lucera, this home has an expanded first floor with the addition of a dramatic formal dining room. The downstairs bedroom welcomes your guests with a spacious retreat and easy ground-level access, while the two upstairs guest bedrooms provide comfortable spaces and breathtaking neighborhood and hillside views. The primary bedroom showcases a walk-in closet and luxurious bath with dual sinks, separate soaking tub and glass shower enclosure. A sunny loft area doubles as the perfect home office or playroom. Experience picturesque sunrises and dramatic sunsets in the sizable backyard with 180 unobstructed views, and plenty of space to entertain and play. Other notable home traits include luxury plank flooring, recessed lighting, upper level laundry, tankless water heater, digital thermostat, professional hardscape, extra wide driveway, drought-tolerant front and back landscape and much more! You'll appreciate the resort style recreation center with pool, full gym, clubhouse, BBQs, outdoor showers, dog park and play areas, plus quick access to shopping, dining, hiking trails, award-winning schools, Metro transit and the 14 freeway. Enjoy the peaceful, natural setting of Aliento's Lucera community. Welcome home to 25220 Golden Maple Drive!
AMENITIES
Attached Garage
Fireplace
Laundry In Unit
Private Outdoor Space
Dishwasher
Parking Space
Home Office
ADDITIONAL INFORMATION
Interior
Bathroom Information
Full Bathrooms: 3
Interior Information
Interior Features: Breakfast Bar, Built-in Features, High Ceilings, Open Floorplan, Pantry, Recessed Lighting, SeparateFormalDiningRoom, BedroomOnMainLevel
Appliances: Dishwasher, ENERGY STAR Qualified Appliances, Exhaust Fan, Gas Cooktop, Disposal, Gas Oven, Gas Water Heater, Microwave, Refrigerator, Tankless Water Heater, Water Heater
Door Features: ENERGY STAR Qualified Doors, Sliding Doors, PanelDoors
The manager has not yet mailed us a photo copy of his or her government identification and proof or property ownership.
▼
Manager has not logged in recently
▼
Manager does not yet have user reviews
RENTHOP DESCRIPTION
The apartment is a unit offered at a monthly price of $5,250. The person posting the listing did not specify that any pets were allowed. It may be the case that pets are ok and the manager simply has not yet filled out all the details. The kitchen conveniently includes a dishwasher.
We have 41 photos of this particular unit, building, and surrounding areas.
MLS# SR26177697
List Agent Name: Crystal Sheppard
List Office Name: Sheppard Properties
IDX information is provided exclusively for personal, non-commercial use, and may not be used for any purpose other than to identify prospective properties consumers may be interested in purchasing. Information is deemed reliable but not guaranteed. The listing broker’s offer of compensation is made only to participants of the MLS where the listing is filed.
Courtesy of RH Advisors, Inc. and RHP Realty NJ, Inc.
By selecting Check Availability, you agree that RentHop and real estate professionals may call or text you about your inquiry. Message/data rates may apply. Terms & Privacy. California Privacy Notice
We found some very similar listings nearby
Select those you'd like to message
Your messages have been sent!
Check Availability
By selecting Check Availability, you agree that RentHop and real estate professionals may call or text you about your inquiry. Message/data rates may apply. Terms & Privacy. California Privacy Notice








 Your Privacy Choices
