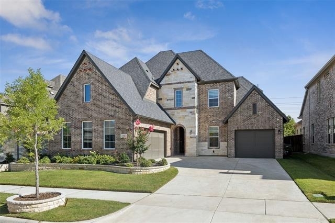
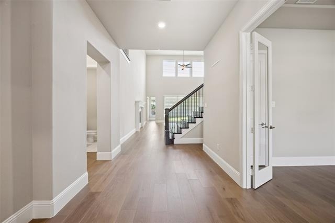
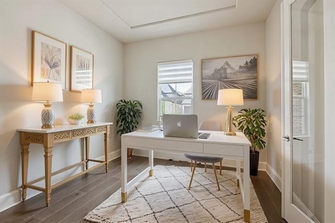
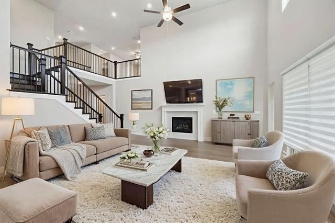
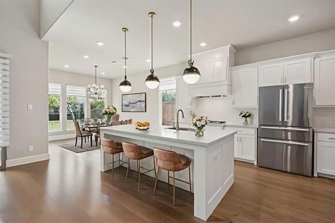
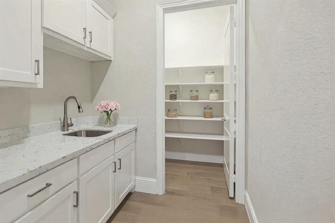
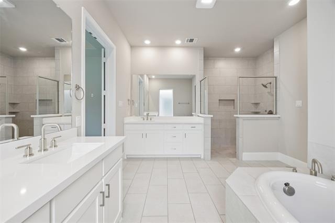
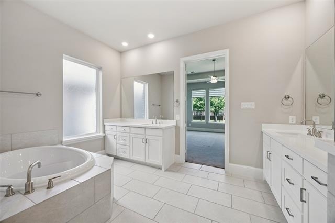
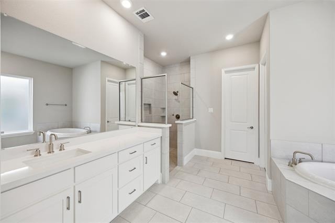
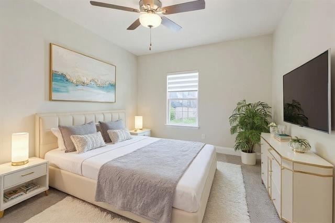
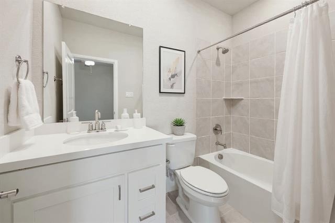
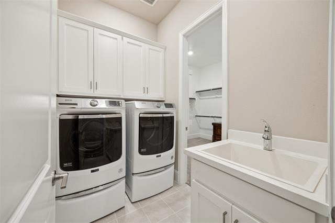
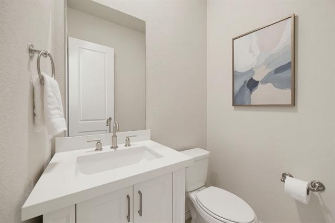
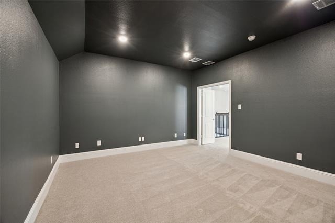
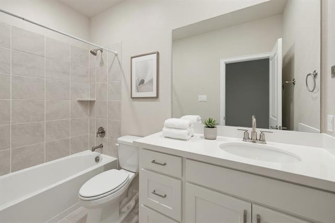
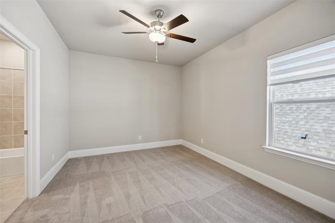
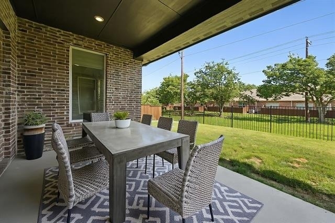
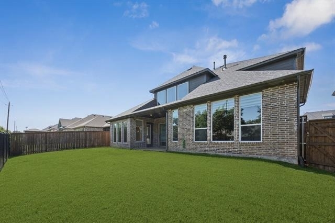
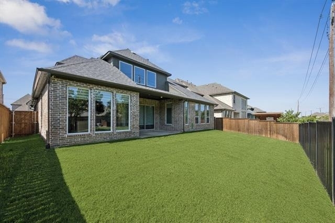
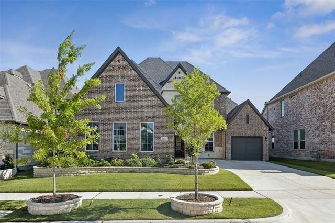
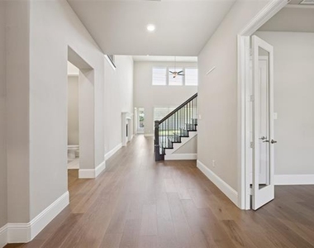
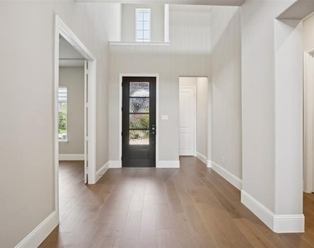
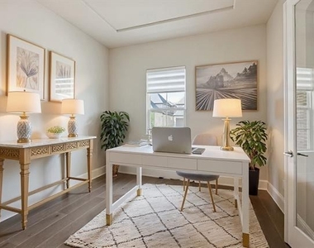
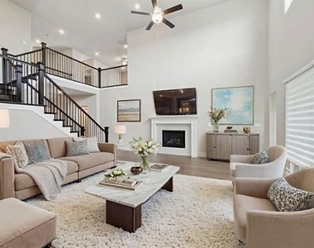
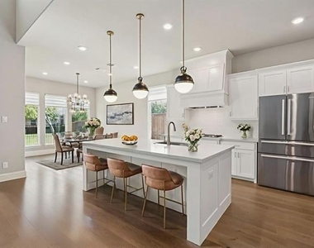
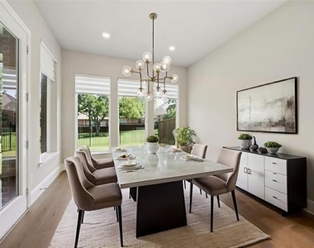
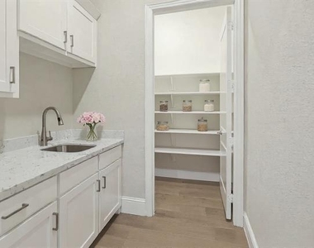
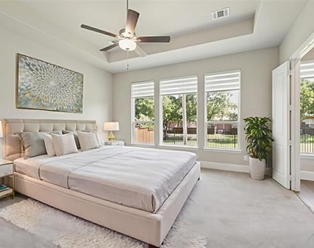
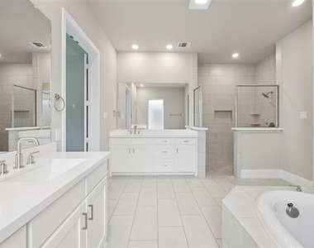
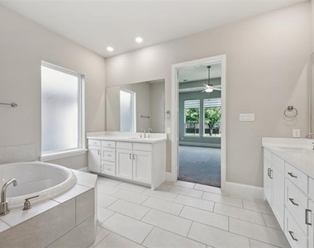
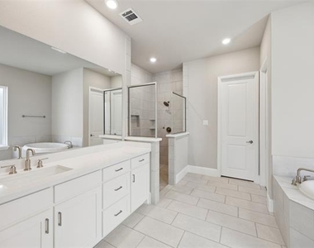
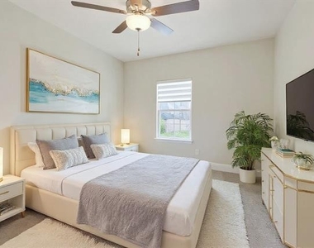
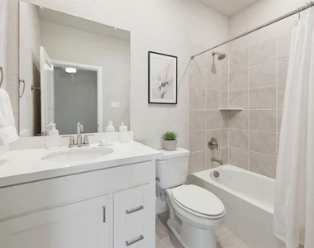
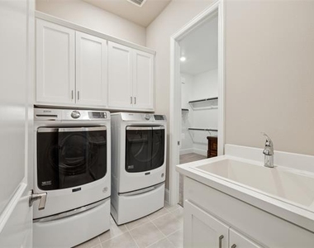
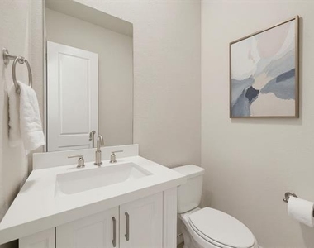
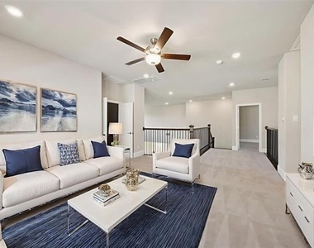
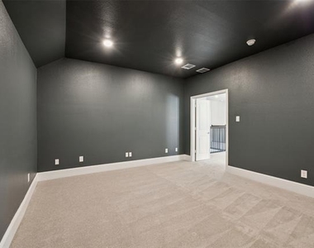
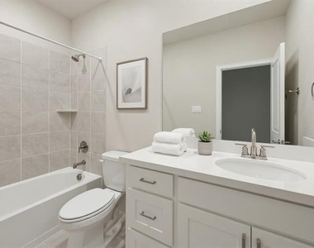
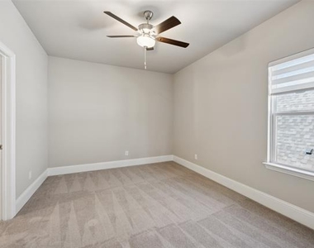
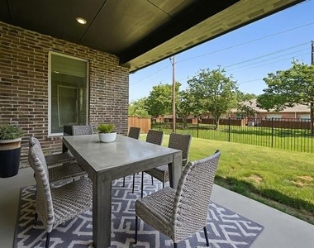
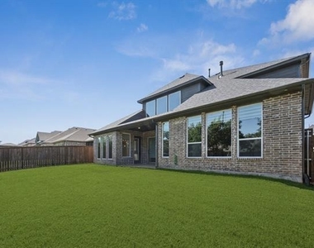
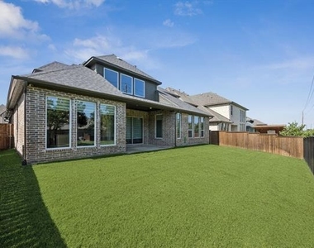
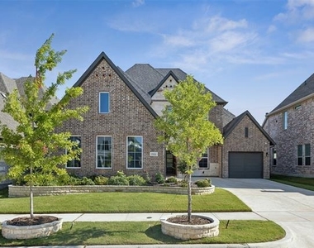
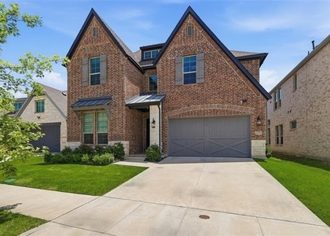
Stunning Taylor Morrison designed home for lease in the highly desirable Kensington Place community. This like-new 4-bedroom, 4.5-bath home with a 3-car garage offers exceptional design and functionality. Built in 2022, the home features modern interiors with wide-plank wood floors, neutral tones, designer lighting, and abundant natural light throughout. Enjoy an open-concept layout with a spacious living room featuring two-story ceilings and a gas fireplace. The chef's kitchen is equipped with quartz countertops, a gas cooktop, stainless steel appliances, and a large island that opens to the dining area-perfect for everyday living and entertaining. A private primary suite on the main level includes a luxurious bath with soaking tub, dual vanities, and a generous walk-in closet that conveniently connects to the laundry room for added ease. A dedicated home office downstairs provides the ideal space for working remotely or managing household tasks. Upstairs you'll find a media room and additional flexible space for work or play. The backyard features a covered patio, and a grassed fenced yard. Additional features include a downstairs guest suite and full bath, wet bar, walk-in pantry, washer and dryer, refrigerator, ample storage, energy-efficient construction and TM LiveWell™ features. Conveniently located near the Dallas North Tollway, Willow Bend Mall, shopping, dining, and top-rated schools. Available for immediate move-in. Don't miss this exceptional leasing opportunity in one of Carrollton's premier communities!
AMENITIES
Attached Garage
Fireplace
Dishwasher
Parking Space
Short Term Allowed
Home Office
ADDITIONAL INFORMATION
Interior
Bathroom Information
Half Bathrooms: 1
Full Bathrooms: 4
Interior Information
Interior Features: Built-in Features, Chandelier, Eat-in Kitchen, Kitchen Island, Natural Woodwork, Open Floorplan, Pantry, Vaulted Ceiling(s), Walk-In Closet(s), Wet Bar, Cable TV Available, Decorative Lighting, Flat Screen Wiring, High Speed Internet Available
Appliances: Dishwasher, Disposal, Electric Oven, Gas Cooktop, Microwave, Double Oven, Refrigerator, Plumbed For Gas in Kitchen
Flooring Type: Carpet, Hardwood, Tile
Fireplace Information
Has Fireplace
Fireplace Features: Gas Log, Living Room
Fireplaces: 1
Exterior
Property Information
Square Footage: 3,643
Architectural Style: Traditional
Year Built: 2022
Building Information
Levels: Two
Construction Materials: Brick, Frame, Rock/Stone
Lot Information
Lot Features: Interior Lot, Landscaped, Sprinkler System, Subdivision
Lot Size Area: 0.165
Lot Size Units: Acres
Lot Size Acres: 0.165
Square Footage: 7,187
Tax Lot: 19
Utilities
Utilities Information
Cooling Type: Ceiling Fan(s), Central Air, Electric, Zoned
The median is solely based on the area and the number of bedrooms.
Listing-specific characteristics such as the number of bathrooms and the amenities will also impact the price.
LISTING QUALITY
▲
Features and amenities are properly noted
▲
RentHop has data for this building
▼
The manager has not yet mailed us a photo copy of his or her government identification and proof or property ownership.
▼
Manager has not logged in recently
▼
Manager does not yet have user reviews
RENTHOP DESCRIPTION
The apartment is a unit offered at a monthly price of $5,200. The person posting the listing did not specify that any pets were allowed. It may be the case that pets are ok and the manager simply has not yet filled out all the details. The kitchen conveniently includes a dishwasher.
We have 27 photos of this particular unit, building, and surrounding areas.
Last Updated: 12 hours ago
Data Source: Ntreis MLS
MLS# 21303506
List Agent Name: Marjan Wolford
List Office Name: Christie's Lone Star
IDX information is provided exclusively for personal, non-commercial use, and may not be used for any purpose other than to identify prospective properties consumers may be interested in purchasing. Information is deemed reliable but not guaranteed. The listing broker’s offer of compensation is made only to participants of the MLS where the listing is filed.
Courtesy of RH Advisors, Inc. and RHP Realty NJ, Inc.
Enter the 6-digit code sent to or download the
RentHop mobile app to continue.
By selecting Check Availability, you agree that RentHop and real estate professionals may call or text you about your inquiry. Message/data rates may apply. Terms & Privacy.
We found some very similar listings nearby
Select those you'd like to message
Your messages have been sent!
Check Availability
By selecting Check Availability, you agree that RentHop and real estate professionals may call or text you about your inquiry. Message/data rates may apply. Terms & Privacy.