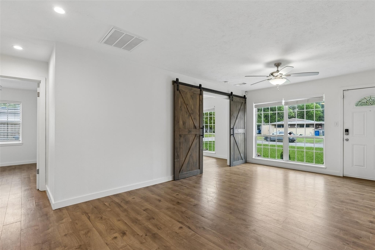
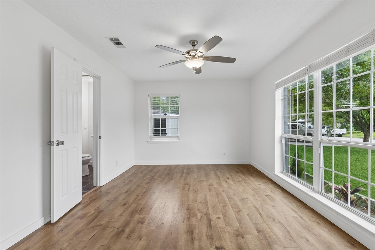
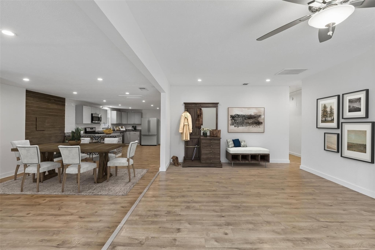
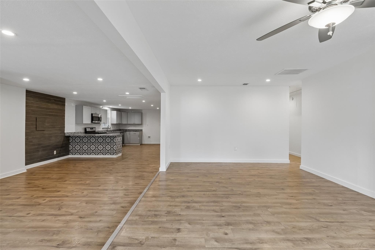
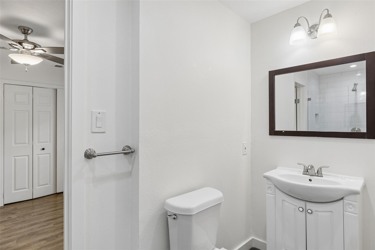
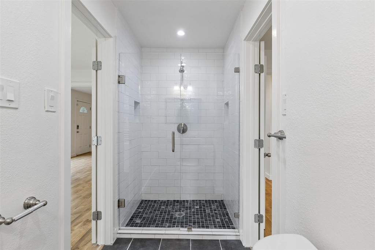
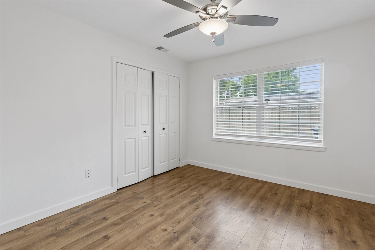
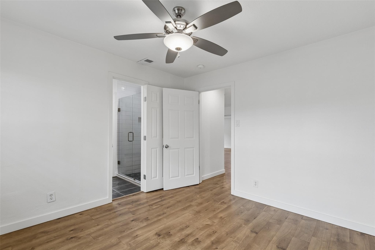
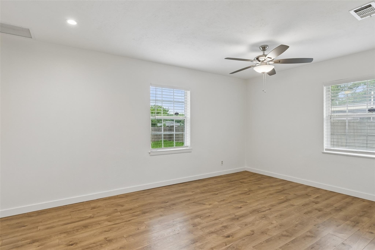
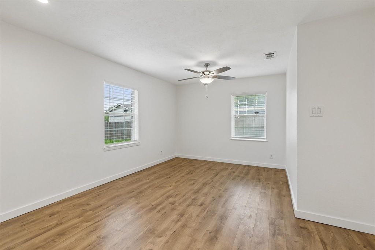
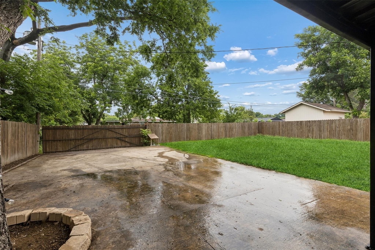
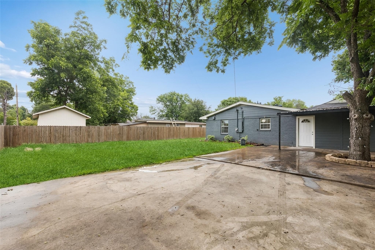
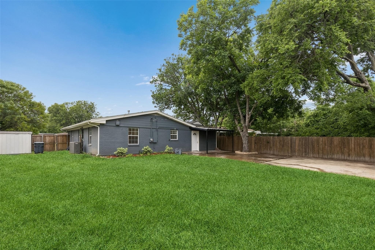
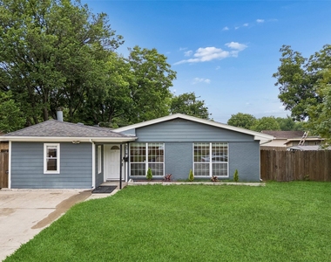
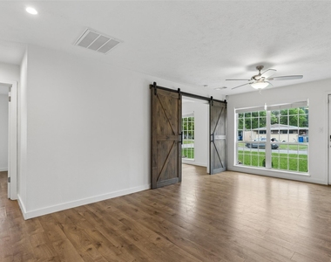
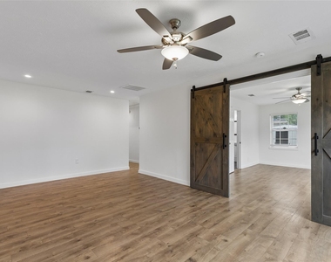
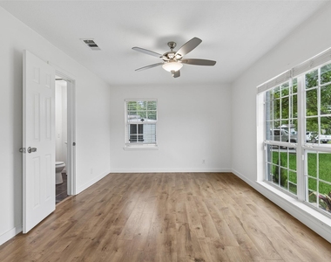
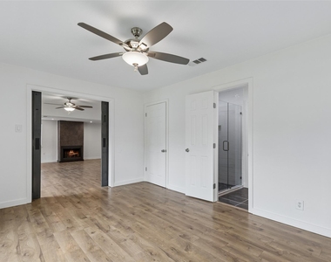
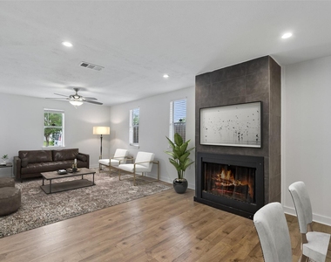
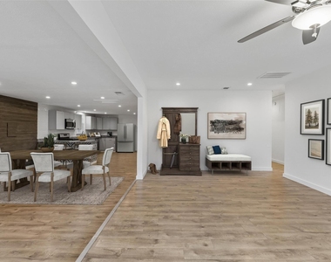
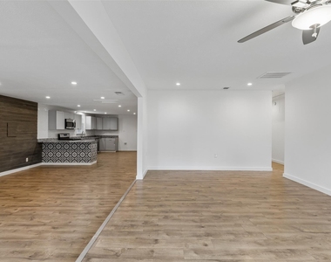
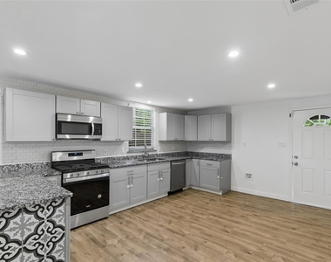
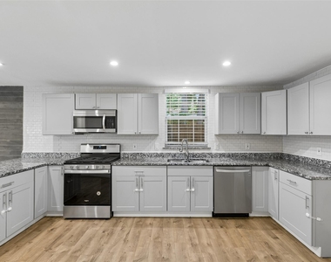
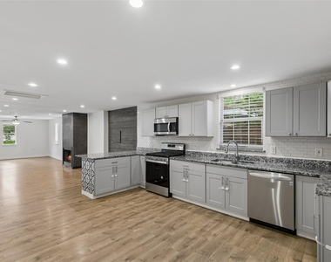
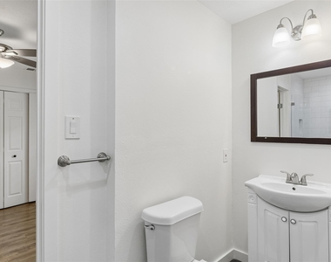
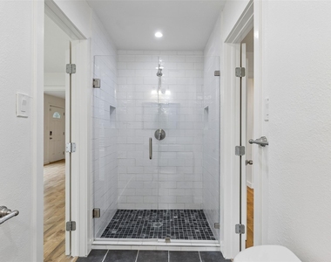
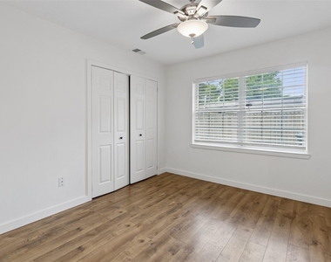
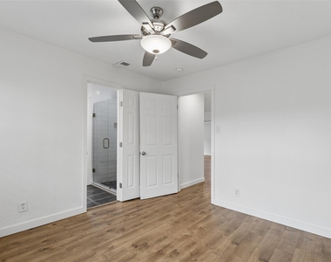
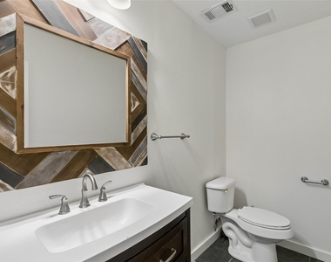
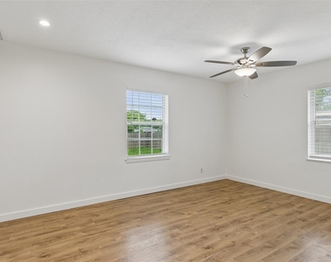
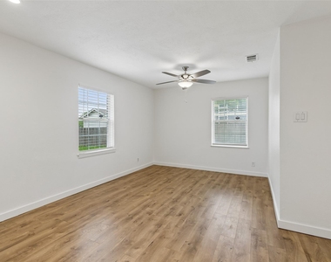
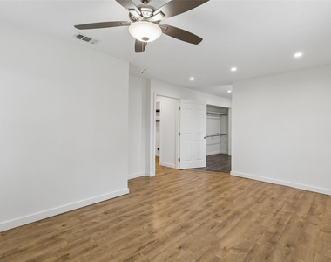
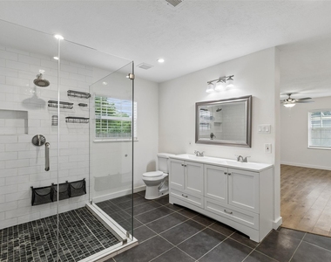
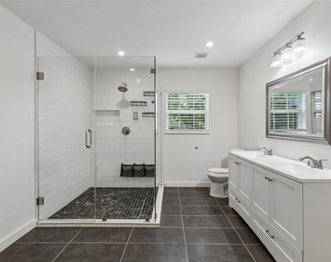
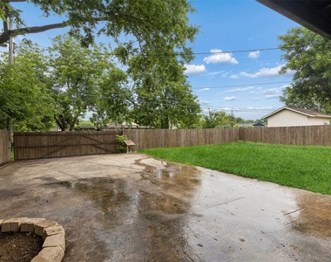
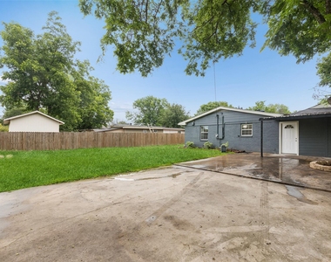
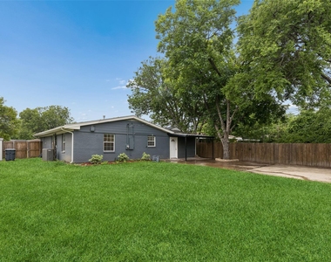
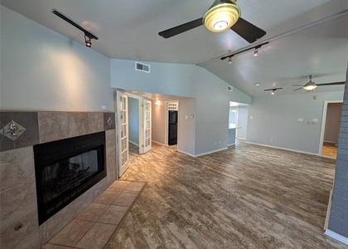
Enjoy comfortable living in this beautifully renovated 3-bedroom, 2.5-bath home featuring modern finishes, spacious living areas, and a functional floor plan. An electronic gate and extended private driveway provide added privacy and convenient parking, while the oversized lot offers plenty of outdoor space to enjoy. Inside, the open-concept layout is filled with natural light and features recessed lighting, low-maintenance laminate flooring, and a stylish modern fireplace that creates a warm focal point in the spacious living area. The updated kitchen offers granite countertops, a large seating island, abundant prep space, and an open connection to the dining and living areas, making it ideal for both everyday living and entertaining. The primary suite features a spa-inspired bathroom and oversized closet space. Two additional bedrooms share a convenient Jack-and-Jill bathroom, providing flexibility for family members, guests, roommates, or a home office. Major updates include HVAC replaced in 2019, plumbing updated in 2020, electrical updated in 2021, fence replaced in 2024, and water heater replaced in 2024. The fenced oversized lot, electronic gate, and extended driveway provide additional privacy, outdoor space, and parking flexibility. Conveniently located near I-30 and I-635, with Dallas College Eastfield Campus within walking distance and Downtown Dallas, Dallas Love Field Airport, shopping, dining, parks, entertainment, Trinity Groves, and the Bishop Arts District just minutes away. A great opportunity to lease a renovated home offering modern style, generous living and outdoor space, convenient parking, and easy access to major Dallas destinations.
AMENITIES
Attached Garage
Fireplace
Dishwasher
Parking Space
Home Office
ADDITIONAL INFORMATION
Interior
Bathroom Information
Half Bathrooms: 1
Full Bathrooms: 2
Interior Information
Interior Features: Eat-in Kitchen, Granite Counters, High Speed Internet, Open Floorplan, Pantry, Walk-In Closet(s), Cable TV Available, Decorative Lighting
Appliances: Dishwasher, Disposal, Gas Range
Flooring Type: Laminate, Tile
Fireplace Information
Has Fireplace
Fireplace Features: Living Room, Wood Burning Stove
Fireplaces: 1
Exterior
Property Information
Square Footage: 1,872
Security Features: Smoke Detector(s)
Architectural Style: Traditional
Year Built: 1955
Building Information
Levels: One
Construction Materials: Brick, Frame, Wood Siding, Siding
The manager has not yet mailed us a photo copy of his or her government identification and proof or property ownership.
▼
Manager has not logged in recently
▼
Manager does not yet have user reviews
RENTHOP DESCRIPTION
The apartment is a unit offered at a monthly price of $2,400. The person posting the listing did not specify that any pets were allowed. It may be the case that pets are ok and the manager simply has not yet filled out all the details. The kitchen conveniently includes a dishwasher.
We have 30 photos of this particular unit, building, and surrounding areas.
MLS# 21376270
List Agent Name: Casi Fricks
List Office Name: Redfin Corporation
IDX information is provided exclusively for personal, non-commercial use, and may not be used for any purpose other than to identify prospective properties consumers may be interested in purchasing. Information is deemed reliable but not guaranteed. The listing broker’s offer of compensation is made only to participants of the MLS where the listing is filed.
Courtesy of RH Advisors, Inc. and RHP Realty NJ, Inc.
By selecting Check Availability, you agree that RentHop and real estate professionals may call or text you about your inquiry. Message/data rates may apply. Terms & Privacy. California Privacy Notice
We found some very similar listings nearby
Select those you'd like to message
Your messages have been sent!
Check Availability
By selecting Check Availability, you agree that RentHop and real estate professionals may call or text you about your inquiry. Message/data rates may apply. Terms & Privacy. California Privacy Notice

























 Your Privacy Choices
